**OFFERING UP TO $20K IN CLOSING COST ASSISTANCE WITH USE OF APPROVED LENDER AND TITLE.***
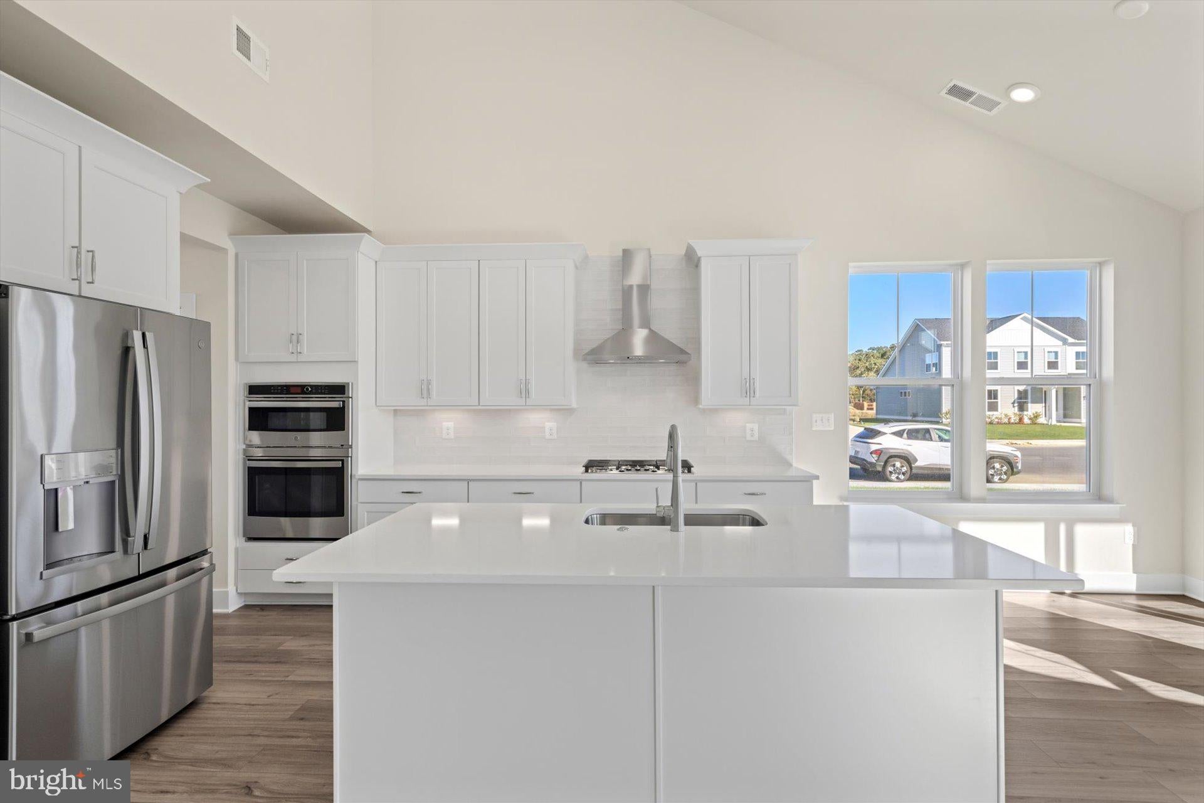
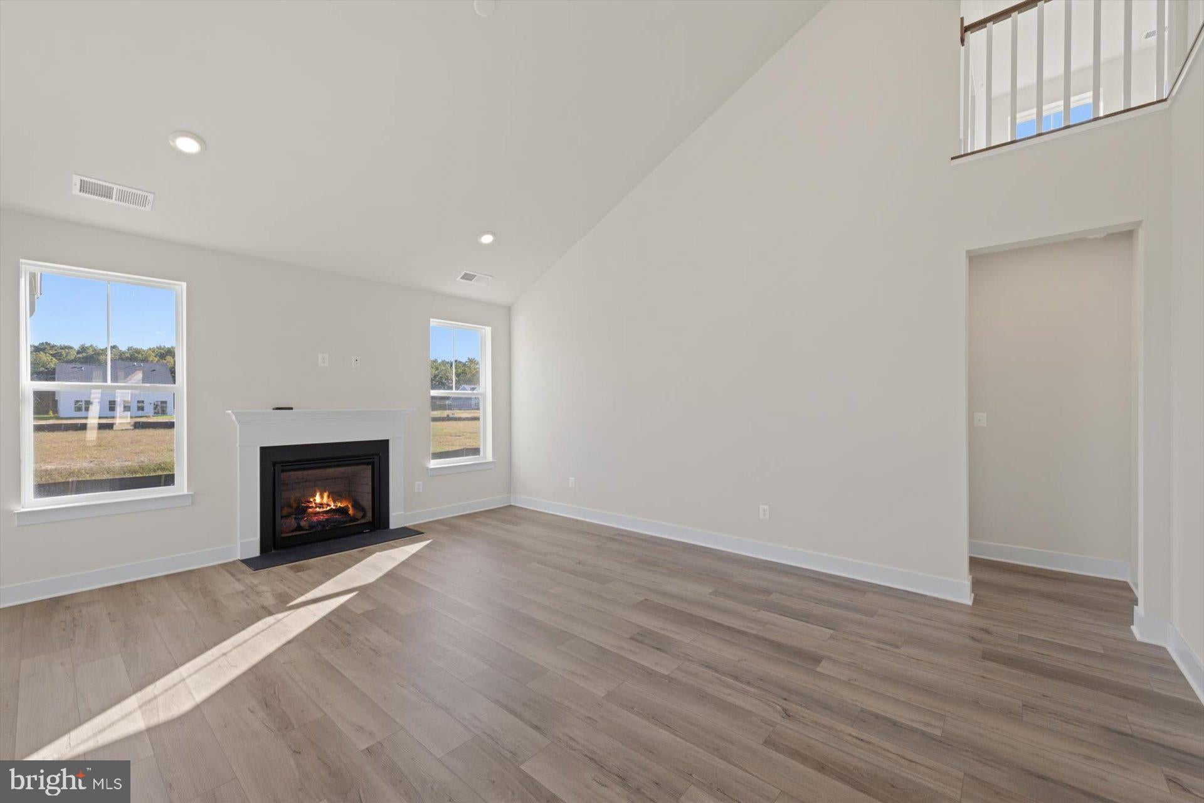
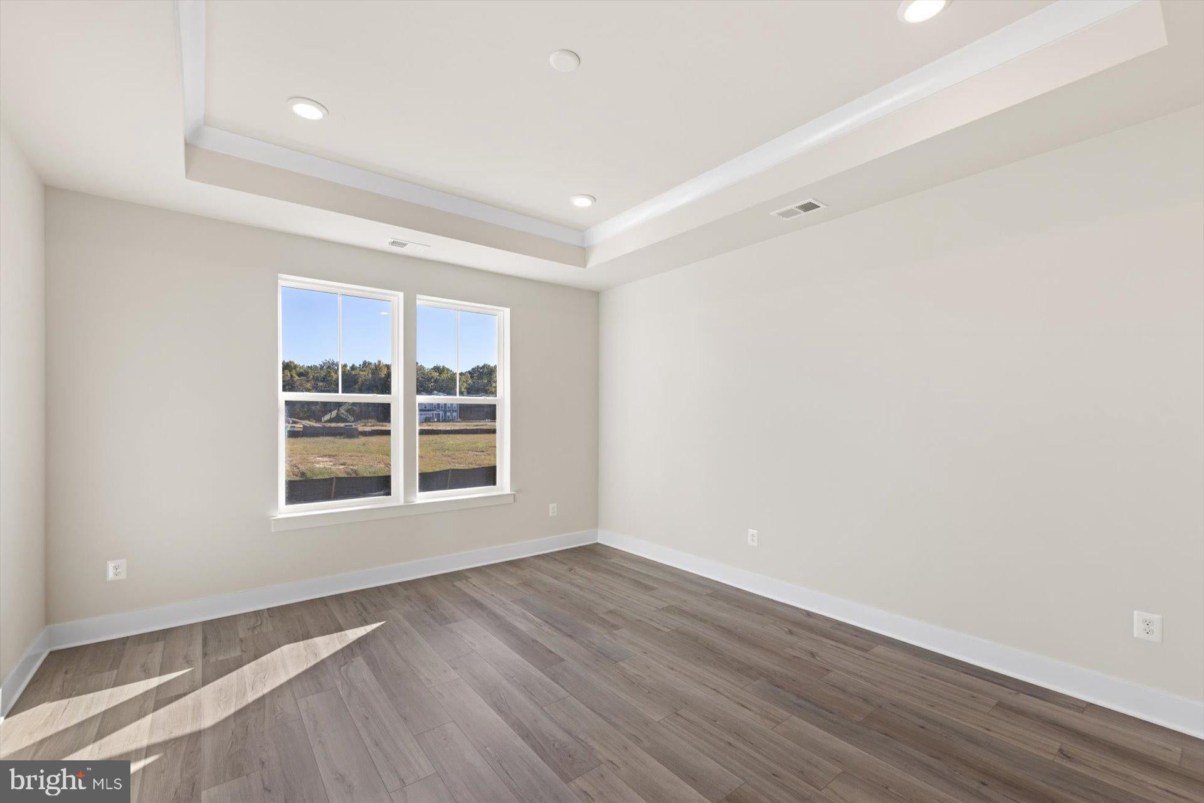
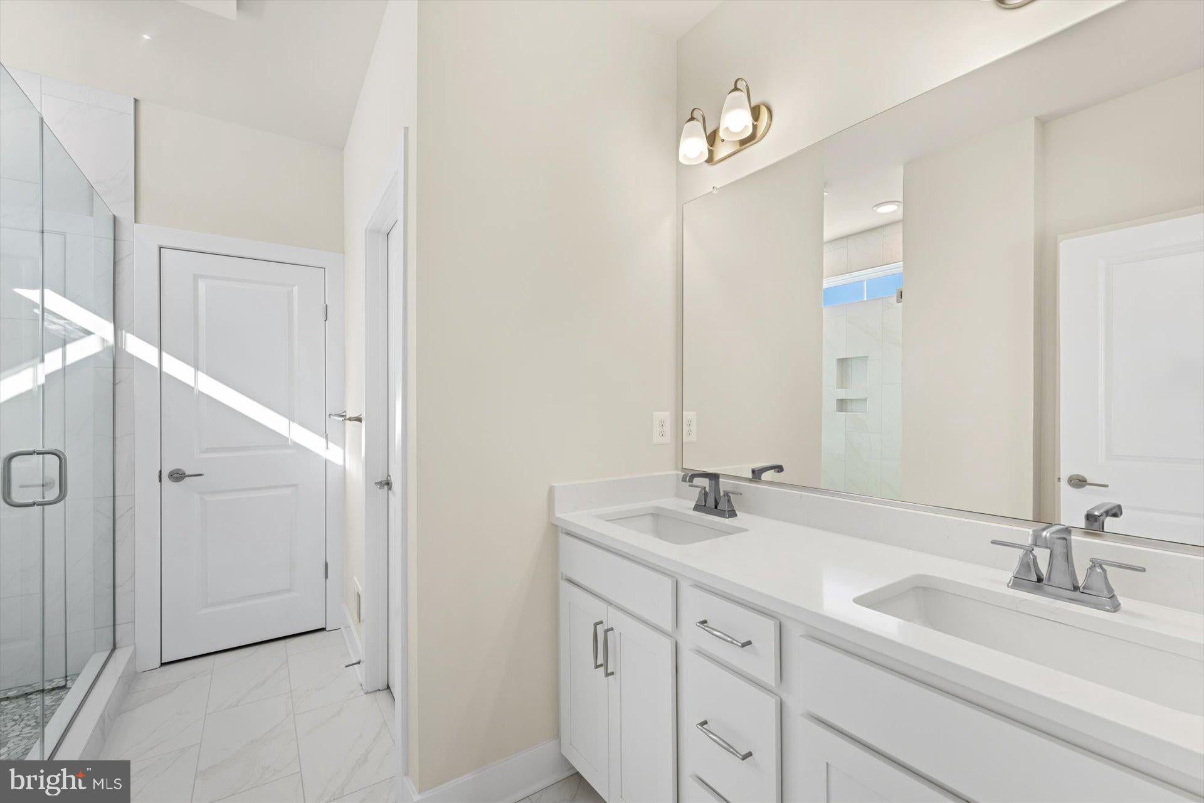
MOVE-IN READY! Situated on a desirable corner homesite, this stunning home blends elegant design with thoughtfully selected upgrades throughout. The chef-inspired kitchen is beautifully appointed with upgraded quartz countertops, enhanced cabinetry, and abundant prep and storage space, making it perfect for both daily living and entertaining. The dramatic two-story family room serves as the centerpiece of the home, featuring a sleek linear fireplace and soaring ceilings that fill the space with natural light and create an impressive sense of openness. Just off the dining area, the screened outdoor porch provides the perfect place to relax and enjoy the outdoors year-round while maintaining a bright, airy connection to the home. Additional luxury touches include a well-appointed butler's pantry featuring upgraded cabinetry and decorative backsplash, offering extra storage and serving space for entertaining. The private first-floor primary suite provides a peaceful retreat, complete with a spa-inspired Roman shower and thoughtfully designed ensuite bath. Upstairs, an open loft overlooks the main living area, creating a flexible space ideal for a media room, home office, or additional gathering area. With its corner location, premium finishes, main-level primary suite, dramatic two-story living room, and exceptional indoor-outdoor living spaces, this home offers the perfect blend of sophistication, comfort, and functionality.
Save
Ask
Tour
Hide
Share
Listing Snapshot
Price
$509,990
Days On Site
16 Days
Bedrooms
3
Inside Area (SqFt)
2,287 sqft
Total Baths
3
Full Baths
2
Partial Baths
1
Lot Size
0.19 Acres
Year Built
2026
MLS Number
DESU2121690
Status
Active
Property Tax
N/A
HOA/Condo/Coop Fees
$100 monthly
Sq Ft Source
Estimated
Friends & Family
React
Invite
Recent Activity
6 hours ago
Price changed to $509,990
6 hours ago
Listing updated with changes from the MLS
2 weeks ago
Listing first seen on site
General Features
Acres
0.19
Attached Garage
Yes
Foundation
Slab
Garage
Yes
Garage Spaces
2
Levels
Two
Parking
GarageAttached
Parking Spaces
2
Property Condition
New Construction
Property Sub Type
Single Family Residence
Sewer
Public Sewer
Special Circumstances
Standard
SqFt Above
2287
SqFt Total
2287
Style
Craftsman
Water Source
Public
Zoning
AR-1
Interior Features
Appliances
OvenMicrowaveRefrigeratorDishwasherDisposalStainless Steel Appliance(s)CooktopTankless Water Heater