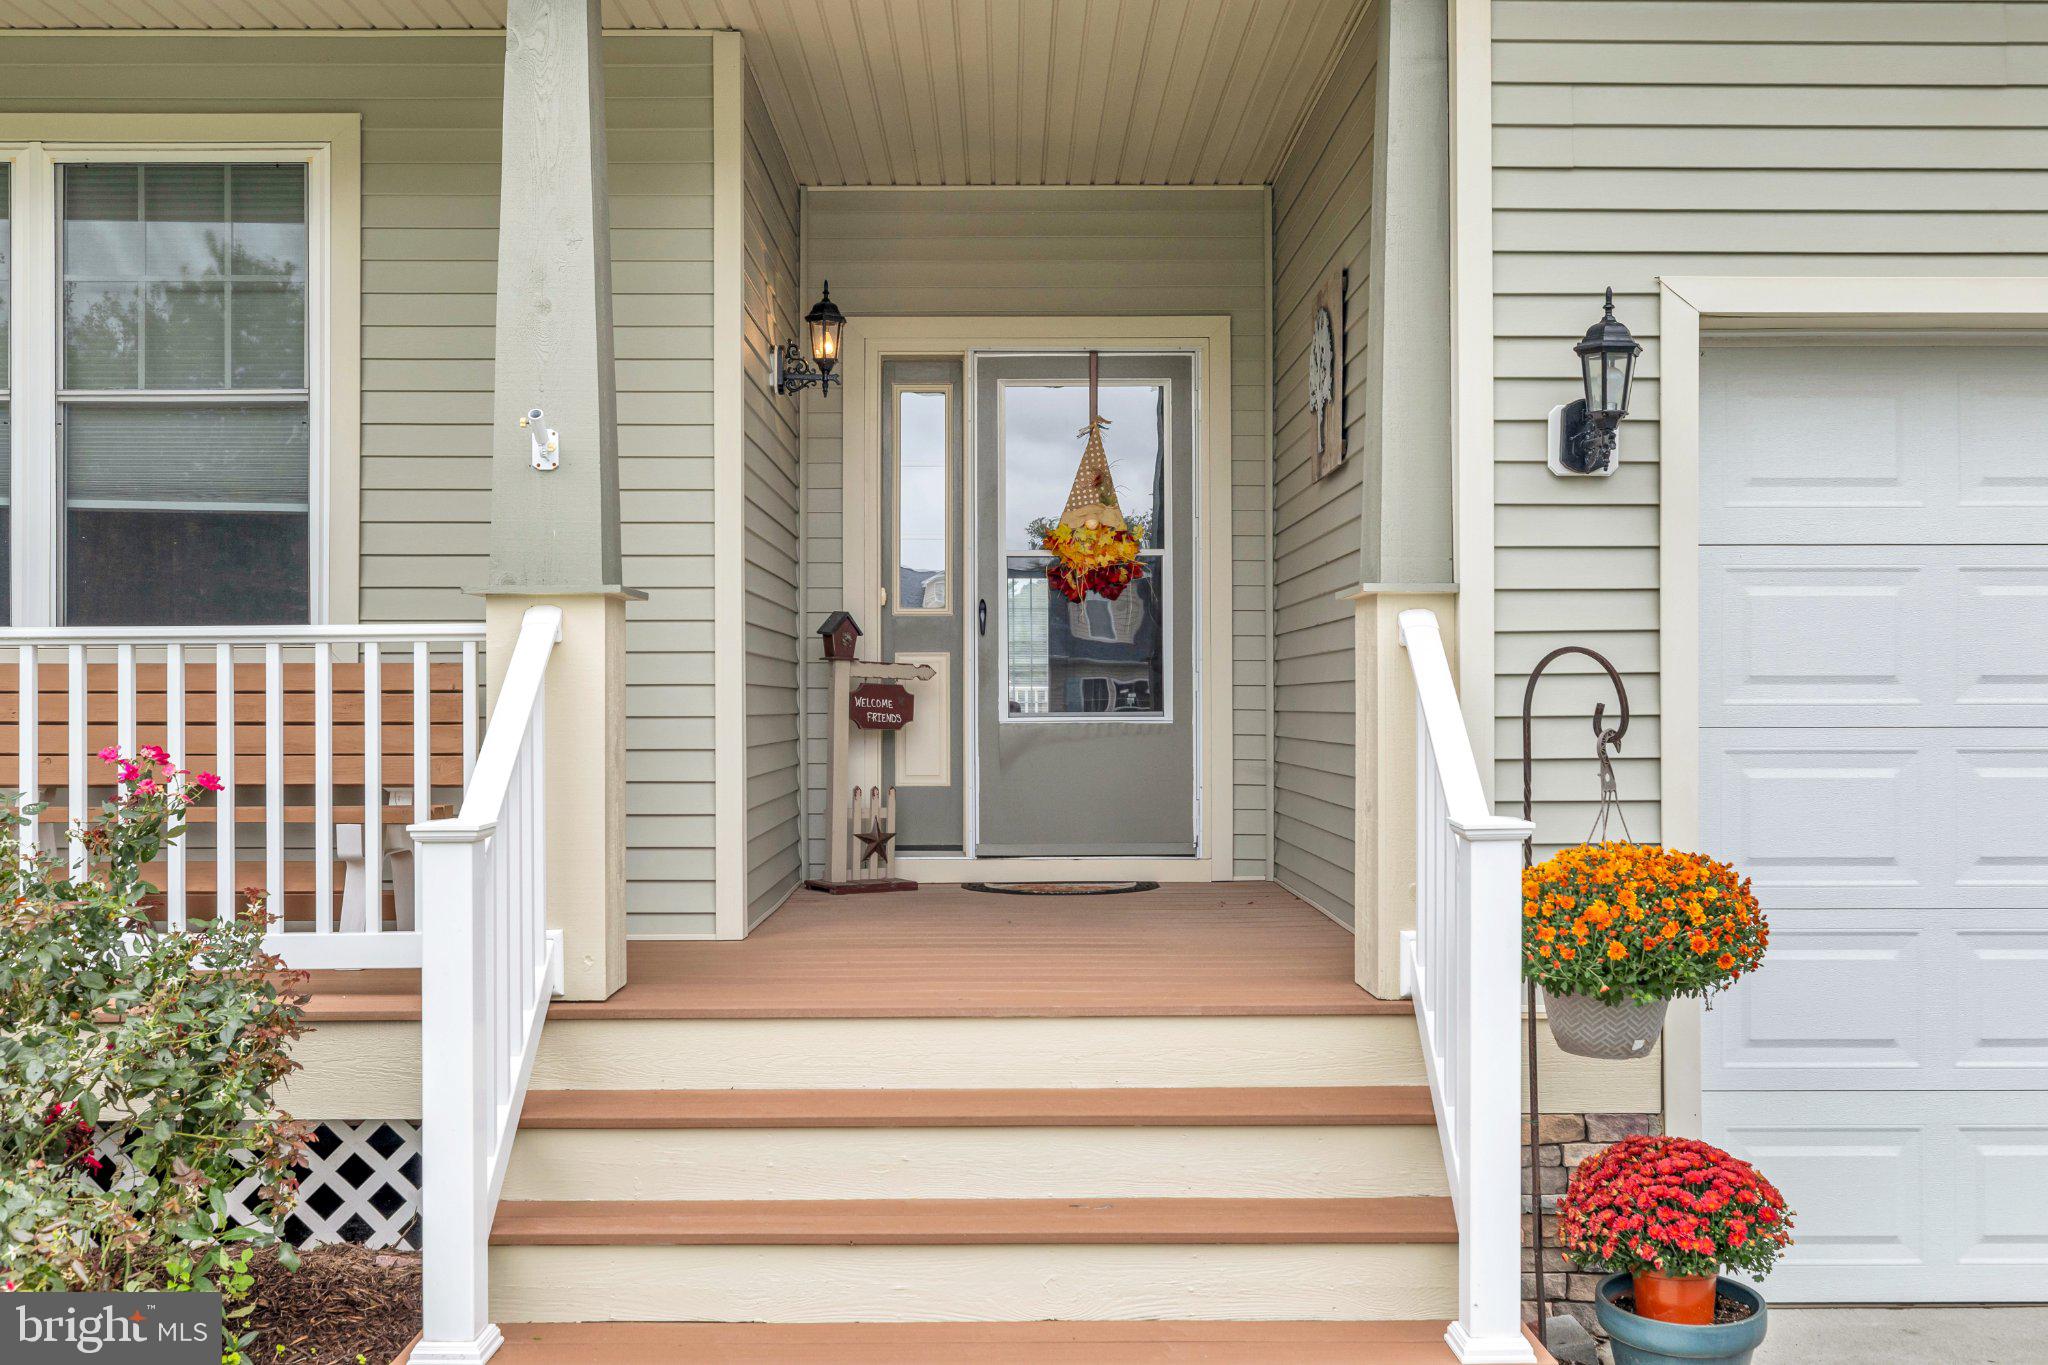
Welcome to 31744 Duane Drive, a beautifully maintained 3-bedroom, 2-bath home offering 1,562 square feet of single-level living in Frankford. Built in 2013, this inviting residence combines a bright open-concept layout, comfortable bedroom spaces, a charming front porch, an attached garage, a spacious deck, and an expansive backyard, all in a peaceful setting just a short drive from Coastal Delaware’s beaches, shopping, and endless dining experiences nearby.
Step onto the welcoming front porch and enter through the foyer, where two secondary bedrooms are positioned toward the front of the home. One is currently arranged as an office, offering flexibility for working from home, guests, or additional bedroom space. A shared full bathroom and separate walk-in closet are conveniently located nearby. Continuing down the foyer, the laundry room provides direct access to the attached garage, adding everyday functionality without interrupting the main living areas.
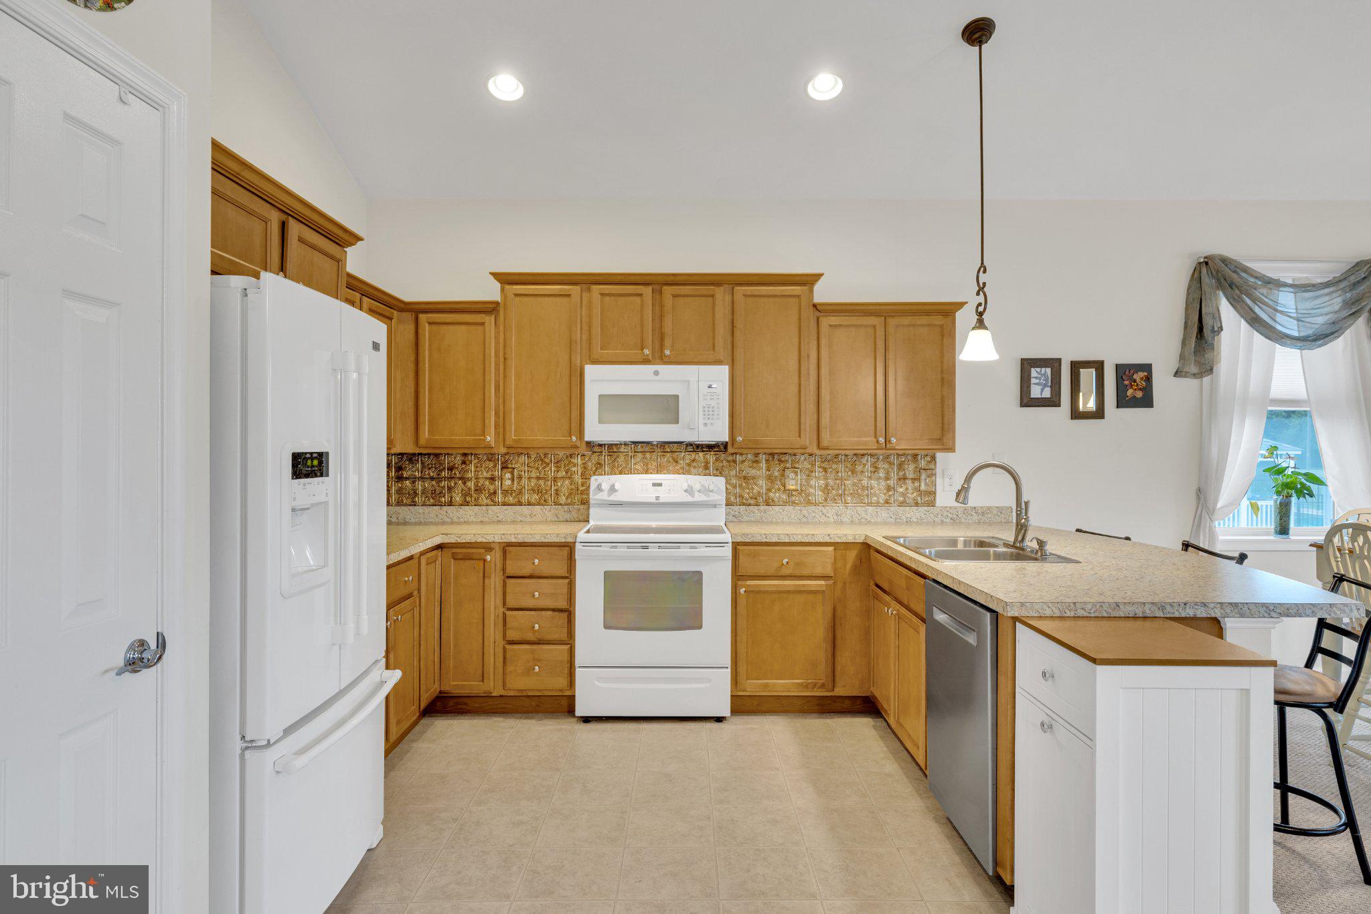
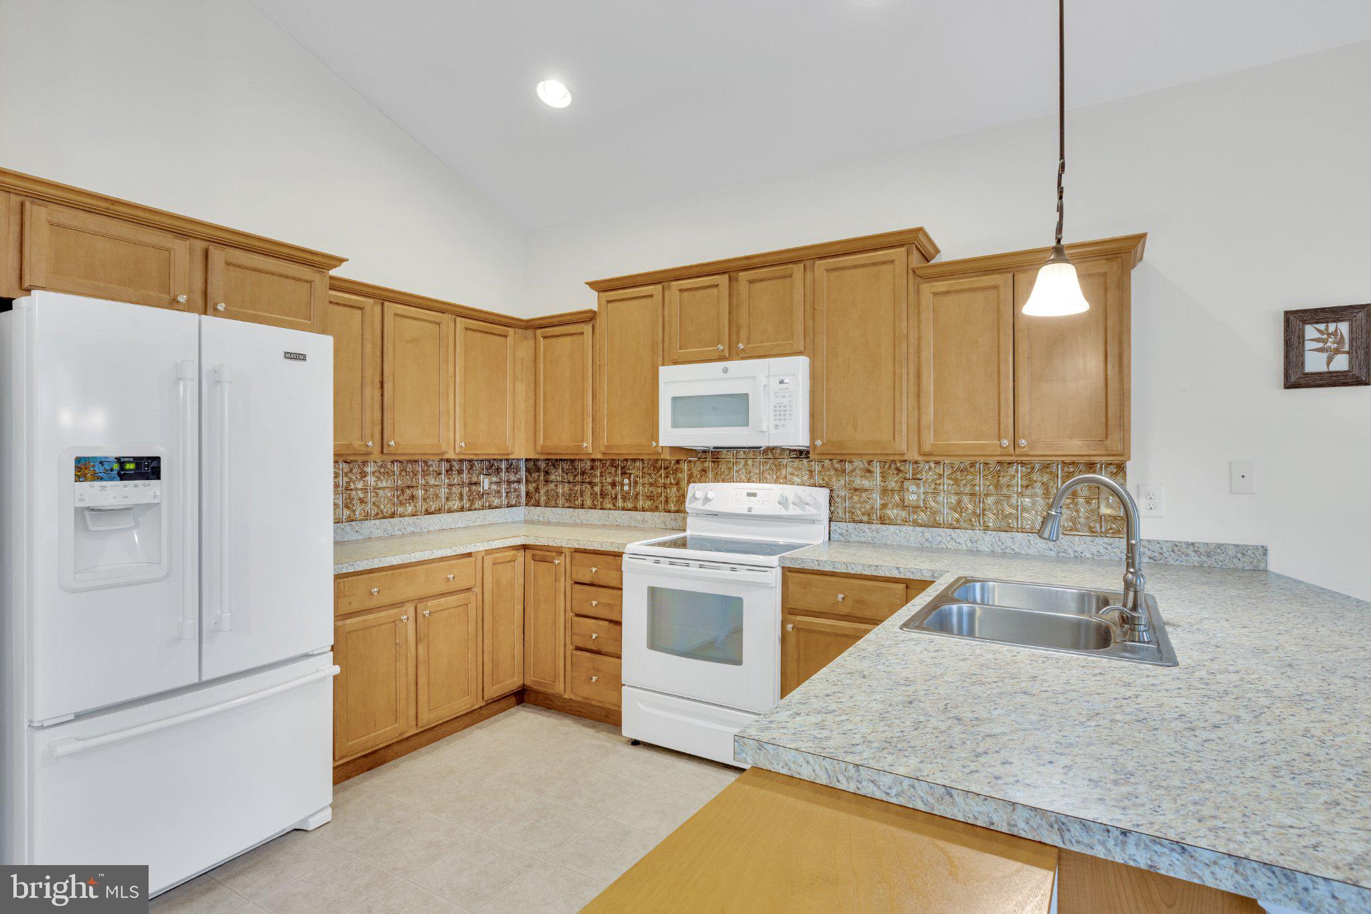
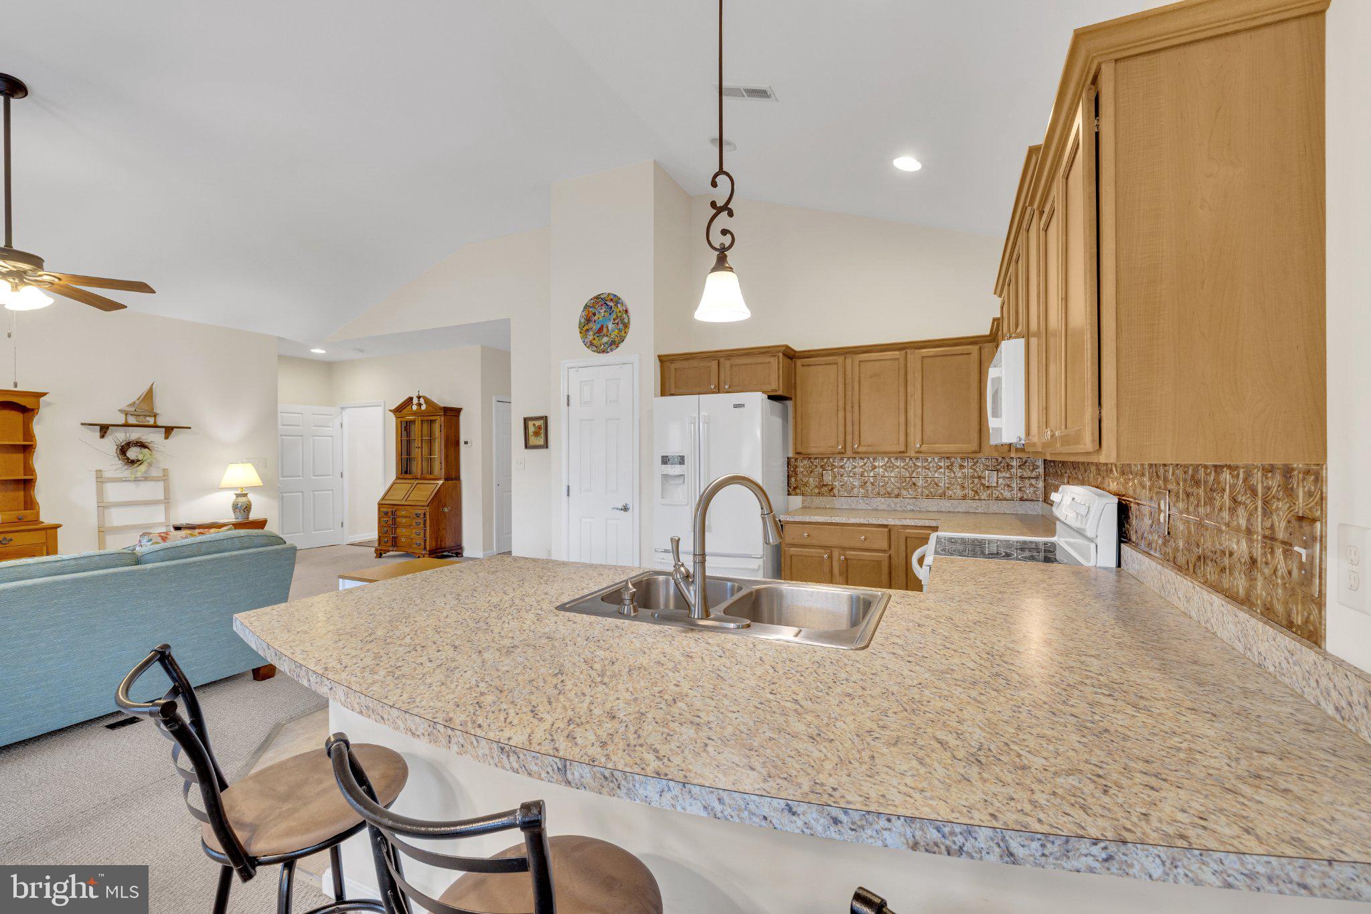
At the heart of the home is a bright, open-concept living space that brings the kitchen, dining area, and living room together. The kitchen features warm wood cabinetry, a pantry, and an oversized L-shaped granite countertop with seating and built-in storage, creating plenty of room for meal preparation, casual dining, and gathering with family and friends. Just beside it, the sun-filled dining area and breakfast nook benefit from abundant natural light, while the adjoining living room provides a comfortable central space for relaxing and entertaining.
Tucked just off the main living area, the primary bedroom offers its own private retreat with a walk-in closet and en-suite bathroom featuring a double vanity. With the secondary bedrooms located toward the opposite side of the home, the layout provides a comfortable sense of separation between the primary suite and additional sleeping spaces.
From the living room, step directly onto the beautiful back deck overlooking the backyard. The generous outdoor space is one of the standout features of the property, offering plenty of room to create your own outdoor oasis. Whether you envision a garden, grilling area, recreation space, additional seating, or simply a quiet place to enjoy the surroundings, the expansive backyard provides plenty of possibilities.
Located in Frankford, 31744 Duane Drive offers the balance of peaceful country living and convenient access to the Coastal Delaware lifestyle. Nearby destinations include Vines Creek Marina, the Delaware Botanic Gardens at Pepper Creek, Parsons Farm Produce, Four Acres Living, Salted Vines Vineyard & Winery, Good Earth Market & Restaurant, and more, while the area’s beaches, shopping, and dining are all within easy reach.
With single-level living, a functional open floor plan, flexible bedroom space, and an impressive backyard, 31744 Duane Drive offers comfort, convenience, and room to make the property your own. Schedule your private showing today!
Save
Ask
Tour
Hide
Share
Listing Snapshot
Price
$400,000
Days On Site
1 Day
Bedrooms
3
Inside Area (SqFt)
1,540 sqft
Total Baths
2
Full Baths
2
Partial Baths
N/A
Lot Size
0.59 Acres
Year Built
2013
MLS® Number
DESU2121704
Status
Active
Property Tax
$796
HOA/Condo/Coop Fees
N/A
Sq Ft Source
Assessor
Friends & Family
React
Invite
Recent Activity
yesterday
Listing updated with changes from the MLS®
yesterday
Listing first seen on site
General Features
Acres
0.59
Attached Garage
Yes
Garage
Yes
Garage Spaces
2
Levels
One
Parking
GarageDrivewayCoveredAttached
Parking Spaces
4
Pets
Yes
Property Sub Type
Single Family Residence
Sewer
Septic Tank
Special Circumstances
Standard
SqFt Above
1540
SqFt Total
1540
Style
Farmhouse/National FolkRanch/RamblerTraditional
Utilities
Cable AvailableWater AvailableOtherElectricity Available