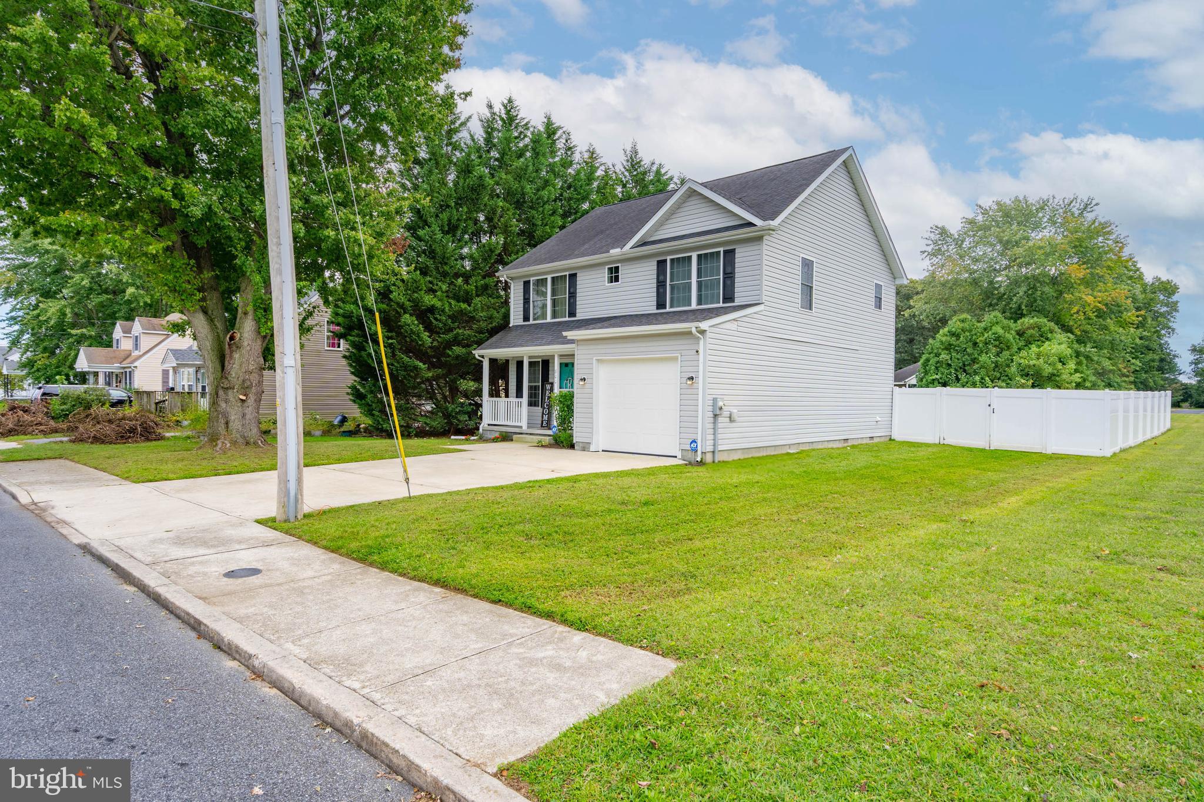
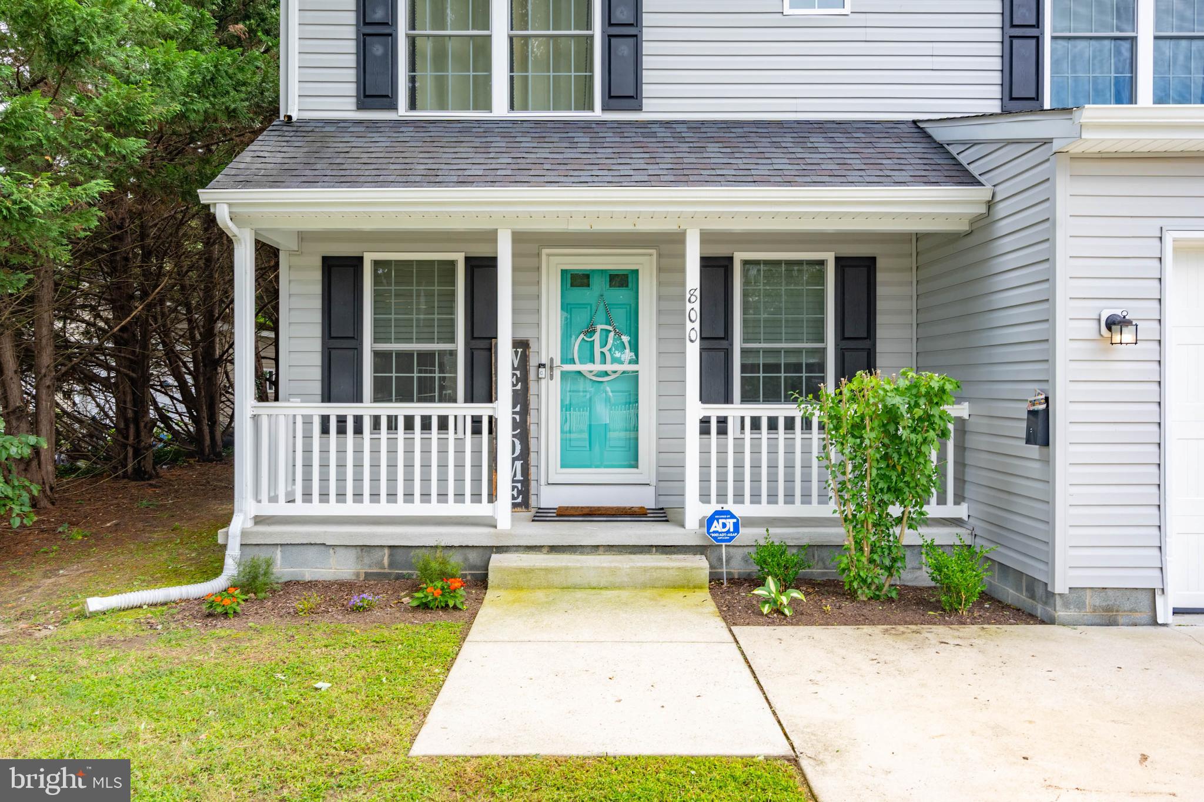
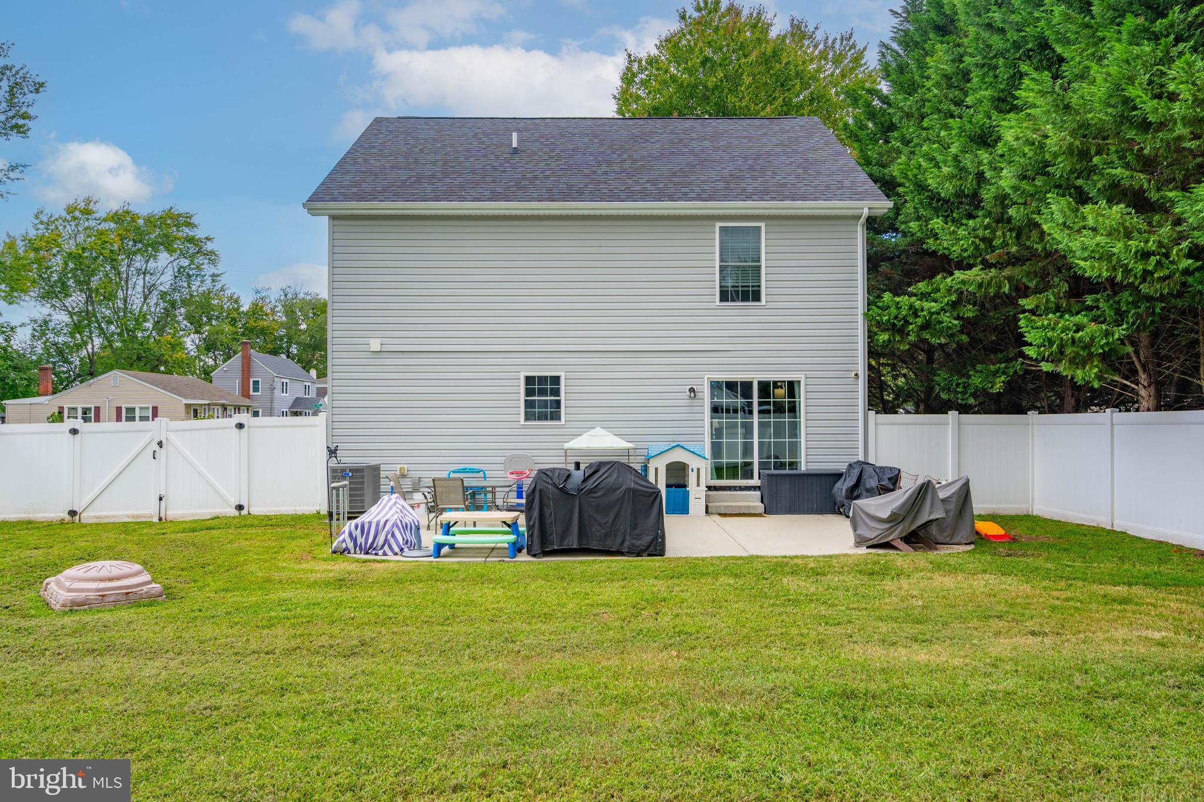
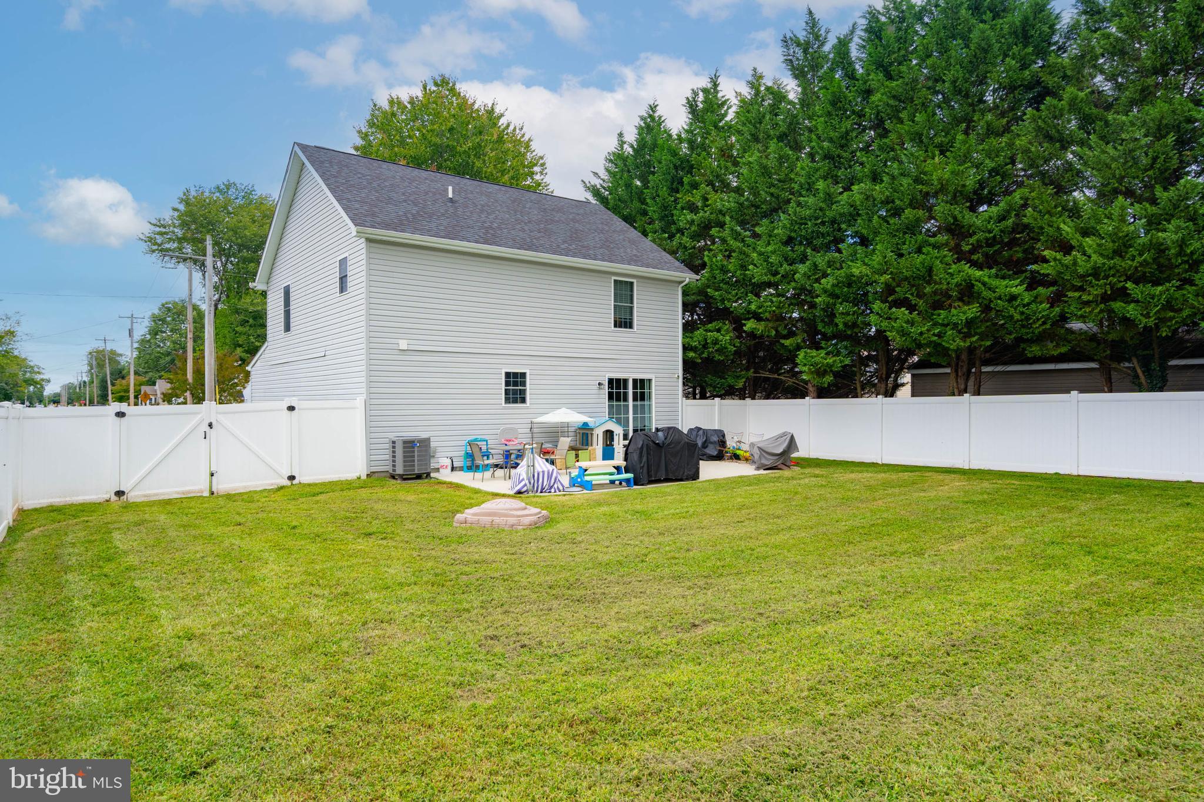
Nestled in an established neighborhood, this newer Colonial-style residence, built in 2019, offers a blend of modern luxury and timeless charm. This home is thoughtfully designed and perfect for those seeking comfort and practical use of space. Step inside to discover a warm and inviting atmosphere, accentuated by rich hardwood floors that flow seamlessly throughout the main living areas. The heart of the home is the gourmet kitchen, featuring a spacious island that invites culinary creativity. Outfitted with stainless steel appliances, including a sleek oven/range, dishwasher, and refrigerator, this kitchen is practical, light and airy. The main floor also boasts a convenient laundry area, making daily chores a breeze. The inviting living spaces are complemented by an abundance of natural light, thanks to well-placed windows equipped with screens, allowing for fresh air and a connection to the outdoors. Retreat to the primary suite, where relaxation awaits. The en-suite bathroom is a sanctuary of tranquility, featuring modern fixtures and finishes that elevate your daily routine. Two additional bedrooms provide ample space for guests or a home office with expansive closet space, ensuring versatility in your living arrangements. Step outside to enjoy the beautifully designed exterior, complete with expansive deck, perfect for morning coffee or evening gatherings under the stars. The well-maintained yard, framed by sidewalks, offers a delightful space for outdoor activities or simply enjoying the fresh air. Parking is a breeze with an attached garage featuring a front entry and convenient inside access, complemented by a concrete driveway for additional vehicles. This home is a gem in the heart of a well-established Milford community. Experience the perfect blend of luxury and comfort in a community that values quality living. With its modern amenities and thoughtful design, this property is ready to welcome you home.
Save
Ask
Tour
Hide
Share
Listing Snapshot
Price
$340,000
Days On Site
22 Days
Bedrooms
3
Inside Area (SqFt)
1,742 sqft
Total Baths
3
Full Baths
2
Partial Baths
1
Lot Size
0.17 Acres
Year Built
2019
MLS Number
DESU2121724
Status
Active Under Contract
Property Tax
$2,373
HOA/Condo/Coop Fees
N/A
Sq Ft Source
Estimated
Friends & Family
React
Comment
Invite
No Comments Yet
Did you know? You can invite friends and family to your search. They can join your search, rate and discuss listings with you.
Recent Activity
3 weeks ago
Status changed to Active Under Contract
3 weeks ago
Listing updated with changes from the MLS
3 weeks ago
Listing first seen on site
General Features
Acres
0.17
Attached Garage
Yes
Cross Street
Charles
Foundation
Block
Garage
Yes
Garage Spaces
1
Levels
Two
Parking
Garage Door OpenerConcreteGarageDrivewayInside EntranceAttached
Parking Spaces
1
Pets
Cats OKDogs OKYes
Property Sub Type
Single Family Residence
Security
Smoke Detector(s)
Sewer
Public Sewer
Special Circumstances
Standard
SqFt Above
1742
SqFt Total
1742
Style
Colonial
Water Source
Public
Zoning
TN
Interior Features
Appliances
Electric RangeElectric OvenElectric Water HeaterDishwasherDisposalDryerMicrowaveRefrigeratorStainless Steel Appliance(s)WasherWater Heater
Basement
Crawl Space
Cooling
Central AirElectric
Electric
200+ Amp Service
Flooring
WoodCarpetHardwoodVinyl
Furnished
Unfurnished
Heating
ElectricForced AirHeat Pump
Interior
Kitchen Island
Laundry Features
Main Level
Window Features
Screens
Save
Ask
Tour
Hide
Share
Exterior Features
Construction Details
FrameVinyl Siding
Fencing
Vinyl
Lot Features
Back Yard
Patio And Porch
PorchDeck
Pool Features
None
Roof
Shingle
Windows/Doors
Screens
Community Features
Community Features
Sidewalks
MLS Area
Cedar Creek Hundred (31004)
School District
MILFORD
Schools
School District
MILFORD
Elementary School
Unknown
Middle School
Unknown
High School
Unknown
Listing courtesy of Long & Foster Real Estate, Inc.



Did you know? You can invite friends and family to your search. They can join your search, rate and discuss listings with you.