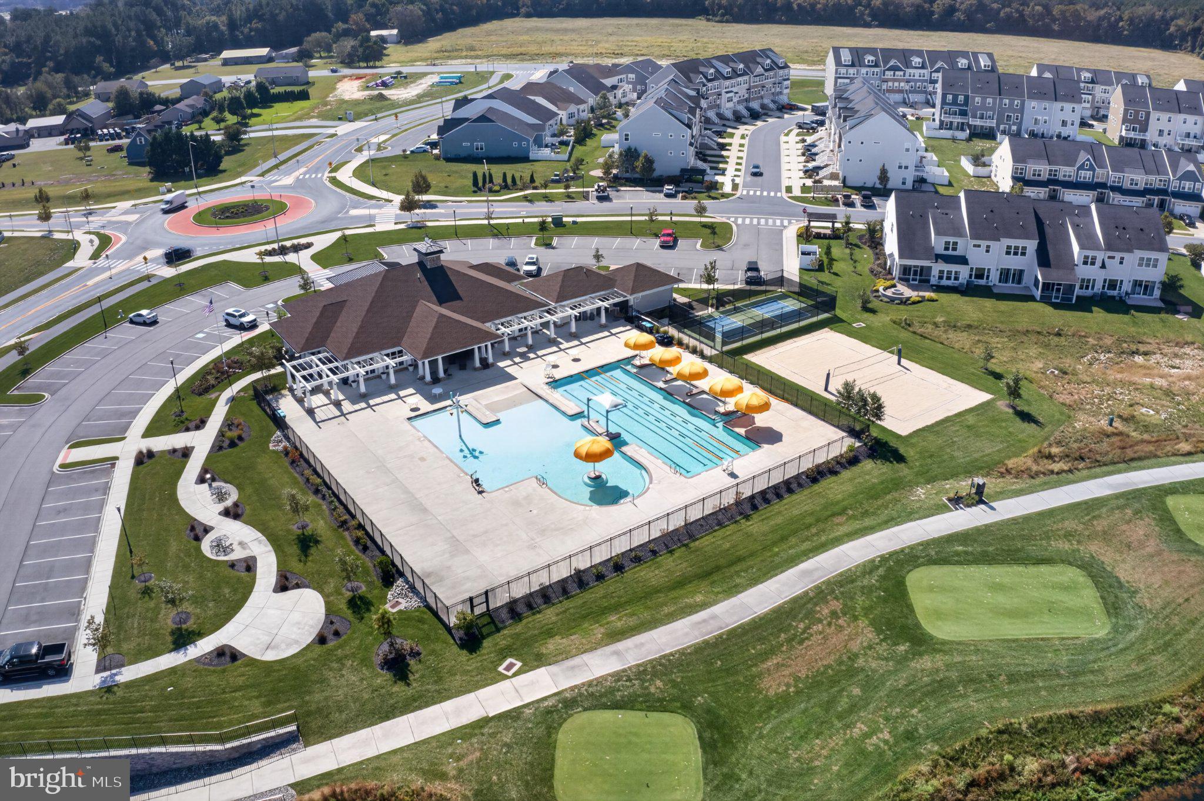
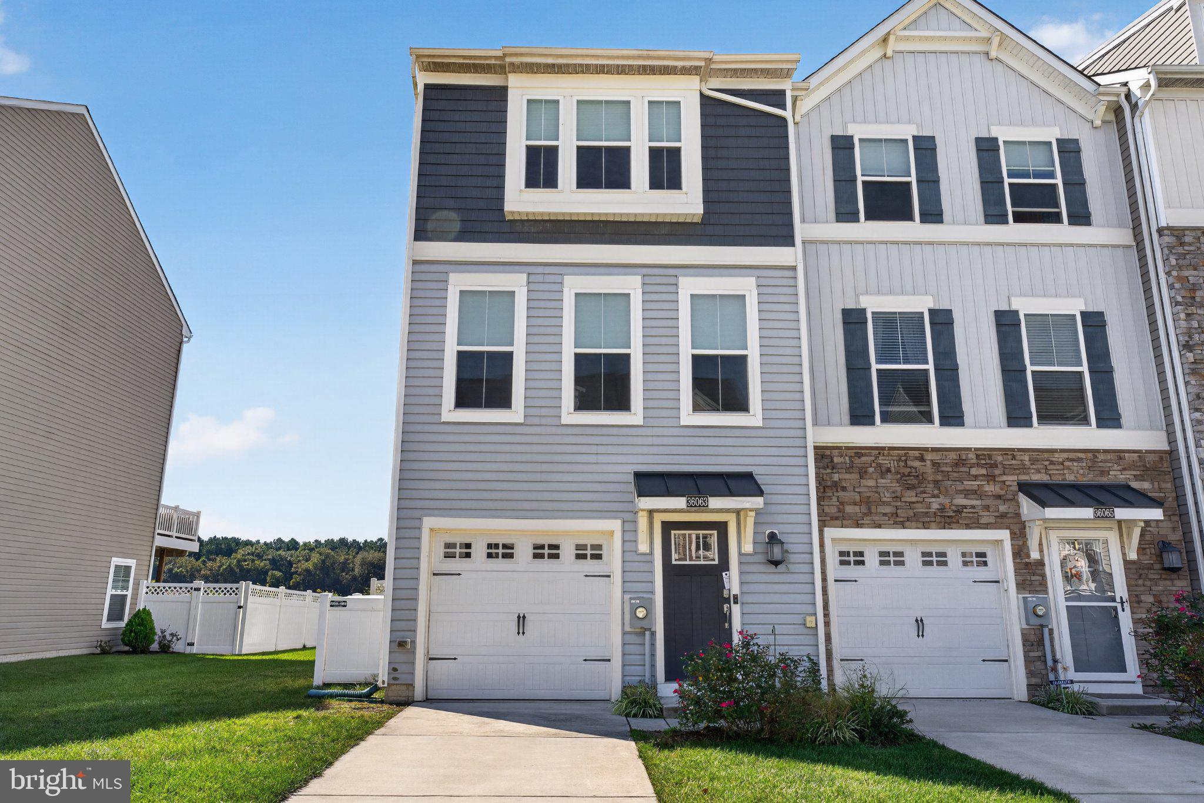
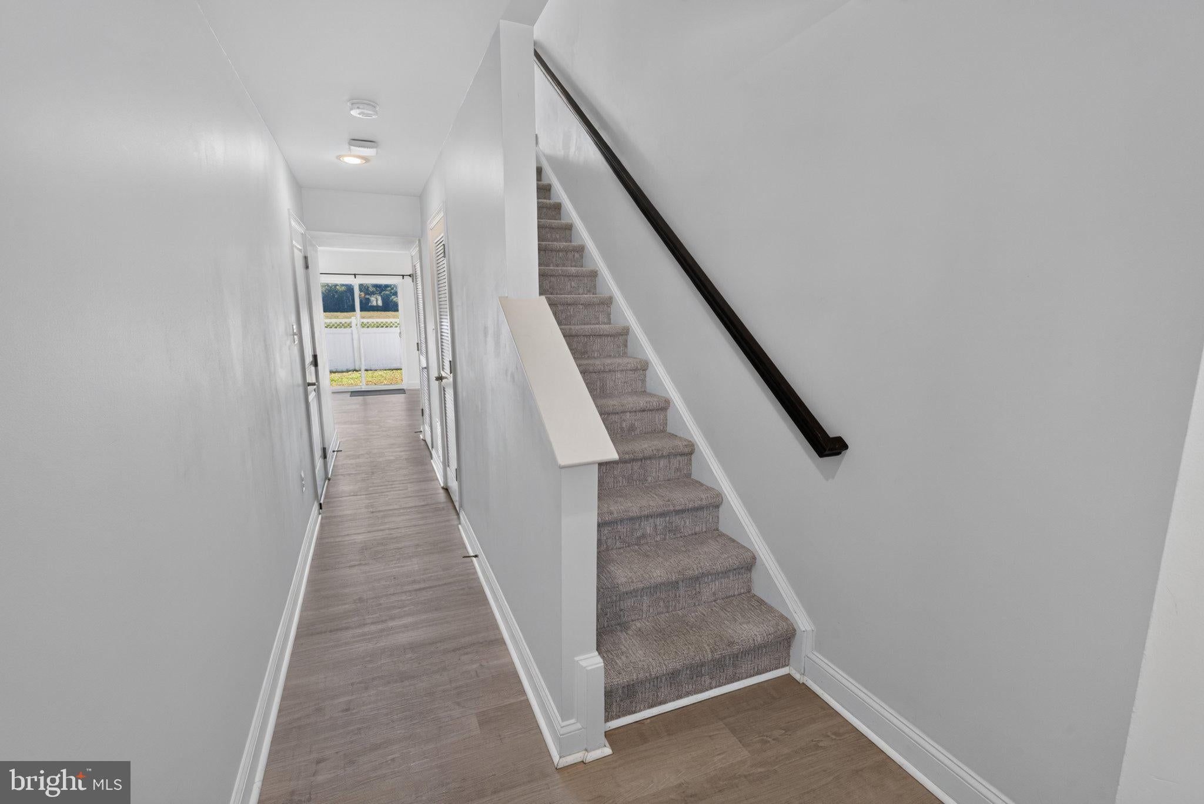
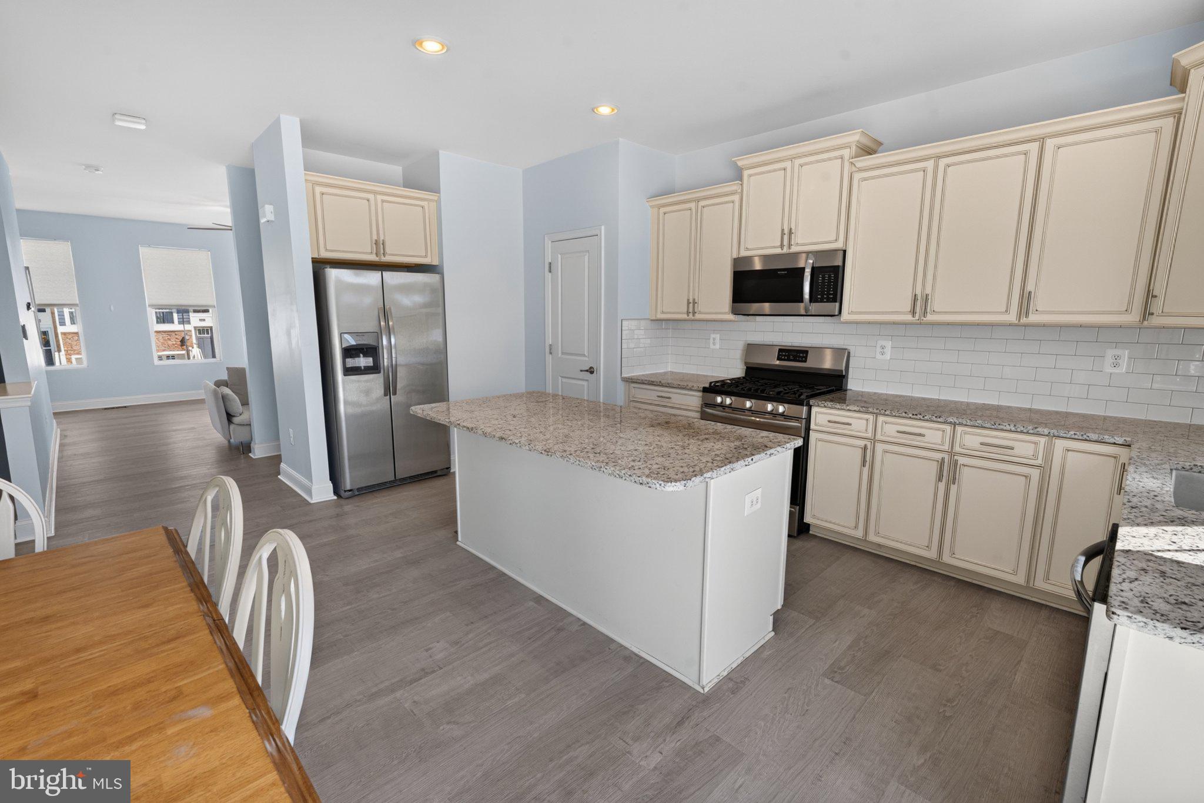
Your new beach home - 1,830sf end-unit townhome - just 17-20mi to the Delaware Beaches and Ocean City! Corner lot in Plantation Lakes - a community rich with resort-inspired amenities - and just a 3-minute walk or bike ride to the North Shore Clubhouse, swimming pool, pickleball courts, tot-lot playground, restaurant, fitness center. * * * Golf memberships available to the Championship Golf course - but NOT mandatory with this particular home, which saves you money! * * * Great floorplan offers 2BRs + flex room, 2 full + 2 half baths. Built in 2019 and recently refreshed. Lots of storage, 9-foot ceilings, luxury vinyl plank flooring throughout the living, dining, kitchen, flex, and bedrooms, ceramic tile in both full baths. Foyer into the first floor with storage and utility closets on one side, attached garage on the other, flex room could function as a 3rd bedroom - attached half bath, sliders out to the fenced rear yard. The main level living area is bright and breezy with large windows, high ceilings. Dreamy kitchen with granite counters, timeless subway-tile backsplash, stainless steel appliaces, breakfast bar, pantry - dining area with sliders to the balcony. Large living room. The 2nd half bath completes the main level. Lovely primary bedroom with vaulted ceilings, walk-in closet, and luxe bath - double-sink, granite-topped vanity, tile shower. Nice-sized guest bedroom with roomy closet. 2nd full bath with tub/shower combo. Laundry room with a washer and dryer completes the home's interior. Relax or entertain on your balcony or private, fenced yard. Unlike many properties in Plantation Lakes, this home *doesn't* include a mandatory deeded golf membership, resulting in significantly lower HOA fees, while still enjoying the community’s wealth of amenities and activities. Vacation at home in one of two outdoor pools, splash fountain, clubhouses, walking paths, fitness centers, pickleball and volleyball, tons of social events. The Landing Bar & Grille at Plantation Lakes - easily accessible from the clubhouse - is a relaxed atmosphere to soak in the picturesque views of the surrounding landscape while taking in drinks or a meal with friends. Fully-stocked golf pro shop. Quick 17-20mi to the beloved Delaware Beaches or Ocean City - each boasting its own unique charm and vibe - from world-class dining to watersports - sandy beaches, boardwalks, tax-free shopping, nature trails. A paradise for nature lovers, sports enthusiasts, and anyone looking for adventure - boating, fishing, crabbing, exploring state parks, lush local history, arts and culture, unique boutique shopping - the list goes on! Miles of ocean beaches, tidal bays, rivers, and woodlands to be enjoyed. Tax paid to the Town of Millsboro for 7/01/26-6/30/27 is $1965.40 -- which includes the $822.80 town property tax + $1142.60 for the SDD - special development district - charged to Plantation Lakes through 2048. Sizes, taxes, distances approximate.
Save
Ask
Tour
Hide
Share
Listing Snapshot
Price
$324,990
Days On Site
20 Days
Bedrooms
2
Inside Area (SqFt)
1,837 sqft
Total Baths
4
Full Baths
2
Partial Baths
2
Lot Size
0.06 Acres
Year Built
2019
MLS Number
DESU2121820
Status
Active
Property Tax
$1,426.8
HOA/Condo/Coop Fees
$180 monthly
Sq Ft Source
Estimated
Friends & Family
React
Comment
Invite
No Comments Yet
Did you know? You can invite friends and family to your search. They can join your search, rate and discuss listings with you.
Recent Activity
5 days ago
Listing updated with changes from the MLS
3 weeks ago
Status changed to Active
3 weeks ago
Listing first seen on site
General Features
Acres
0.06
Attached Garage
Yes
Direction Faces
Northeast
Foundation
Slab
Garage
Yes
Garage Spaces
1
Levels
Three Or More
Parking
Garage Door OpenerConcreteCircular DrivewayPrivatePavedGarageDrivewayOtherInside EntranceAttached
Parking Spaces
2
Pets
Cats OKDogs OKYes
Property Sub Type
Townhouse
Sewer
Public Sewer
Special Circumstances
Standard
SqFt Above
1837
SqFt Total
1837
Style
ContemporaryCoastal
Utilities
Cable AvailableUnderground UtilitiesNatural Gas Available
Water Source
Public
Zoning
TN
Interior Features
Appliances
Gas RangeGas OvenGas Water HeaterWasherDishwasherDryerExhaust FanRefrigeratorStainless Steel Appliance(s)Water HeaterMicrowave



Did you know? You can invite friends and family to your search. They can join your search, rate and discuss listings with you.