FURNISHED Former Model Home - Hailey's Glen - Lewes
Welcome to this beautifully furnished 4-bedroom, 2 full and 2 half-bath former model home in the desirable community of Hailey’s Glen, conveniently located with easy access to Lewes, Rehoboth Beach, and Millsboro.
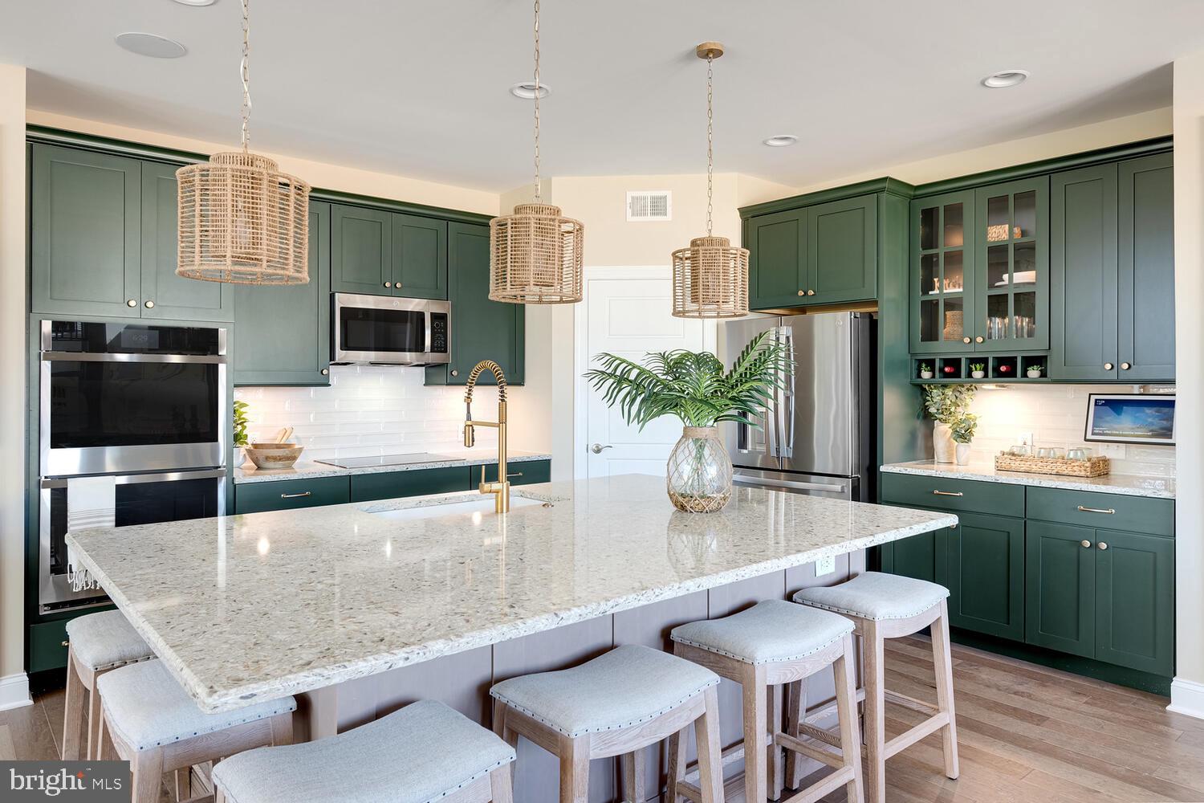
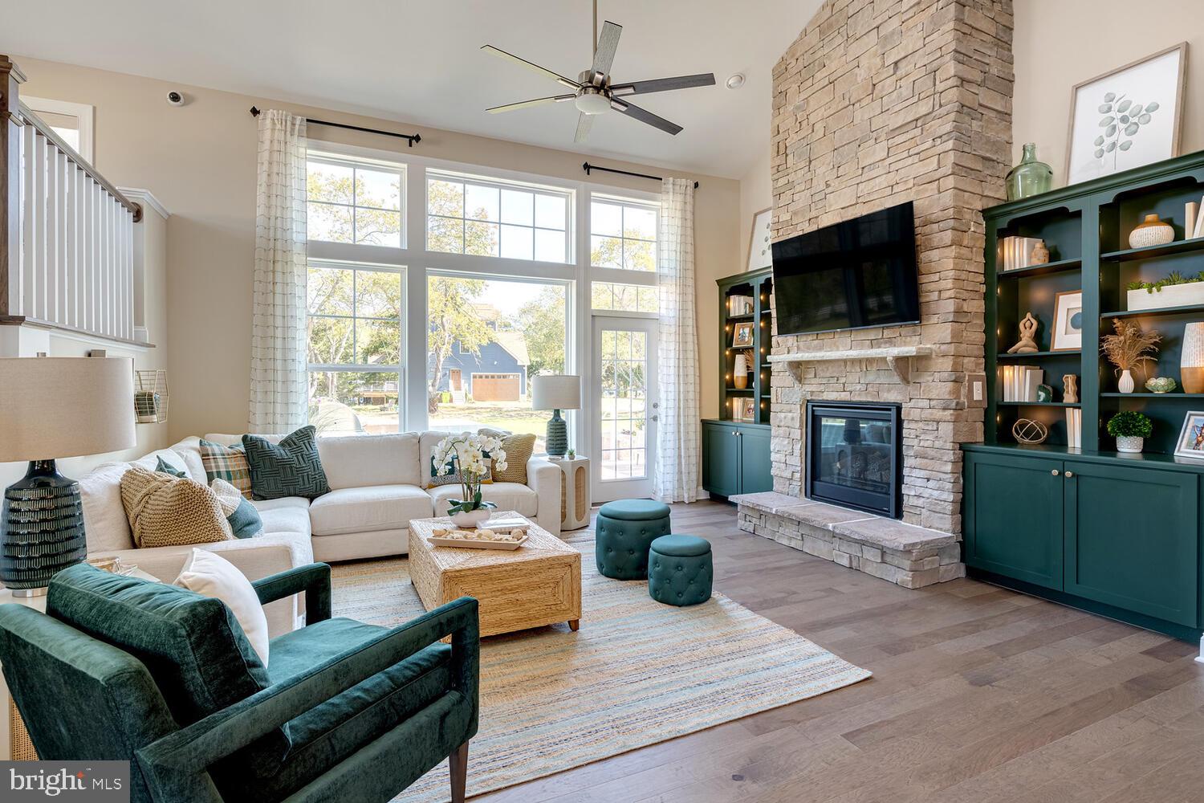
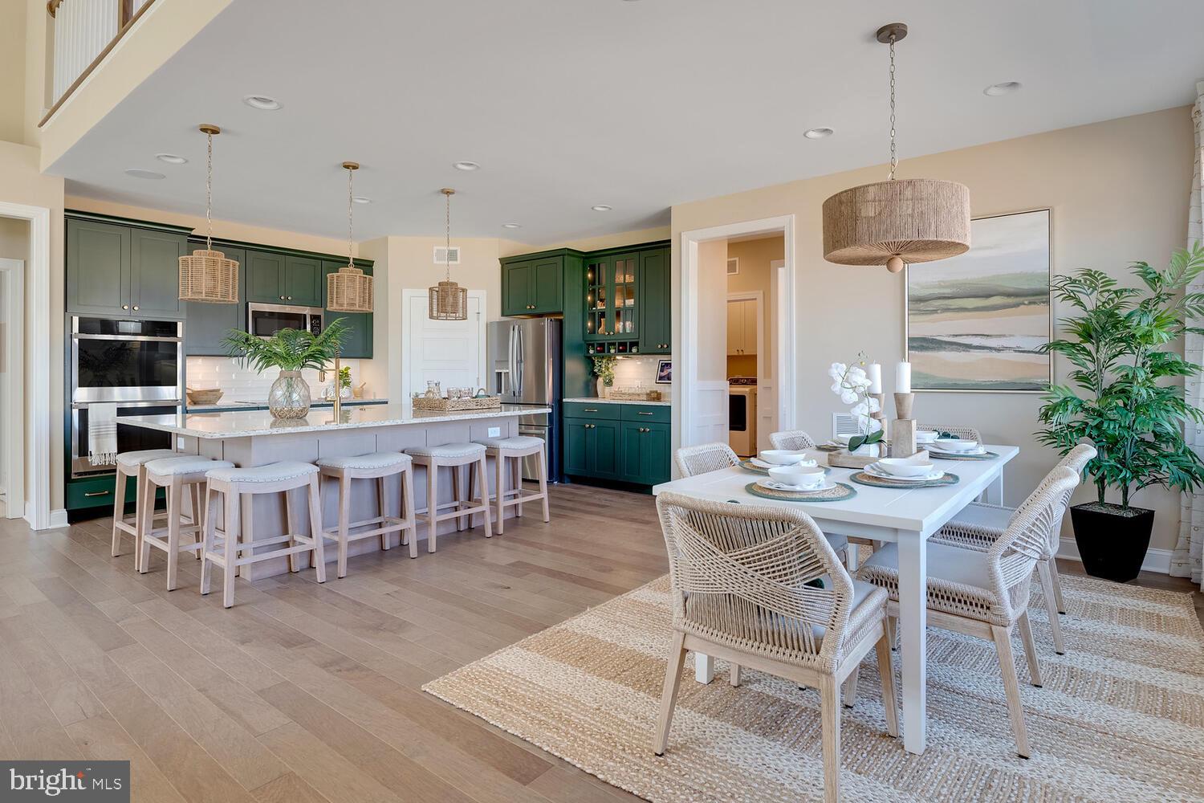
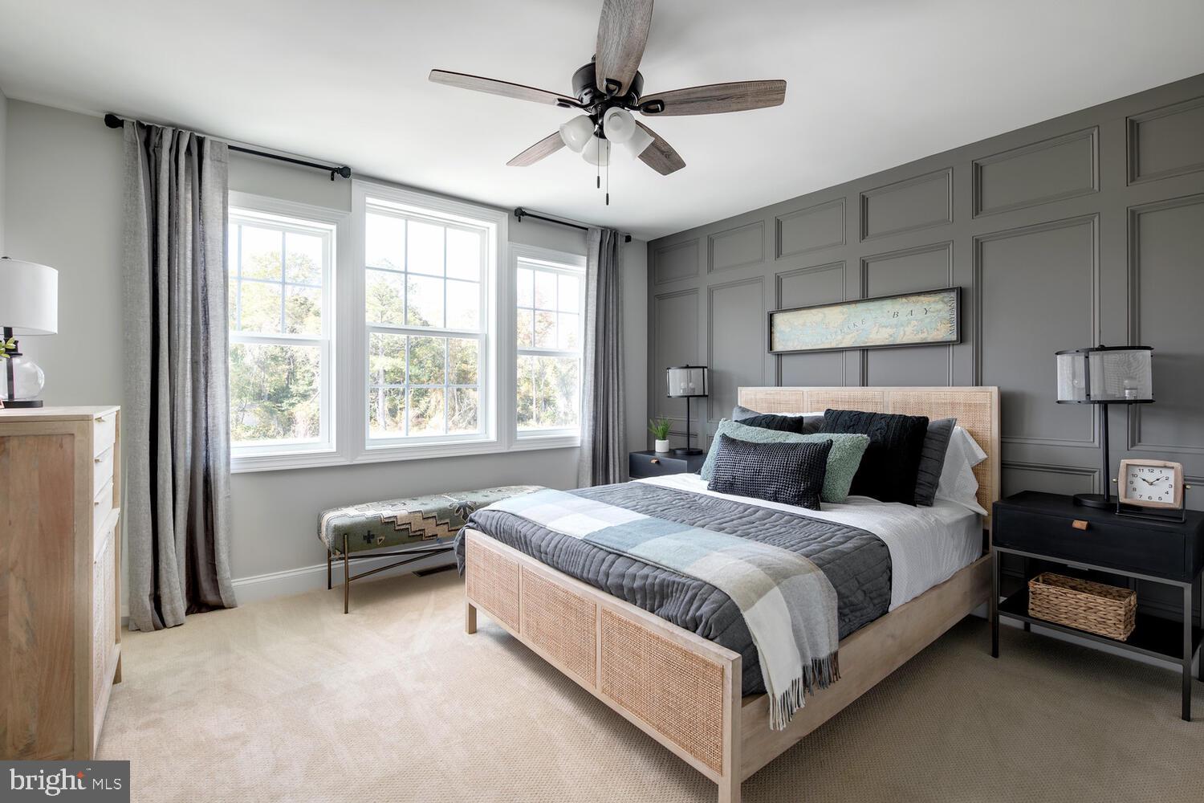
The first floor offers a spacious, open layout featuring a gourmet kitchen with a large center island, an inviting great room with a gas fireplace, and a flexible bonus room perfect for a home office or den. The expansive first-floor owner’s suite includes two walk-in closets and a private bath. A laundry room, powder room, and two-car garage complete the main level.
Upstairs, a charming reading nook leads to a large loft/second living area, three additional bedrooms, a full bathroom, and a generous unfinished storage area.
The finished basement provides even more room to spread out, with a third living and entertaining space, half bath, and bar area with wet sink and wine cooler.
One of the highlights of this home is the incredible outdoor living space. The expansive paver patio overlooks the pond and features an outdoor kitchen, built-in flower boxes, and outdoor fireplace—a beautiful setting for relaxing or entertaining.
Residents of Hailey’s Glen can also enjoy community amenities including a pavilion, double-sided outdoor fireplace, cornhole, and outdoor grilling area.
Available mid-November
$3,600/month + utilities
Beautifully furnished
Pets considered – please inquire
Rental Terms
Rent: $3,600
Application Fee: $50
Security Deposit: $3,600
Available 11/15/26
Save
Ask
Tour
Hide
Share
Listing Snapshot
Price
$3,600
Days On Site
18 Days
Bedrooms
4
Inside Area (SqFt)
699 sqft
Total Baths
4
Full Baths
2
Partial Baths
2
Lot Size
31.73 Acres
Year Built
2022
MLS Number
DESU2121860
Status
Active
Property Tax
N/A
HOA/Condo/Coop Fees
N/A
Sq Ft Source
Estimated
Friends & Family
React
Comment
Invite
No Comments Yet
Did you know? You can invite friends and family to your search. They can join your search, rate and discuss listings with you.
Recent Activity
a week ago
Listing updated with changes from the MLS
a week ago
Price changed to $3,600
3 weeks ago
Listing first seen on site
General Features
Acres
31.73
Available on
2026-10-05
Foundation
Block
Levels
Two
Parking
Driveway
Pets
No
Property Sub Type
Single Family Residence
Sewer
Septic Tank
SqFt Above
699
SqFt Total
699
Style
Coastal
Water Source
Public
Zoning
AR-1
Interior Features
Basement
Finished
Cooling
Central AirElectric
Furnished
Furnished
Heating
ElectricCentral
Main Level Bedrooms
1
Save
Ask
Tour
Hide
Share
Exterior Features
Construction Details
Block
Pool Features
None
Community Features
MLS Area
Indian River Hundred (31008)
School District
CAPE HENLOPEN
Schools
School District
CAPE HENLOPEN
Elementary School
Unknown
Middle School
Unknown
High School
Unknown
Listing courtesy of Monument Sotheby's International Realty



Did you know? You can invite friends and family to your search. They can join your search, rate and discuss listings with you.