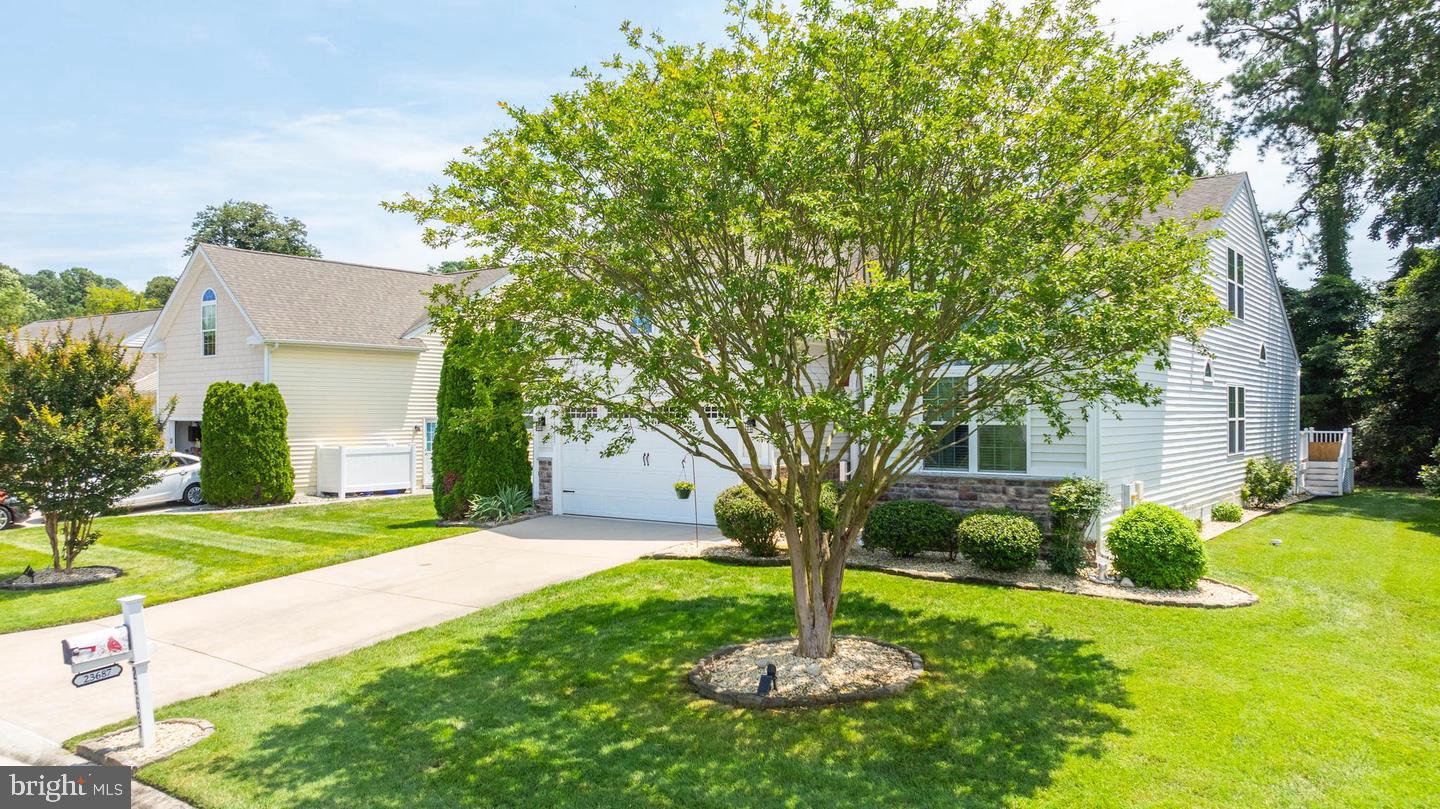
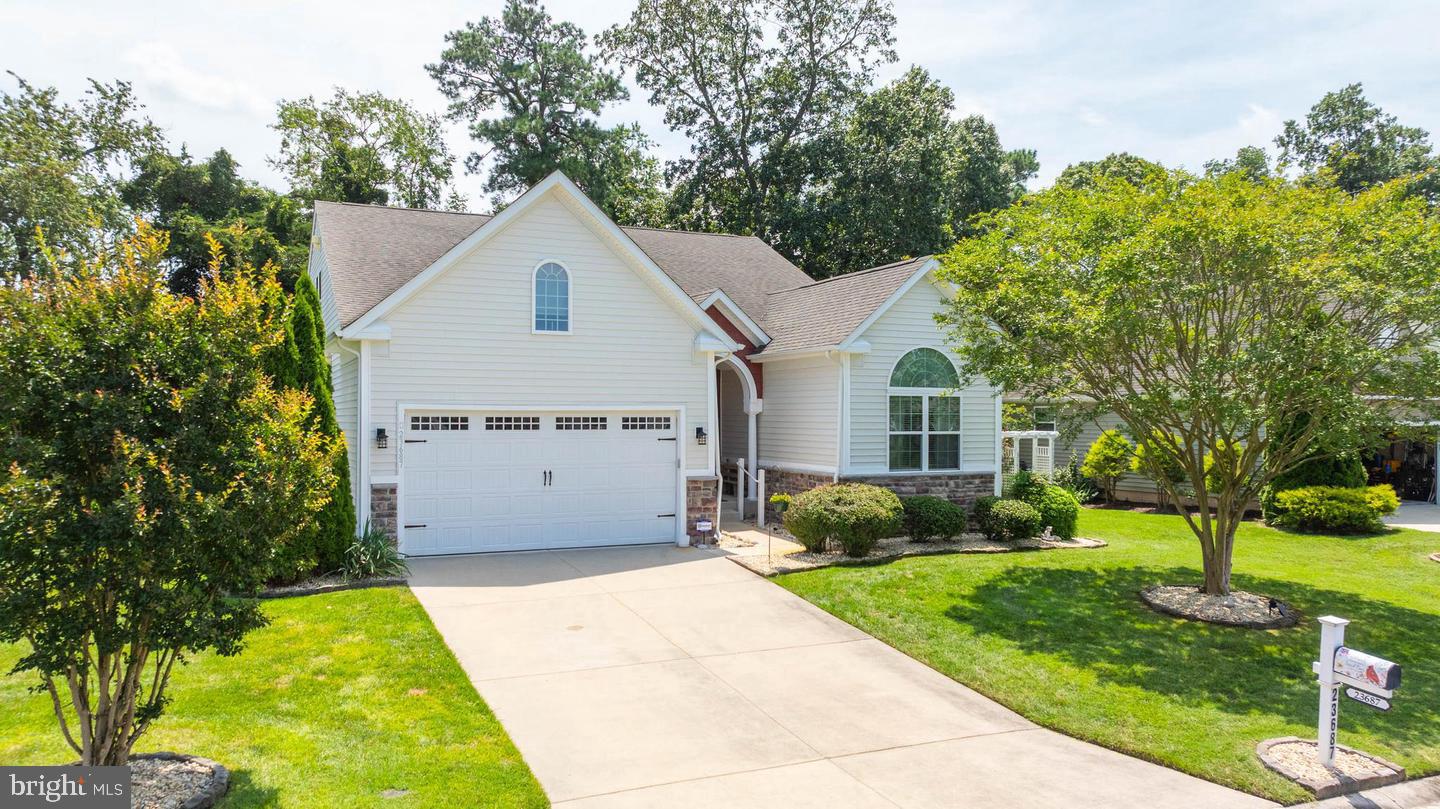
Welcome to 23687 Herring Reach Court – a beautifully maintained 3-bedroom, 3-bathroom home with numerous upgrades, tucked away in the sought-after waterfront community of Bay Pointe. This property offers both comfort and potential, with over 2,100+ square feet of living space and a full unfinished basement ready for your vision—whether it’s a rec room, workshop, or extra guest suite, the possibilities are endless. The home’s open layout is warm and inviting, with ample space for entertaining or relaxing.
The gourmet kitchen opens into a large family room with gas fireplace. A sunroom is off the family room allowing entertaining or reading area.
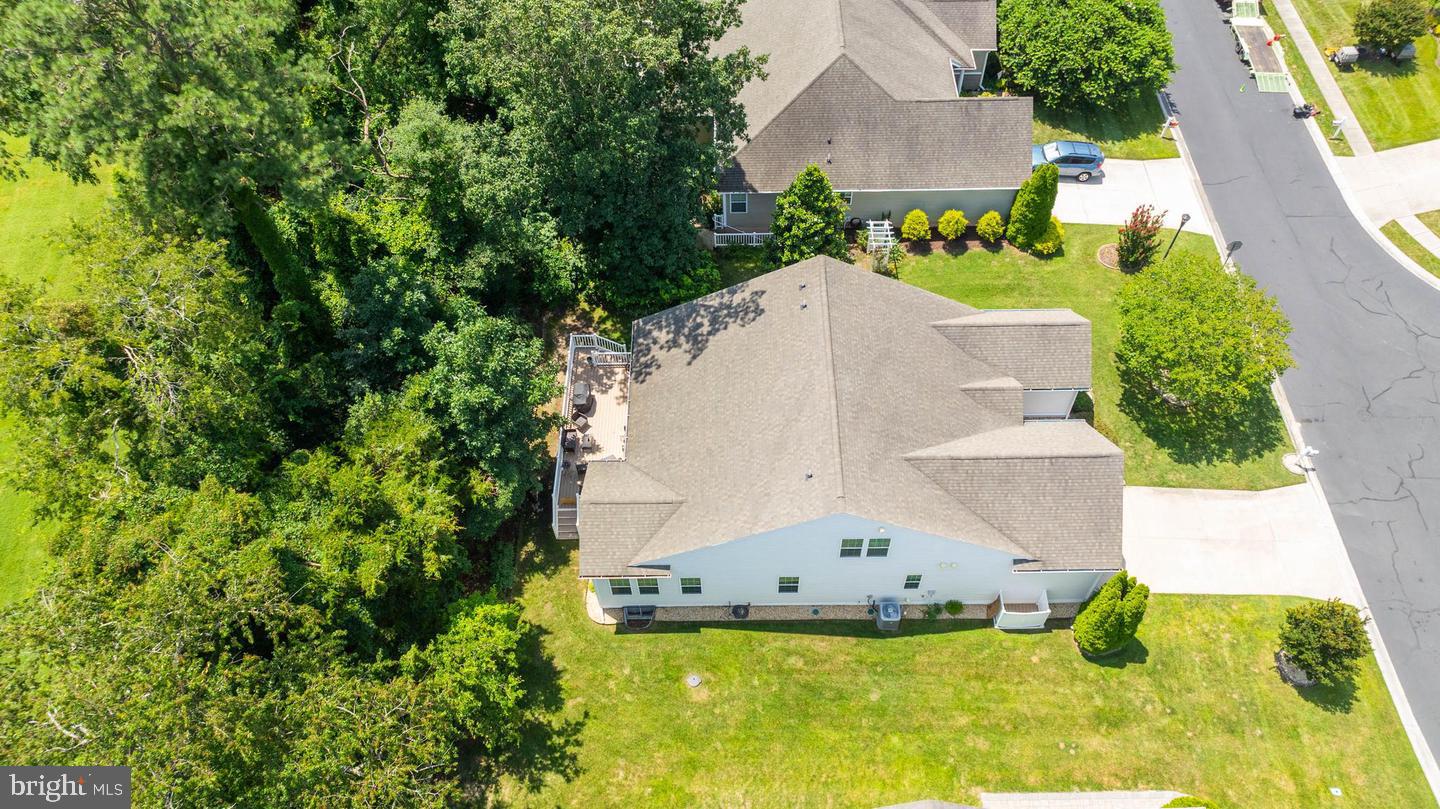
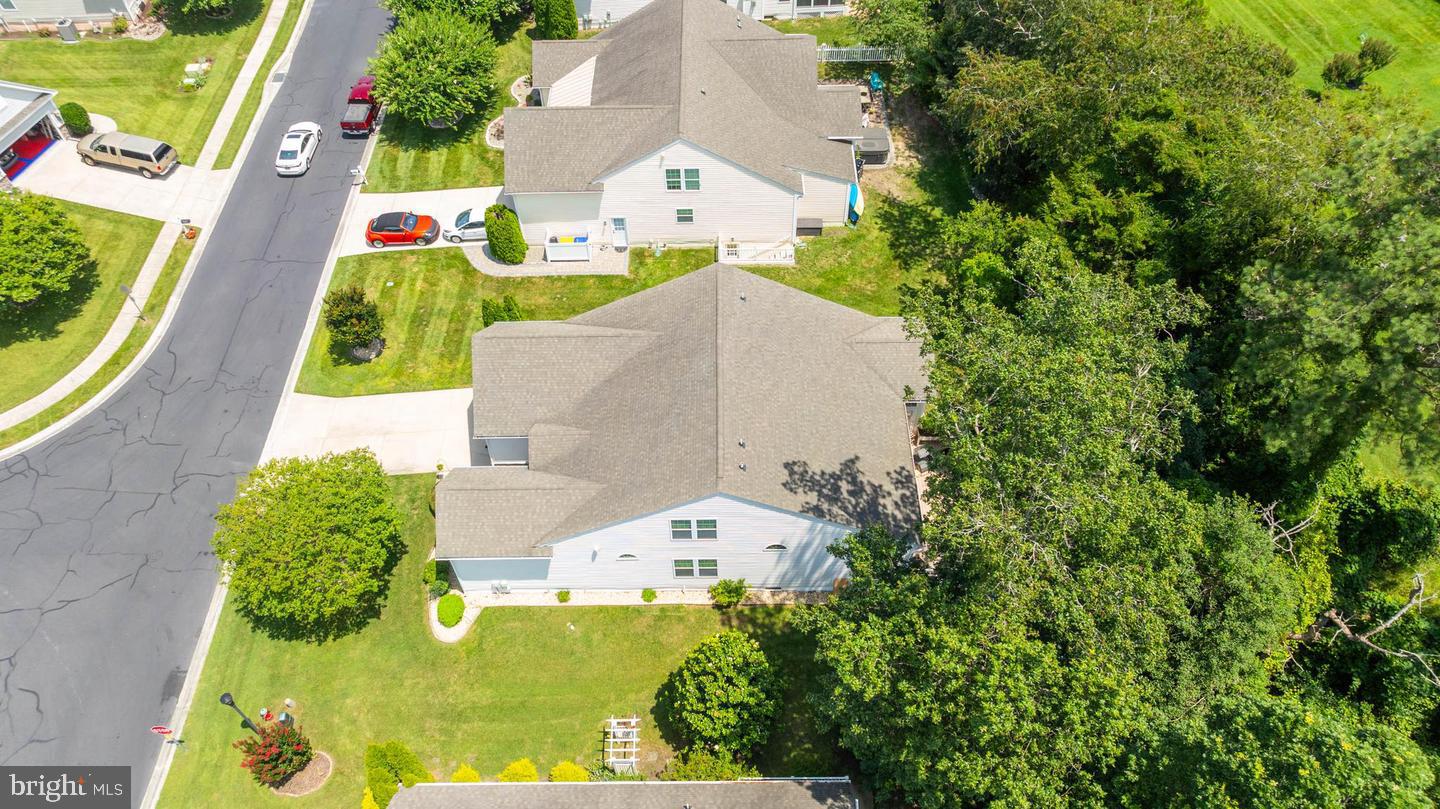
The elegant owner's suite features tray ceilings, a spacious walk-in closet, and an en-suite bath for your ultimate comfort. Upstairs offers a nice loft along with an additional bedroom and full bathroom. Just imagine enjoying peaceful mornings or evening gatherings on your expansive back deck, where your backyard opens up to pretty landscaping and a serene tree line, offering both privacy and a picturesque natural view!
Pre-listing home inspection has been completed, available upon request.
Residents of Bay Pointe enjoy wonderful amenities such as lawn mowing/edging/fertilization, a large outdoor pool and a newly renovated clubhouse. The clubhouse has a library, work out room, meeting room and shower rooms. The community has water access and kayak storage with a community dock for fishing/crabbing. To top it off, there is a boat/RV storage area within the community. All of this within just a short drive to downtown Lewes, Cape Henlopen State Park, and the beaches.
This is the place to live!
Save
Ask
Tour
Hide
Share
Listing Snapshot
Price
$570,000
Days On Site
34 Days
Bedrooms
3
Inside Area (SqFt)
1,971 sqft
Total Baths
3
Full Baths
3
Partial Baths
N/A
Lot Size
0.18 Acres
Year Built
2010
MLS Number
DESU2121874
Status
Active
Property Tax
$1,639
HOA/Condo/Coop Fees
$203.26 monthly
Sq Ft Source
Assessor
Friends & Family
React
Comment
Invite
No Comments Yet
Did you know? You can invite friends and family to your search. They can join your search, rate and discuss listings with you.
Recent Activity
a month ago
Listing updated with changes from the MLS
a month ago
Listing first seen on site
General Features
Acres
0.18
Attached Garage
Yes
Foundation
Concrete Perimeter
Garage
Yes
Garage Spaces
2
Land Lease
No
Levels
Two
Parking
Garage Door OpenerConcreteOn StreetGarageDrivewayAttached
Parking Spaces
2
Pets
No
Property Sub Type
Single Family Residence
Sewer
Public Sewer
Special Circumstances
Standard
SqFt Above
1971
SqFt Total
1971
Style
Coastal
Utilities
Underground UtilitiesPropane
Water Source
Public
Zoning
AR-1
Interior Features
Appliances
Electric Water Heater
Basement
FullUnfinished
Cooling
Central AirElectric
Fireplace
Yes
Fireplace Features
Gas
Fireplaces
1
Flooring
CarpetCeramic TileWood
Heating
ElectricHeat Pump
Main Level Bedrooms
2
Save
Ask
Tour
Hide
Share
Exterior Features
Construction Details
FrameVinyl Siding
Lot Features
Front YardBack Yard
Pool Features
Community
Community Features
Association Amenities
ClubhouseMeeting RoomFitness CenterGatedBoat Dock
Association Fee
$609.77
Association Fee Frequency
Quarterly
Community Features
Pool
MLS Area
Indian River Hundred (31008)
School District
CAPE HENLOPEN
Schools
School District
CAPE HENLOPEN
Elementary School
Unknown
Middle School
Unknown
High School
Unknown
Listing courtesy of Iron Valley Real Estate Premier



Did you know? You can invite friends and family to your search. They can join your search, rate and discuss listings with you.