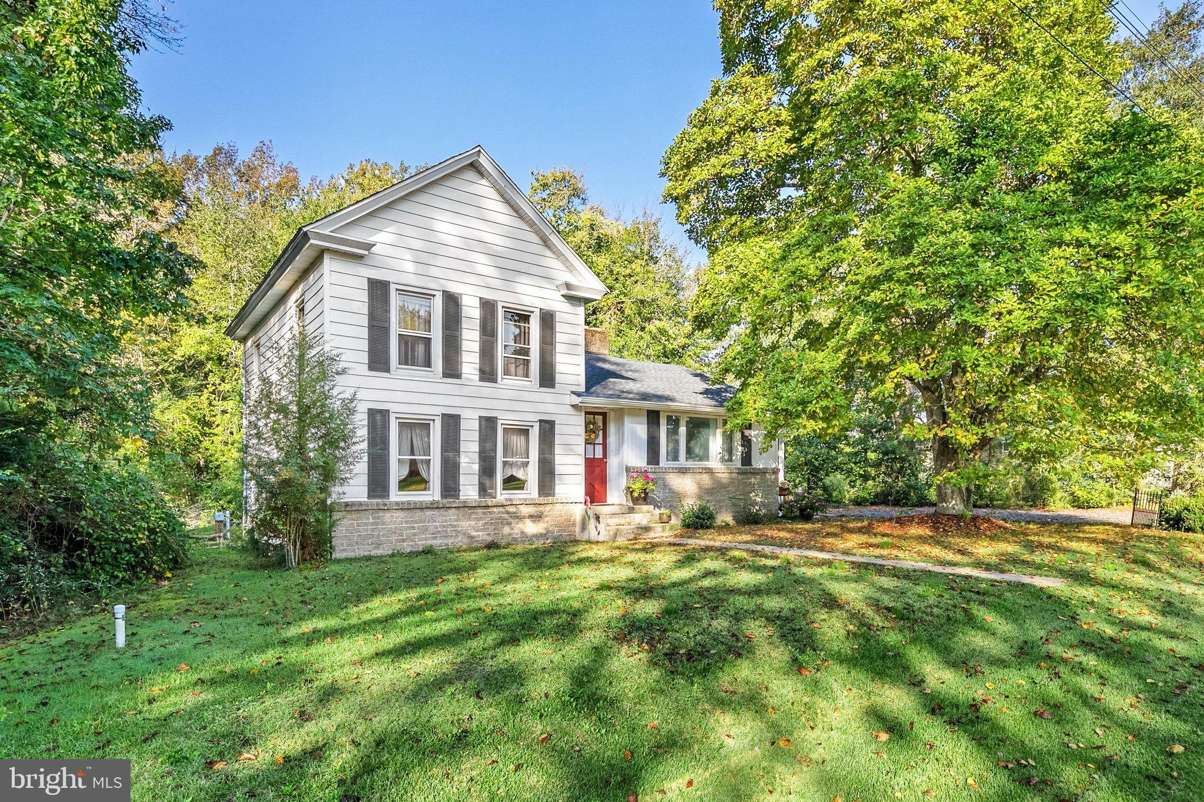
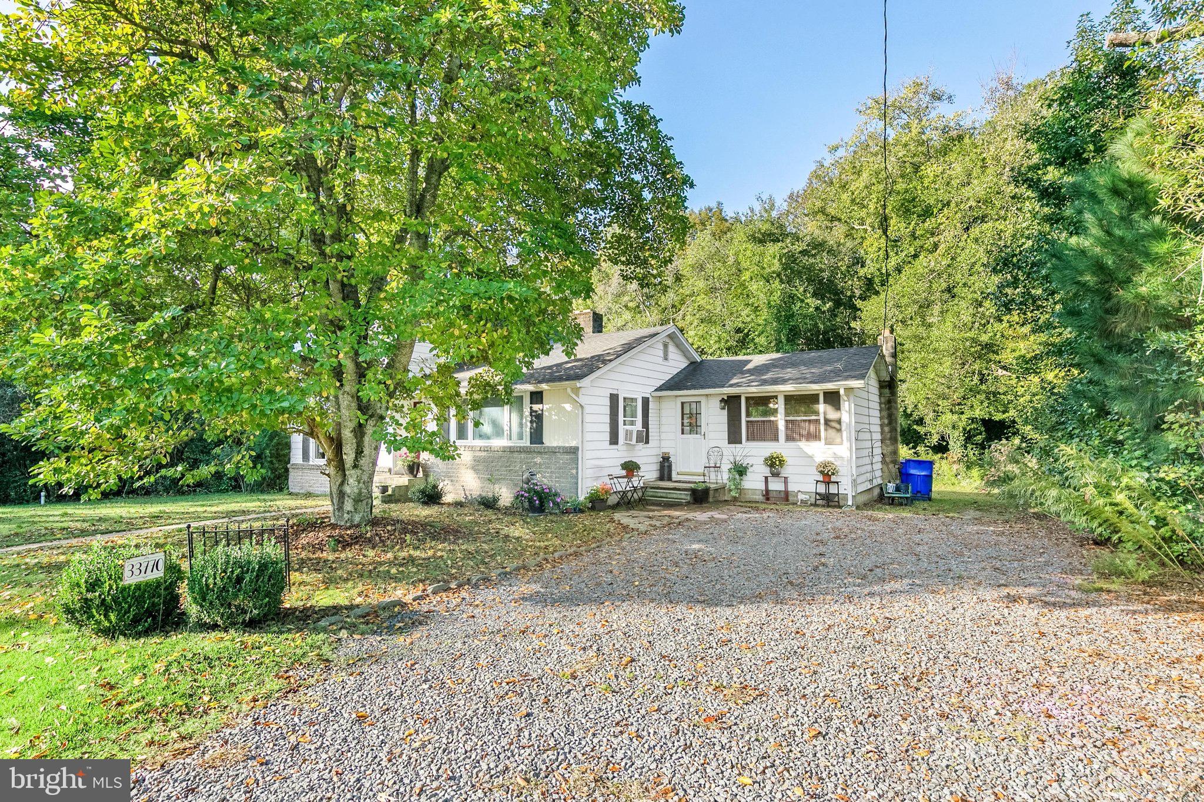
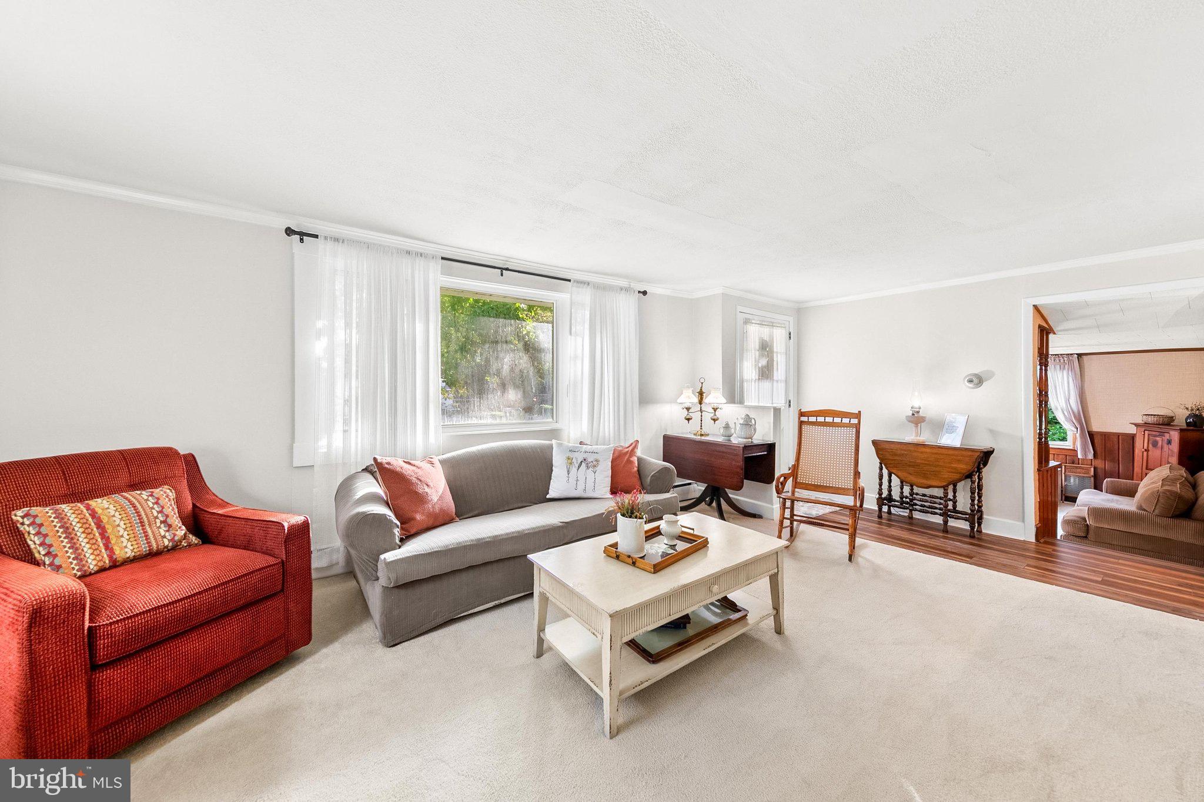
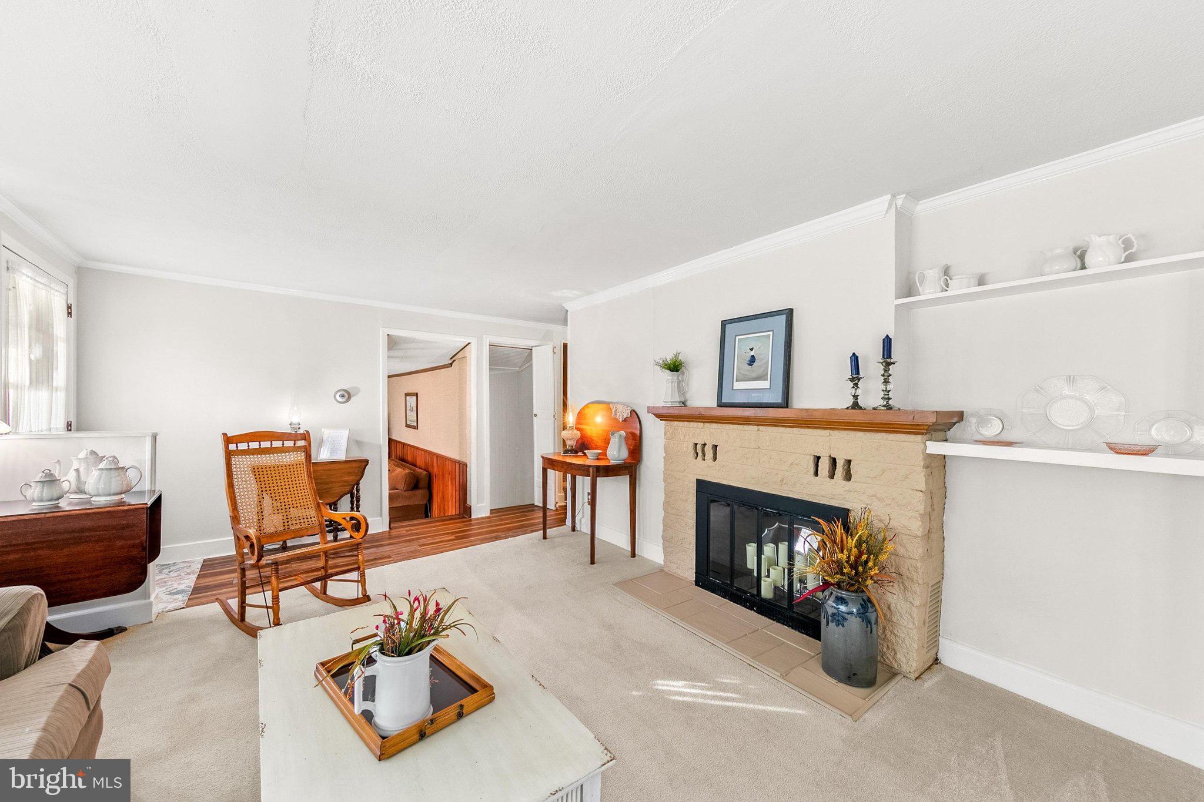
Great value with many of the major improvements already completed! This charming 3-bedroom, 1-bath home offers plenty of potential and the opportunity to make it your own. The split-level floor plan features a living room with a fireplace and crown molding, a spacious kitchen with room for a dining table and additional seating at the counter, and a cozy den. The primary bedroom is located on the lower level, with two additional bedrooms upstairs. Outside, the backyard backs to trees, providing a peaceful setting. Recent improvements include a new roof (2023), septic system (2024), plumbing (2024), laminate flooring in the bathroom and hallway (2023), washer and dryer (2023), and range and microwave (2023). Additional updates include gutter guards and a new water pump (2018). Located in a quiet community just outside the town of Frankford, this home offers a convenient location within easy driving distance of Bethany Beach, Fenwick Island, and Millsboro. With the major updates already in place, this is a great opportunity to add your personal touches and make this home your own. Property is being sold as-is.
Save
Ask
Tour
Hide
Share
Listing Snapshot
Price
$269,000
Days On Site
19 Days
Bedrooms
3
Inside Area (SqFt)
1,400 sqft
Total Baths
1
Full Baths
1
Partial Baths
N/A
Lot Size
0.3 Acres
Year Built
1960
MLS Number
DESU2121898
Status
Active
Property Tax
$399
HOA/Condo/Coop Fees
N/A
Sq Ft Source
Estimated
Friends & Family
React
Comment
Invite
No Comments Yet
Did you know? You can invite friends and family to your search. They can join your search, rate and discuss listings with you.
Recent Activity
a week ago
Listing updated with changes from the MLS
a week ago
Status changed to Active
3 weeks ago
Listing first seen on site
General Features
Acres
0.3
Parking
Driveway
Pets
Dogs OKCats OKYes
Property Sub Type
Single Family Residence
Sewer
Septic Tank
Special Circumstances
Standard
SqFt Above
1400
SqFt Total
1400
Style
Split Level
Utilities
Cable AvailablePhone Available
Water Source
Well
Zoning
AR-1
Interior Features
Appliances
Electric RangeElectric OvenDishwasherRefrigeratorRange HoodWasherDryerMicrowave
Basement
Crawl Space
Cooling
Ceiling Fan(s)Window Unit(s)Electric
Fireplace
Yes
Fireplaces
1
Flooring
LaminateCarpet
Furnished
Unfurnished
Heating
OilOtherBaseboard
Interior
Eat-in KitchenCeiling Fan(s)
Laundry Features
Main Level
Main Level Bedrooms
1
Save
Ask
Tour
Hide
Share
Exterior Features
Construction Details
Brick
Pool Features
None
Roof
Shingle
View
Trees/Woods
Waterview
Trees/Woods
Community Features
MLS Area
Baltimore Hundred (31001)
School District
INDIAN RIVER
Schools
School District
INDIAN RIVER
Elementary School
Unknown
Middle School
SELBYVILLE
High School
INDIAN RIVER
Listing courtesy of Long & Foster Real Estate, Inc.



Did you know? You can invite friends and family to your search. They can join your search, rate and discuss listings with you.