Exceptional craftsmanship, extensive custom upgrades, and a premium wooded homesite come together in this Schell Brothers Kingfisher model in Peninsula Lakes. Built in 2022, this thoughtfully designed home offers four bedrooms, two full and two half baths, and three finished levels of living space.
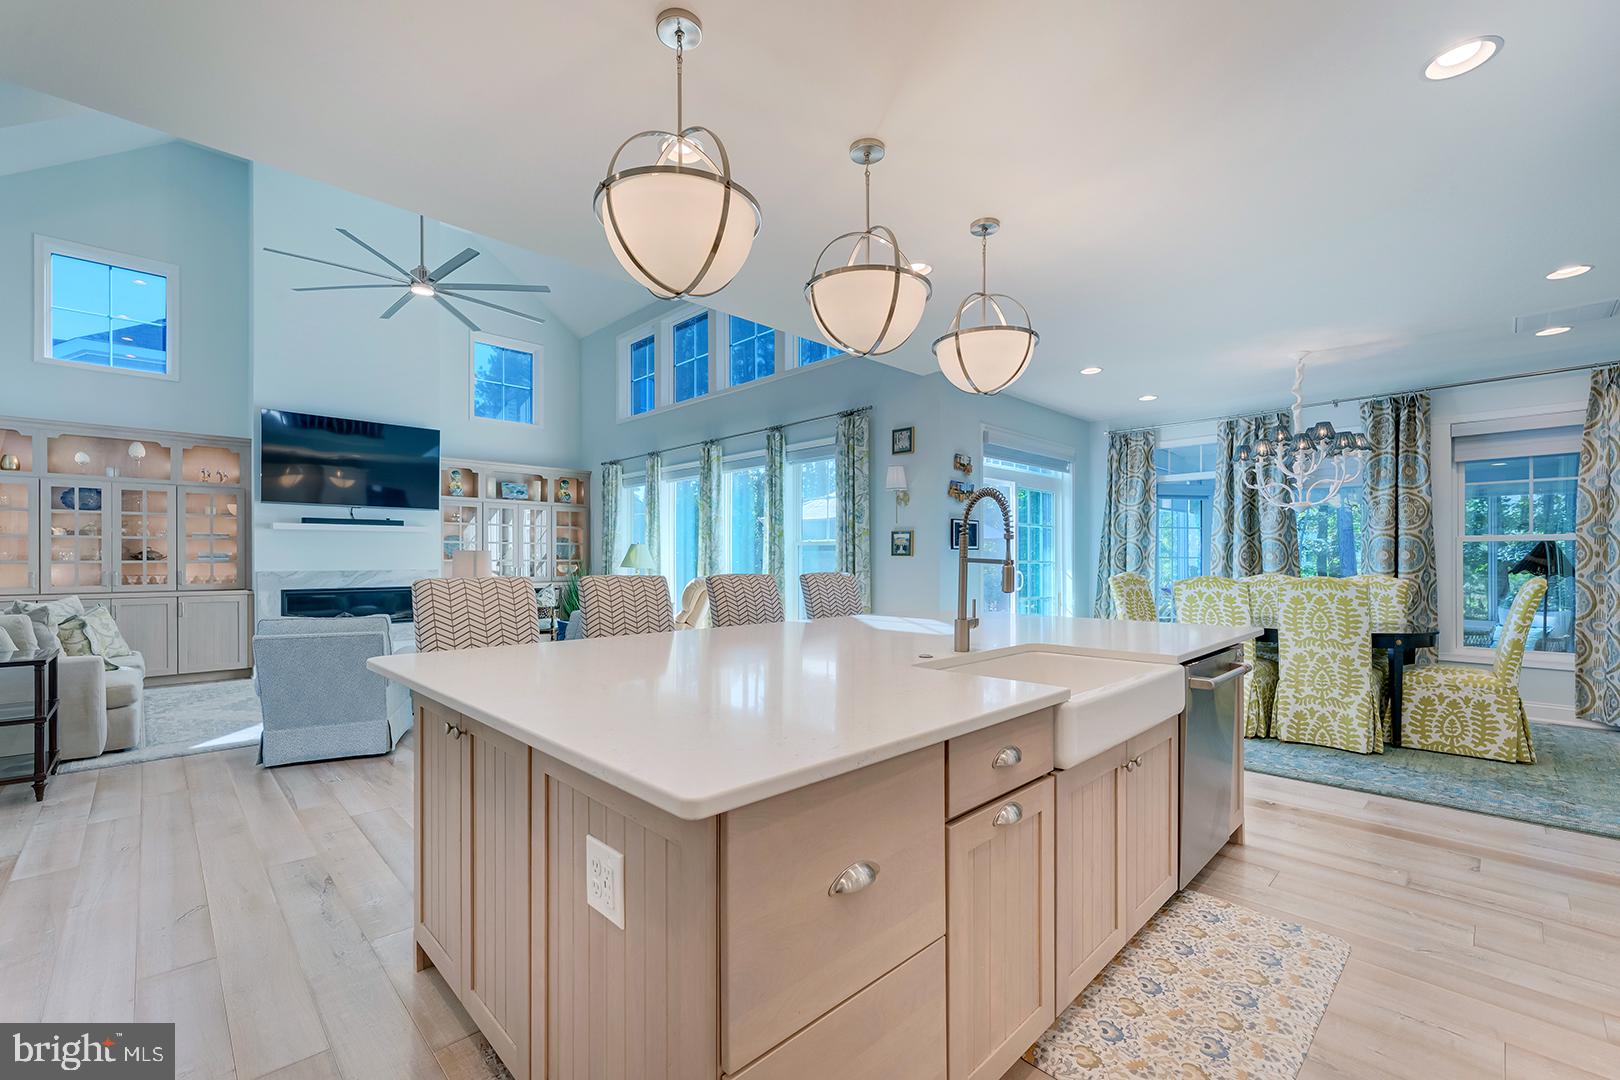
A dramatic two-story great room welcomes you with soaring ceilings, a gas fireplace, and custom illuminated built-ins. Wide-plank maple hardwood floors, plantation shutters, designer lighting, and cathedral, coffered, and tray ceilings add character throughout. The gourmet kitchen features Café appliances, a 36-inch gas cooktop, double wall ovens, pot filler, quartz countertops, a generous center island, and farmhouse sink. Its open layout connects the kitchen, dining area, and great room for easy everyday living and entertaining.
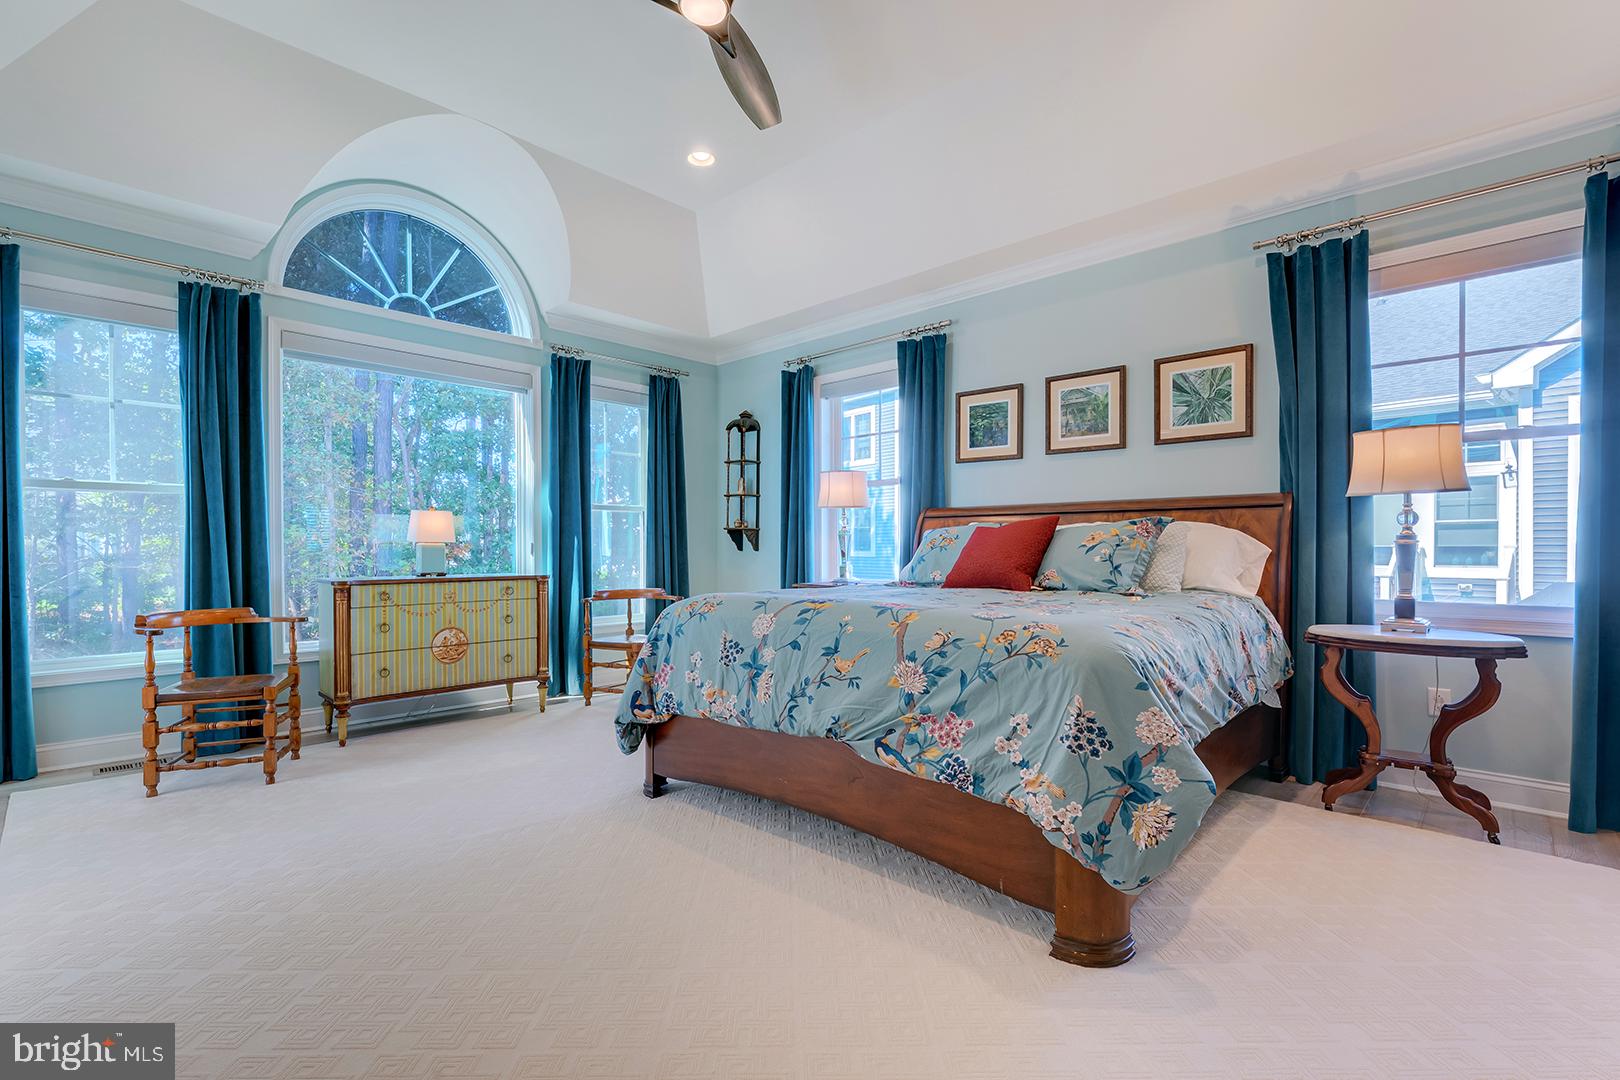
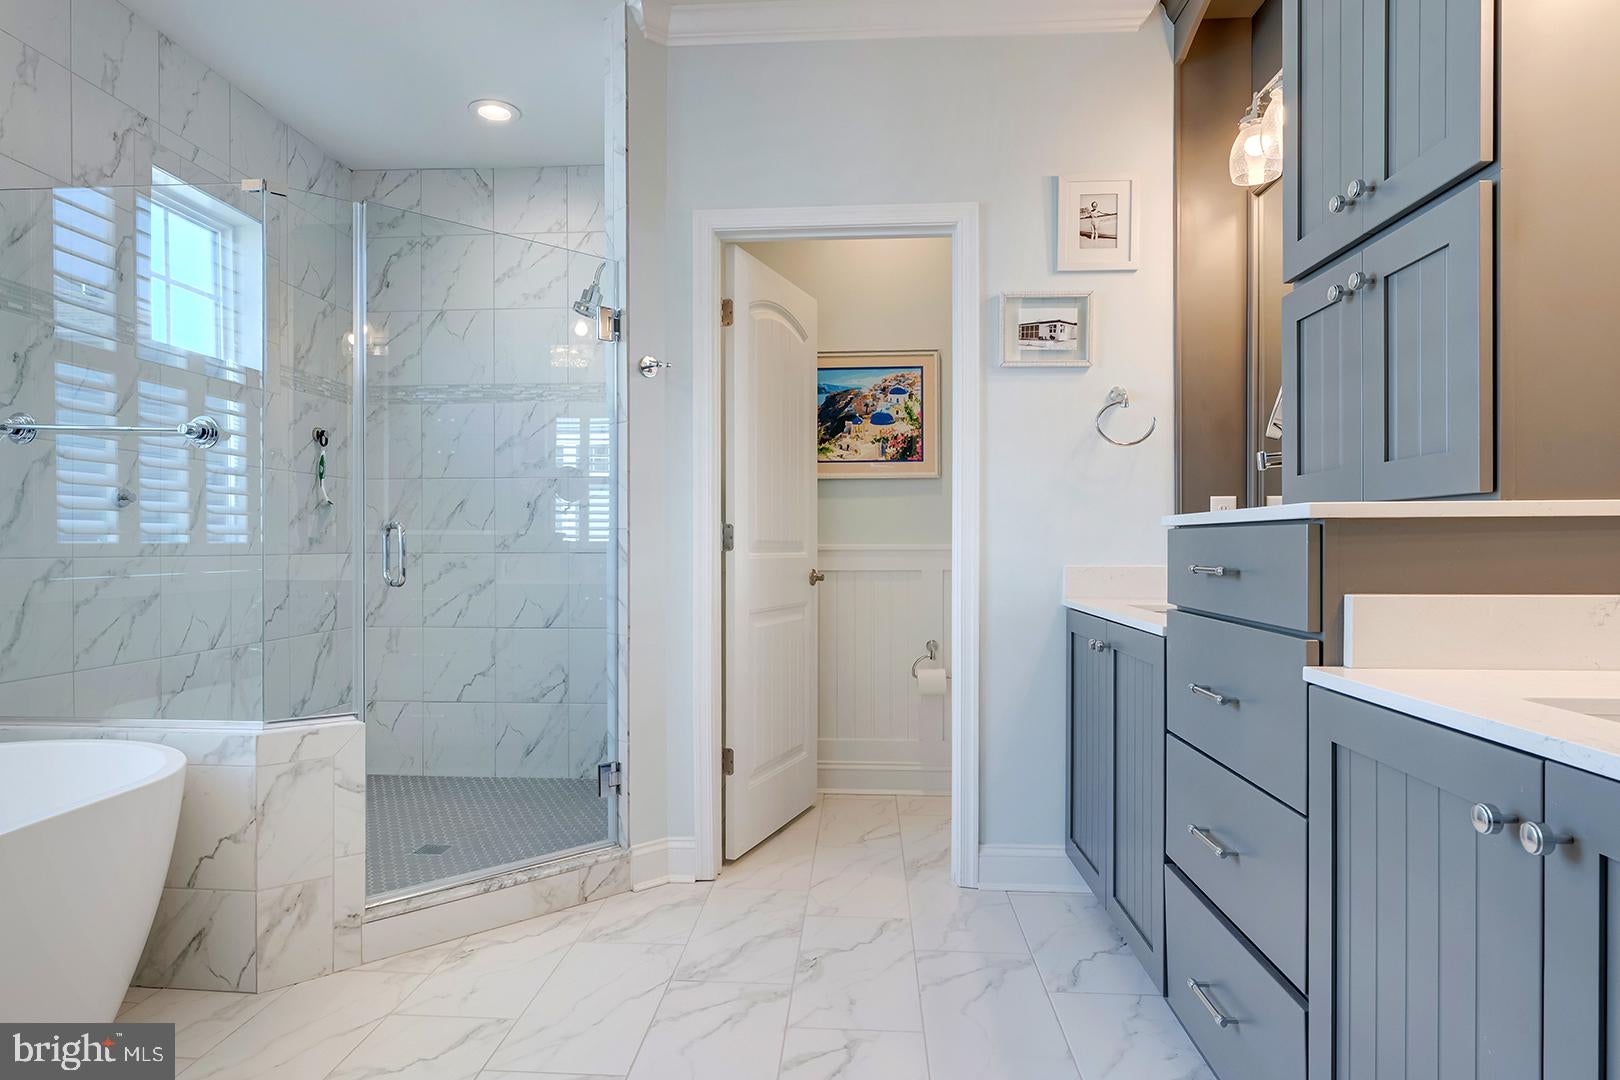
The first-floor primary suite includes two custom walk-in closets, a spacious ensuite bath, and direct access to the screened porch. A dedicated office with French doors and built-in cabinetry provides a comfortable workspace. Upstairs, three additional bedrooms and a versatile loft offer room for guests and a variety of uses.
The finished lower level is a standout, with an expansive recreation area, custom wet bar, and convenient half bath. Whether hosting friends, watching a game, or enjoying a movie night, this space adds flexibility and room to spread out.
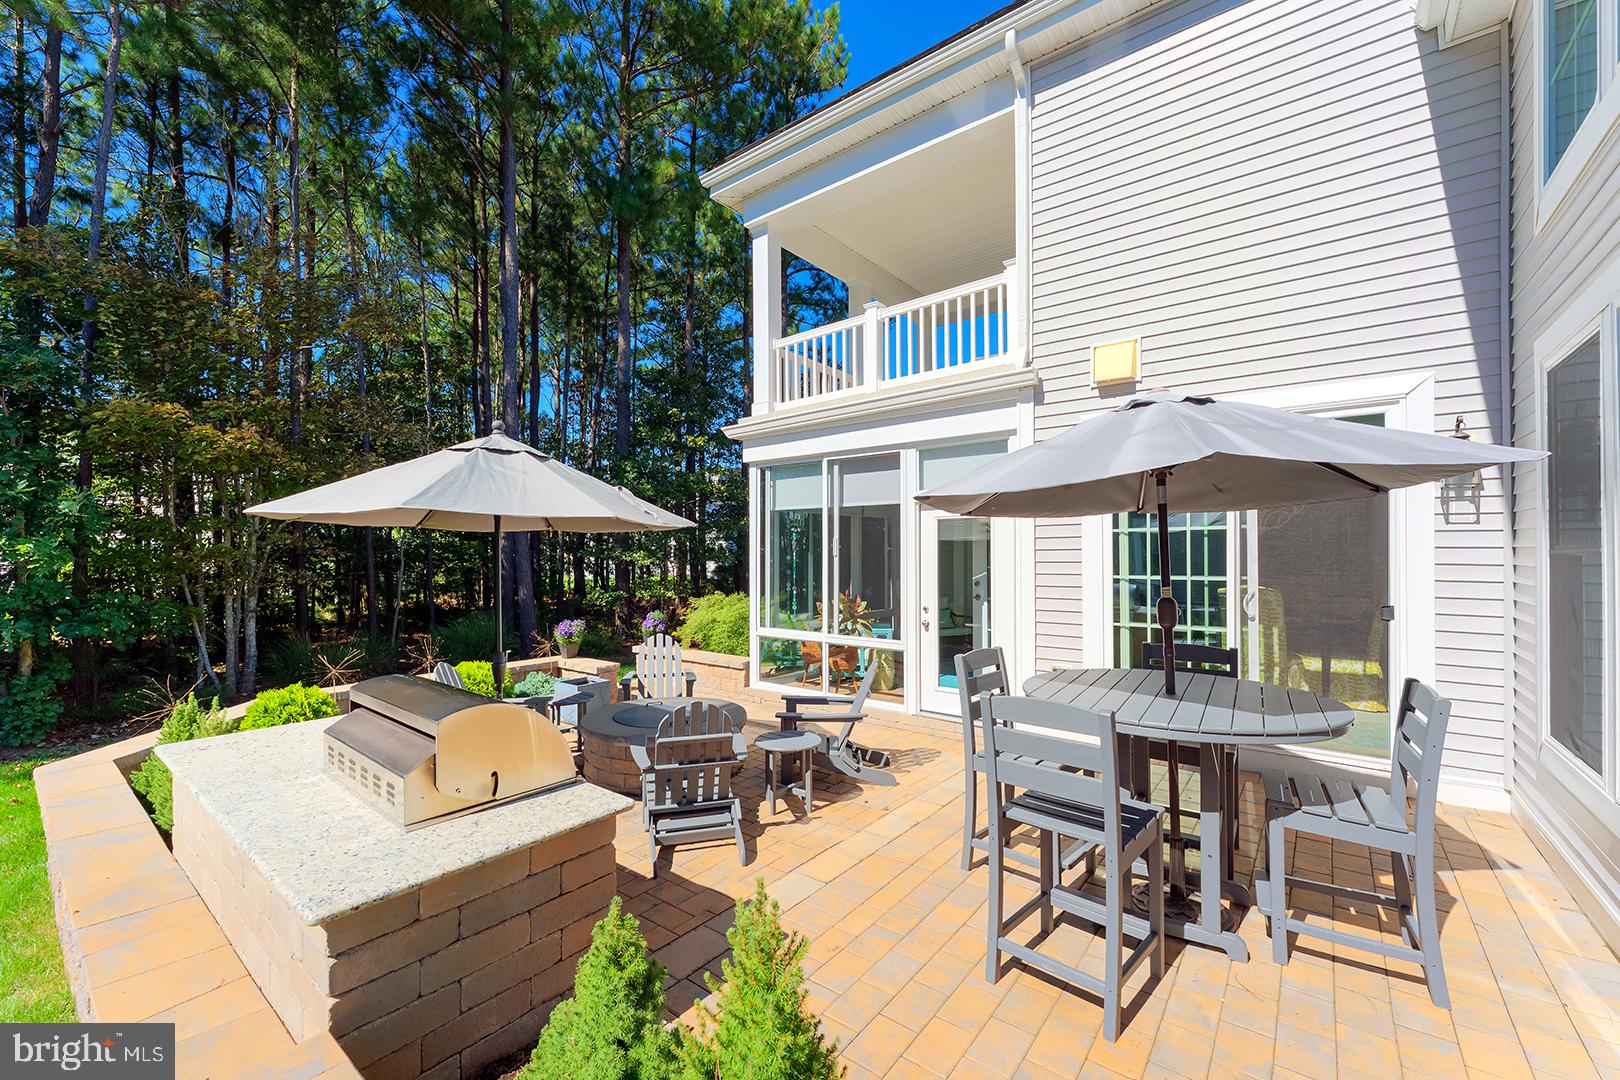
Outdoor living is just as inviting. The screened porch features sliding glass window panels and custom solar shades, while the expansive two-tier hardscaped patio includes a built-in grill, firepit, and multiple seating areas. Mature trees behind the premium homesite create a peaceful backdrop. Additional features include fully owned solar panels, irrigation supplied by a dedicated well, and a finished two-car garage with epoxy flooring and custom storage.
Peninsula Lakes residents enjoy resort-style amenities including a clubhouse, outdoor pool and lazy river, fitness center, yoga room, fishing pier, tennis courts, and playground. Delaware beaches, shopping, dining, and recreation are all within easy reach.
With its premium setting, extensive owner upgrades, and carefully considered spaces, this home offers a level of quality and craftsmanship that would be difficult to reproduce at today's construction costs.
Save
Ask
Tour
Hide
Share
Listing Snapshot
Price
$999,999
Days On Site
25 Days
Bedrooms
4
Inside Area (SqFt)
4,453 sqft
Total Baths
4
Full Baths
2
Partial Baths
2
Lot Size
0.18 Acres
Year Built
2022
MLS Number
DESU2121914
Status
Active
Property Tax
$1,667
HOA/Condo/Coop Fees
$257.33 monthly
Sq Ft Source
Estimated
Friends & Family
React
Comment
Invite
No Comments Yet
Did you know? You can invite friends and family to your search. They can join your search, rate and discuss listings with you.
Recent Activity
3 days ago
Listing updated with changes from the MLS
3 days ago
Status changed to Active
4 weeks ago
Listing first seen on site
General Features
Acres
0.18
Attached Garage
Yes
Foundation
Concrete Perimeter
Garage
Yes
Garage Spaces
2
Levels
Three Or More
Parking
AsphaltGarageDrivewayInside EntranceAttached
Parking Spaces
4
Pets
Yes
Property Sub Type
Single Family Residence
Security
Smoke Detector(s)Carbon Monoxide Detector(s)Security System
Sewer
Public Sewer
Special Circumstances
Standard
SqFt Above
3108
SqFt Below
1345
SqFt Total
4453
Style
CoastalContemporary
Water Source
PublicWell
Zoning
RES
Interior Features
Appliances
OvenGas Water HeaterRange HoodExhaust FanCooktopRefrigeratorDishwasherDisposalMicrowaveWasherDryerWater HeaterHumidifier
Basement
FinishedWalk-Out AccessFullSump Pump
Cooling
Central AirCeiling Fan(s)DuctlessElectric
Fireplace
Yes
Fireplace Features
GasElectric
Fireplaces
2
Flooring
CarpetCeramic TileVinyl
Furnished
Unfurnished
Heating
Exhaust FanNatural GasForced AirHeat Pump
Interior
Ceiling Fan(s)Kitchen IslandPantryWalk-In Closet(s)Open FloorplanSoaking Tub



Did you know? You can invite friends and family to your search. They can join your search, rate and discuss listings with you.