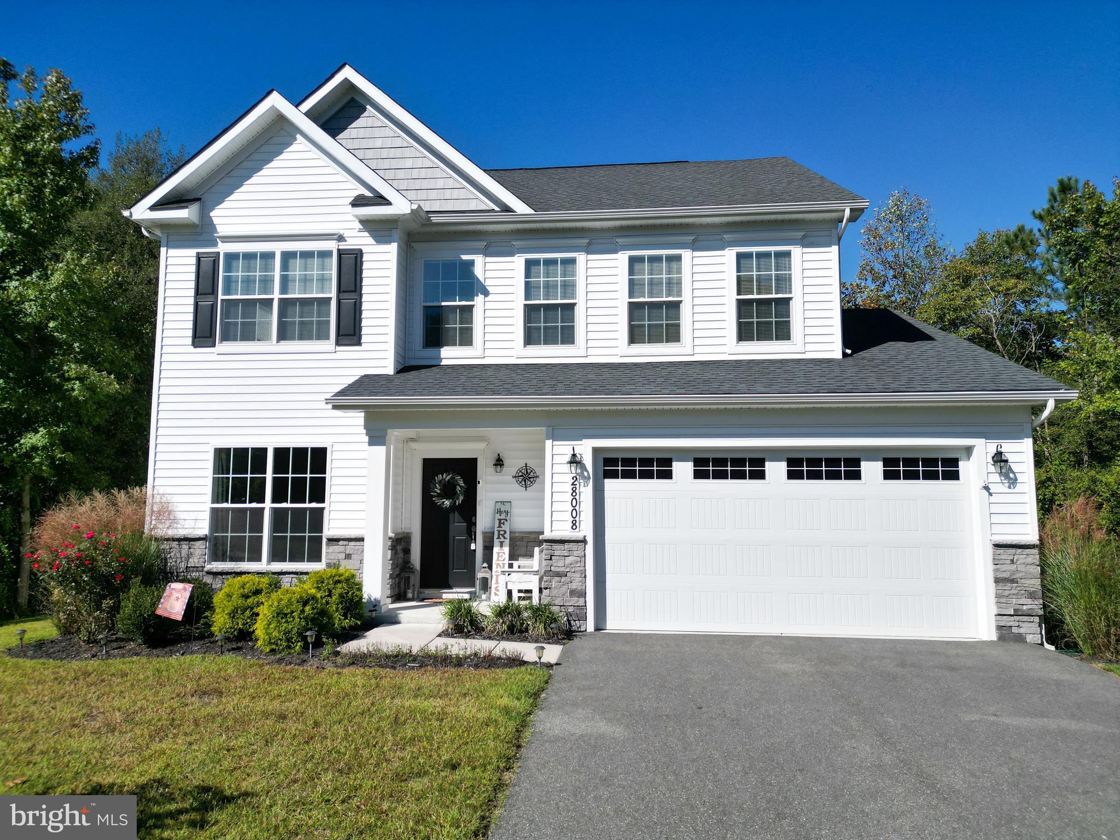
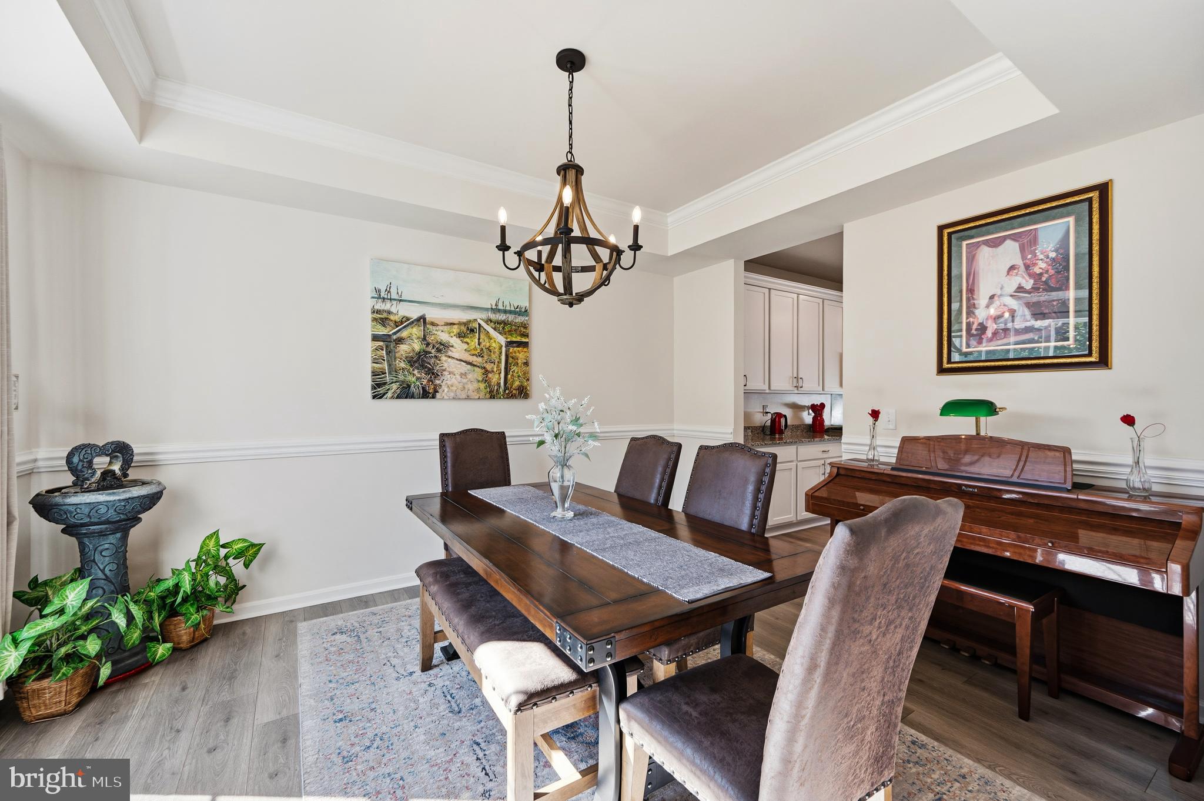
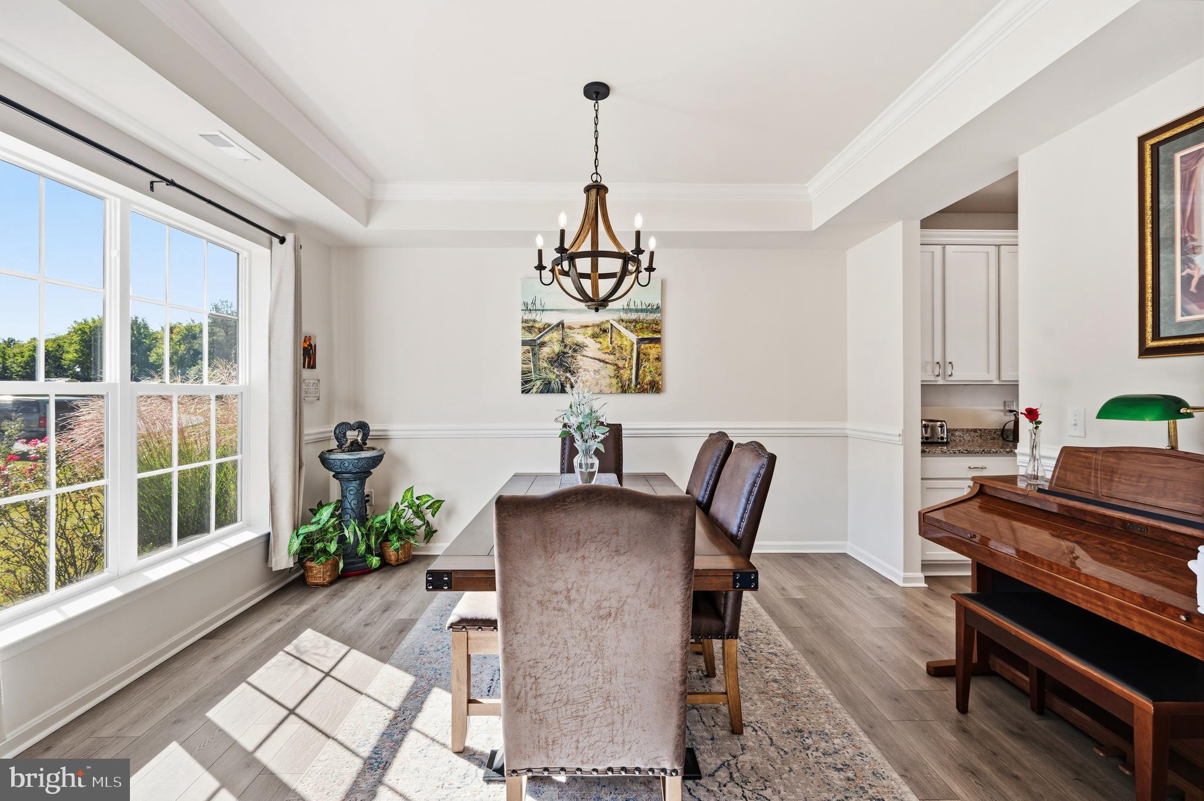
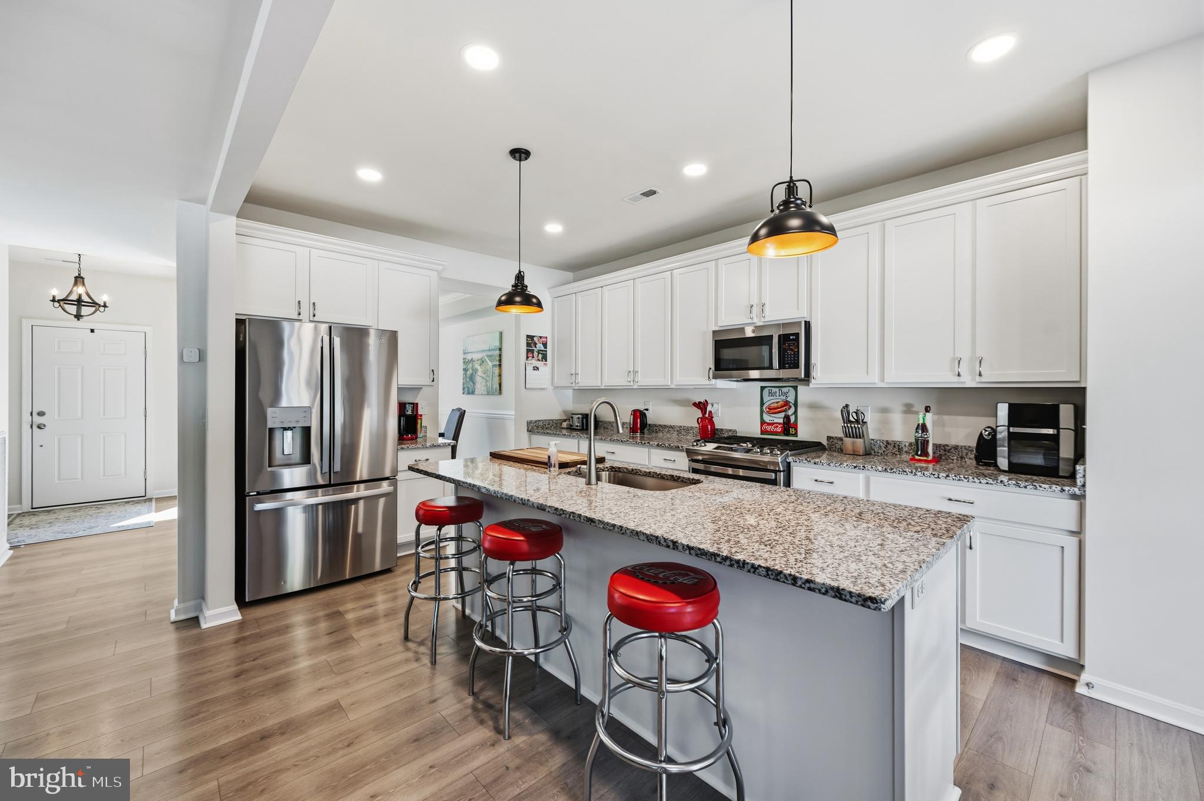
Welcome to King Farms! This spacious 4-bedroom, 2.5-bath home is situated on a beautiful .91-acre partially wooded lot, offering plenty of privacy and outdoor space while still providing a convenient location in Laurel, DE. A 2-car attached garage provides ample parking and storage. Step inside to a welcoming foyer, with the formal dining room featuring a tray ceiling just to the left. Continue into the bright, open-concept kitchen and living area, designed for both everyday living and entertaining. The kitchen features granite countertops, abundant cabinetry, a pantry, stainless steel appliances, and a large center island with bar seating. Just off the kitchen, sliding glass doors lead to a large fenced-in backyard with a patio—perfect for outdoor dining, gatherings, or simply enjoying the peaceful surroundings. The living room offers another tray ceiling and a propane fireplace, creating a warm and inviting space. A dedicated office and convenient half bath complete the first floor. Upstairs, the spacious primary suite features a large walk-in closet and private bath with a dual-sink vanity and full-tile walk-in shower. Three additional bedrooms share a full hall bathroom, providing plenty of space for family, guests, or a home office. A second-floor laundry room adds everyday convenience. Located in the desirable King Farms community with a low annual HOA fee of just $400, this home offers space, privacy, functionality, and comfortable living on nearly an acre. Don’t miss the opportunity to make this Laurel home your own!
Save
Ask
Tour
Hide
Share
Listing Snapshot
Price
$424,900
Days On Site
18 Days
Bedrooms
4
Inside Area (SqFt)
2,221 sqft
Total Baths
3
Full Baths
2
Partial Baths
1
Lot Size
0.93 Acres
Year Built
2022
MLS Number
DESU2121930
Status
Active Under Contract
Property Tax
$1,452
HOA/Condo/Coop Fees
$33.33 monthly
Sq Ft Source
Estimated
Friends & Family
React
Invite
Recent Activity
a week ago
Status changed to Active Under Contract
a week ago
Listing updated with changes from the MLS
3 weeks ago
Listing first seen on site
General Features
Acres
0.93
Attached Garage
Yes
Foundation
Slab
Garage
Yes
Garage Spaces
2
Levels
Two
Parking
GarageDrivewayAttached
Parking Spaces
4
Property Sub Type
Single Family Residence
Special Circumstances
Standard
SqFt Above
2221
SqFt Total
2221
Style
Craftsman
Water Source
Well
Zoning
AR-1
Interior Features
Appliances
Electric Water Heater
Cooling
Central AirElectric
Fireplace
Yes
Fireplace Features
Gas
Fireplaces
1
Heating
PropaneForced Air
Save
Ask
Tour
Hide
Share
Exterior Features
Construction Details
Vinyl Siding
Pool Features
None
Community Features
Association Fee
$400.0
Association Fee Frequency
Annually
MLS Area
Broad Creek Hundred (31002)
School District
LAUREL
Schools
School District
LAUREL
Elementary School
Unknown
Middle School
Unknown
High School
Unknown
Listing courtesy of Berkshire Hathaway HomeServices PenFed Realty