Spacious 3-bedroom, 3.5-bath single-family home located in Plantations, conveniently located minutes from Lewes and Rehoboth Beach. This home offers a unique layout with a first-floor primary suite, two additional bedroom suites upstairs, and plenty of living and storage space throughout.
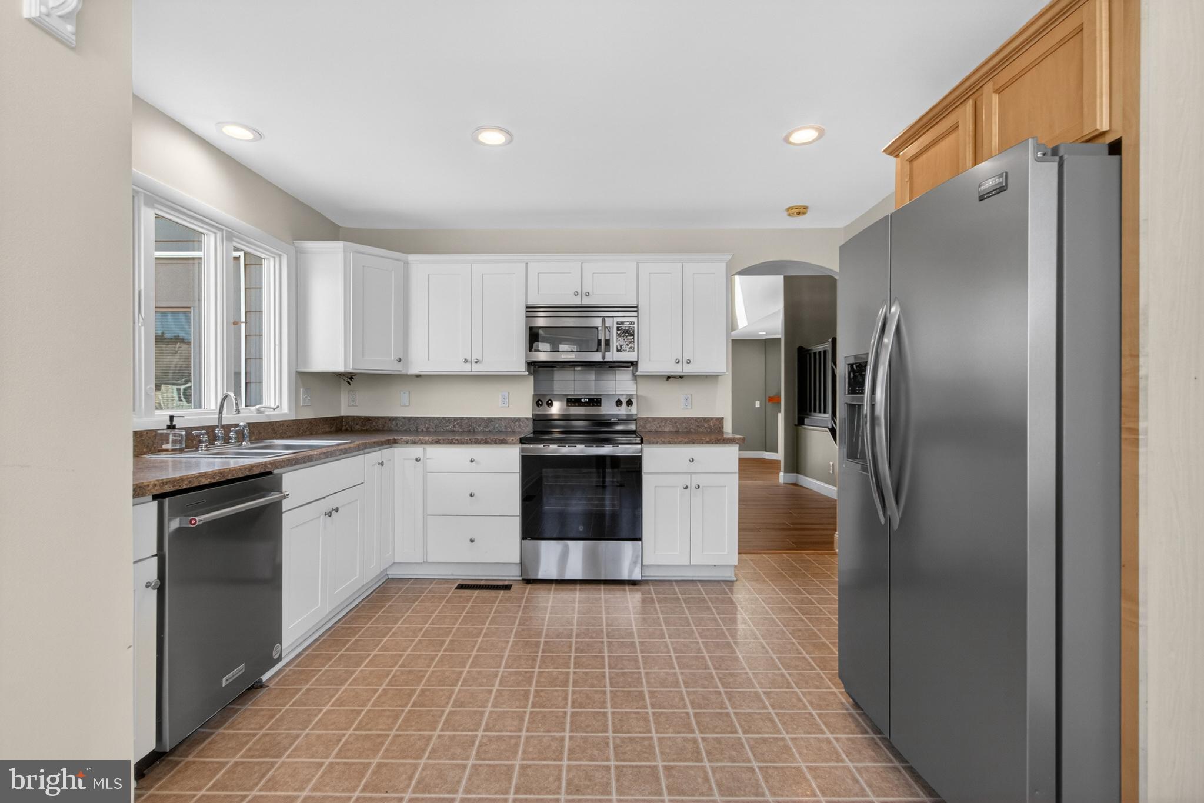
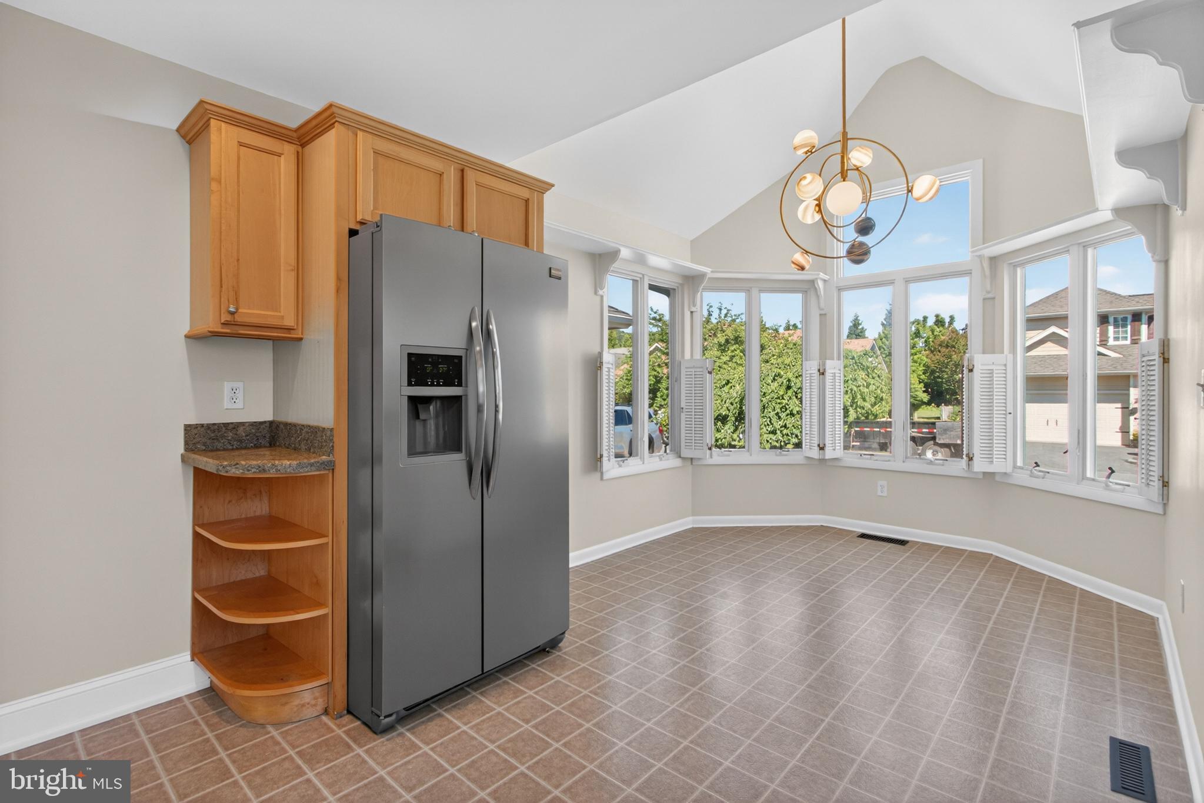
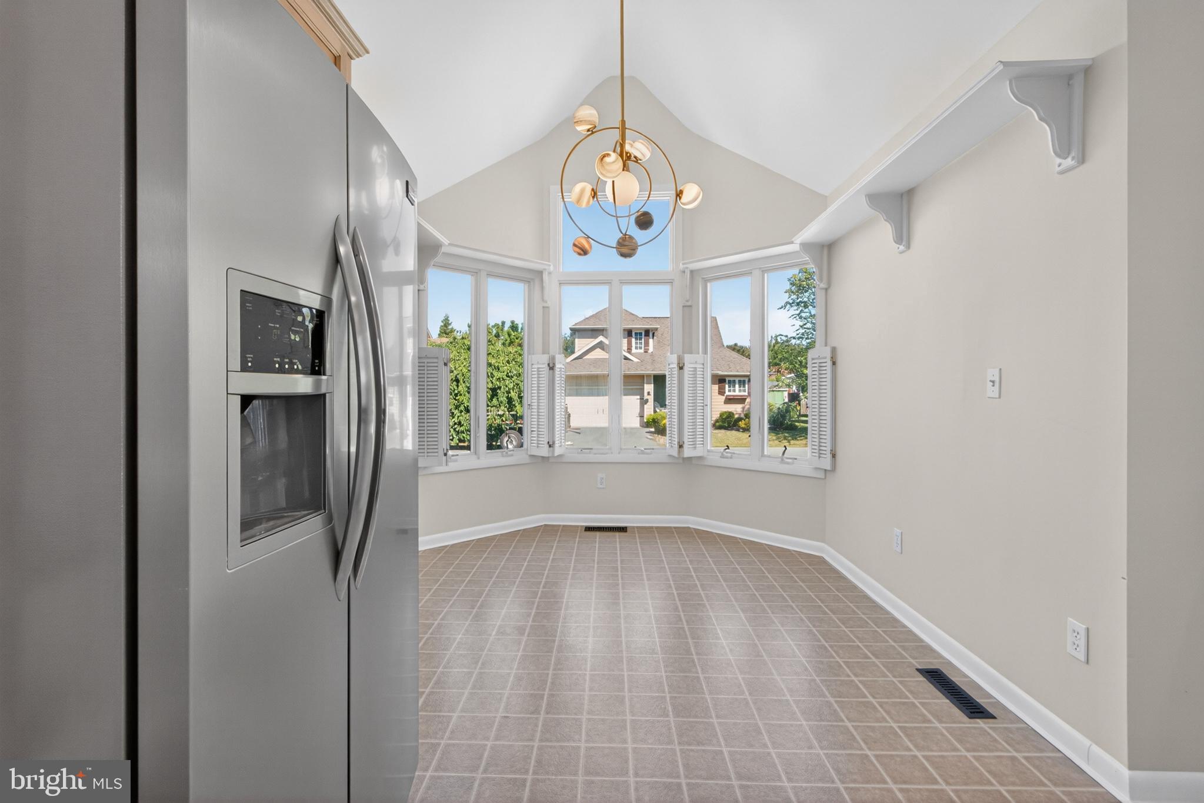
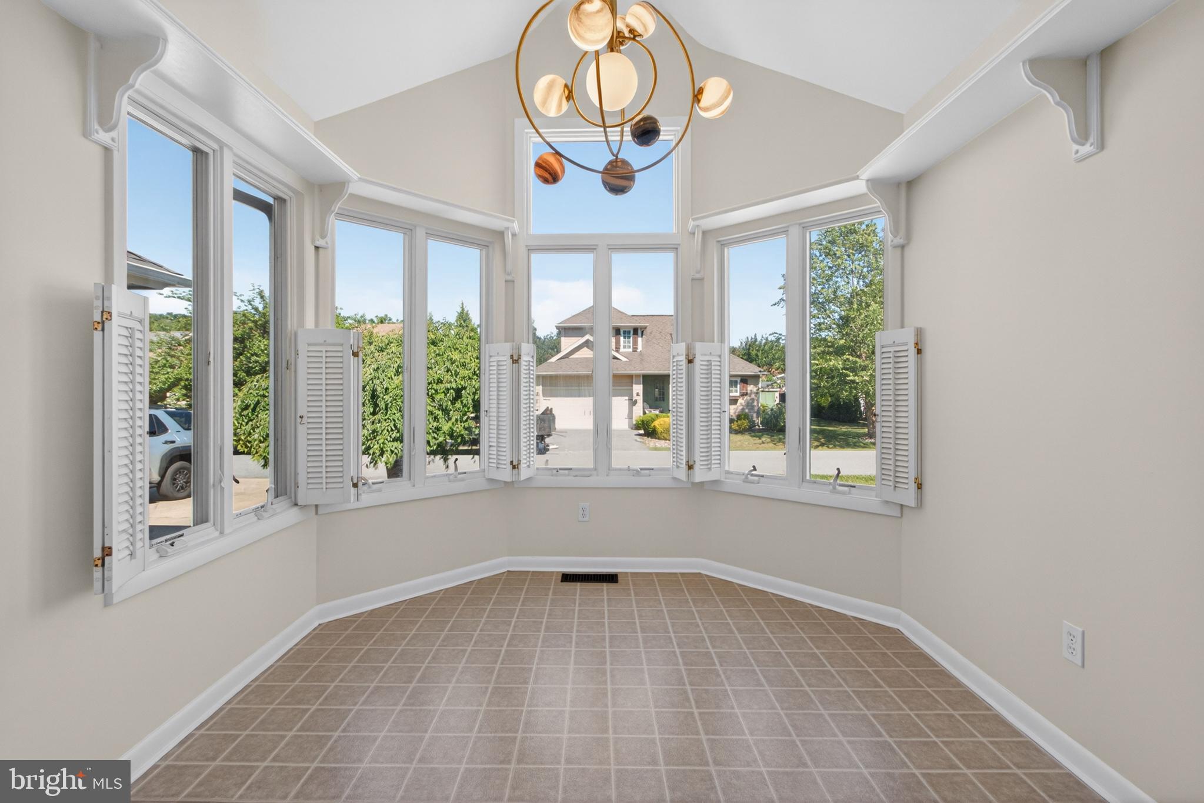
The main level features a large living room with high ceilings, skylights, and plenty of natural light. The eat-in kitchen is equipped with stainless steel appliances and is complemented by a separate dining area. A large sunroom provides additional living space and opens to the expansive rear deck and fenced backyard. A powder room and laundry area with washer and dryer are also conveniently located on the first floor.
The first-floor primary suite includes a walk-in closet and private bathroom with a soaking tub, separate shower, and dual vanity. Upstairs are two generously sized bedrooms, each with its own private full bathroom with a tub/shower combination.
The home offers ample storage and parking with an attached two-car garage, driveway, and additional overflow parking.
Conveniently located with easy access to shopping, dining, beaches, bike trails, and everything the Lewes and Rehoboth Beach areas have to offer.
Available Now
$2,500/month + utilities
Unfurnished
Pets considered - maximum of 2 pets
Save
Ask
Tour
Hide
Share
Listing Snapshot
Price
$2,500
Days On Site
19 Days
Bedrooms
3
Inside Area (SqFt)
2,800 sqft
Total Baths
4
Full Baths
3
Partial Baths
1
Lot Size
0.24 Acres
Year Built
1988
MLS Number
DESU2121932
Status
Active
Property Tax
N/A
HOA/Condo/Coop Fees
$76.67 monthly
Sq Ft Source
Estimated
Friends & Family
React
Comment
Invite
No Comments Yet
Did you know? You can invite friends and family to your search. They can join your search, rate and discuss listings with you.
Recent Activity
a week ago
Listing updated with changes from the MLS
2 weeks ago
Price changed to $2,500
3 weeks ago
Listing first seen on site
General Features
Acres
0.24
Attached Garage
Yes
Available on
2026-10-06
Garage
Yes
Garage Spaces
2
Levels
Two
Parking
GarageDrivewayAttached
Parking Spaces
2
Pets
Number LimitYes
Property Sub Type
Single Family Residence
Sewer
Public Sewer
SqFt Above
2800
SqFt Total
2800
Style
Traditional
Water Source
Public
Zoning
MR
Interior Features
Appliances
Electric RangeElectric OvenElectric Water HeaterRefrigeratorStainless Steel Appliance(s)
Basement
Crawl Space
Cooling
Central AirCeiling Fan(s)Electric
Fireplace
Yes
Fireplace Features
Gas
Fireplaces
1
Flooring
Carpet
Heating
ElectricHeat Pump
Interior
Eat-in KitchenCeiling Fan(s)Walk-In Closet(s)Crown MoldingSoaking Tub
Main Level Bedrooms
1
Window Features
Skylight(s)
Bathroom 2
Bedroom 2
Dining Room
Level - Main
Half Bath
Level - Main
Kitchen
Level - Main
Living Room
Level - Main
Primary Bathroom
Level - Main
Primary Bedroom
Level - MainFeatures - Walk-In Closet(s)
Sun/Florida Room
Level - Main
Save
Ask
Tour
Hide
Share
Exterior Features
Construction Details
Frame
Fencing
Wood
Pool Features
None
Windows/Doors
Skylight(s)
Community Features
Association Fee
$230.0
Association Fee Frequency
Quarterly
MLS Area
Lewes Rehoboth Hundred (31009)
School District
CAPE HENLOPEN
Schools
School District
CAPE HENLOPEN
Elementary School
Unknown
Middle School
Unknown
High School
Unknown
Listing courtesy of Monument Sotheby's International Realty



Did you know? You can invite friends and family to your search. They can join your search, rate and discuss listings with you.