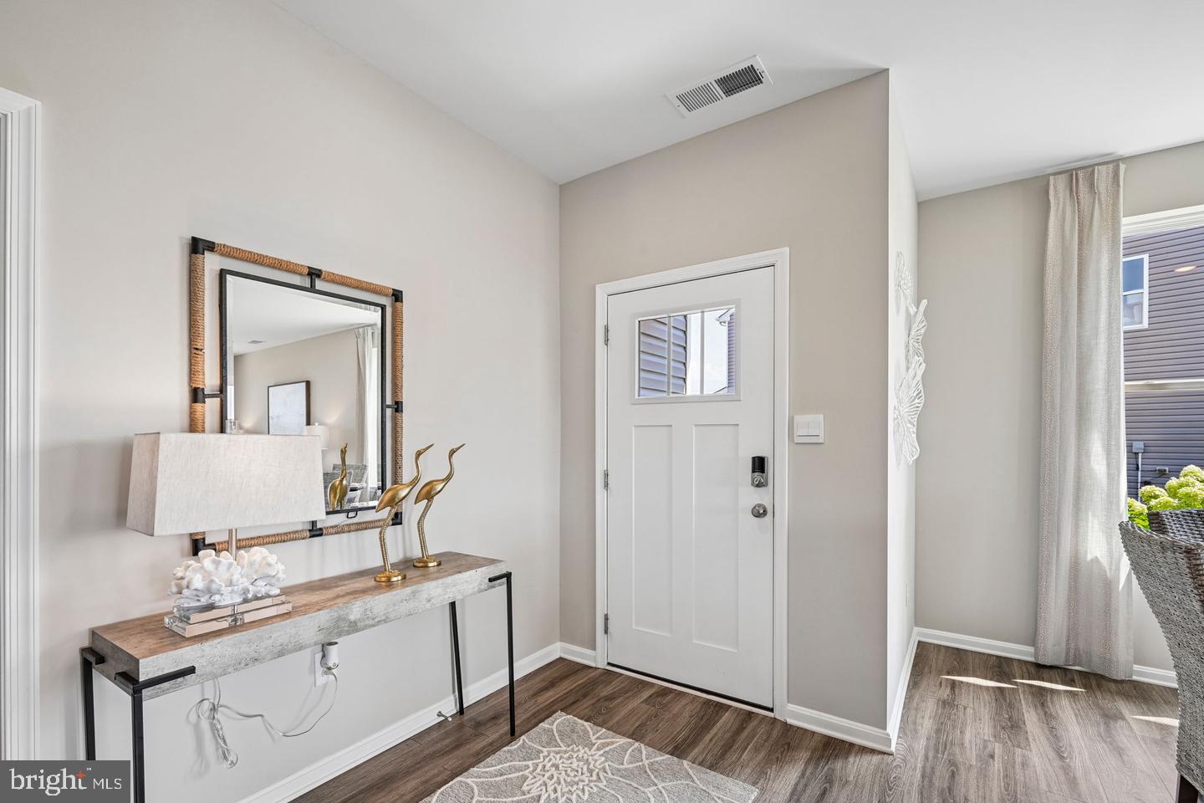
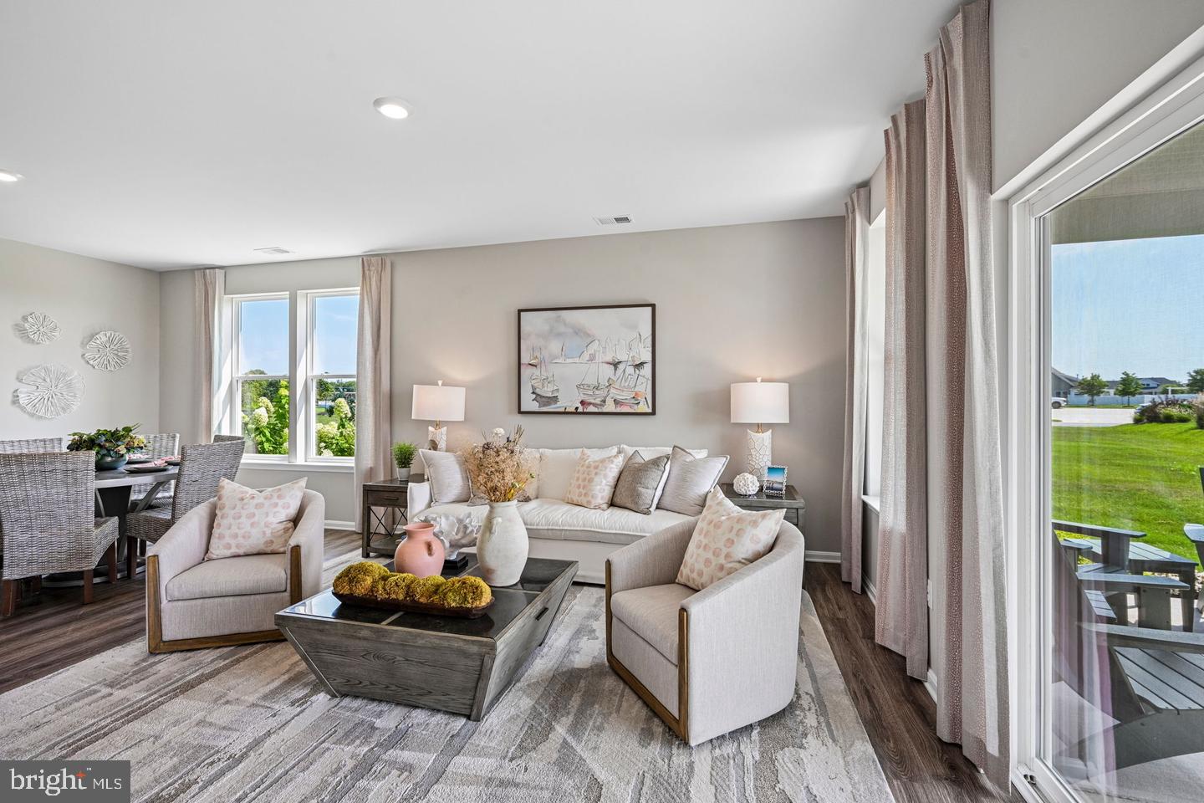
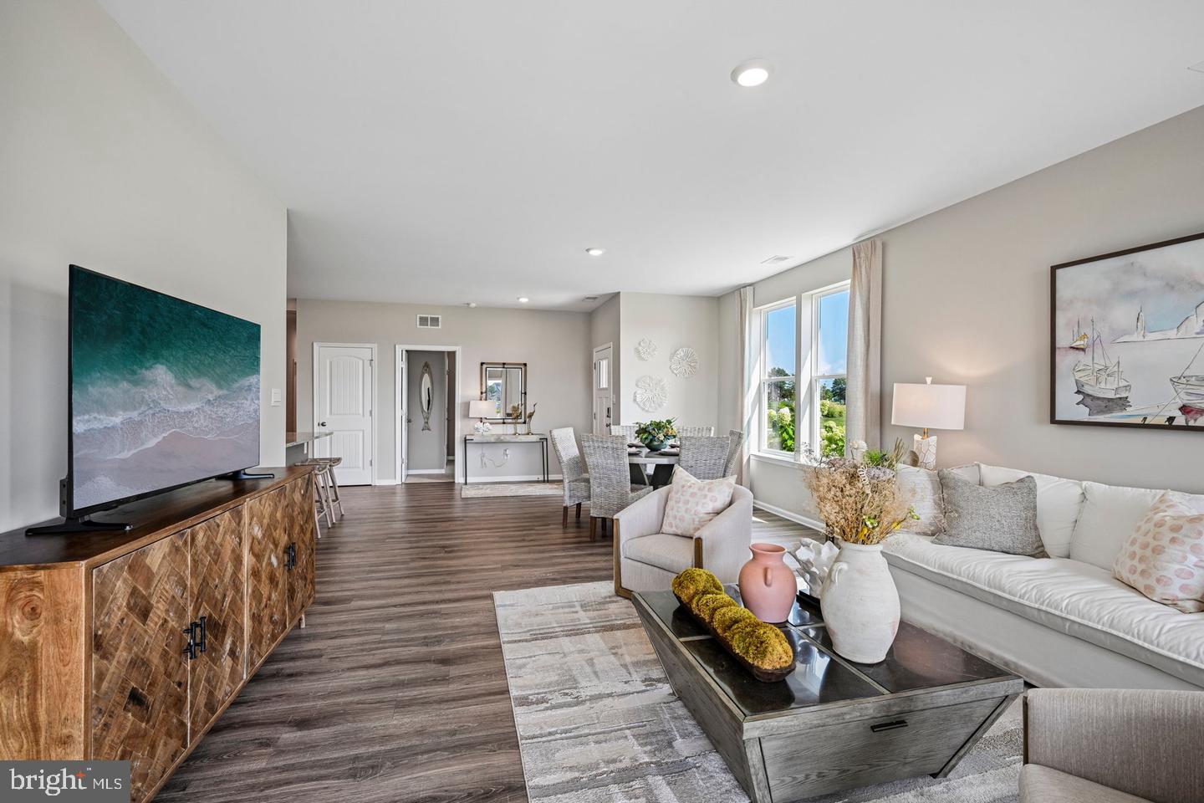
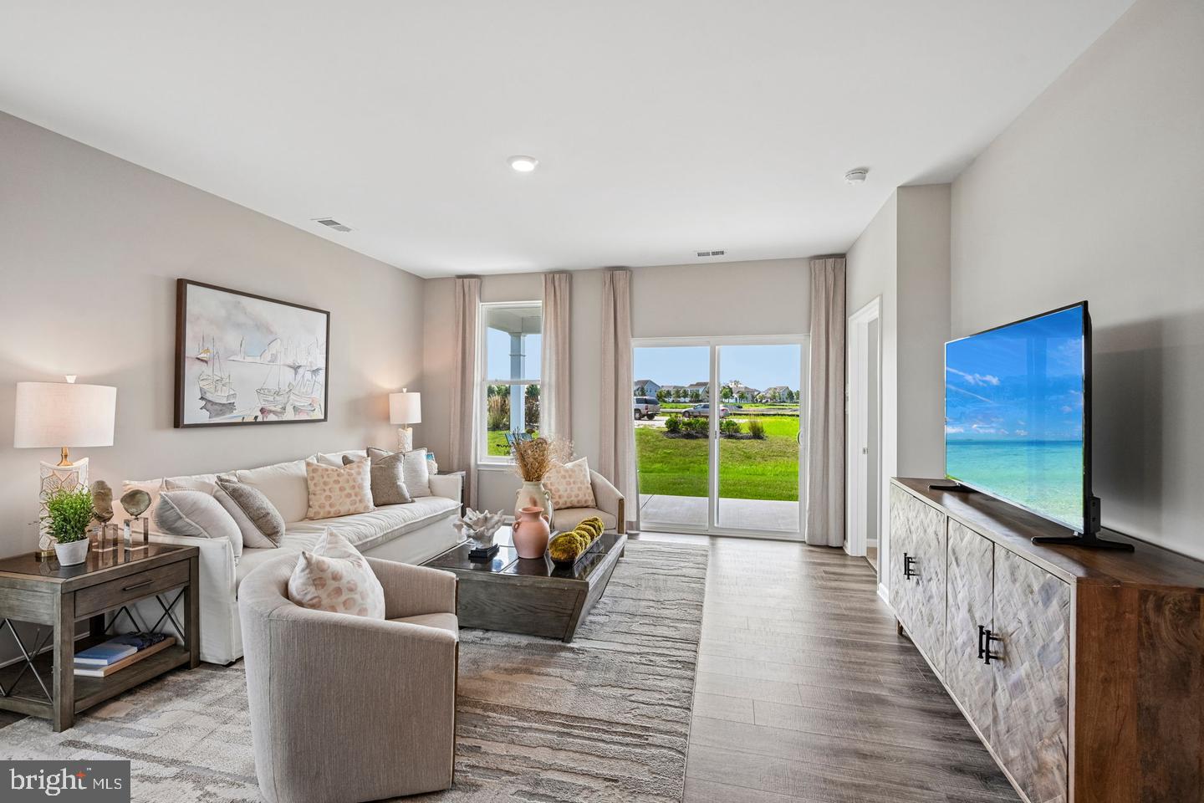
**Red Tag Sales Event through November 1, 2026! Was $423,490 Now: $399,990!** Discover 34238 Forest Acres Drive a move-in ready new home in Millville, DE, located in Belle Shoal, a village in the sought-after, amenity rich Millville by the Sea community. This one-story Severn floorplan, a 1,500 square foot twin villa new home, offers open-concept living with three sizeable bedrooms, two full bathrooms, and a two-car garage.
Enter through the private side door into a spacious living and dining area that flows into the kitchen, featuring gray cabinetry, quartz countertops, stainless steel appliances, a peninsula island, and a large pantry.
The open floorplan connects the great room and kitchen for easy entertaining and provides access to the quiet, covered rear porch.
Near the entrance, a guest room and laundry room offer convenience. Down the hall are a second guest bedroom and full bathroom. The private rear main suite features a large en suite bathroom and walk-in closet.
Your new home includes white blinds, a fully sodded, landscaped, irrigated lawn, and an exclusive Smart Home® package for added comfort and peace of mind.
Pictures, artist renderings, photographs, colors, features, and sizes are for illustration purposes only and will vary from the homes as built. Image representative of plan only and may vary as built. Images are of model home and include custom design features that may not be available in other homes. Furnishings and decorative items not included with home purchase.
Save
Ask
Tour
Hide
Share
Listing Snapshot
Price
$399,990
Days On Site
17 Days
Bedrooms
3
Inside Area (SqFt)
1,500 sqft
Total Baths
2
Full Baths
2
Partial Baths
N/A
Lot Size
0.11 Acres
Year Built
2026
MLS Number
DESU2121938
Status
Active
Property Tax
$1,495
HOA/Condo/Coop Fees
$319 monthly
Sq Ft Source
Estimated
Friends & Family
React
Invite
Recent Activity
2 weeks ago
Price changed to $399,990
2 weeks ago
Listing updated with changes from the MLS
2 weeks ago
Listing first seen on site
General Features
Acres
0.11
Attached Garage
Yes
Cross Street
Roxana Road
Direction Faces
North
Foundation
Slab
Garage
Yes
Garage Spaces
2
Levels
One
Parking
ConcreteGarageDrivewayInside EntranceAttached
Parking Spaces
4
Pets
Cats OKDogs OKYes
Property Condition
New Construction
Property Sub Type
Townhouse
Sewer
Public Sewer
Special Circumstances
Standard
SqFt Above
1500
SqFt Total
1500
Style
ContemporaryRanch/RamblerVilla
Water Source
Public
Zoning
MPC
Interior Features
Appliances
Gas RangeGas OvenGas Water HeaterDishwasherDisposalMicrowaveStainless Steel Appliance(s)ENERGY STAR Qualified AppliancesTankless Water Heater