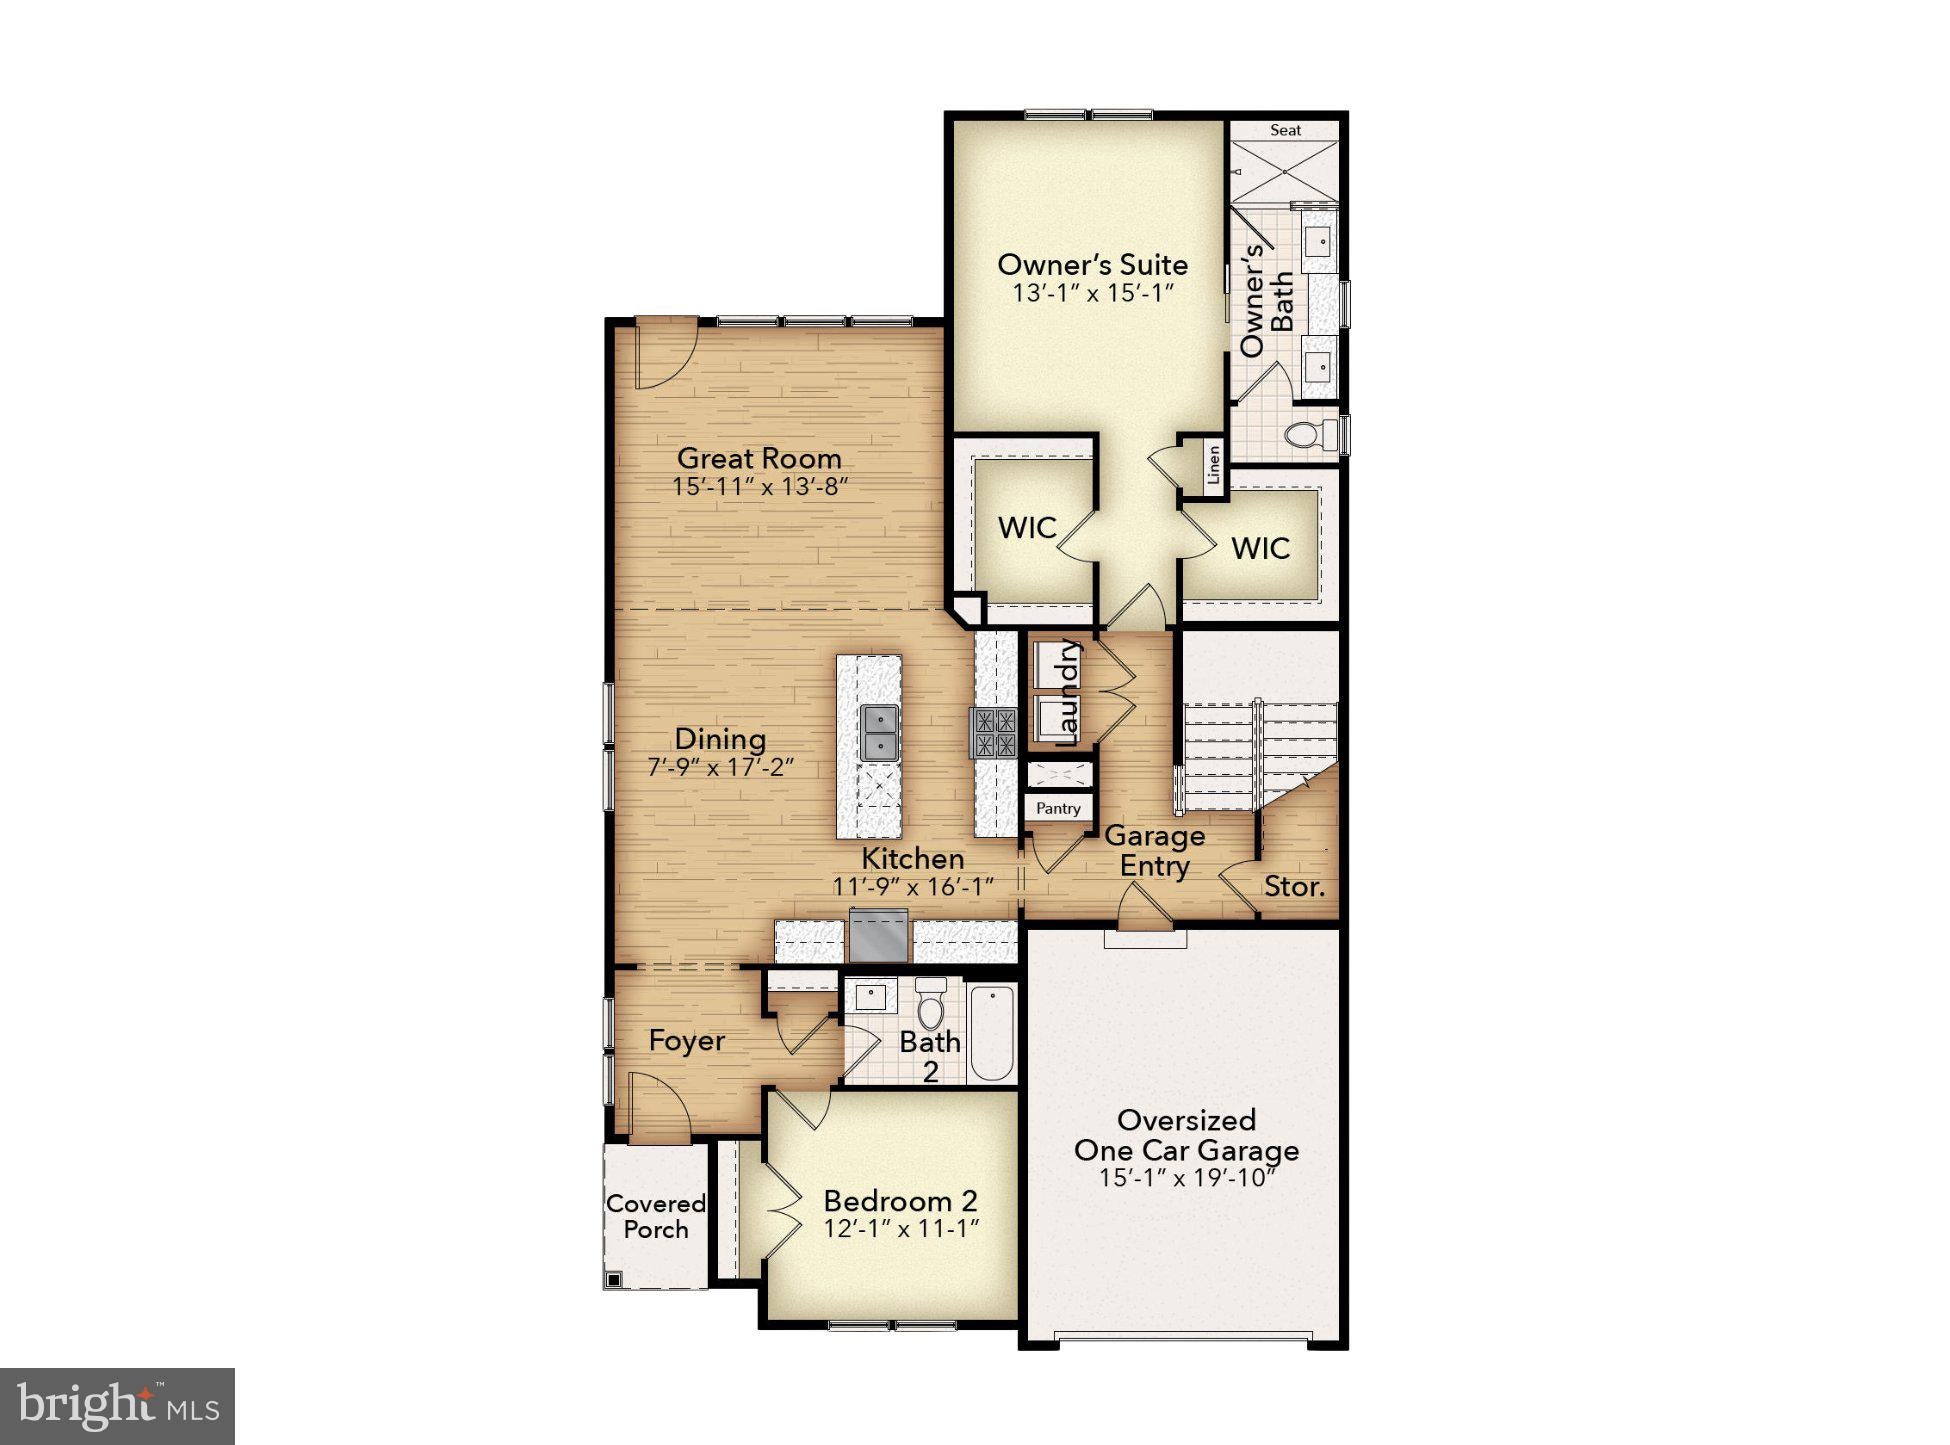
The Charlottesville offers the comfort of main-level living and the flexibility to grow with your changing needs. Coastal-inspired architecture and welcoming curb appeal set the tone, while inside, 10’ ceilings and dramatic 8’ entryways create a bright, open atmosphere filled with effortless elegance.
The heart of the home is a beautifully connected living space where the kitchen, dining area, and great room come together seamlessly for everyday living and easy entertaining. Privately situated for maximum comfort, the spacious primary suite features dual walk-in closets and a spa-inspired bath designed to feel like a retreat of its own. A secondary bedroom and full bath provide both convenience and versatility, while thoughtful storage throughout—including an oversized garage with extra room for beach gear, bikes, and seasonal essentials—makes coastal living feel beautifully uncomplicated.
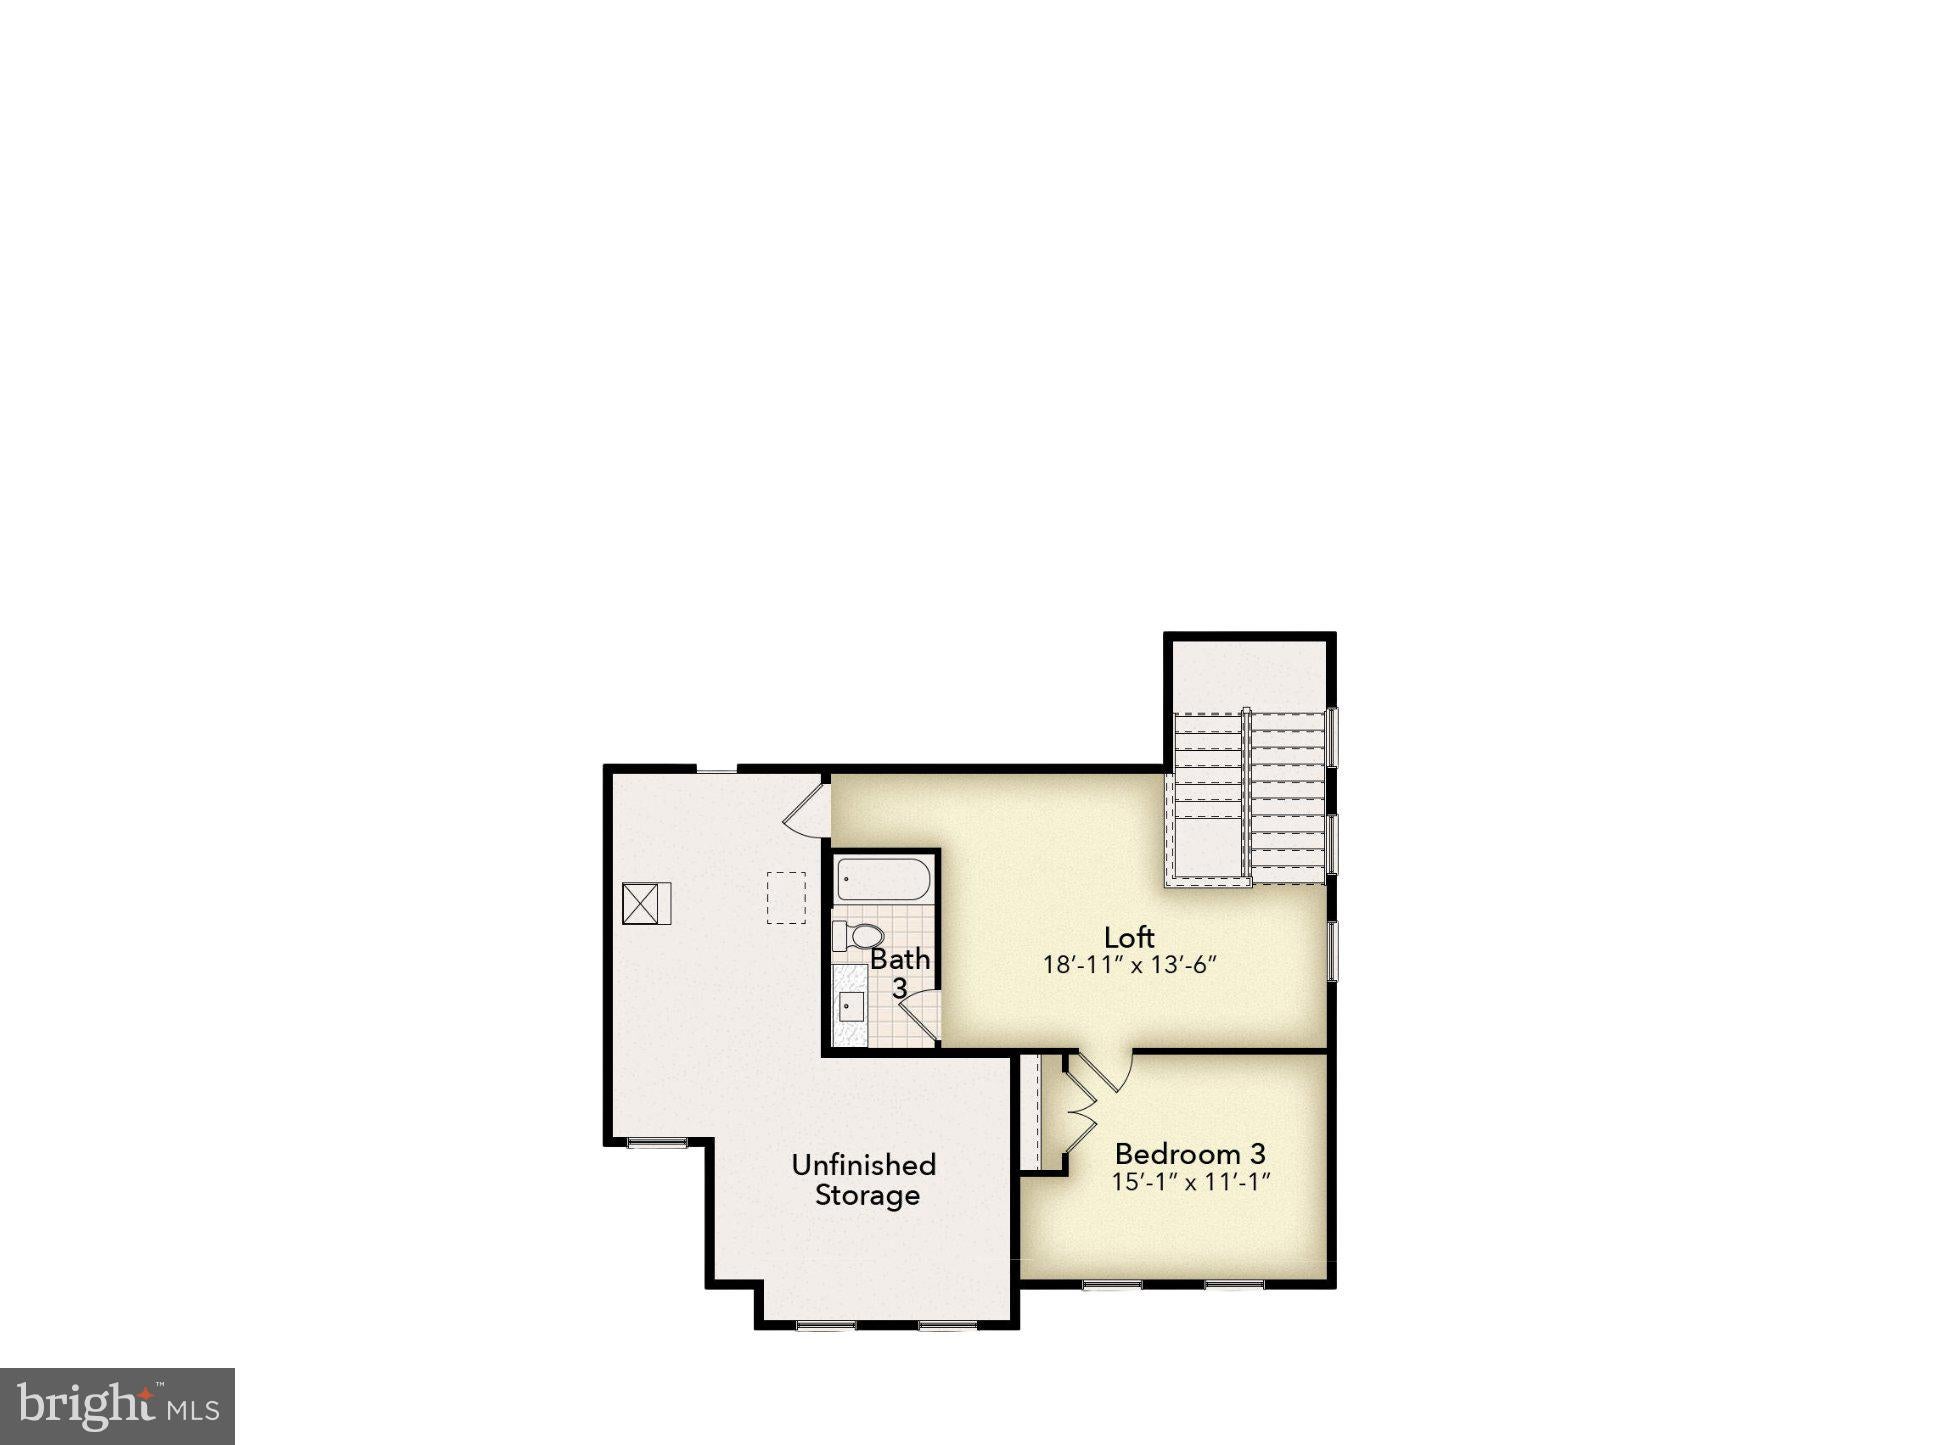
Upstairs, the Charlottesville expands to offer even more space for family and guests. A generous loft and optional bonus room creates the perfect setting for a home office, lounge, or private getaway, while an additional bedroom and full bath provide comfort and privacy for overnight visitors. For homeowners seeking even more flexibility, the second level may be expanded to include two additional bedrooms, including a luxurious second primary suite—ideal for multi-generational living or hosting loved ones for extended coastal stays.
Blending sophisticated design with the ease of low-maintenance living, the Charlottesville delivers a home that feels both refined and remarkably adaptable.
Save
Ask
Tour
Hide
Share
Listing Snapshot
Price
$639,990
Days On Site
18 Days
Bedrooms
3
Inside Area (SqFt)
2,177 sqft
Total Baths
3
Full Baths
3
Partial Baths
N/A
Lot Size
N/A
Year Built
2027
MLS Number
DESU2121954
Status
Active
Property Tax
$1,571
HOA/Condo/Coop Fees
$308 monthly
Sq Ft Source
Assessor
Friends & Family
React
Invite
Recent Activity
a week ago
Listing updated with changes from the MLS
3 weeks ago
Listing first seen on site
General Features
Attached Garage
Yes
Cross Street
Williamsville road
Direction Faces
East
Foundation
Slab
Garage
Yes
Garage Spaces
1
Levels
Two
Number Of Stories
2
Parking
ConcreteGarageDrivewayAttached
Parking Spaces
1
Pets
Yes
Property Condition
New Construction
Property Sub Type
Condominium
Security
Smoke Detector(s)
Sewer
Public Sewer
Special Circumstances
Standard
SqFt Above
2177
SqFt Total
2177
Style
CoastalCottageTransitional
Utilities
Sewer AvailableWater AvailableCable Available
Water Source
Public
Zoning
RESIDENTIAL
Interior Features
Appliances
OvenGas RangeGas OvenGas Water HeaterDishwasherDisposalIce MakerMicrowaveRefrigeratorStainless Steel Appliance(s)Tankless Water Heater