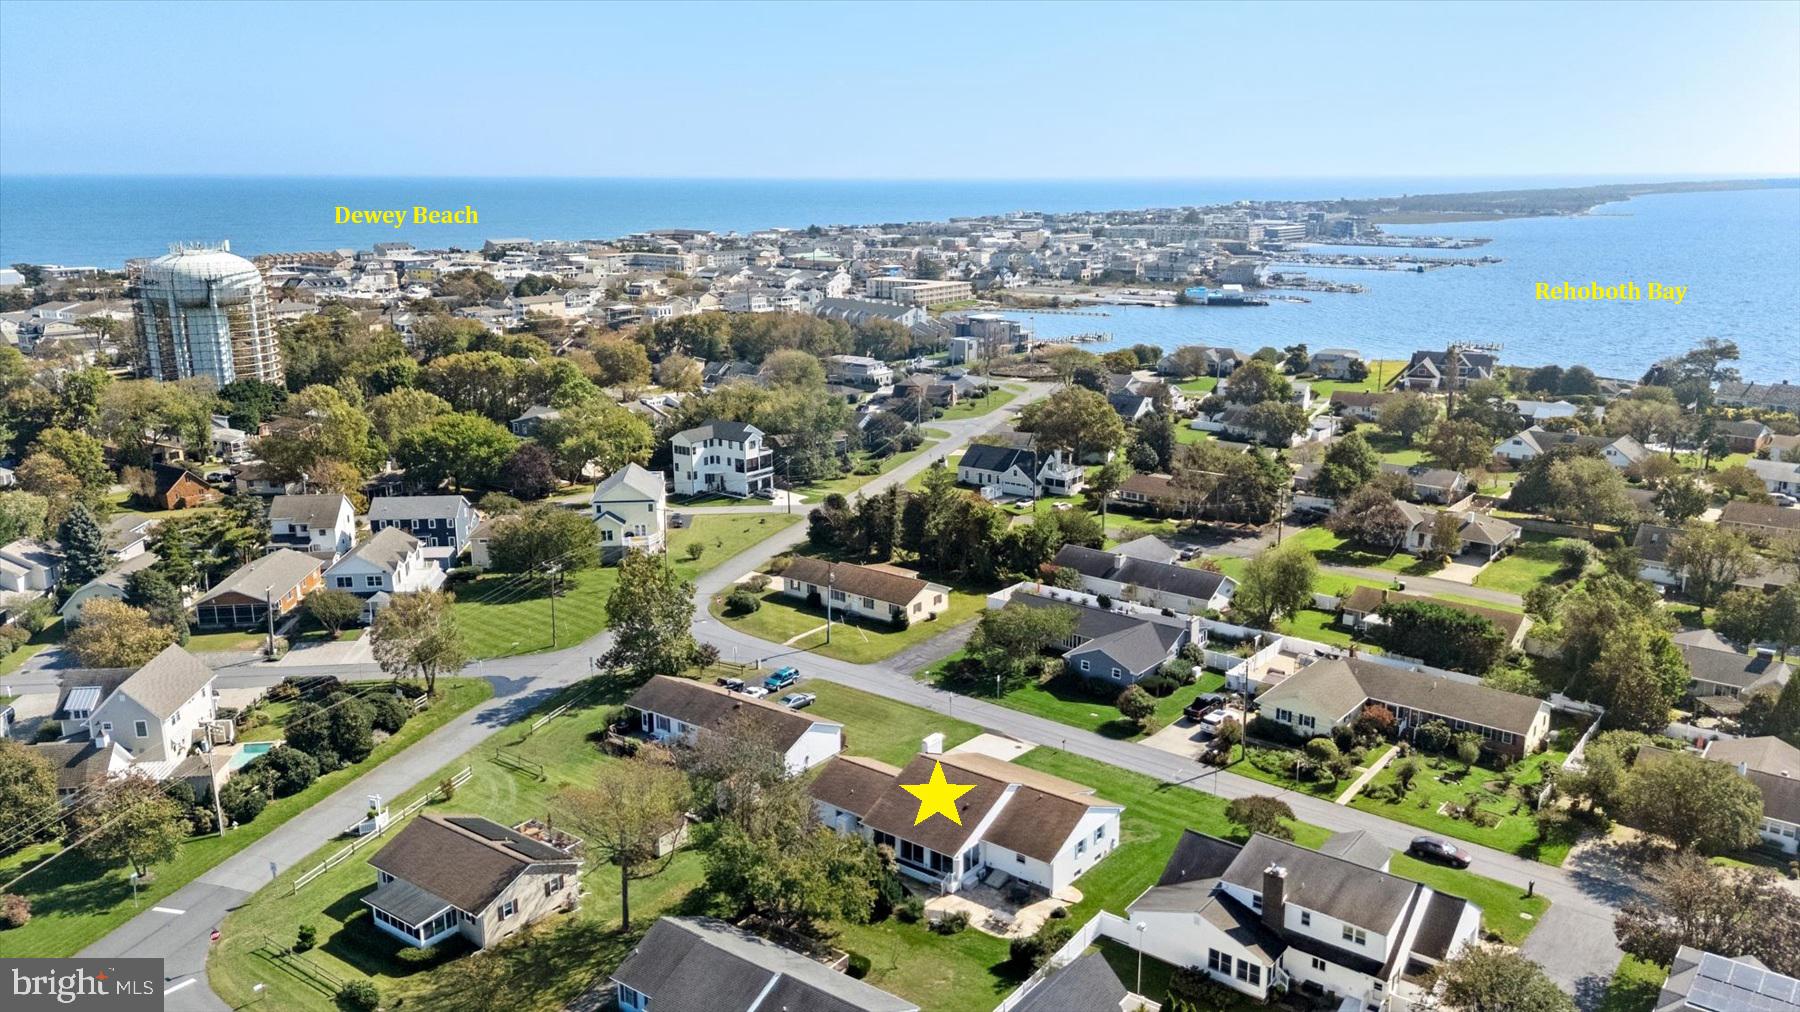
Located just 3.5 blocks from the beach in the highly coveted Seabreeze community, 303 Bayview Avenue combines generous living space, an exceptional coastal location, and extensive recent renovations. Situated just outside Dewey Beach town limits, this four-bedroom, four-bathroom home features over +/- 4,185 square feet of total finished living space on almost ¼ acre. Adding to its coastal appeal, Rehoboth Bay and the Seabreeze community boat ramp are just two blocks away.
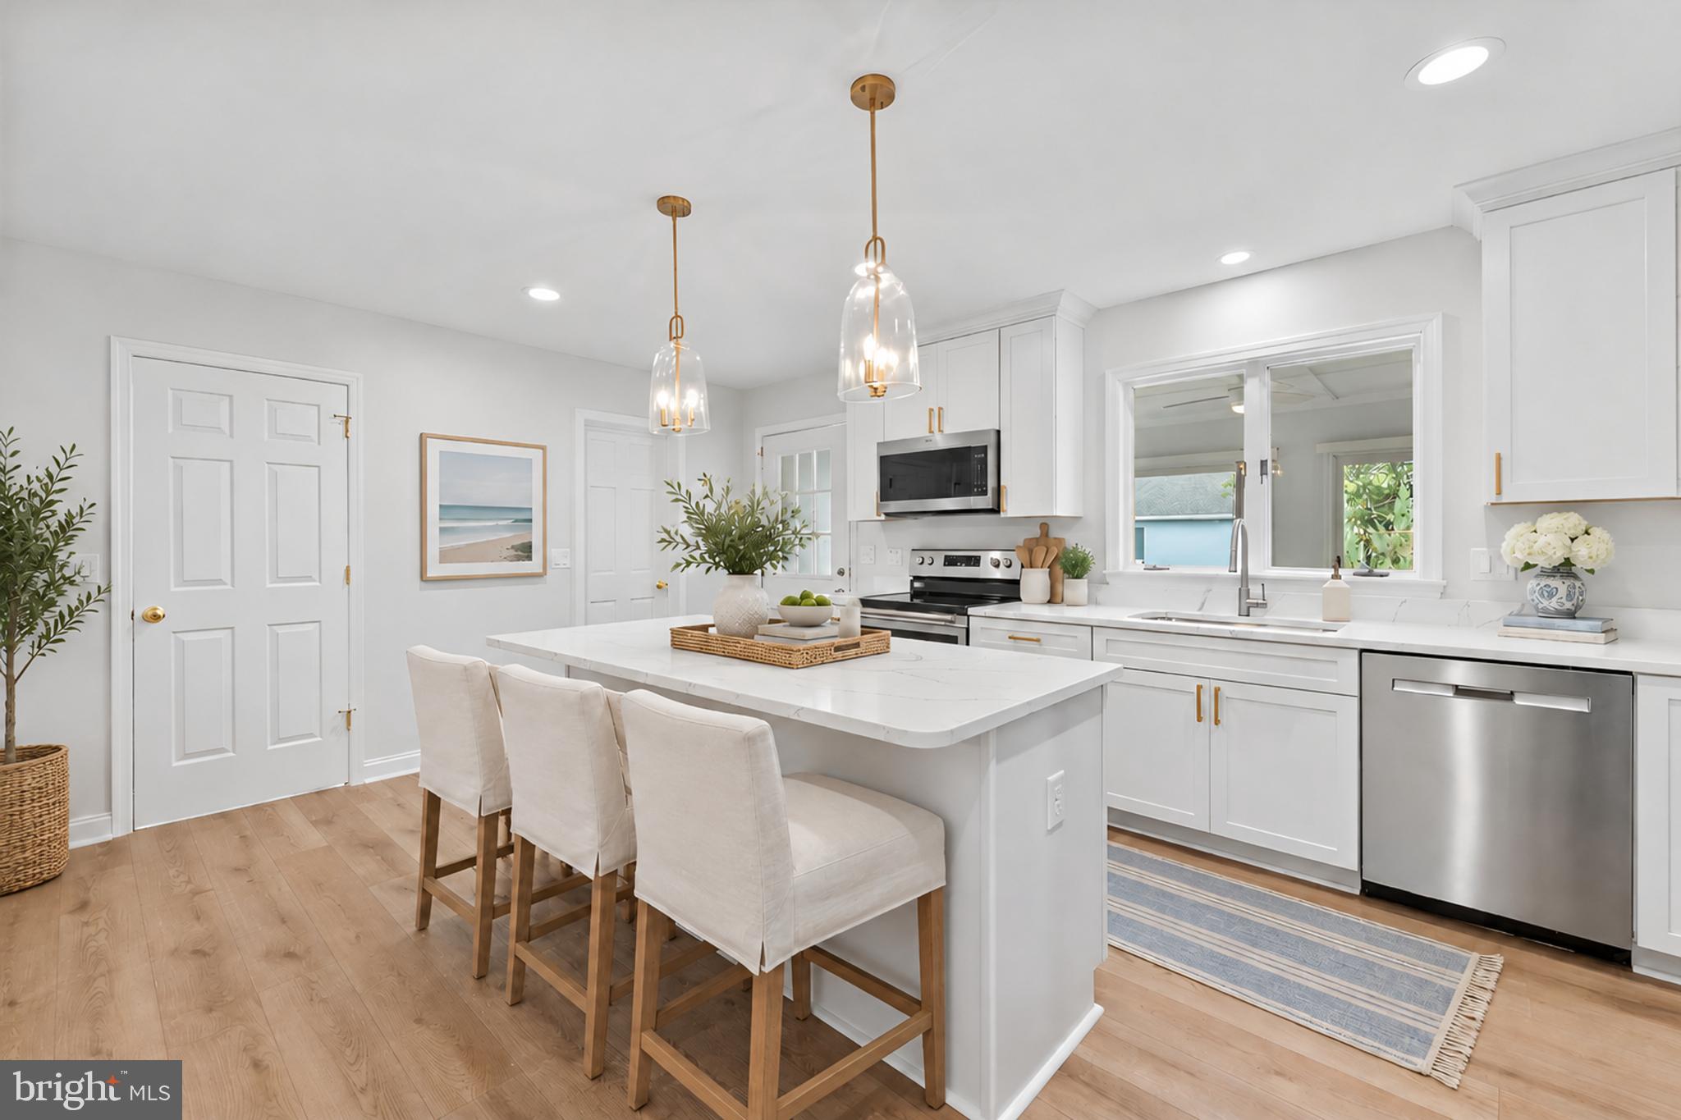
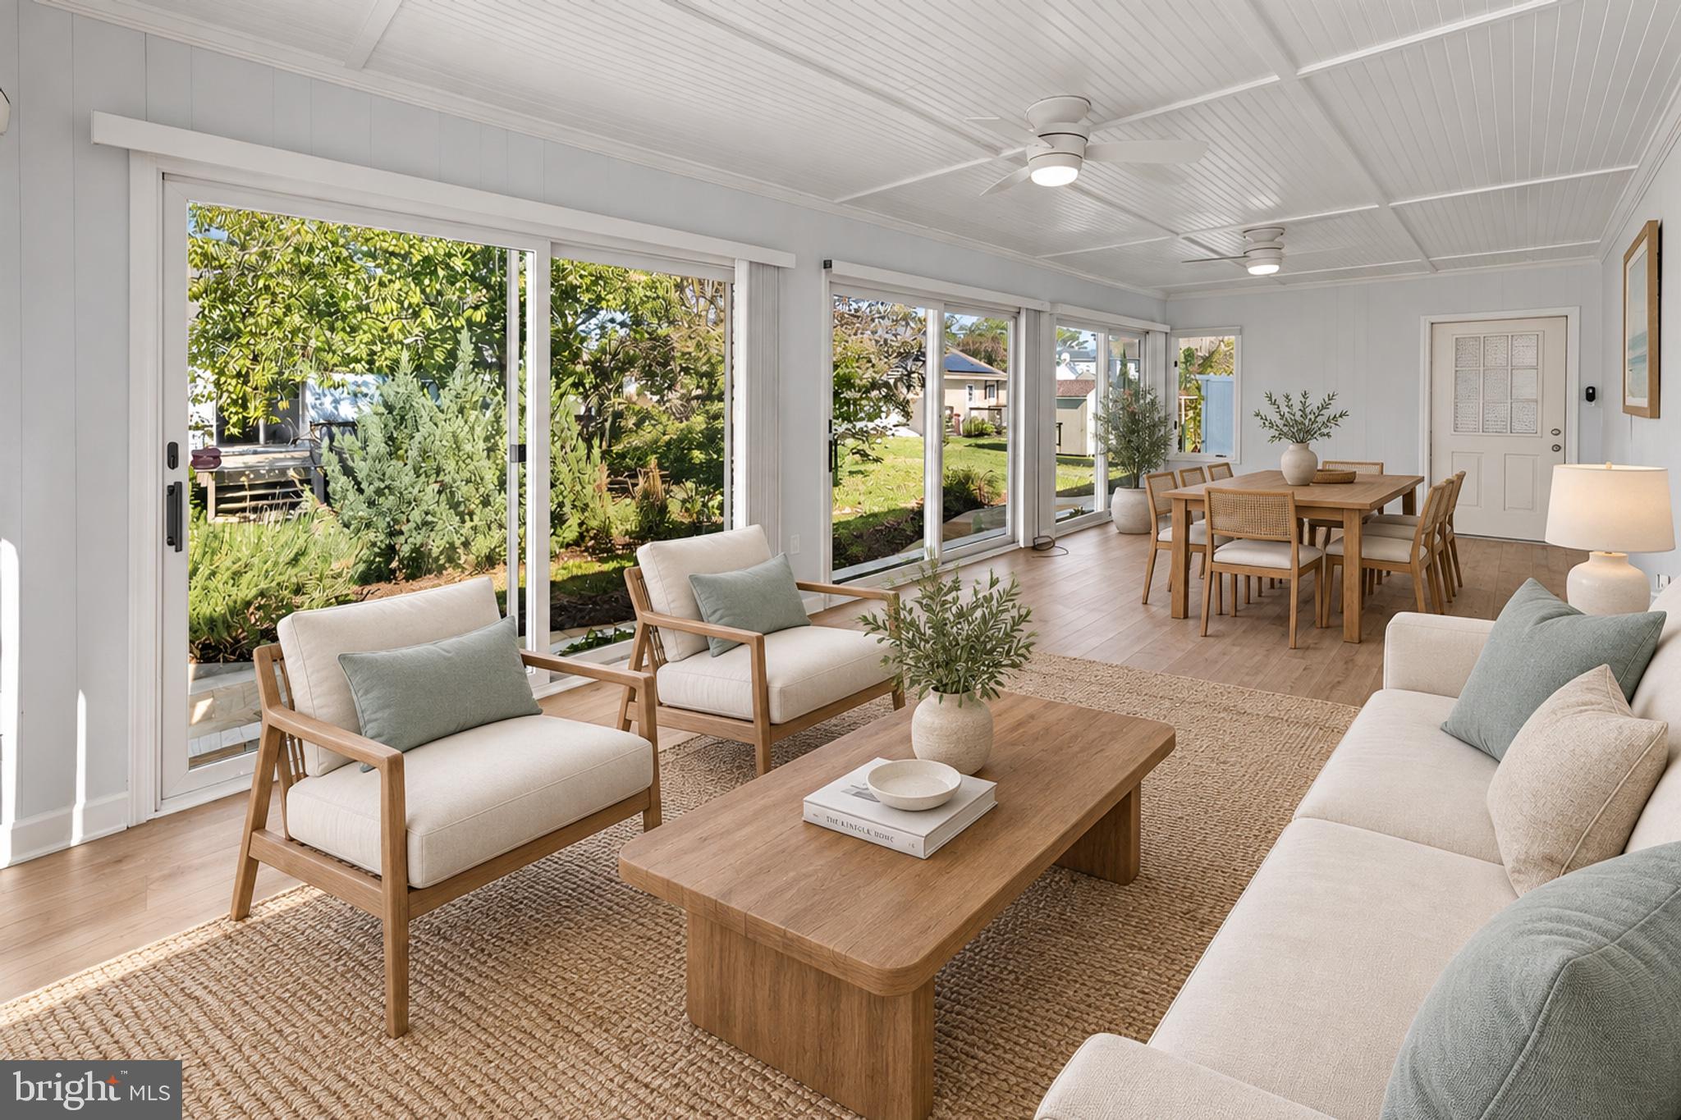
With its freshly painted, low-maintenance brick exterior and long front porch, the home makes a welcoming first impression. Inside, practicality meets thoughtful planning with extensive recent renovations made to the interior, including fresh paint throughout and new luxury vinyl plank flooring across the main level. The spacious, light-filled main living room features a striking stone wood-burning fireplace and opens to a generous dining area. The renovated kitchen features Emerstone Quartz counters, brand new cabinetry, new stainless steel appliances and an island with an overhang for casual seating. The pantry and main-level laundry provide added convenience. Down the hall, two guest bedrooms share a renovated hall bath, while the spacious primary suite features a beautifully updated bathroom with custom tile and dual vanities. The main living areas are thoughtfully separated from the bedroom wing, allowing the bedroom spaces to be closed off for added privacy and excellent sound separation. Spanning the rear of the home, an expansive four-season sunroom offers additional space for dining and relaxation, surrounded by glass sliding doors that seamlessly blend indoor comforts with year round views.
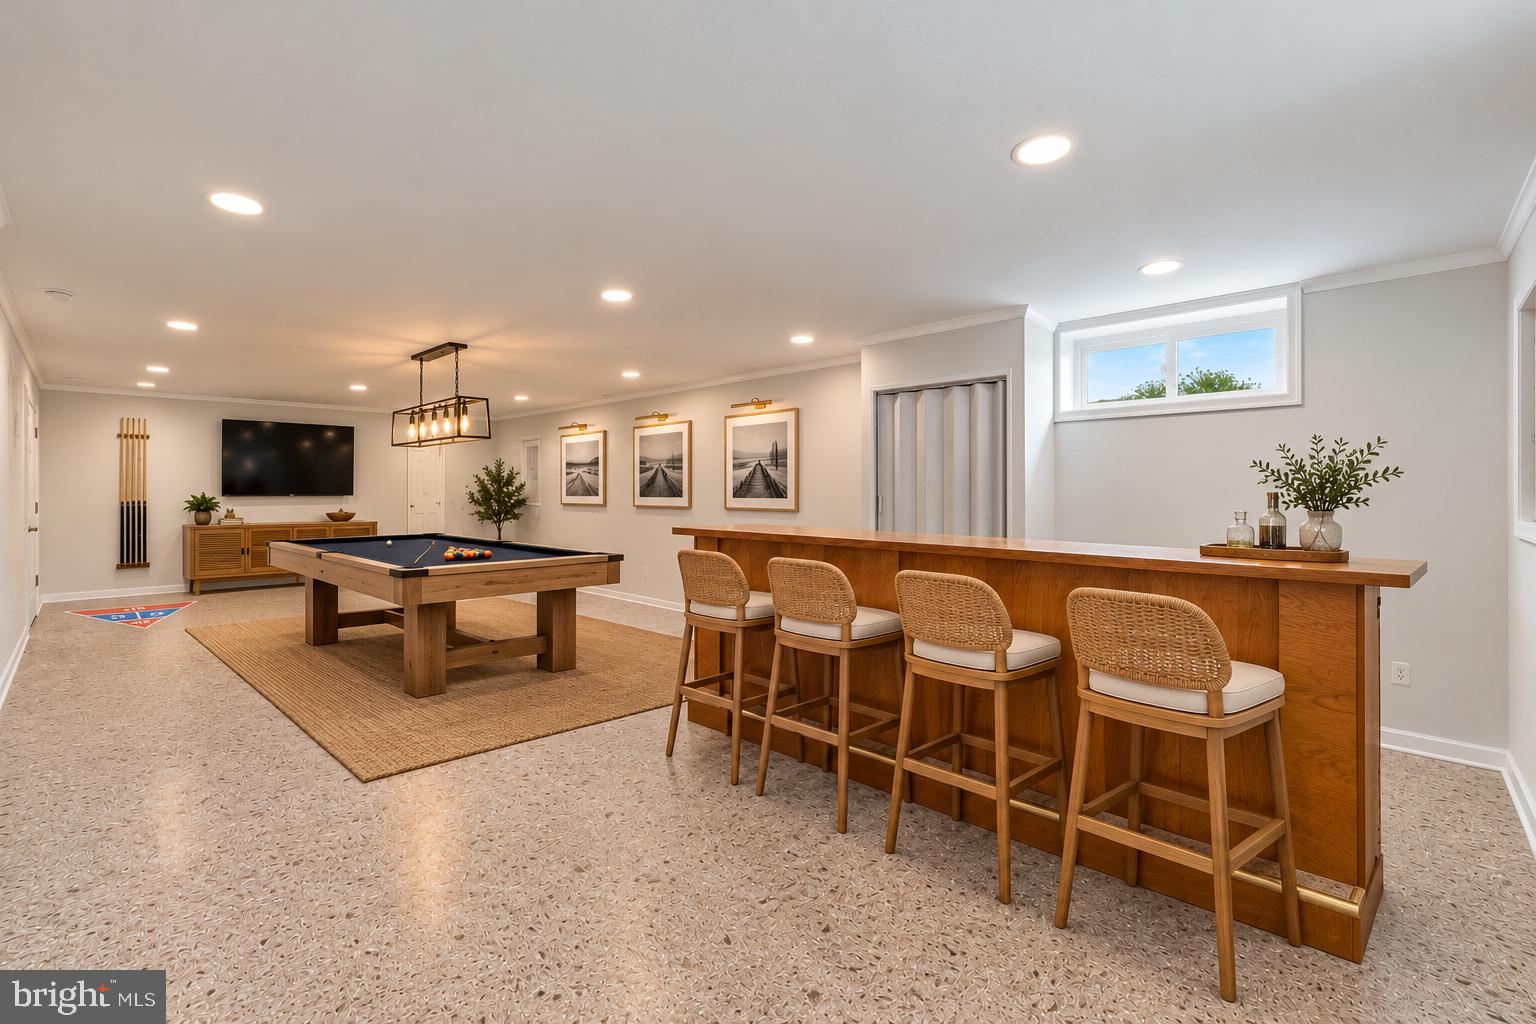
The expansive finished basement nearly doubles the home's living space, featuring a massive game room with wet bar and in-floor shuffleboard court, a large bedroom with its own walk-out entrance, a full bathroom, a separate den or flex room with a second stone wood-burning fireplace and an additional living area. Recent improvements include plush carpeting, fresh paint, energy-efficient windows, and new interior doors.
Outdoor living is equally appealing, with an expansive sandstone patio stretching across the rear of the home and framed by attractive landscaping, a perfect spot for dining al-fresco. An enclosed outdoor shower and adjacent clothesline make beach days easy. The freshly painted, oversized two-car garage offers generous storage and a convenient fourth full bathroom, perfect for returning from the beach without entering the main house.
Additional improvements include a newer heat pump with gas backup and new water heater. The home is also handicap accessible with a wheelchair ramp in the garage. Together with the extensive recent renovations, these updates allow for peace of mind and make the home ready for immediate enjoyment.
Ideally situated between two incredible beach towns, the home is within walking distance of all the restaurants and attractions Dewey Beach has to offer and is also less than 1.5 miles away from Rehoboth Beach. Beyond its convenient location, Seabreeze is a community with a strong sense of connection among residents and offers low HOA fees. Whether enjoying as a vibrant summer home or coastal year round retreat, this home offers both. What's more, the property offers attractive short-term rental potential, giving owners the opportunity to generate strong rental income.
Note: some listing photos have been virtually staged.
Save
Ask
Tour
Hide
Share
Listing Snapshot
Price
$1,745,000
Days On Site
39 Days
Bedrooms
4
Inside Area (SqFt)
4,185 sqft
Total Baths
4
Full Baths
4
Partial Baths
N/A
Lot Size
0.24 Acres
Year Built
1982
MLS Number
DESU2121980
Status
Pending
Property Tax
$2,970
HOA/Condo/Coop Fees
$4.17 monthly
Sq Ft Source
Estimated
Friends & Family
React
Comment
Invite
No Comments Yet
Did you know? You can invite friends and family to your search. They can join your search, rate and discuss listings with you.
Recent Activity
2 weeks ago
Status changed to Pending
2 weeks ago
Listing updated with changes from the MLS
a month ago
Listing first seen on site
General Features
Acres
0.24
Attached Garage
Yes
Foundation
Block
Garage
Yes
Garage Spaces
2
Levels
One
Parking
Garage Door OpenerConcreteOff StreetGarageDrivewayInside EntranceAttached
Parking Spaces
6
Property Sub Type
Single Family Residence
Sewer
Public Sewer
Special Circumstances
Standard
SqFt Above
2260
SqFt Below
1925
SqFt Total
4185
Style
Ranch/Rambler
Water Source
Public
Zoning
MR
Interior Features
Appliances
Electric RangeElectric OvenElectric Water HeaterDishwasherDisposalRefrigeratorMicrowaveWasherWater HeaterDryerStainless Steel Appliance(s)



Did you know? You can invite friends and family to your search. They can join your search, rate and discuss listings with you.