BETTER THAN NEW! Built in 2024, Over 2,400 Sq. Ft., and Minutes from Delaware’s Beaches!
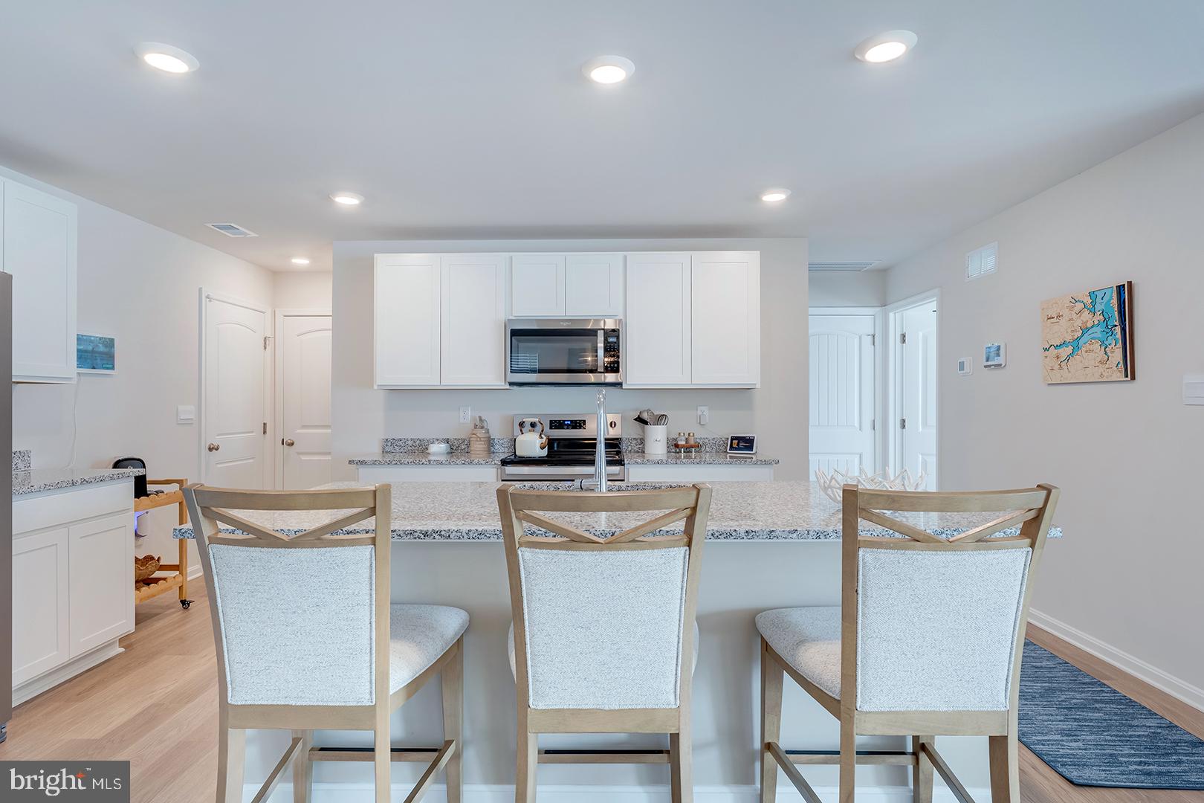
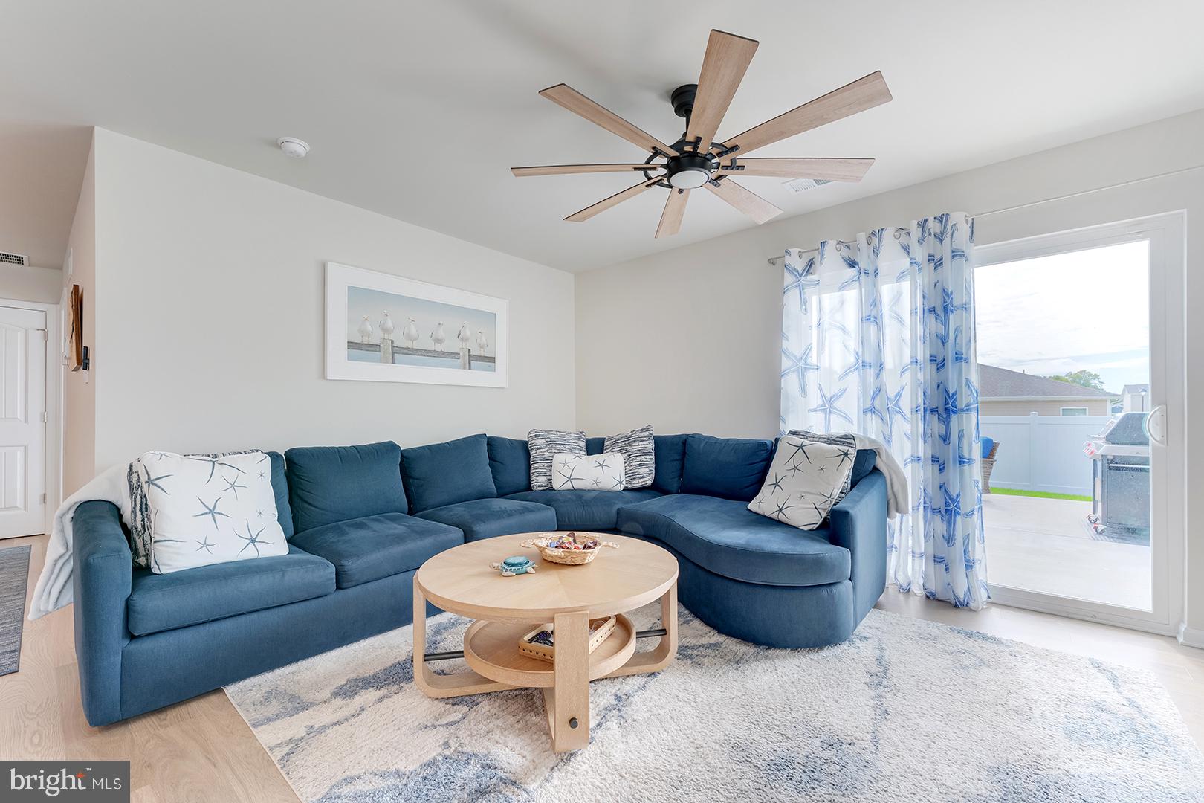
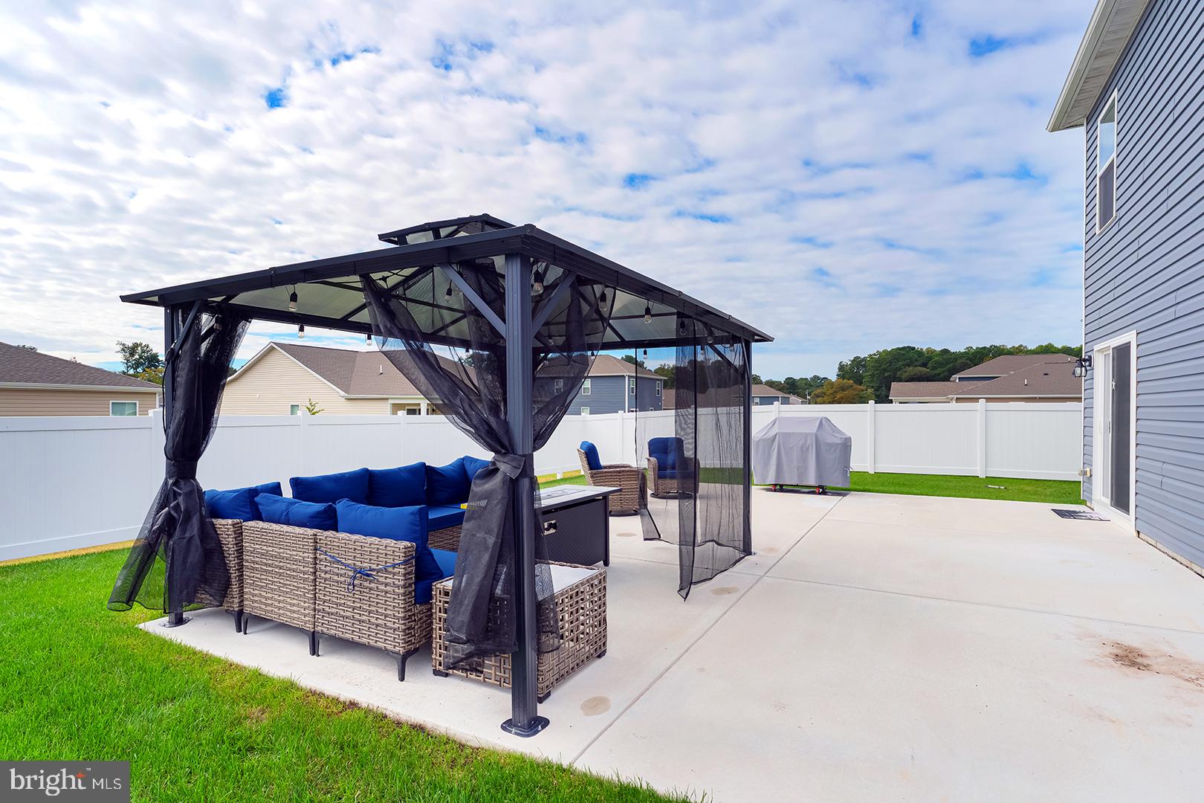
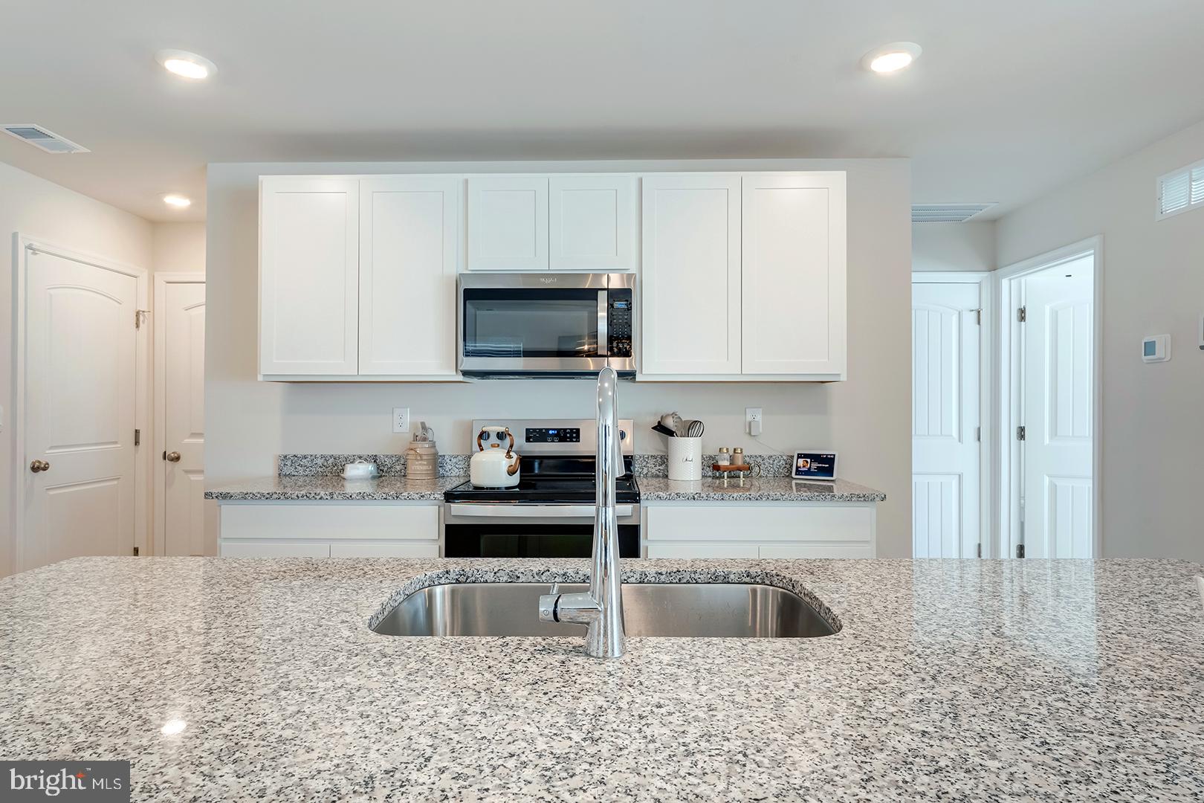
Welcome to Plover Point, where the focal point of this home is the impressive outdoor living space, featuring a fenced backyard, a large patio, and a beautiful gazebo with seating—perfect for relaxing, entertaining, or enjoying the coastal lifestyle. The main level features an inviting open-concept design with spacious living and dining areas, beautiful luxury vinyl plank flooring throughout the main living spaces, and a well-appointed kitchen with granite countertops and stainless steel appliances. A main-level bedroom and full bath provide excellent flexibility for guests, a home office, or multigenerational living.
Modern design, spacious living, and thoughtful upgrades come together in this beautifully maintained five-bedroom, three-full-bath home built in 2024. Offering over 2,400 square feet of living space, this home is ideally situated less than a mile from the Indian River and just a short drive to Delaware’s beautiful beaches. With valuable improvements already in place, this home offers the feel of new construction with the added benefit of extras ready to enjoy.
Upstairs, a generous loft-style landing offers versatile space for a second sitting area, reading nook, playroom, or study space. The spacious primary suite serves as a relaxing retreat, featuring recessed lighting, two large closets, and a private en suite bath. Three additional bedrooms and a full hall bath provide comfortable accommodations for family and guests. The conveniently located second-floor laundry area includes an upgraded washer and dryer, along with additional cabinetry for storage.
An oversized shed/workshop with electrical power provides exceptional space for hobbies, tools, beach gear, bicycles, and lawn equipment. Additional improvements include a large patio and shed pad, added sidewalk with convenient side-door access, dedicated trash-can storage, and built-in garage cabinetry. Residents of Plover Point enjoy community amenities including a swimming pool, firepit, picnic area, and playground, with trash service included.
Combining five bedrooms, three full baths, a flexible floor plan, valuable upgrades, and inviting outdoor spaces, this nearly new home offers the comfort and convenience of modern coastal living. Enjoy the proximity to the Indian River, easy access to Delaware’s beaches, and the added benefit of community amenities—all in a home that is ready for you to move in and enjoy!
Save
Ask
Tour
Hide
Share
Listing Snapshot
Price
$494,900
Days On Site
20 Days
Bedrooms
5
Inside Area (SqFt)
2,400 sqft
Total Baths
3
Full Baths
3
Partial Baths
N/A
Lot Size
0.22 Acres
Year Built
2024
MLS Number
DESU2122044
Status
Active
Property Tax
$903
HOA/Condo/Coop Fees
$115 monthly
Sq Ft Source
Estimated
Friends & Family
React
Comment
Invite
No Comments Yet
Did you know? You can invite friends and family to your search. They can join your search, rate and discuss listings with you.
Recent Activity
a week ago
Listing updated with changes from the MLS
a week ago
Status changed to Active
3 weeks ago
Listing first seen on site
General Features
Acres
0.22
Attached Garage
Yes
Foundation
Slab
Garage
Yes
Garage Spaces
2
Levels
Two
Parking
Garage Door OpenerConcreteGarageDrivewayInside EntranceAttached
Parking Spaces
4
Pets
Yes
Property Sub Type
Single Family Residence
Security
Smoke Detector(s)Carbon Monoxide Detector(s)Security System
Sewer
Public Sewer
Special Circumstances
Standard
SqFt Above
2400
SqFt Total
2400
Style
Coastal
Water Source
Public
Zoning
RES
Interior Features
Appliances
Gas RangeGas OvenElectric Water HeaterRange HoodRefrigeratorDishwasherDisposalMicrowaveWasherDryerWater Heater



Did you know? You can invite friends and family to your search. They can join your search, rate and discuss listings with you.