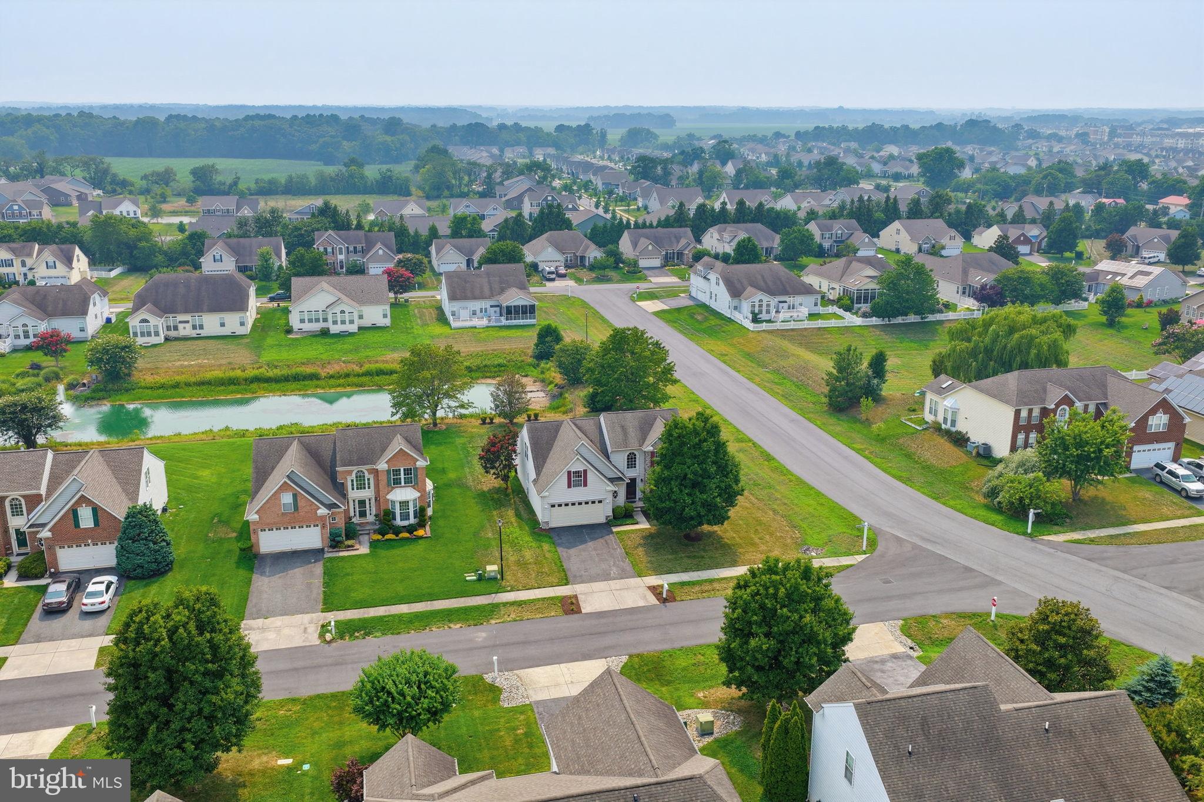
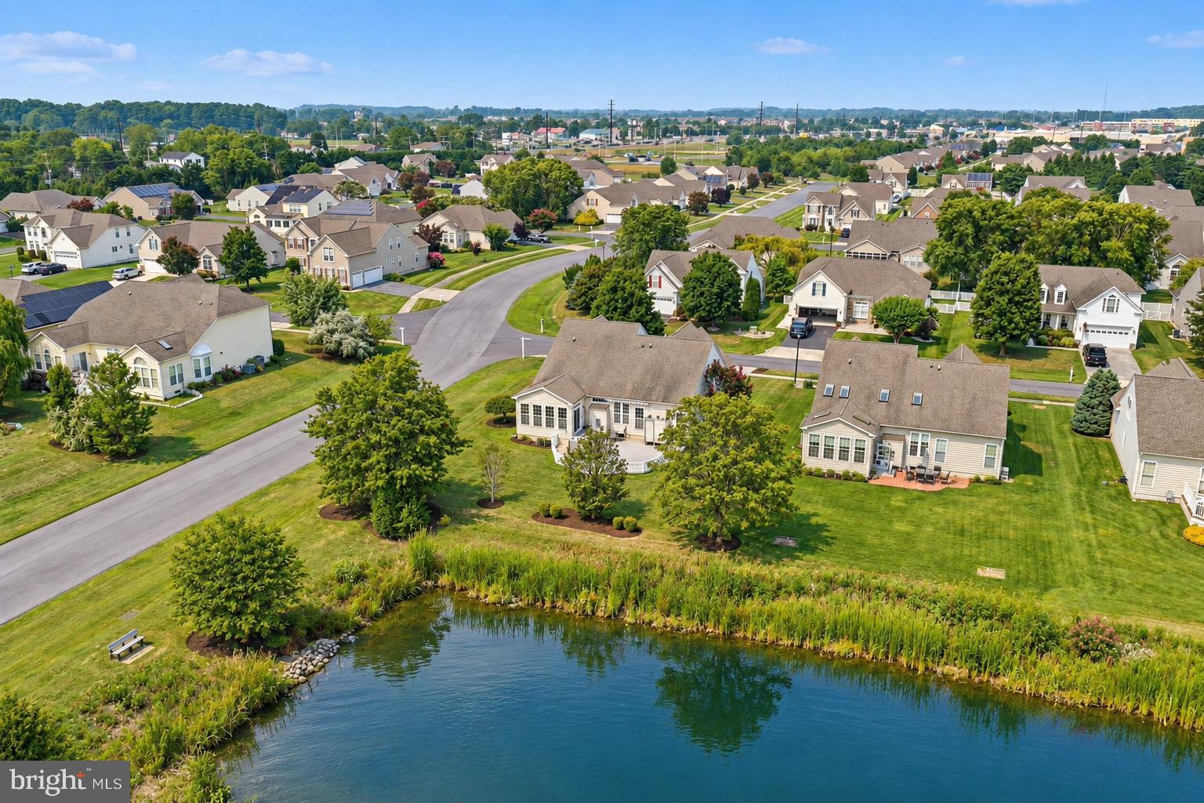
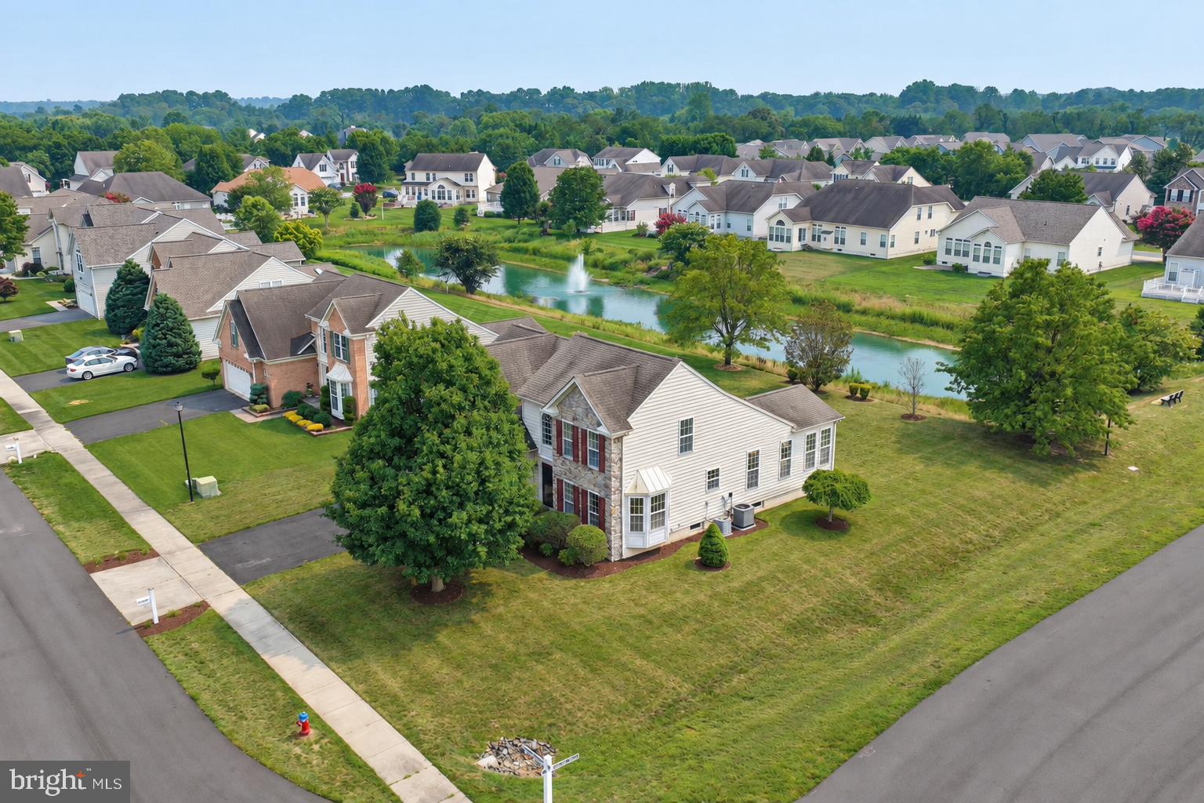
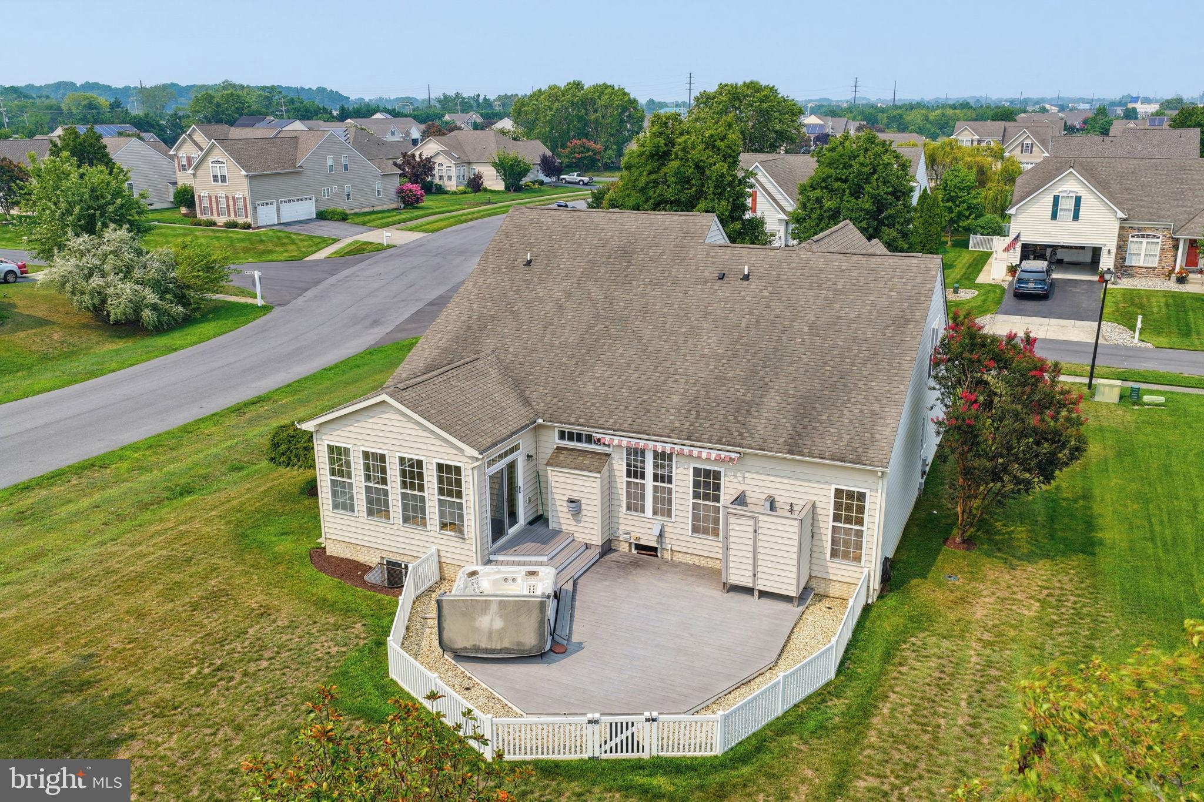
Welcome to this inviting 4-bedroom, 2.5-bath home located in the desirable Henlopen Landing community of Lewes. Step into the Two-Story Foyer & you are greeted with gleaming Hardwood Floors. A Formal Dining Room is off of the Foyer, which also has access to the Kitchen. The Great Room boasts Vaulted Ceilings, Recessed Lighting & a Gas Fireplace. The Open concept features a Kitchen that overlooks the Main level and boasts a Pantry, 42 Inch Cabinets, Stainless Steel Appliance Package and a Breakfast Area. Step into the Sunroom which has abundant natural light & a Gas Fireplace.Sliders lead to a Composite Deck, Hot Tub, Fenced area, an Outdoor Shower and gorgeous Pond Views. Lawn is irrigated. The Primary Bedroom with Ensuite can be found on the First Floor, in addition to the Laundry Room. The 1400 square ft Unfinished basement offers excellent storage and future possibilities, with a plumbing rough-in and egress window already in place. Enjoy outdoor living with a deck and awning, hot tub, outdoor shower, irrigation system, and beautiful pond views. Henlopen Landing offers a Clubhouse with Fitness Center, Gathering Rooms, an In ground pool, and Playground. Conveniently located near Route 1, with easy access to Tax Free Shopping, Award Winning Dining, Entertainment, and the beaches of Lewes and Rehoboth!
Save
Ask
Tour
Hide
Share
Listing Snapshot
Price
$559,000
Days On Site
17 Days
Bedrooms
4
Inside Area (SqFt)
2,700 sqft
Total Baths
3
Full Baths
2
Partial Baths
1
Lot Size
0.2 Acres
Year Built
2005
MLS Number
DESU2122048
Status
Active
Property Tax
$1,129
HOA/Condo/Coop Fees
$100 monthly
Sq Ft Source
Estimated
Friends & Family
React
Comment
Invite
No Comments Yet
Did you know? You can invite friends and family to your search. They can join your search, rate and discuss listings with you.
Recent Activity
2 weeks ago
Listing updated with changes from the MLS
2 weeks ago
Listing first seen on site
General Features
Acres
0.2
Attached Garage
Yes
Foundation
Concrete Perimeter
Garage
Yes
Garage Spaces
2
Land Lease
No
Levels
Two
Parking
Garage Door OpenerOn StreetGarageDrivewayInside EntranceAttached
Parking Spaces
6
Property Sub Type
Single Family Residence
Sewer
Public Sewer
Special Circumstances
Standard
SqFt Above
2700
SqFt Total
4100
Style
Colonial
Water Source
Public
Zoning
MR
Interior Features
Appliances
Gas RangeGas OvenElectric Water HeaterDishwasherDisposalDryerMicrowave
Basement
UnfinishedBath/Stubbed
Cooling
Central AirCeiling Fan(s)Electric
Fireplace
Yes
Fireplace Features
Gas
Fireplaces
1
Heating
ElectricHeat Pump
Interior
Ceiling Fan(s)Recessed LightingWalk-In Closet(s)Open FloorplanSoaking Tub



Did you know? You can invite friends and family to your search. They can join your search, rate and discuss listings with you.