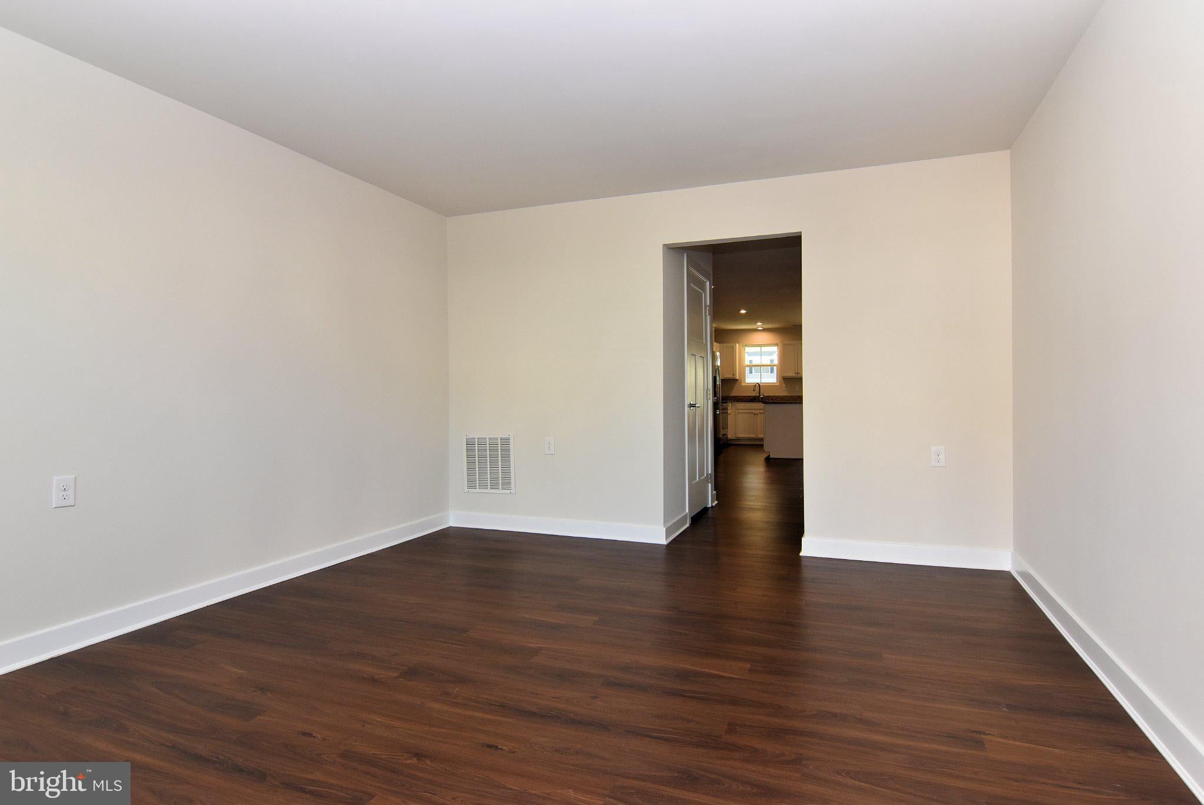
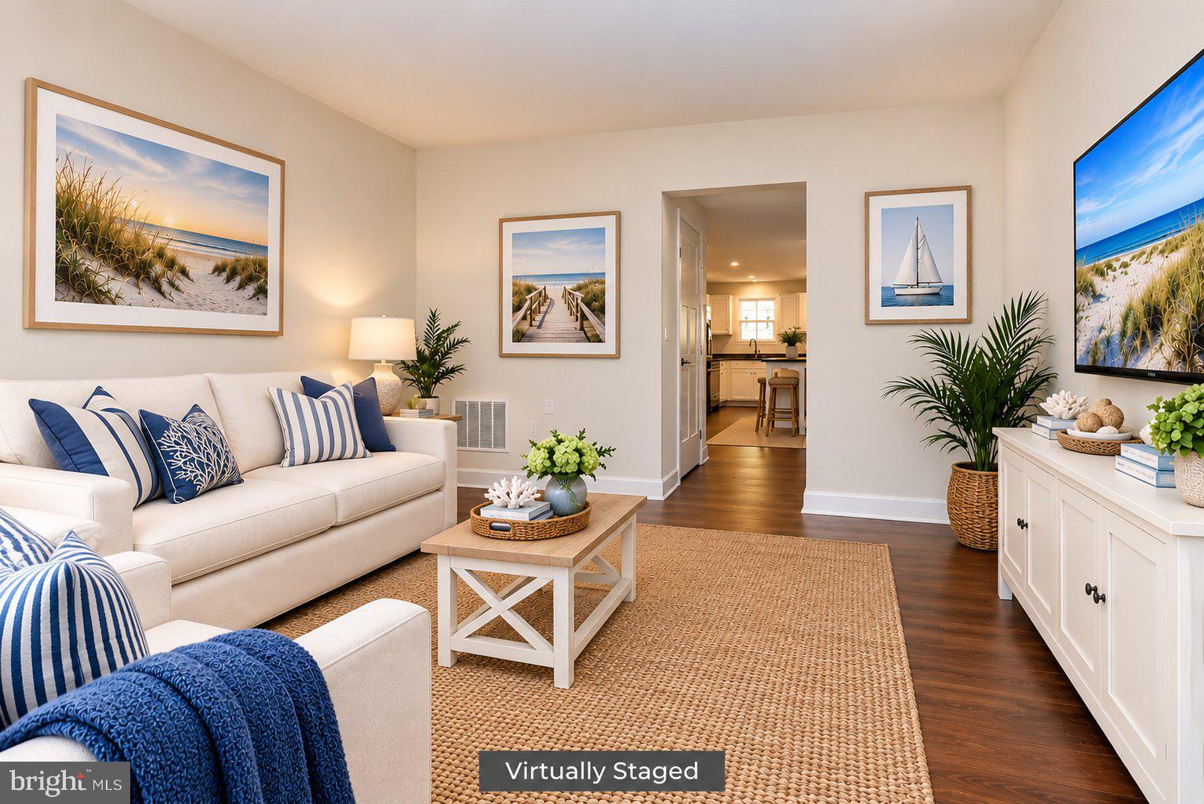
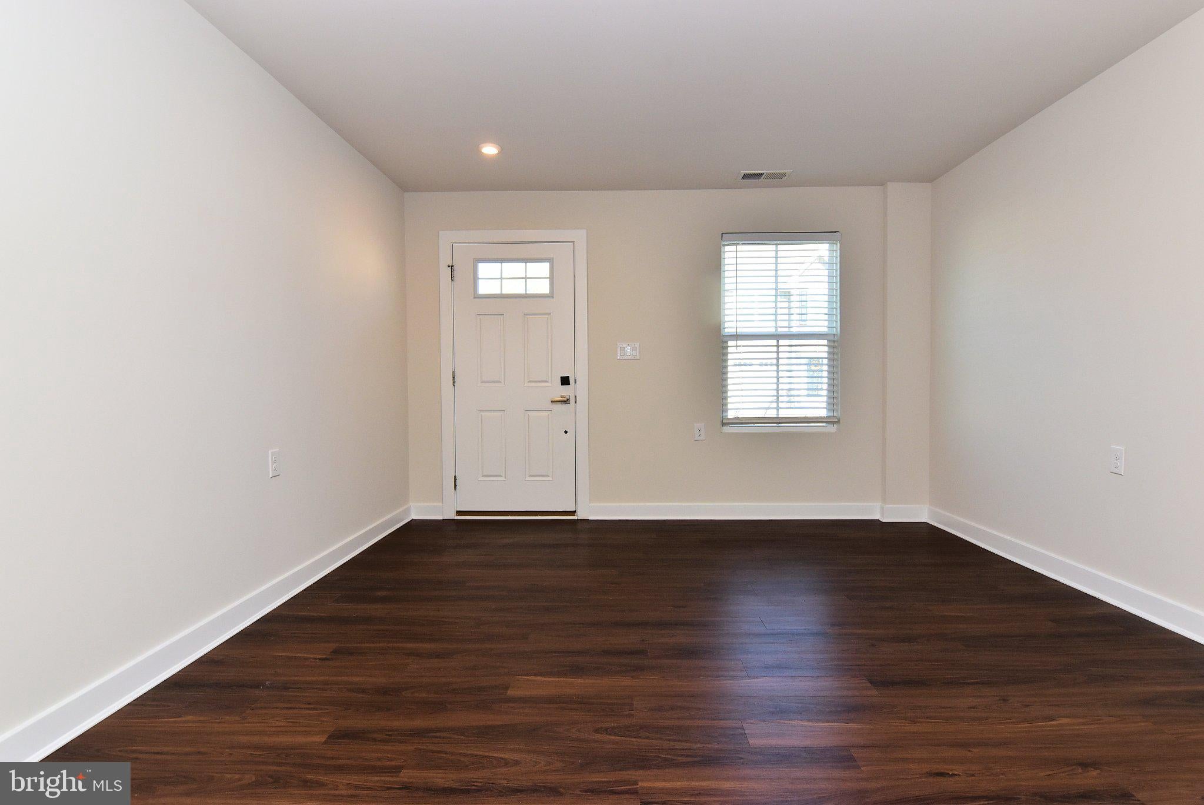
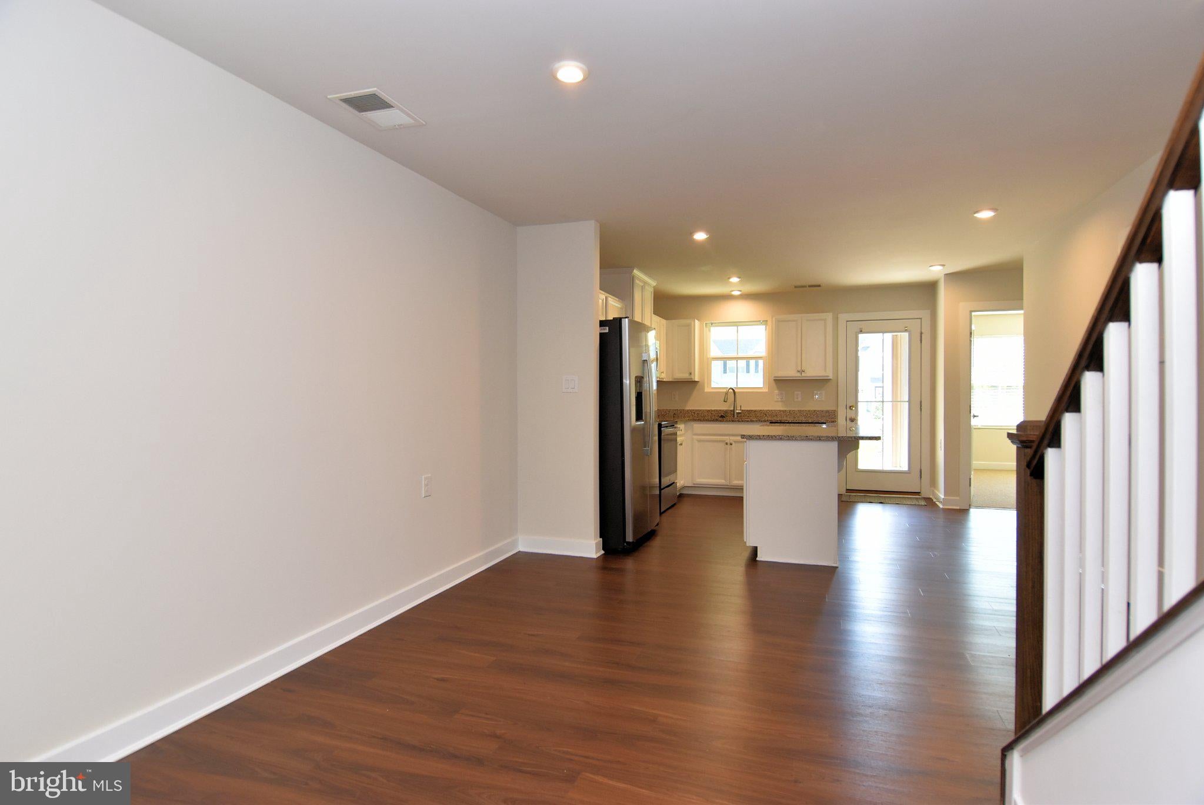
Affordable townhome situated in Sea Edge which is a community in Millville By The Sea. This home's location enable travel around town and to the beach is convenient and does not involve riding on the busy streets to your destination. Quick trip to grocery stores shops and medical facilities. Just minutes from the Emergency Medical Building. This home is ready to move in today. New carpet was installed and freshly painted throughout in October. There is an owners suite on the first floor which offers a bath with a large walk in shower. This bedroom also offers an oversized walk in closet. There are 2 additional quest bedroom upstairs and a bath. One bedroom offers walk in closet. The bedrooms are newly carpeted The living area has a kitchen with stainless steel appliances, upgraded countertops, pantry, and an island. The dining area is large and connected to the kitchen for easy entertaining. When entering the house you are in a large living room perfect for family and friends gathering. This area has engineered wood. The laundry room is located on the first floor and offers a laundry sink. Washer and Dryer are included. There is a single car garage with inside access and an automatic door for your convenience. Relax on the back covered patio. Sea Edge has low HOA fees which includes yard maintenance, walking trail, dog park, trash removal; and snow removal. This is the perfect opportunity to live near the beach and all it is offers, boardwalk, shopping. with easy access to all the outstanding happenings year round in the entire Coastal Area. Don not miss this opportunity, AFFORDABLE AND LOW HOA FEES!! . .l
Save
Ask
Tour
Hide
Share
Listing Snapshot
Price
$359,000
Days On Site
11 Days
Bedrooms
3
Inside Area (SqFt)
1,657 sqft
Total Baths
3
Full Baths
2
Partial Baths
1
Lot Size
N/A
Year Built
2021
MLS Number
DESU2122058
Status
Active
Property Tax
$718
HOA/Condo/Coop Fees
$136 monthly
Sq Ft Source
Estimated
Friends & Family
React
Invite
Recent Activity
5 days ago
Listing updated with changes from the MLS
a week ago
Status changed to Active
2 weeks ago
Listing first seen on site
General Features
Attached Garage
Yes
Cross Street
Beaver Dam RD
Direction Faces
North
Foundation
Slab
Garage
Yes
Garage Spaces
1
Levels
Two
Parking
Garage Door OpenerConcreteGarageDrivewayInside EntranceAttached
Parking Spaces
3
Property Sub Type
Townhouse
Security
Smoke Detector(s)Carbon Monoxide Detector(s)
Sewer
Public Sewer
Special Circumstances
Standard
SqFt Above
1657
SqFt Total
1657
Style
Coastal
Utilities
Cable AvailablePhone AvailableSewer AvailableWater Available
Water Source
Public
Zoning
AR-1
Interior Features
Appliances
OvenElectric RangeElectric OvenElectric Water HeaterDishwasherDryerStainless Steel Appliance(s)WasherWater HeaterMicrowave
Cooling
Central AirElectric
Flooring
Carpet
Furnished
Unfurnished
Heating
ElectricForced Air
Interior
Kitchen IslandPantryWalk-In Closet(s)
Laundry Features
Lower Level
Main Level Bedrooms
1
Window Features
Screens
Save
Ask
Tour
Hide
Share
Exterior Features
Construction Details
FrameVinyl Siding
Lot Features
ClearedFront Yard
Patio And Porch
Porch
Pool Features
None
Roof
Asphalt
Windows/Doors
Screens
Community Features
Association Amenities
Dog ParkJogging Path
Association Fee
$136.0
Association Fee Frequency
Monthly
Community Features
Street Lights
MLS Area
Baltimore Hundred (31001)
School District
INDIAN RIVER
Roads
Paved
Schools
School District
INDIAN RIVER
Elementary School
PHILLIP C. SHOWELL
Middle School
SELBEYVILLE
High School
INDIAN RIVER
Listing courtesy of Monument Sotheby's International Realty