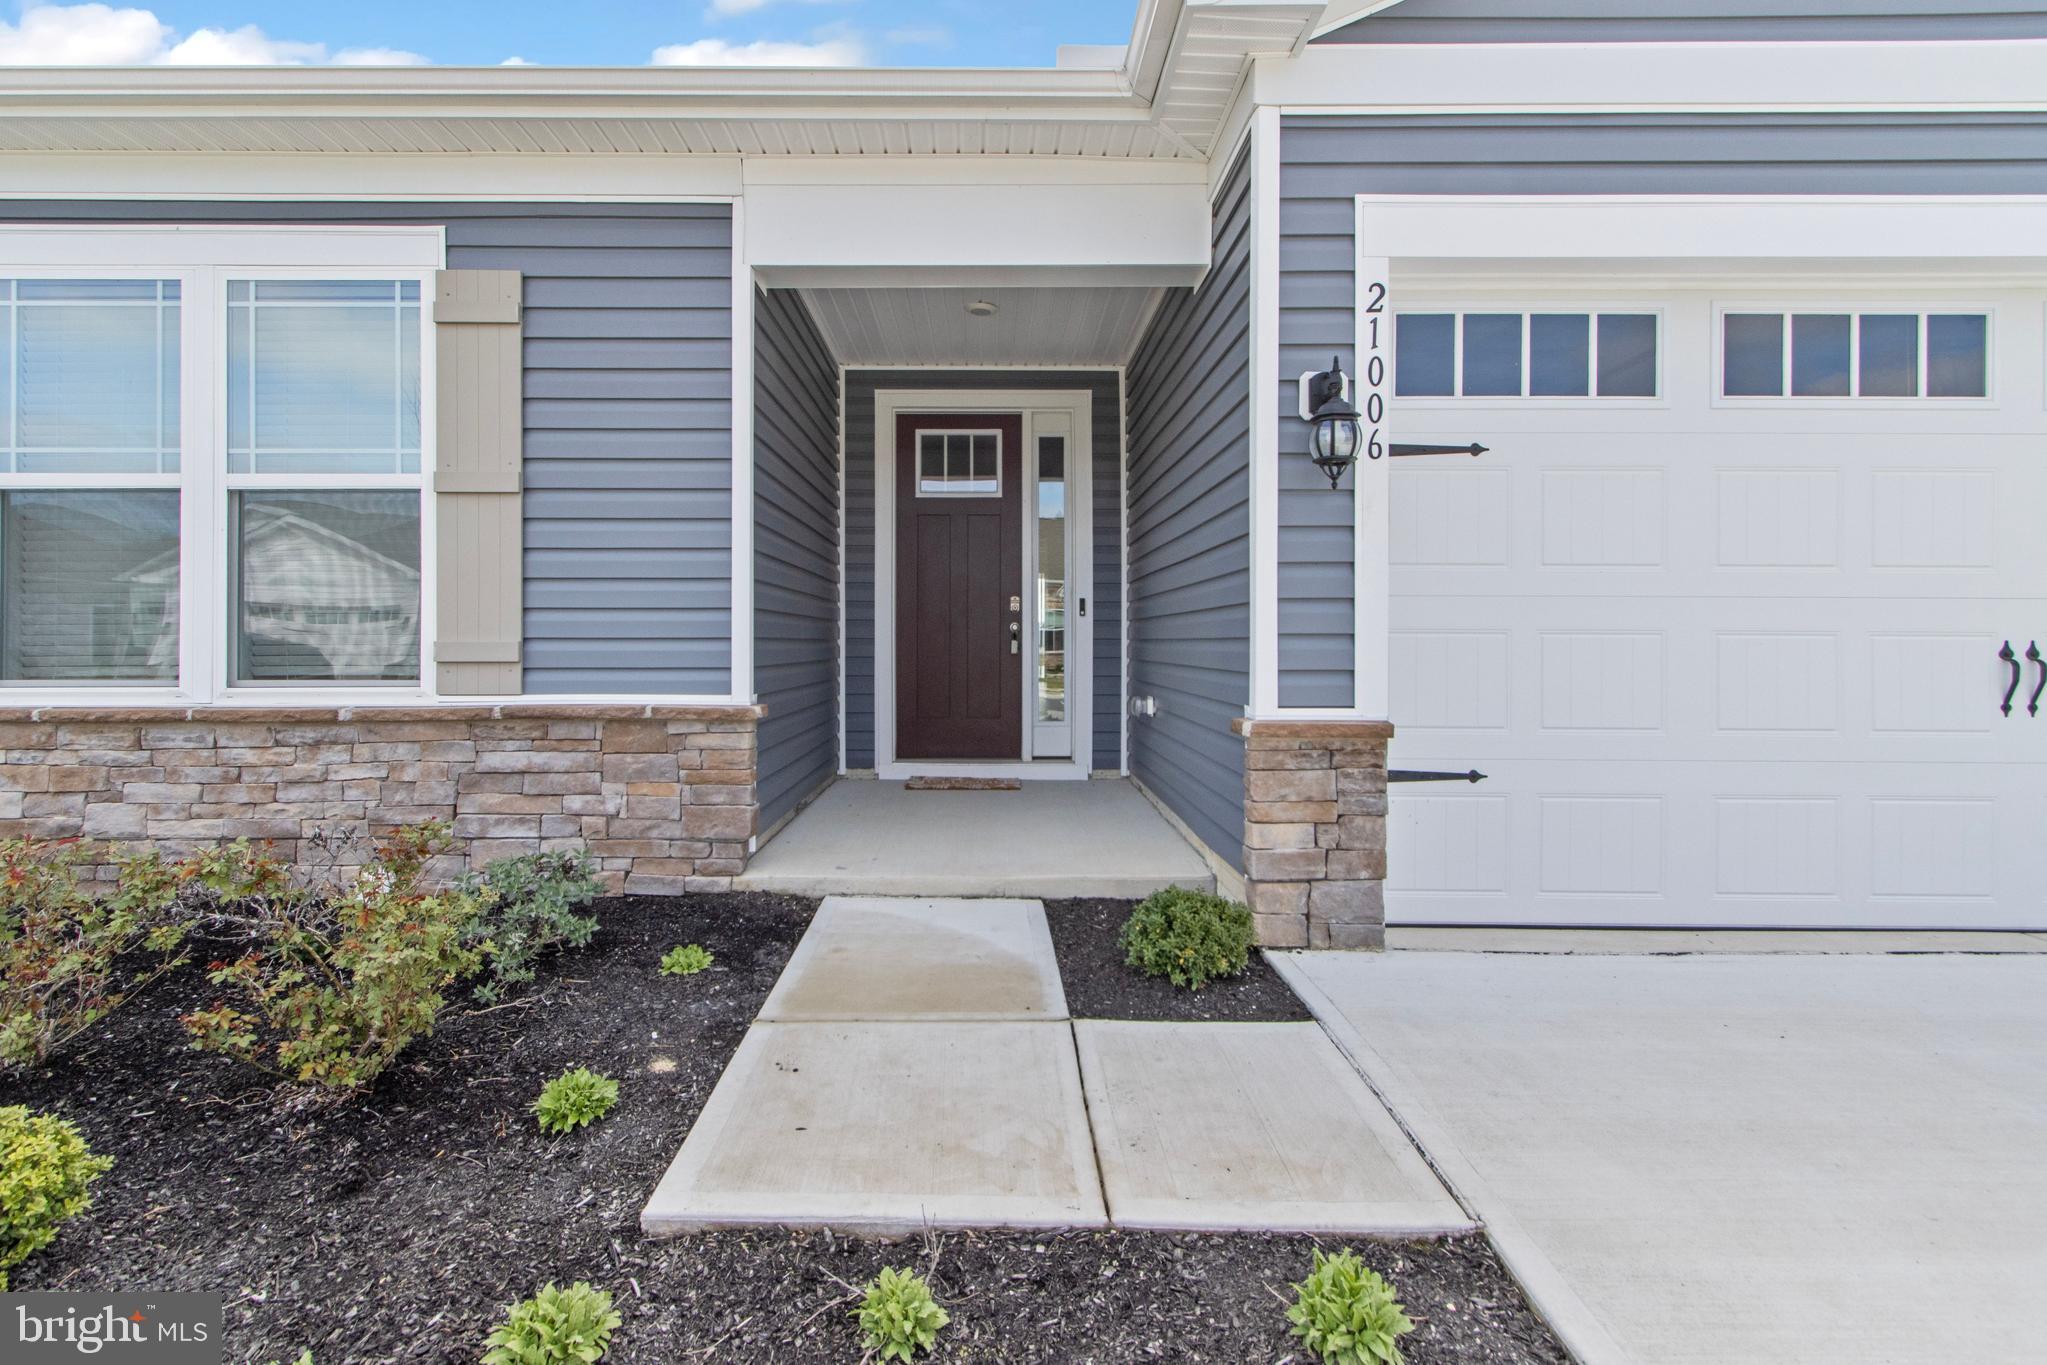
Welcome home to effortless coastal living. Perfectly positioned on a premier pond-front lot, this impeccably maintained Wheaton Model blends serene water views, architectural upgrades, and resort-style amenities into a true coastal retreat.
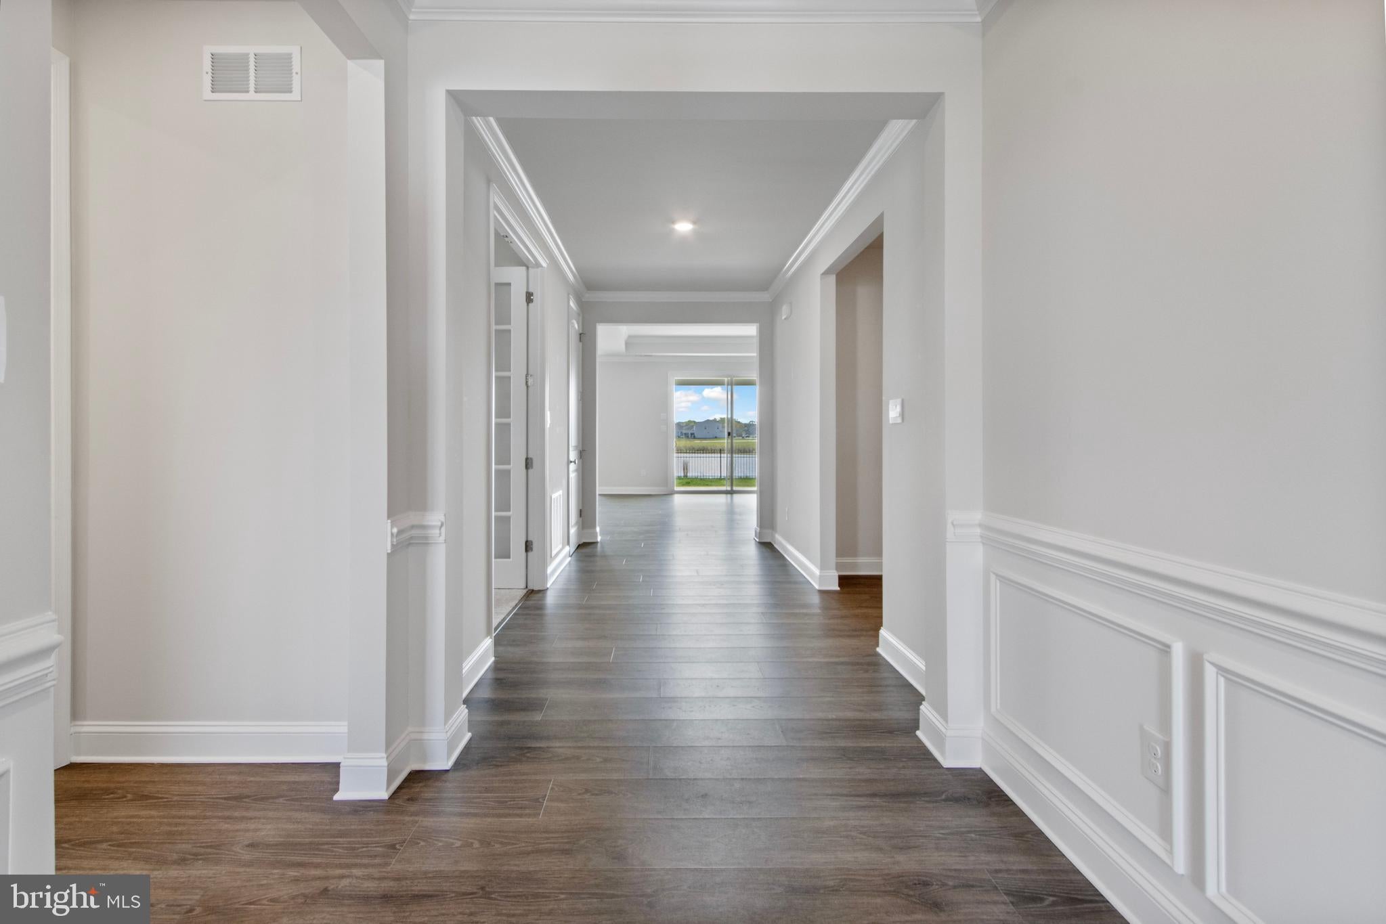
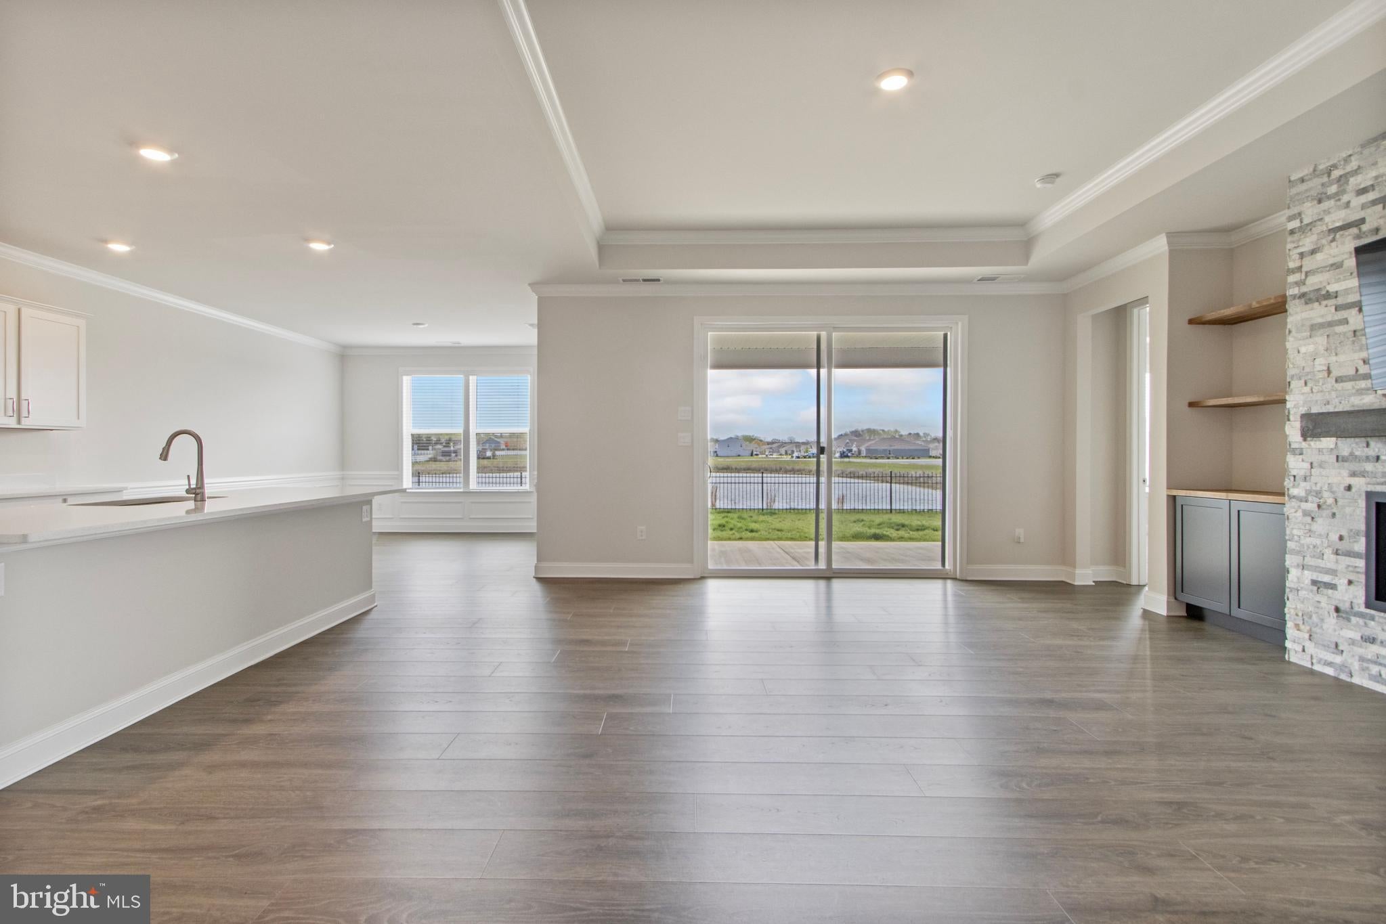
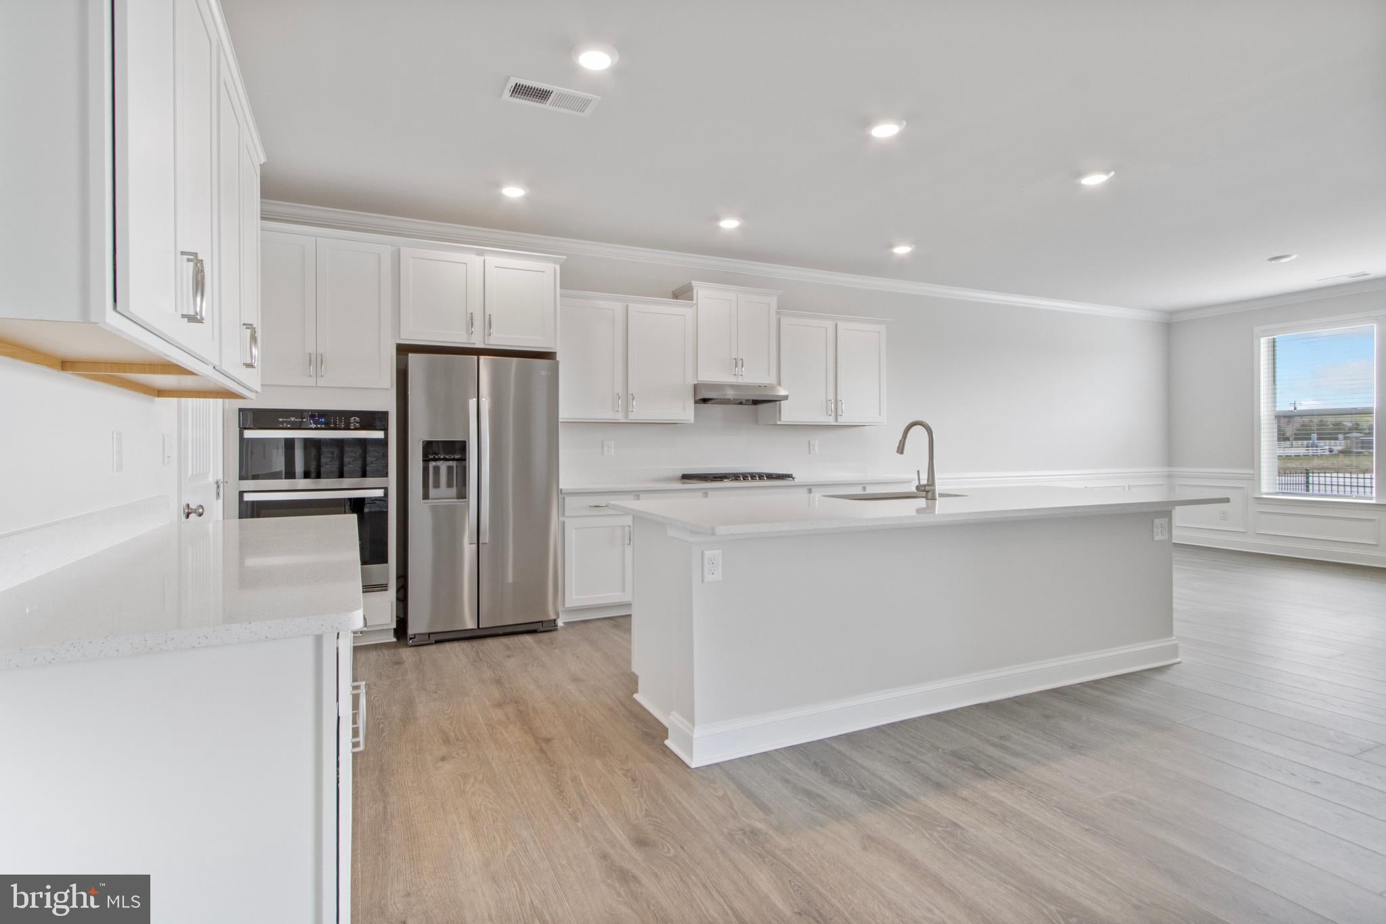
From the moment you enter the wainscoted foyer, immediate views of the pond draw you into a bright, open-concept layout framed by wide-plank LVP flooring, tray ceilings, and custom crown molding. At the heart of the home sits a gourmet kitchen designed for entertaining, complete with high-end cabinetry, quartz countertops, a four-burner gas cooktop, a timeless tile backsplash, a deep apron-front sink, a massive seating island, and an oversized walk-in pantry. Adjacent to the kitchen, the sunlit great room centers around custom built-in cabinetry with butcher block tops and a striking floor-to-ceiling stone linear gas fireplace.
The main-level primary suite serves as a private sanctuary with tray ceilings, dual walk-in closets, and a spa-inspired bath featuring double vanities and a Roman shower. Two additional generously sized bedrooms feature walk-in closets and room for queen beds, complemented by a light-filled flex room or office set behind stylish French doors, three full bathrooms, and a main-level powder room.
Outdoor living is centered around breathtaking sunrise pond views from the covered rear porch, leading out to a fully fenced, irrigated yard with ample space for a custom paver patio. A rare attached three-car garage with an expanded driveway provides exceptional storage and parking. Beyond the home, enjoy Headwater Cove’s resort-style community pool, clubhouse, fitness center, firepit, and sports courts—all just minutes from local beaches, marinas, championship golf courses, and dining.
Save
Ask
Tour
Hide
Share
Listing Snapshot
Price
$599,900
Days On Site
18 Days
Bedrooms
3
Inside Area (SqFt)
2,541 sqft
Total Baths
4
Full Baths
3
Partial Baths
1
Lot Size
0.21 Acres
Year Built
2024
MLS Number
DESU2122076
Status
Active
Property Tax
$1,150
HOA/Condo/Coop Fees
$240 monthly
Sq Ft Source
Estimated
Friends & Family
React
Comment
Invite
No Comments Yet
Did you know? You can invite friends and family to your search. They can join your search, rate and discuss listings with you.
Recent Activity
5 days ago
Listing updated with changes from the MLS
a week ago
Status changed to Active
3 weeks ago
Listing first seen on site
General Features
Acres
0.21
Attached Garage
Yes
Foundation
Slab
Garage
Yes
Garage Spaces
3
Levels
One
Parking
Garage Door OpenerGarageDrivewayAttached
Parking Spaces
7
Property Sub Type
Single Family Residence
Sewer
Public Sewer
Special Circumstances
Standard
SqFt Above
2541
SqFt Total
2541
Style
Ranch/Rambler
Water Source
Public
Zoning
AR-1
Interior Features
Appliances
OvenGas Water HeaterCooktopDishwasherDisposalDryerExhaust FanMicrowaveRange HoodRefrigeratorStainless Steel Appliance(s)WasherWater HeaterTankless Water Heater



Did you know? You can invite friends and family to your search. They can join your search, rate and discuss listings with you.