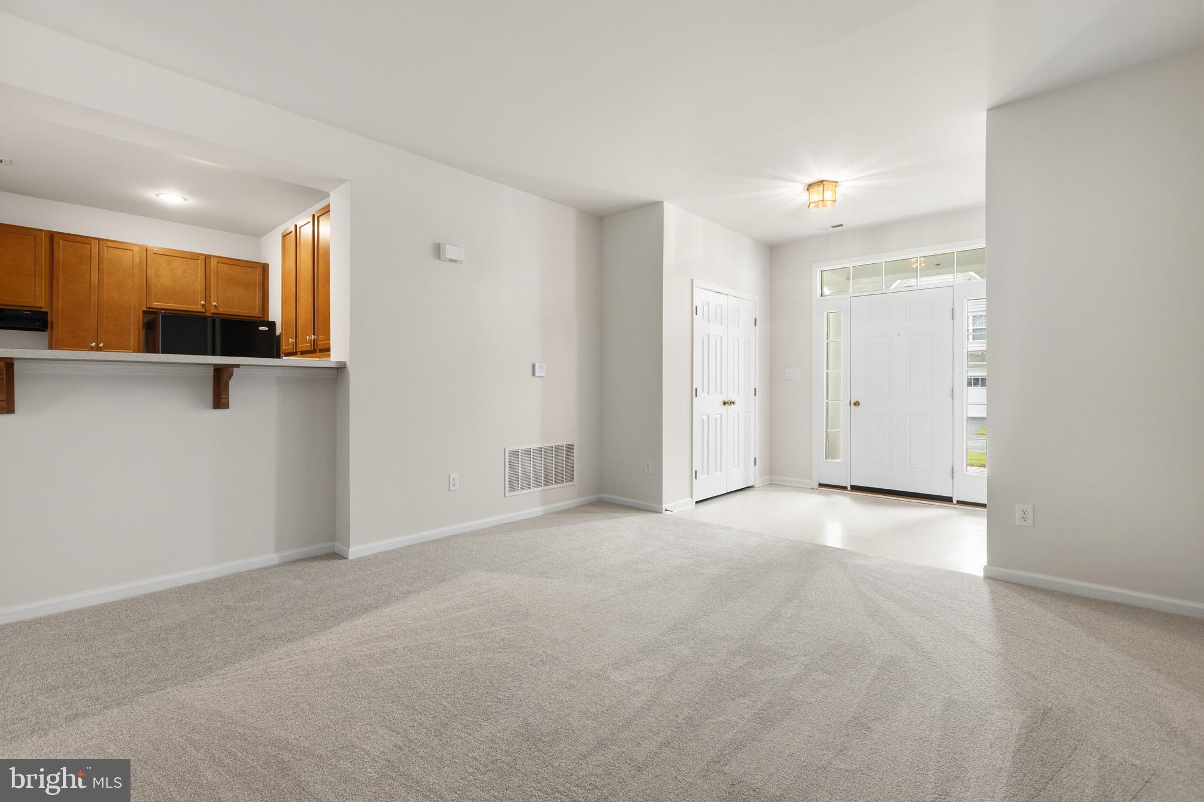
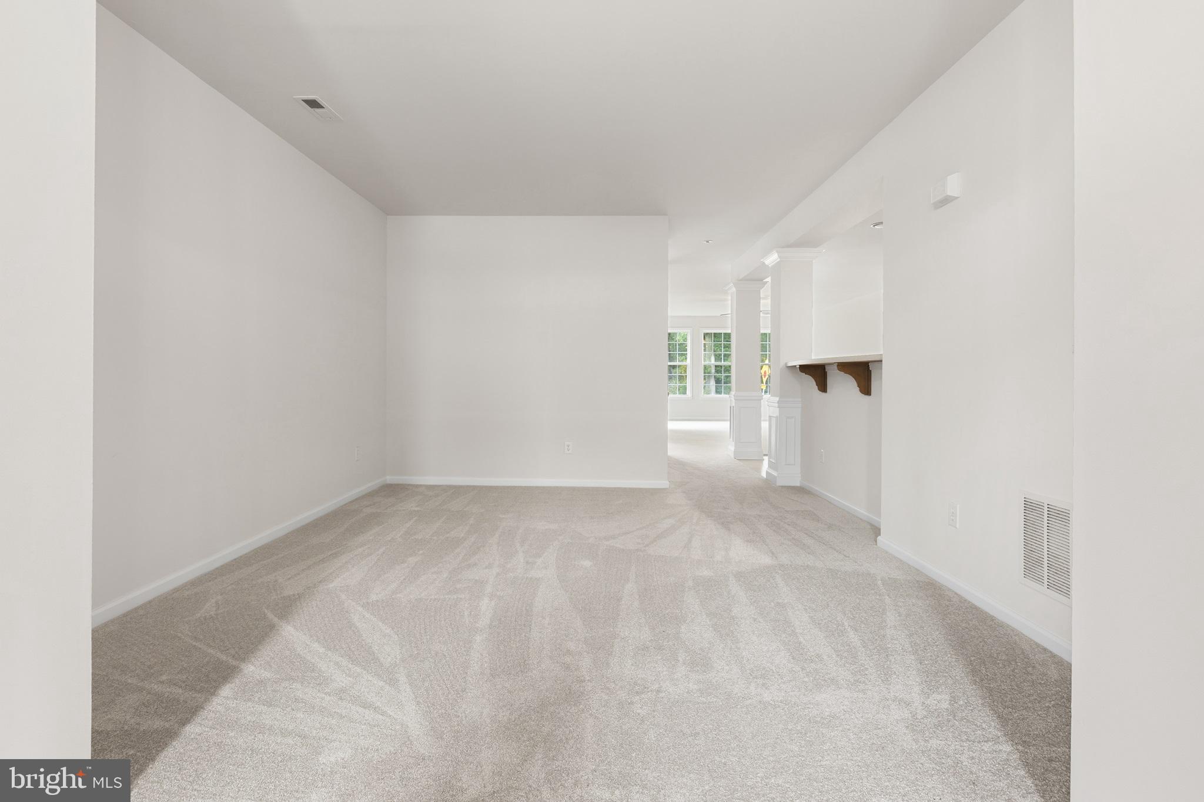
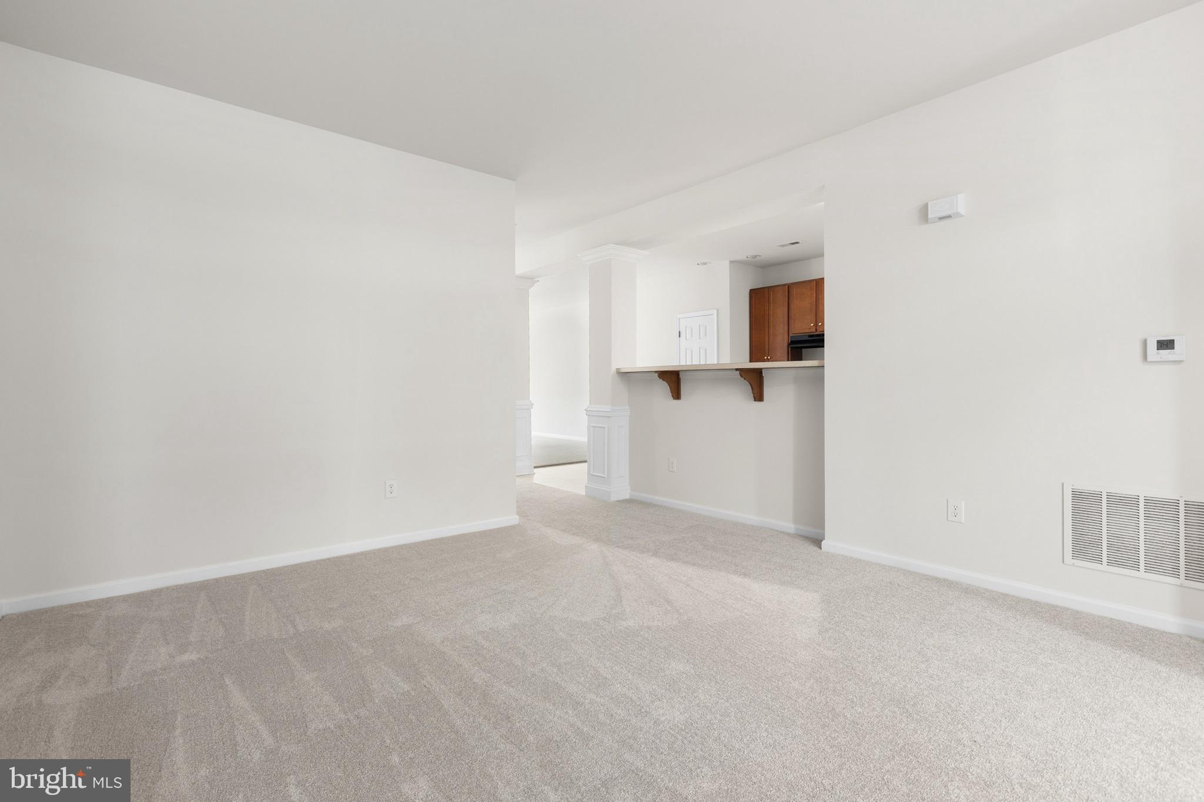
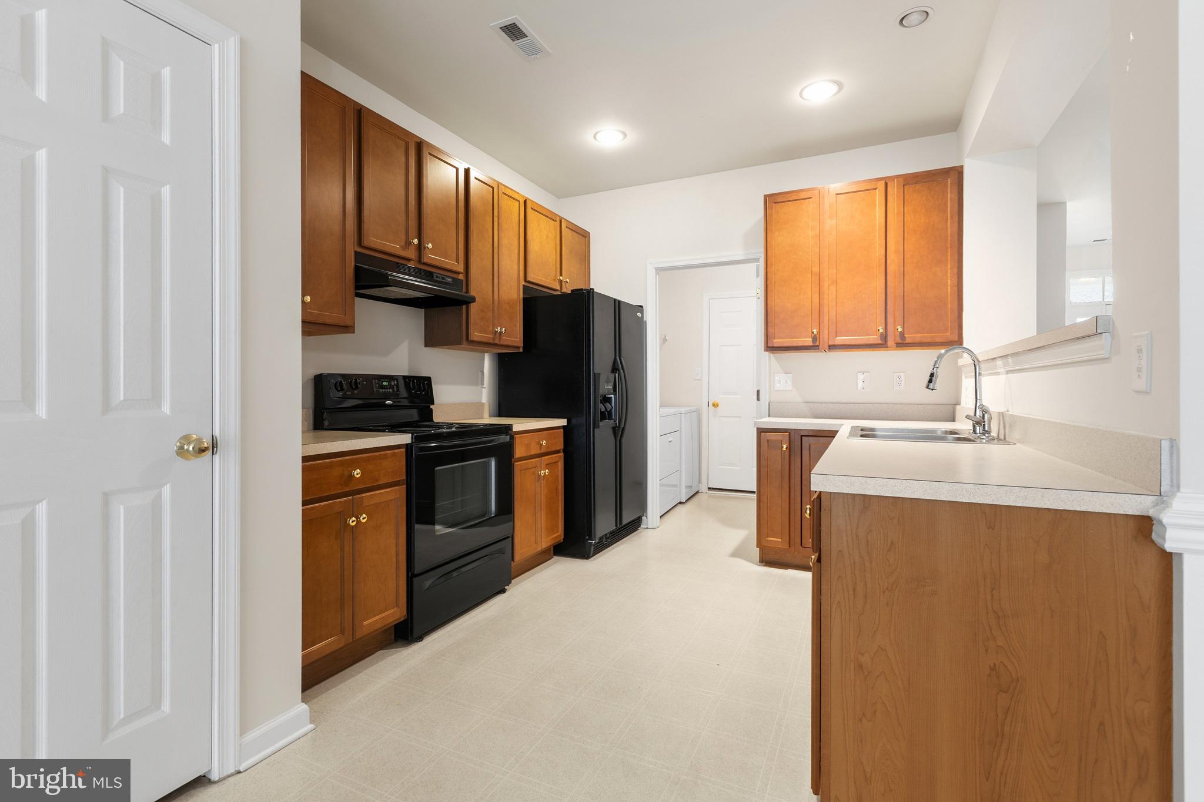
Townhome with attached garage located in the Commons at Radish Farm community in Millsboro! This community is conveniently located close to routes 24 and 113, and is just a short drive to MD & DE resort beaches. The first level has an open floor plan, including a 10' bump out in the family room. The second floor offers 3 bedrooms and a loft/den area. The primary bedroom is quite spacious and features an en-suite bathroom and two walk in closets! The other two bedrooms are also fairly large and share the hall bath. The association takes care of lawn cutting, snow removal, trash and exterior maintenance. Roof recently replaced. One car garage and driveway plus a dedicated bonus parking space nearby. This home features all new carpet, paint, toilets and sink faucets! Move-in ready and priced to sell!
Save
Ask
Tour
Hide
Share
Listing Snapshot
Price
$289,900
Days On Site
15 Days
Bedrooms
3
Inside Area (SqFt)
2,074 sqft
Total Baths
3
Full Baths
2
Partial Baths
1
Lot Size
N/A
Year Built
2006
MLS Number
DESU2122116
Status
Active
Property Tax
$1,008
HOA/Condo/Coop Fees
$422 Semi-Annually
Sq Ft Source
Assessor
Friends & Family
React
Invite
Recent Activity
2 weeks ago
Listing updated with changes from the MLS
2 weeks ago
Listing first seen on site
General Features
Attached Garage
Yes
Foundation
Slab
Garage
Yes
Garage Spaces
1
Land Lease
No
Levels
Two
Parking
PavedGarageDrivewayAttached
Parking Spaces
3
Pets
Yes
Property Sub Type
Townhouse
Sewer
Public Sewer
Special Circumstances
Standard
SqFt Above
2074
SqFt Total
2074
Style
Traditional
Water Source
Public
Zoning
R
Interior Features
Appliances
Electric RangeElectric OvenElectric Water HeaterDishwasherRefrigerator
Cooling
Central AirElectric
Electric
200+ Amp ServiceCircuit Breakers
Flooring
CarpetVinyl
Heating
PropaneForced Air
Laundry Features
Laundry RoomMain Level
Bedroom 2
Dimensions - 14 X 11
Bedroom 3
Dimensions - 12 X 10
Dining Room
Dimensions - 12 X 10Level - Main
Family Room
Dimensions - 14 X 22Level - Main
Kitchen
Dimensions - 16 X 10Level - Main
Laundry
Dimensions - 7 X 5Level - Main
Living Room
Dimensions - 14 X 13Level - Main
Loft
Dimensions - 13 X 8
Primary Bedroom
Dimensions - 16 X 14Features - Ceiling Fan(s), Walk-In Closet(s)