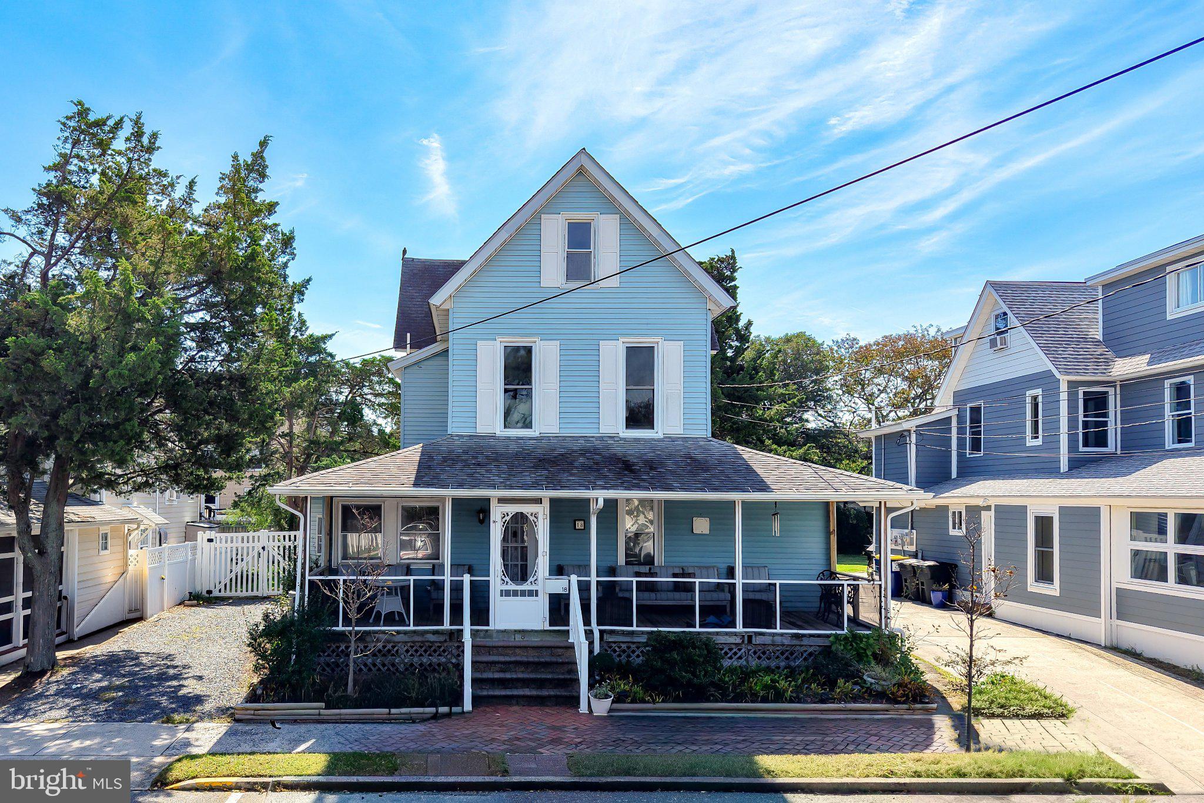
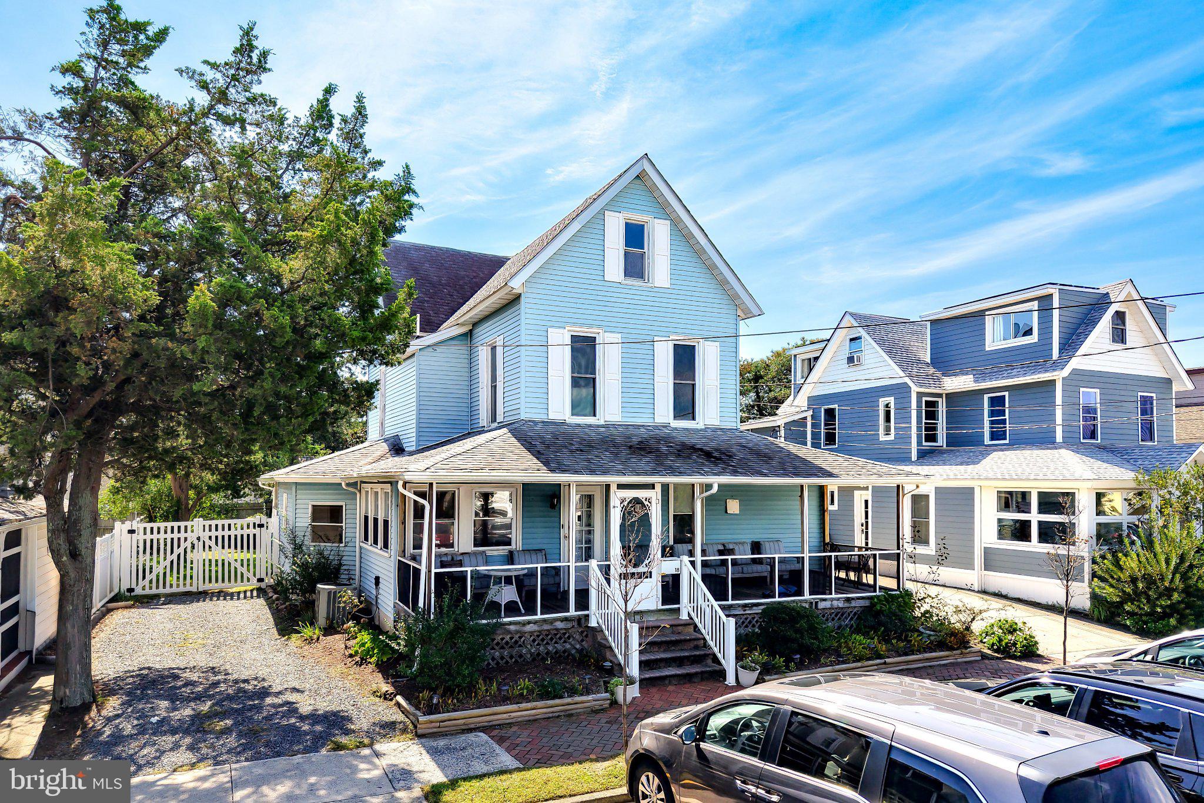
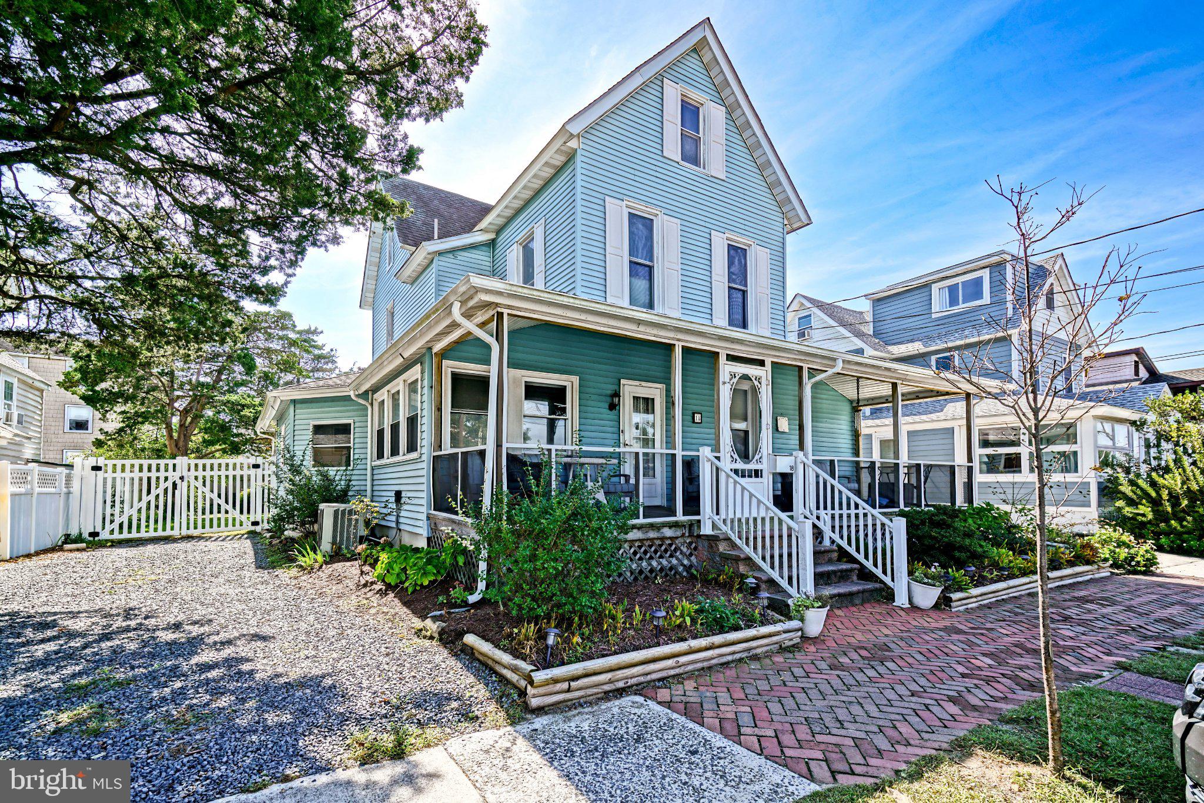
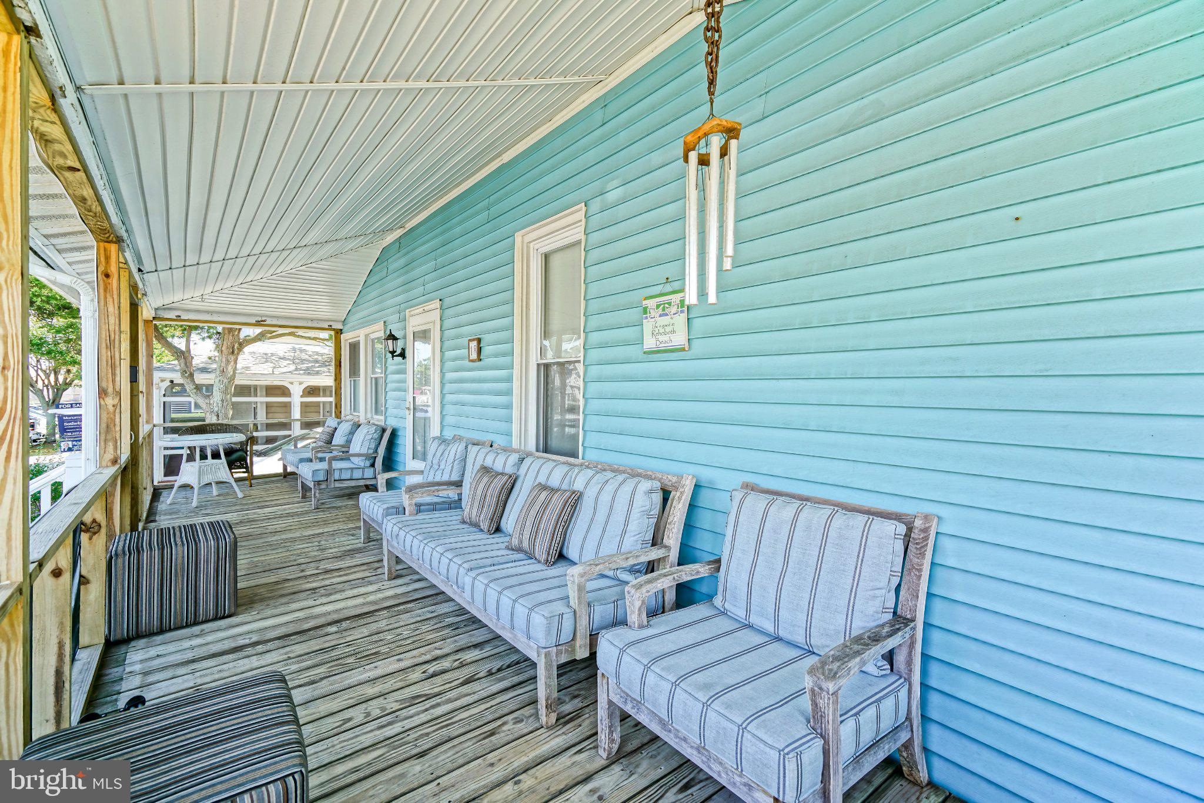
OCEAN BLOCK LOCATION MEETS TIMELESS COASTAL CHARACTER in this updated turn-of-the-century beach cottage just steps from the sand, Rehoboth Beach Boardwalk & Funland, bandstand, and premier dining and shopping on Rehoboth Avenue. Situated in desirable South Rehoboth, this classic residence offers 5+ bedrooms across two levels, making it ideal for hosting large family gatherings or maintaining a high-capacity vacation rental. Highlights include an expansive screened front porch perfect for catching ocean breezes, a spacious main-level living room, dedicated dining space, sunroom opening to a rear patio, and a primary bedroom on the second floor complete with a private balcony. The property also features an unfinished 863 sq. ft. walk-up attic offering immense expansion potential. Currently generating approximately $65,000 in rental income with strong upside, town guidelines for FAR and lot coverage provide flexibility to remodel, and/or expand. Whether envisioned as a family beach retreat, a high-yield rental investment, or a historic project, this is a distinct opportunity in one of Rehoboth’s most coveted locations.Call today!
Save
Ask
Tour
Hide
Share
Listing Snapshot
Price
$2,799,900
Days On Site
15 Days
Bedrooms
7
Inside Area (SqFt)
2,119 sqft
Total Baths
3
Full Baths
2
Partial Baths
1
Lot Size
0.11 Acres
Year Built
1899
MLS Number
DESU2122130
Status
Active
Property Tax
$5,461
HOA/Condo/Coop Fees
N/A
Sq Ft Source
Estimated
Friends & Family
React
Comment
Invite
No Comments Yet
Did you know? You can invite friends and family to your search. They can join your search, rate and discuss listings with you.
Recent Activity
2 weeks ago
Listing updated with changes from the MLS
2 weeks ago
Listing first seen on site
General Features
Acres
0.11
Cross Street
First Street
Direction Faces
North
Foundation
Block
Parking
On StreetGravelDriveway
Parking Spaces
2
Pets
Cats OKDogs OKYes
Property Sub Type
Single Family Residence
Sewer
Public Sewer
Special Circumstances
Standard
SqFt Above
2119
SqFt Total
2982
Style
CottageCoastalFarmhouse/National Folk
Water Source
Public
Zoning
TN
Interior Features
Appliances
Gas RangeGas OvenElectric Water HeaterDishwasherMicrowaveRange HoodRefrigeratorWasherDryerWater Heater
Basement
Crawl Space
Cooling
Central AirCeiling Fan(s)ZonedElectric
Flooring
CarpetVinyl
Heating
ElectricPropaneZonedHeat Pump
Interior
Ceiling Fan(s)OtherBuilt-in Features
Laundry Features
Laundry RoomMain Level
Main Level Bedrooms
4
Additional Bedroom
Level - MainFeatures - Ceiling Fan(s)
Bedroom 1
Level - MainFeatures - Ceiling Fan(s)
Dining Room
Level - MainFeatures - Ceiling Fan(s)
Full Bath
Level - Main
Game Room
Level - Main
Half Bath
Level - Main
Kitchen
Level - Main
Laundry
Level - Main
Living Room
Level - Main
Screened Porch
Level - Main
Save
Ask
Tour
Hide
Share
Exterior Features
Construction Details
FrameWood SidingVinyl Siding
Exterior
Storage
Lot Features
Back Yard
Patio And Porch
PorchPatio
Pool Features
None
Roof
AsphaltShingle
View
StreetGarden
Waterfront Features
Ocean Front
Waterview
StreetGarden
Community Features
MLS Area
Lewes Rehoboth Hundred (31009)
School District
CAPE HENLOPEN
Schools
School District
CAPE HENLOPEN
Elementary School
Unknown
Middle School
Unknown
High School
CAPE HENLOPEN
Listing courtesy of Berkshire Hathaway HomeServices PenFed Realty



Did you know? You can invite friends and family to your search. They can join your search, rate and discuss listings with you.