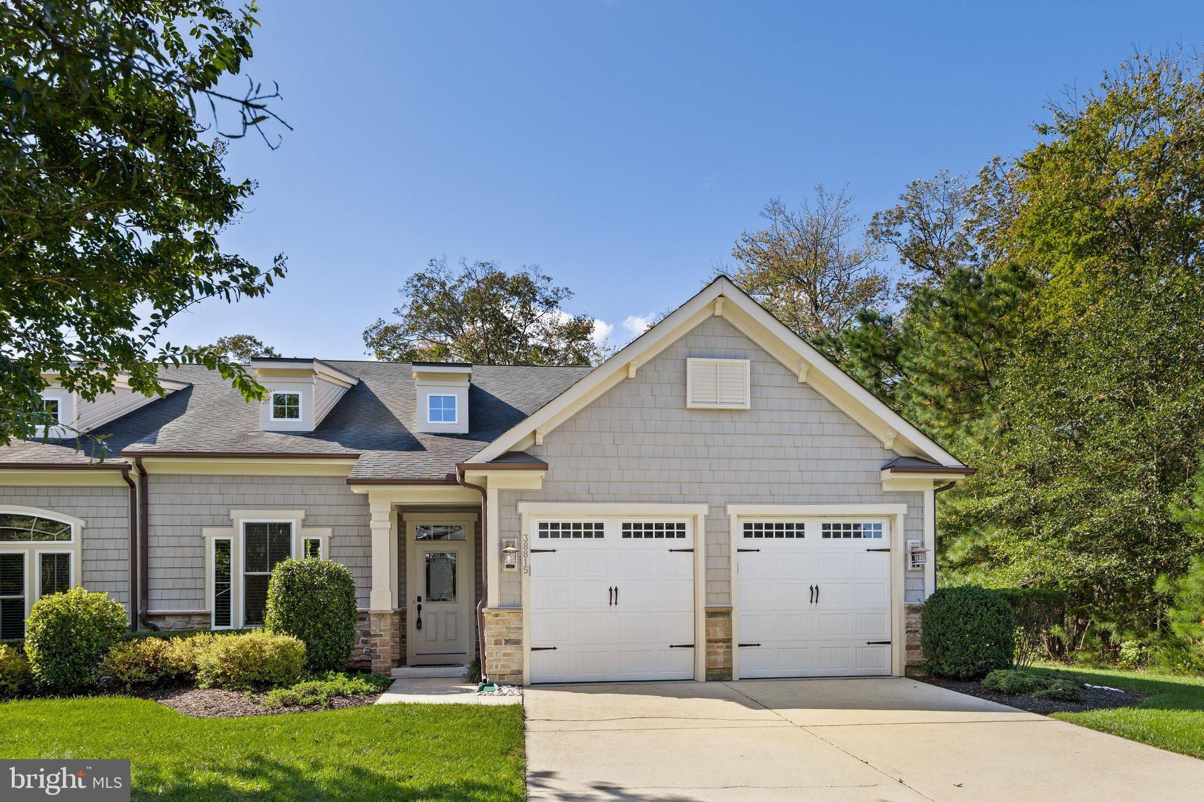
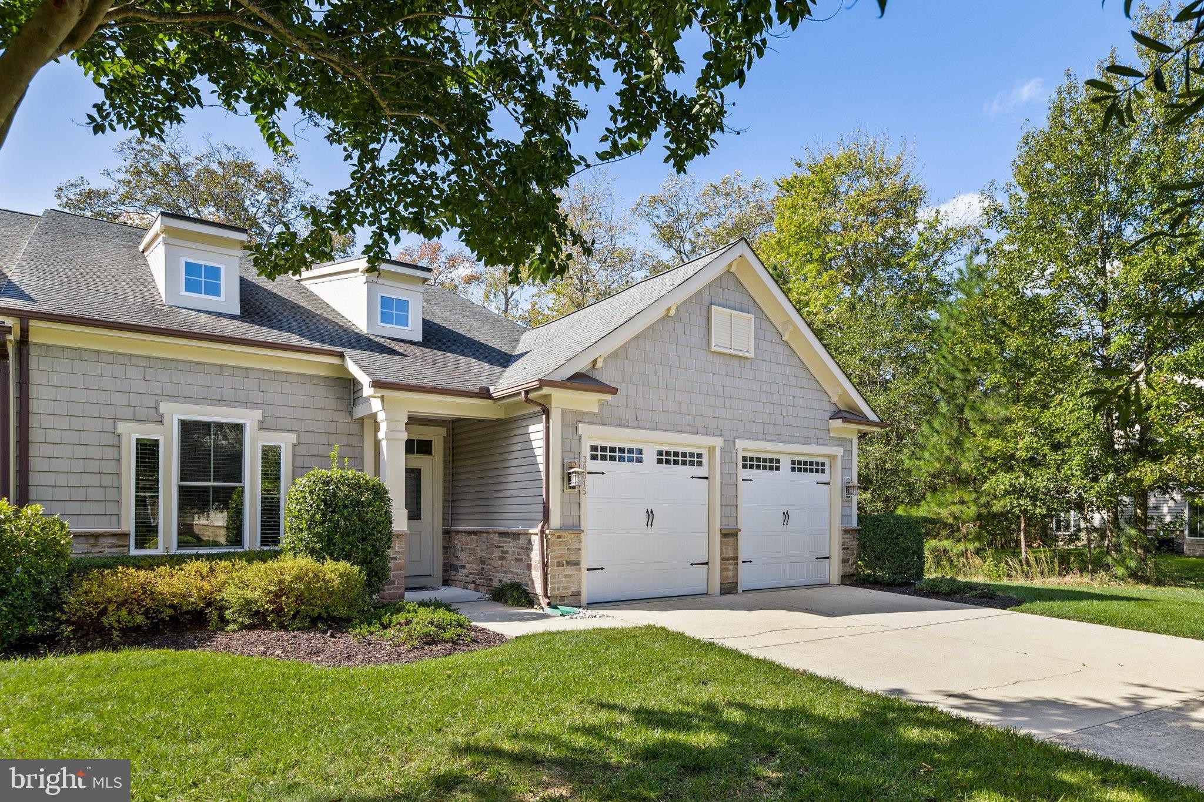
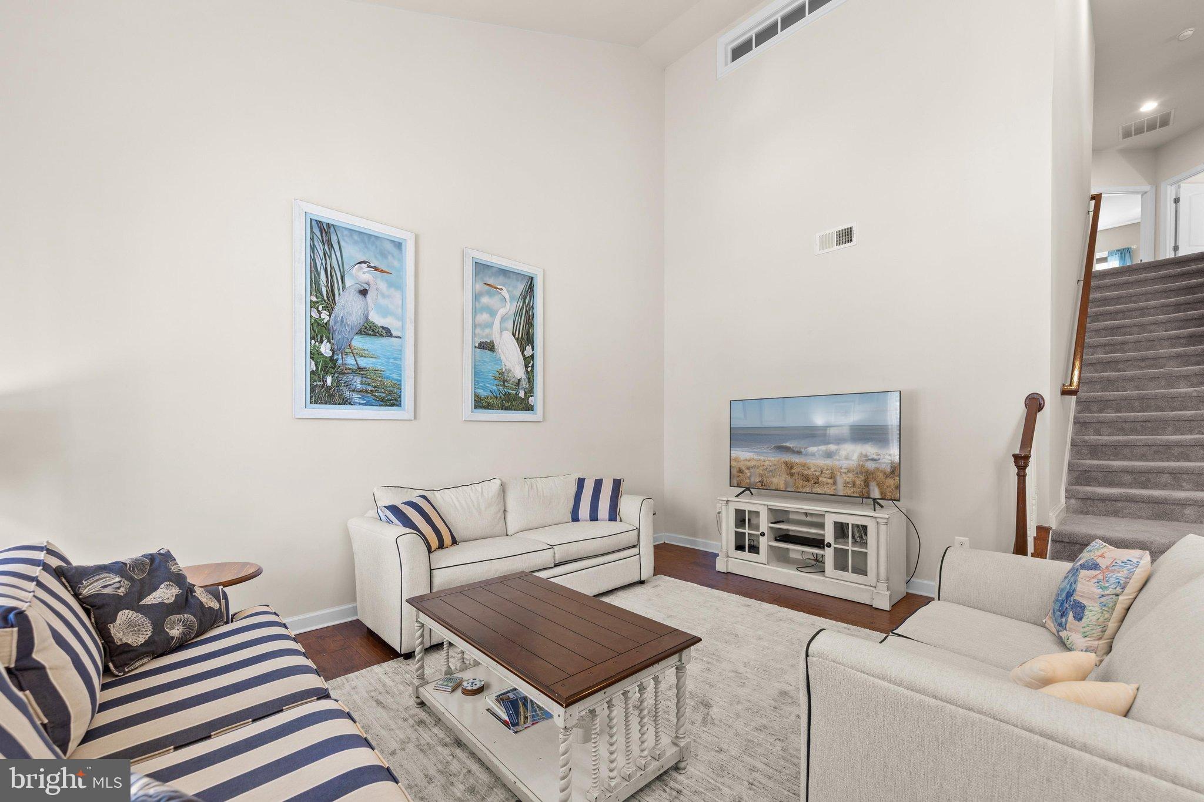
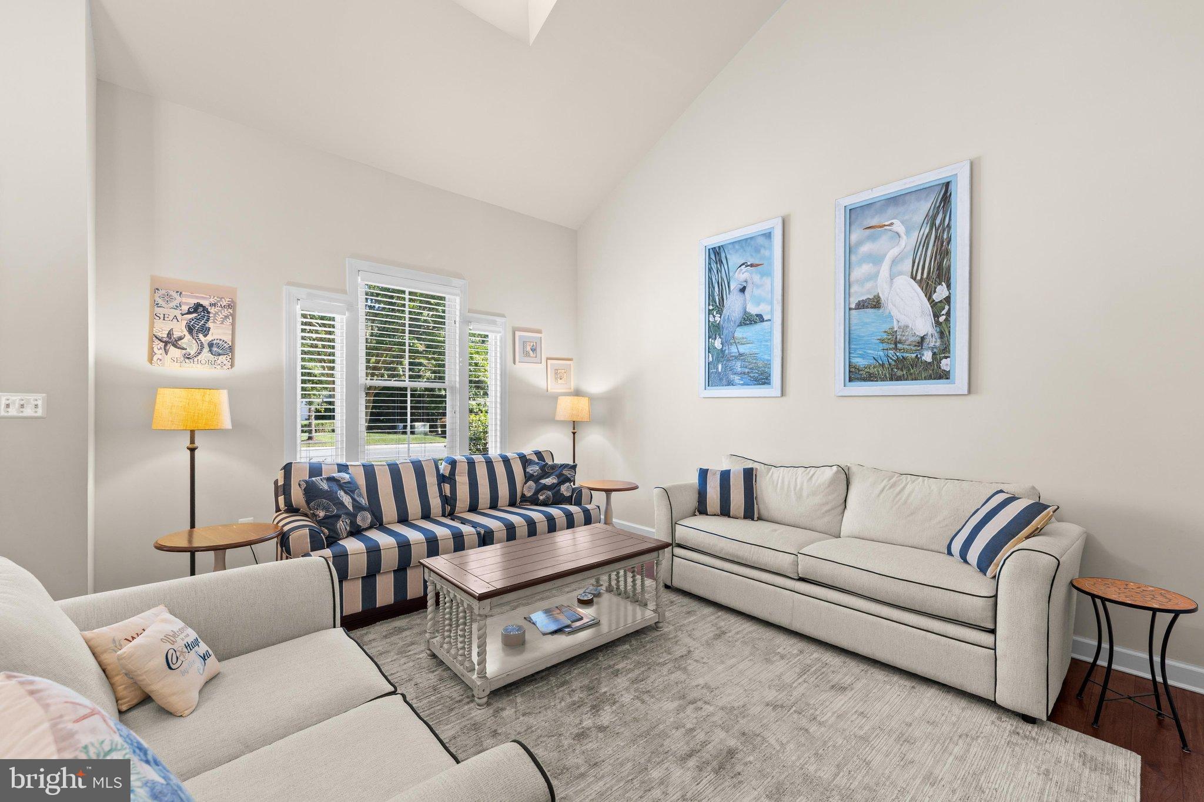
Welcome to this coastal-styled Severn model end-unit villa in the sought-after community of Bay Forest! Offering 4 bedrooms, 2.5 bathrooms, and a two-car garage, this home is situated on a private homesite backing to mature trees and just a short walk from the community clubhouses. The open floor plan features hardwood flooring throughout, with a living room highlighted by vaulted ceilings that flows into a spacious dining room. The kitchen offers upgraded maple cabinetry, granite countertops, a large island, stainless steel appliances, a built-in microwave, wall oven, gas cooktop, and decorative tile backsplash, along with a tray ceiling and recessed lighting. Just off the kitchen, the family room features a gas fireplace with a slate surround and white mantel and opens to a large paver patio overlooking the wooded backyard. The first-floor primary suite includes a tray ceiling, walk-in closet, and private bath with dual vanities, soaking tub, and separate shower. Upstairs, a loft provides a second living area, along with three additional bedrooms, a full bathroom, and a storage room. Other features include ceiling fans, window treatments, an outdoor shower, and convenient overflow parking directly across the street. Bay Forest offers an impressive selection of amenities, including multiple outdoor pools, clubhouses, a fitness center, tennis and pickleball courts, walking and biking trails, water access for canoeing and kayaking, and a seasonal beach shuttle. Located just a short drive from Bethany Beach, shopping, and restaurants, this home is ideal as a vacation retreat or year-round residence.
Save
Ask
Tour
Hide
Share
Listing Snapshot
Price
$629,900
Days On Site
12 Days
Bedrooms
4
Inside Area (SqFt)
2,800 sqft
Total Baths
3
Full Baths
2
Partial Baths
1
Lot Size
0.18 Acres
Year Built
2012
MLS Number
DESU2122164
Status
Active
Property Tax
$1,131
HOA/Condo/Coop Fees
$473 monthly
Sq Ft Source
Estimated
Friends & Family
React
Comment
Invite
No Comments Yet
Did you know? You can invite friends and family to your search. They can join your search, rate and discuss listings with you.
Recent Activity
4 days ago
Status changed to Active
4 days ago
Listing updated with changes from the MLS
2 weeks ago
Listing first seen on site
General Features
Acres
0.18
Attached Garage
Yes
Foundation
Slab
Garage
Yes
Garage Spaces
2
Levels
Two
Parking
Garage Door OpenerGarageDrivewayOtherAttached
Parking Spaces
4
Pets
Cats OKDogs OKYes
Property Sub Type
Townhouse
Sewer
Public Sewer
Special Circumstances
Standard
SqFt Above
2800
SqFt Total
2800
Style
CoastalVilla
Utilities
Cable AvailablePhone AvailableNatural Gas Available
Water Source
Public
Zoning
MR
Interior Features
Appliances
OvenGas Water HeaterRefrigeratorStainless Steel Appliance(s)WasherMicrowaveCooktopDishwasherDisposalDryerWater Heater



Did you know? You can invite friends and family to your search. They can join your search, rate and discuss listings with you.