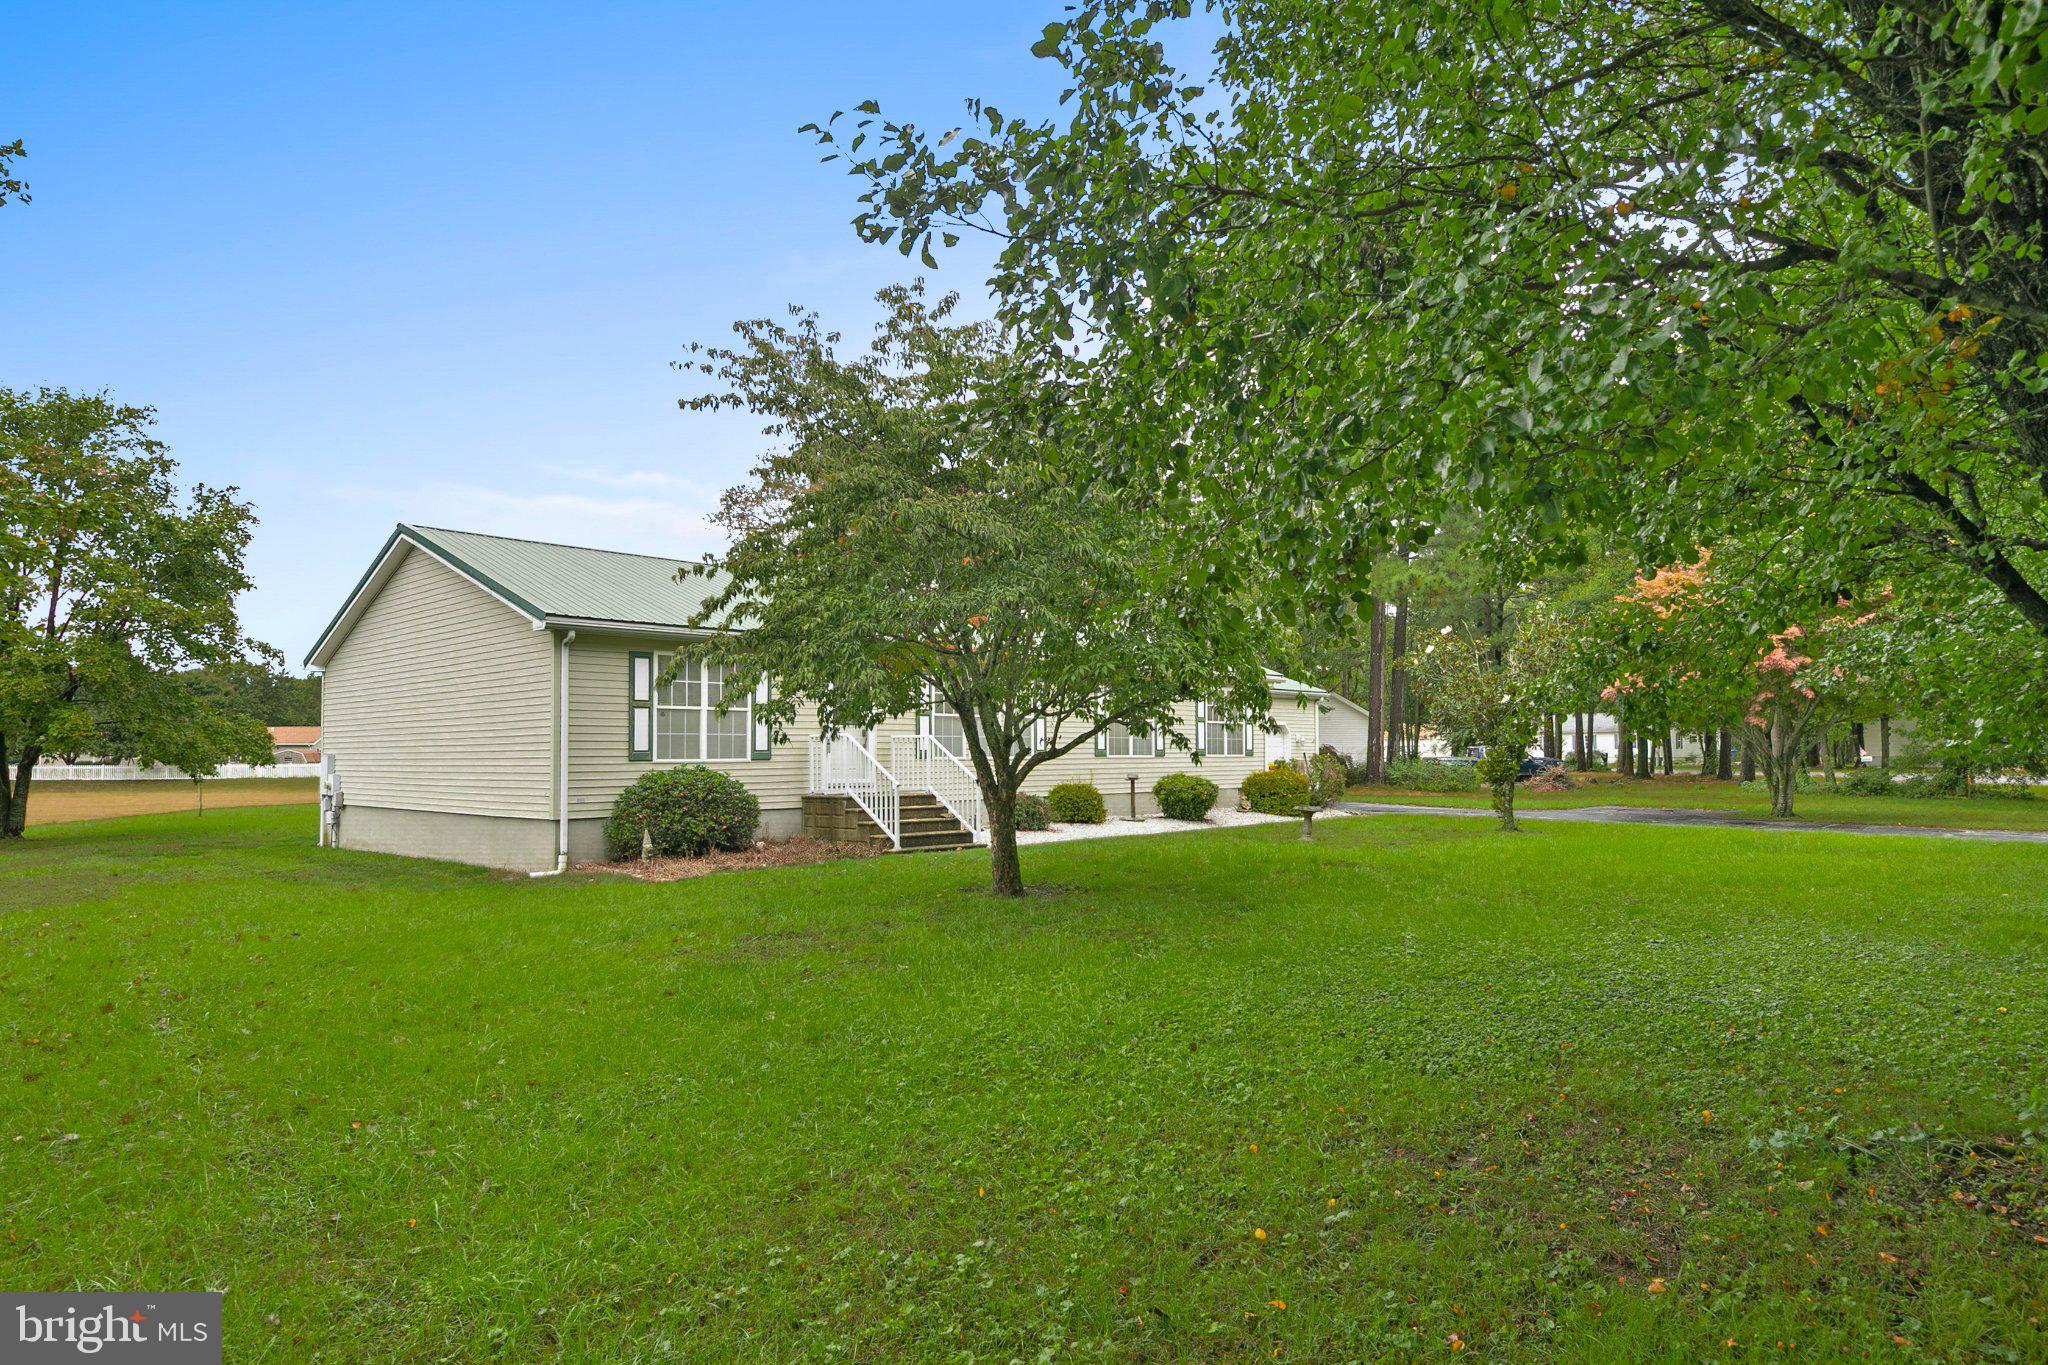
Welcome to Indian Summer Village, where this spacious 3-bedroom, 2-bath manufactured home offers comfortable, single-level living on a generous 0.51-acre homesite. Backing to an open common area, the property enjoys a peaceful setting with added privacy and plenty of room to enjoy the outdoors.
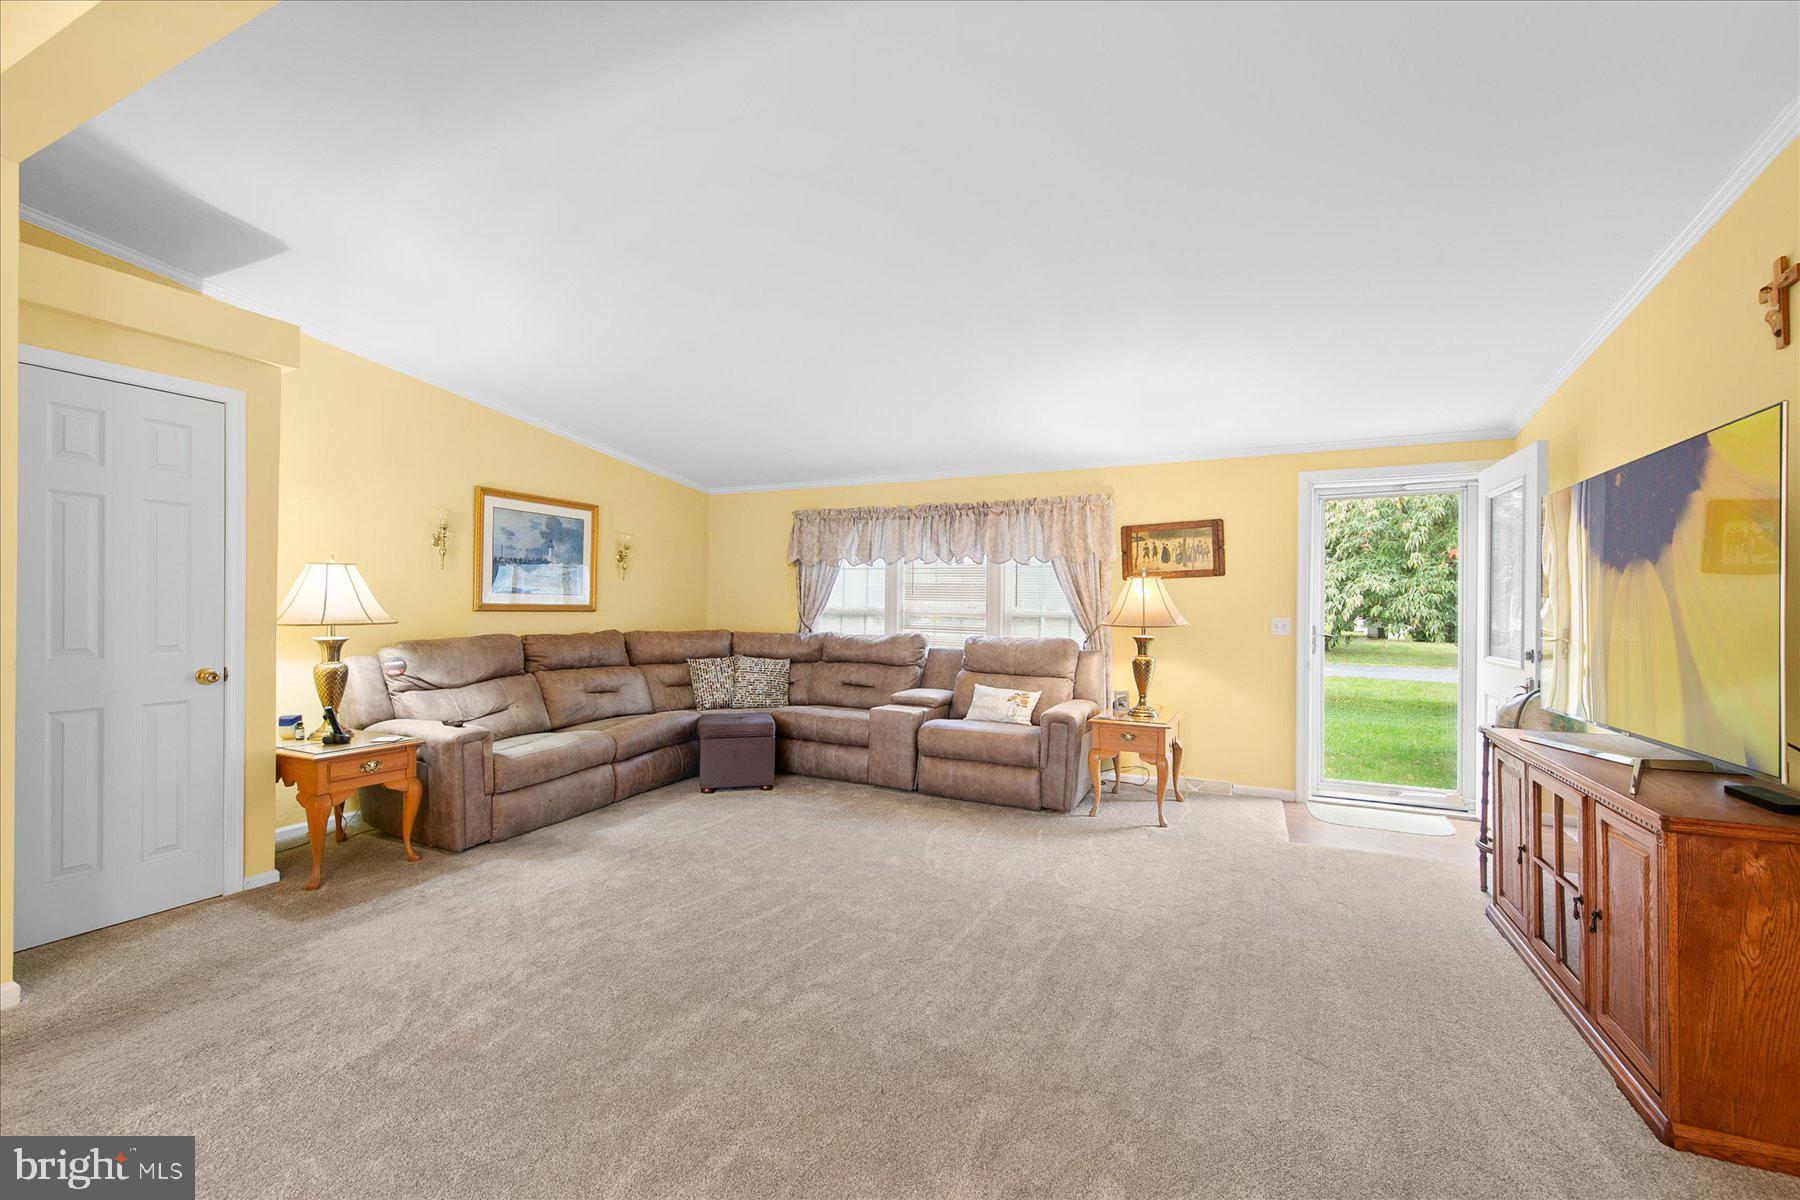
This well-maintained home features a thoughtfully designed floor plan with generously sized rooms, vaulted ceilings, and a combination of carpet and easy-care vinyl flooring. The spacious living room flows into a dedicated dining area and a bright, inviting kitchen offering ample counter space, abundant cabinetry, a storage pantry, and a gas range.
The desirable split-bedroom floor plan provides added privacy, with a generously sized primary suite featuring a walk-in closet and an ensuite bath complete with a soaking tub and separate stall shower. Two additional bedrooms and a full hall bath offer comfortable accommodations for family and guests, or flexible space for a home office or hobbies.
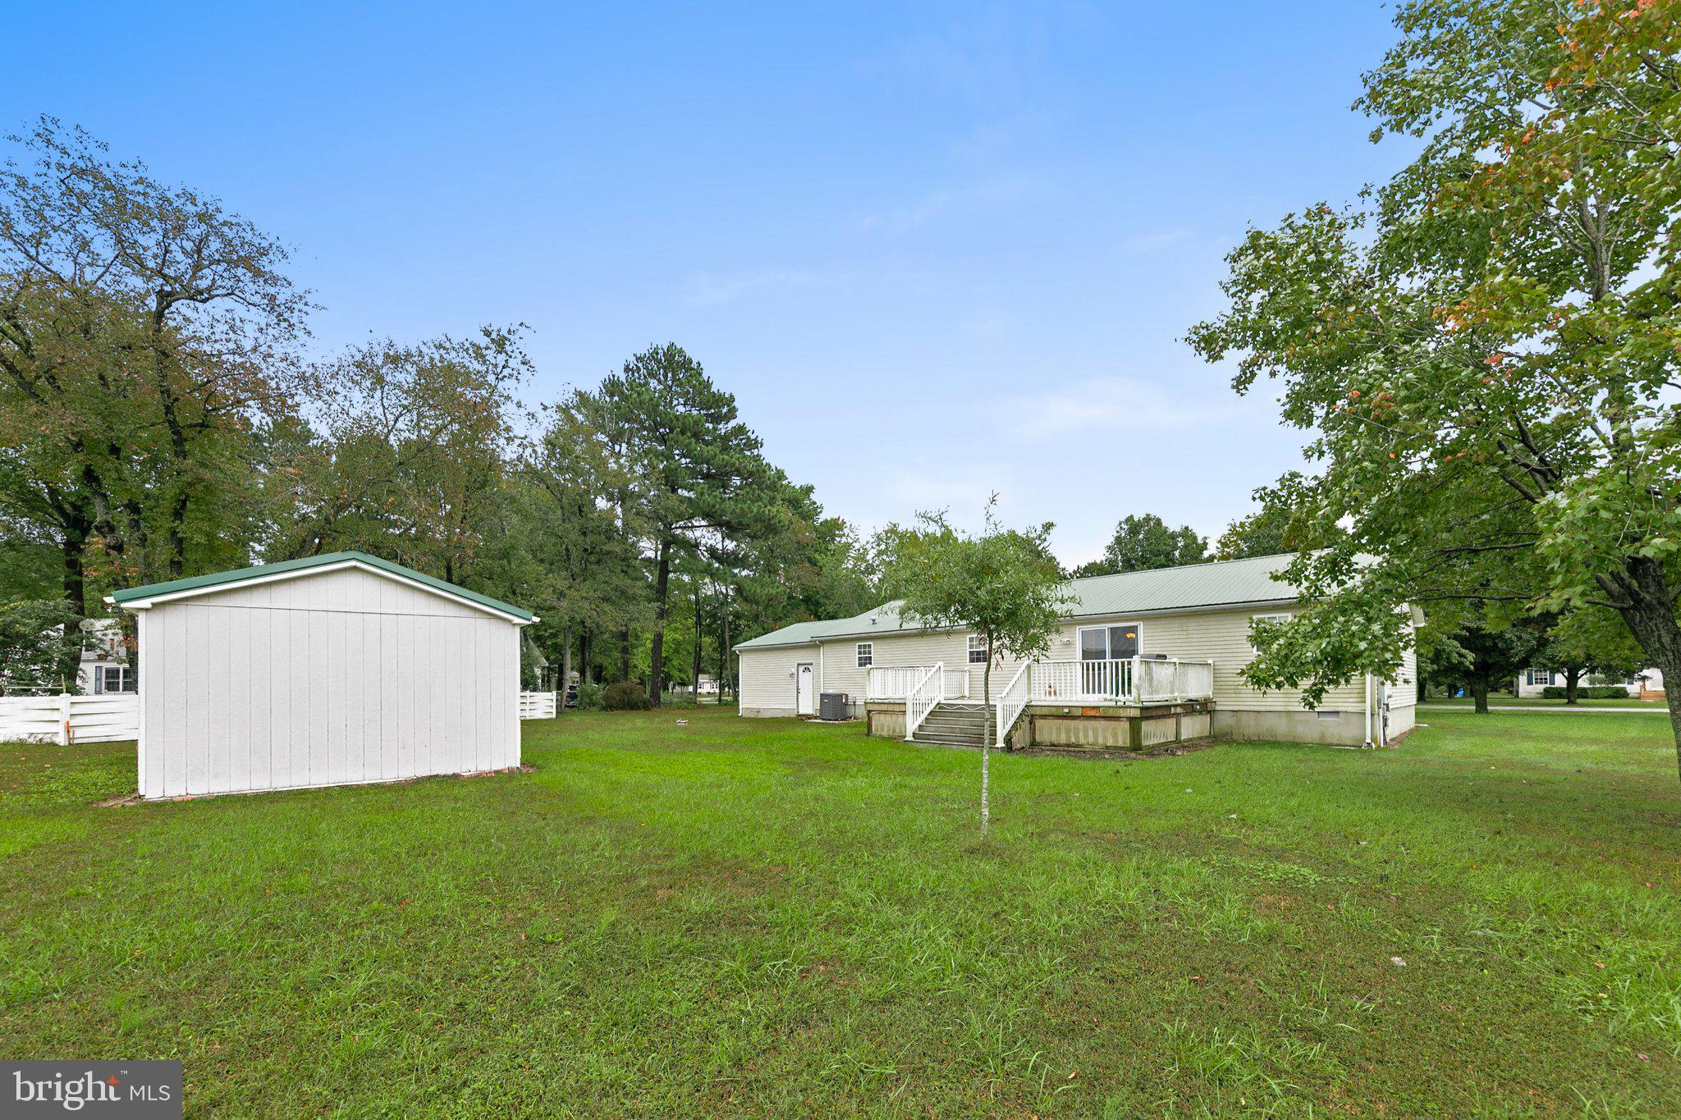
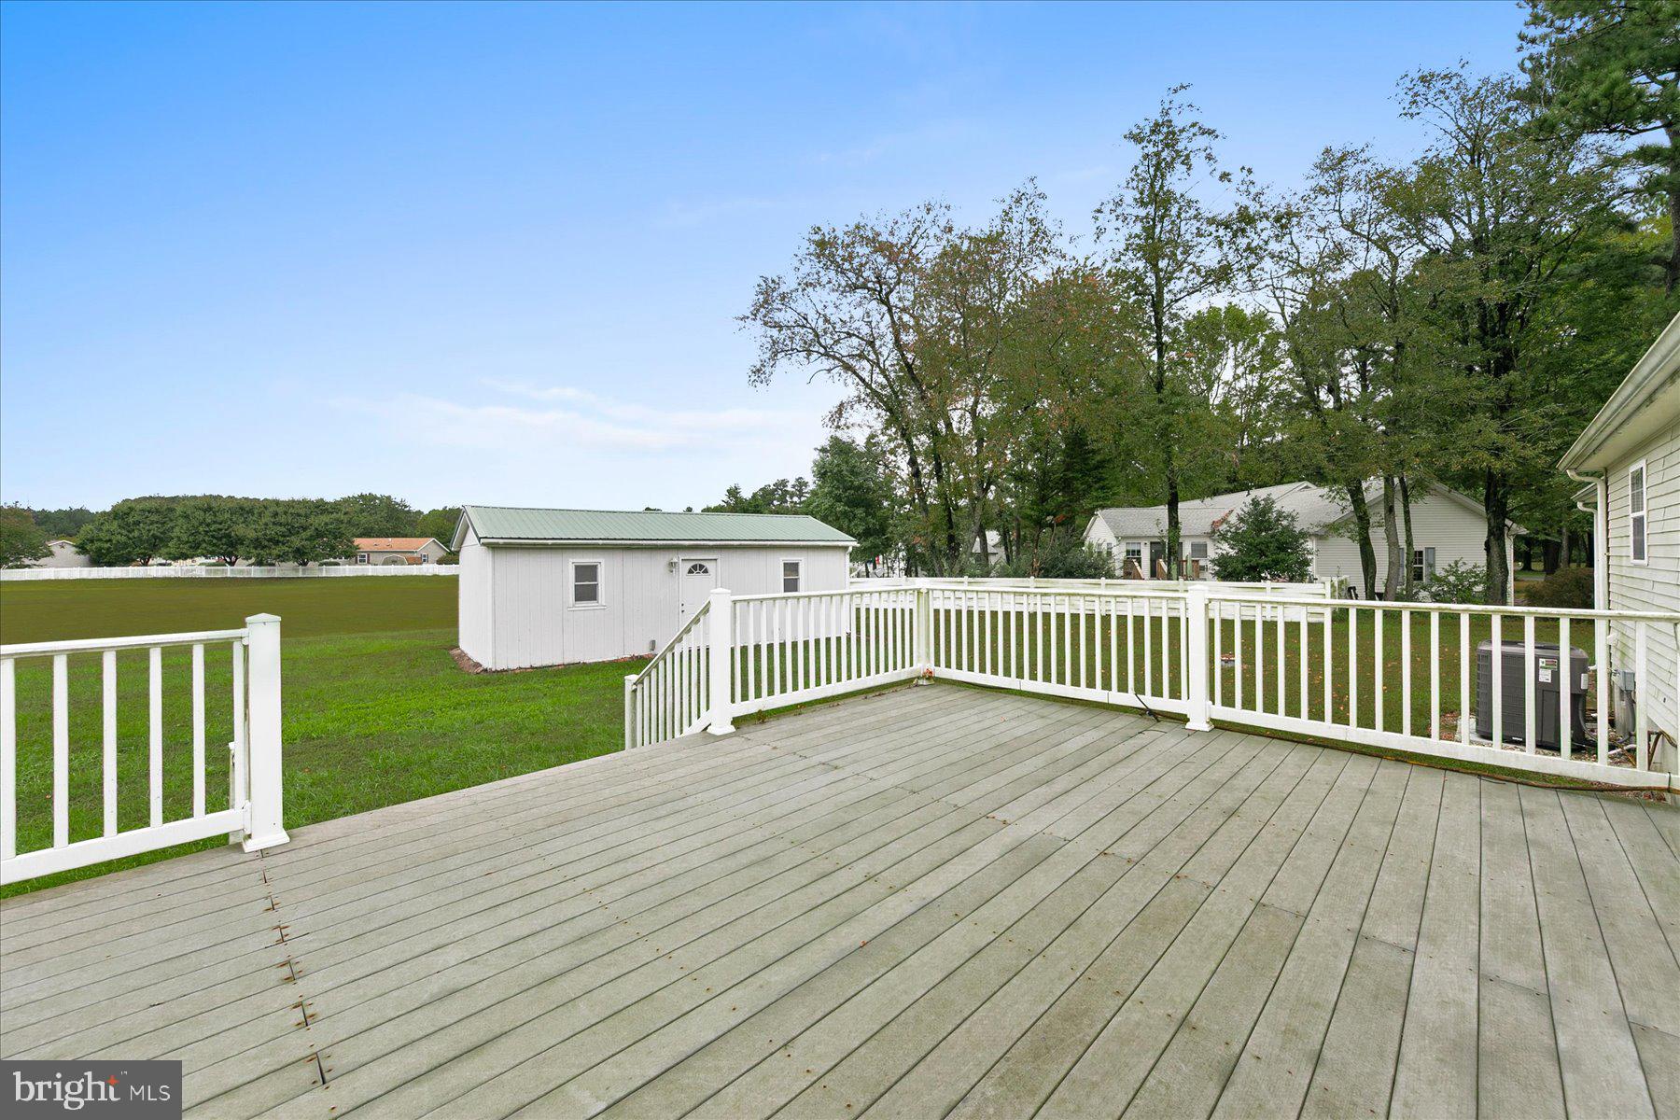
Outdoor living is equally appealing, with a spacious deck offering plenty of room for dining, relaxing, or entertaining. An attached garage and oversized driveway offer ample parking, with space to accommodate up to six vehicles.
Adding to the property's appeal is a detached outbuilding equipped with electricity and heat, providing a versatile space for a workshop, hobbies, or additional storage. Secured to a 5-inch concrete pad, this substantial outbuilding is a valuable addition to the property.
With its spacious interior, generous homesite, abundant parking, and versatile outdoor spaces, this property offers an appealing combination of comfort, functionality, and value. Enjoy the added benefit of low HOA fees and a convenient location with easy access to the many attractions and amenities Sussex County has to offer. Some furniture will be conveyed. A wonderful opportunity to make this property your own!
Save
Ask
Tour
Hide
Share
Listing Snapshot
Price
$365,000
Days On Site
13 Days
Bedrooms
3
Inside Area (SqFt)
1,736 sqft
Total Baths
2
Full Baths
2
Partial Baths
N/A
Lot Size
0.51 Acres
Year Built
1990
MLS Number
DESU2122178
Status
Active
Property Tax
$624
HOA/Condo/Coop Fees
$30 monthly
Sq Ft Source
Assessor
Friends & Family
React
Comment
Invite
No Comments Yet
Did you know? You can invite friends and family to your search. They can join your search, rate and discuss listings with you.
Recent Activity
a week ago
Listing updated with changes from the MLS
2 weeks ago
Status changed to Active
2 weeks ago
Listing first seen on site
General Features
Acres
0.51
Attached Garage
Yes
Garage
Yes
Garage Spaces
1
Levels
One
Parking
Garage Door OpenerGarageInside EntranceAttached
Parking Spaces
1
Property Sub Type
Manufactured Home
Security
Smoke Detector(s)
Sewer
Private Sewer
Special Circumstances
Standard
SqFt Above
1736
SqFt Total
1736
Style
Ranch/Rambler
Water Source
Well
Zoning
GR
Interior Features
Appliances
CooktopElectric Water HeaterRefrigeratorFreezerDishwasherMicrowaveWasherDryerWater HeaterExhaust Fan
Basement
Crawl Space
Cooling
Central AirCeiling Fan(s)Electric
Flooring
CarpetVinyl
Heating
Exhaust FanPropaneForced Air
Interior
Ceiling Fan(s)PantryWalk-In Closet(s)Crown MoldingSoaking Tub



Did you know? You can invite friends and family to your search. They can join your search, rate and discuss listings with you.