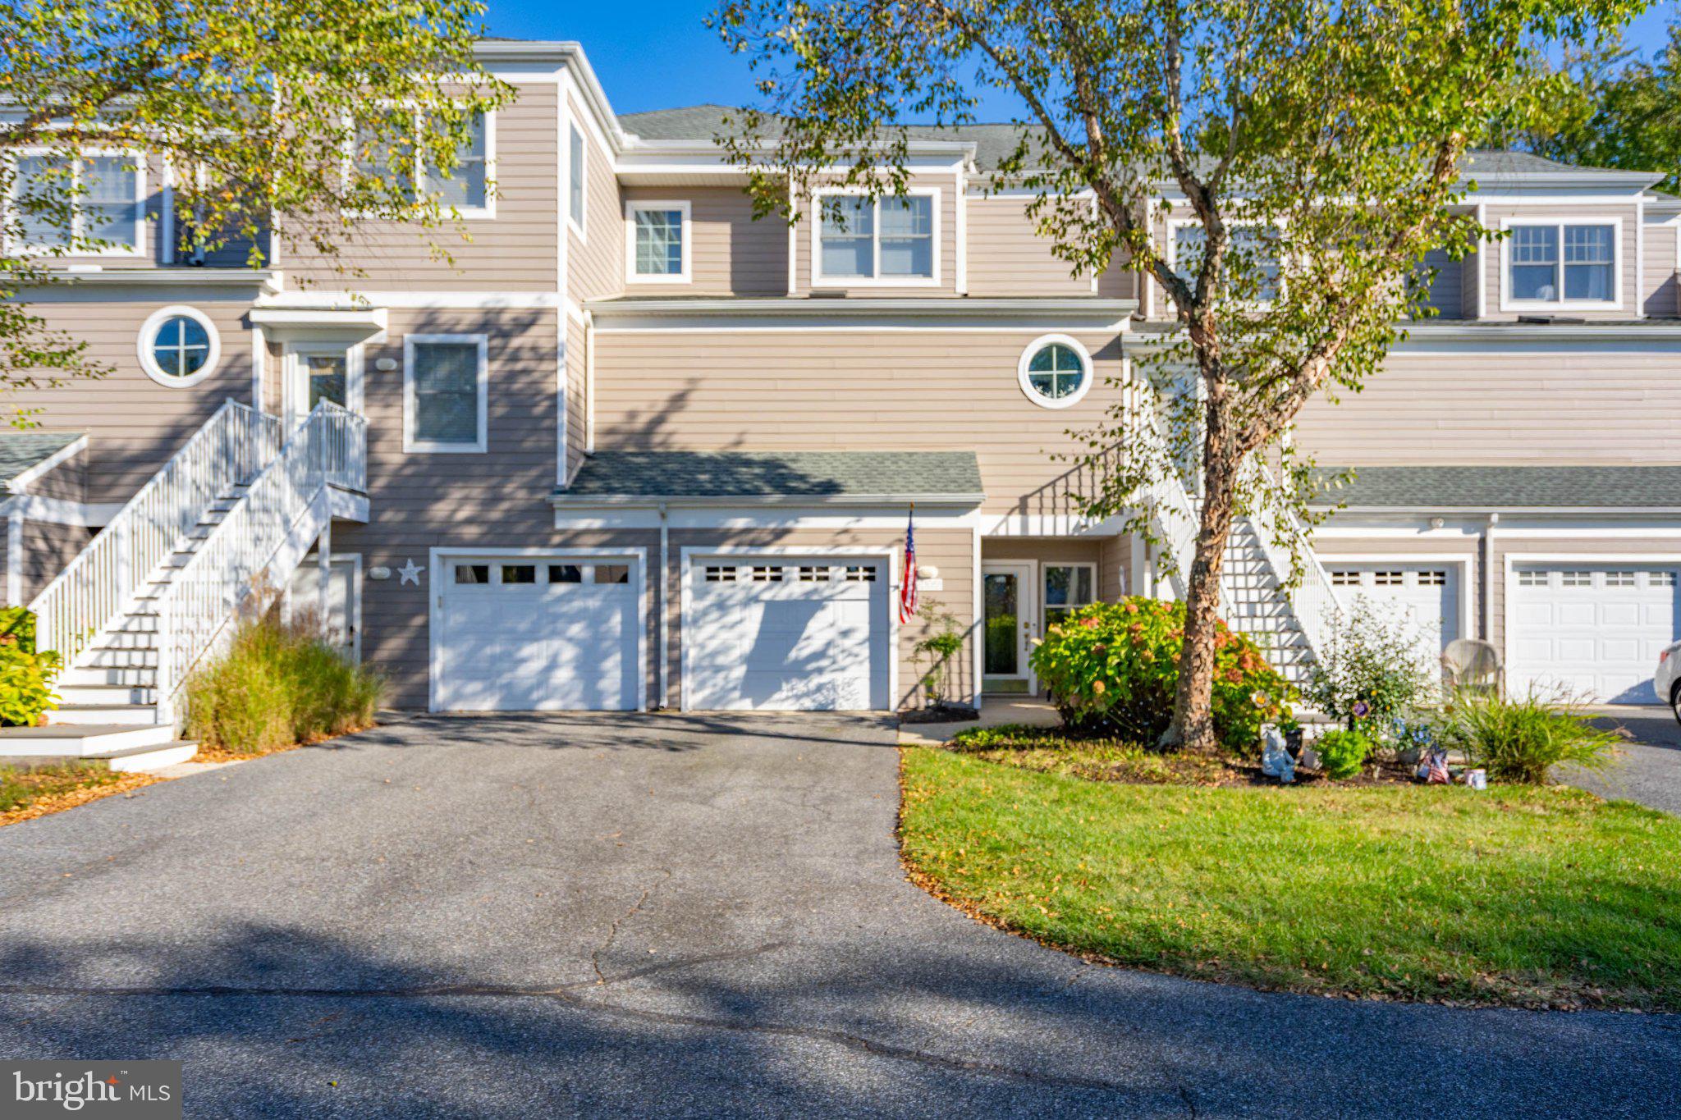
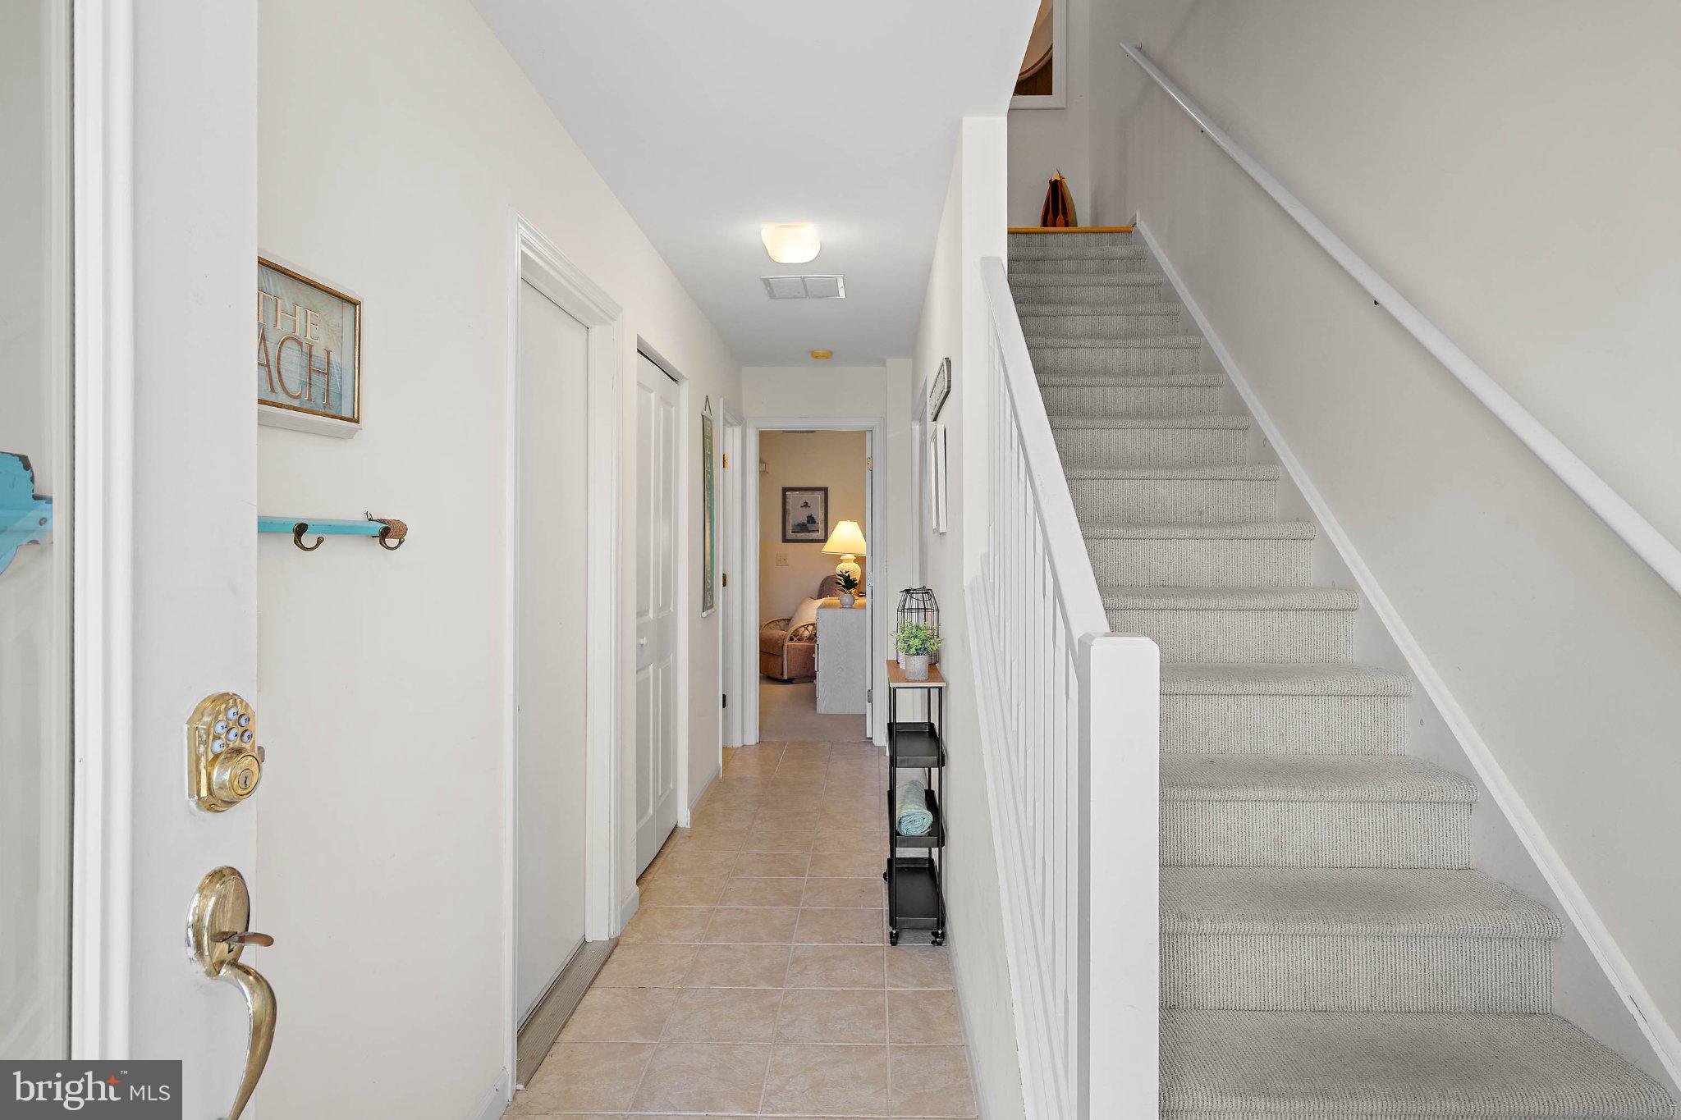
Bay views and a peaceful backdrop of water, wetlands & wildlife set the scene for this fully furnished, 3-bedroom, 3.5-bath townhome in Bayville Shores. Two sunrooms and an upper-level balcony offer inviting places to gather, unwind and take in the views. The open main level brings together a spacious great room with hardwood floors and a gas fireplace, a dining area, and a kitchen with stainless steel appliances and breakfast bar. Just beyond, the sunroom extends the living space with views of the waterway and bay. A ground-level bedroom suite includes a walk-in closet and ensuite bath, while the adjoining sunroom is arranged for casual entertaining, with a bar and space for cards or game nights, and opens to the green space & waterway just outside. Upstairs, the spacious primary suite offers its own balcony, walk-in closet, and bath with dual vanities, a separate shower, and a soaking tub. A third bedroom with an ensuite bath provides comfortable accommodations for family and friends. The garage includes built-in storage cabinets and a countertop with a sink, plus kayaks, beach chairs, and other coastal essentials ready for fun. Enjoy Bayville Shores’ pool and clubhouse, fitness center, tennis and pickleball courts, walking paths, ponds, boat ramp, kayak and paddle board launches—all approximately three miles from the beaches, shopping, and dining. Contact us today and make this coastal retreat your own!
Save
Ask
Tour
Hide
Share
Listing Snapshot
Price
$649,900
Days On Site
15 Days
Bedrooms
3
Inside Area (SqFt)
2,147 sqft
Total Baths
4
Full Baths
3
Partial Baths
1
Lot Size
N/A
Year Built
2002
MLS Number
DESU2122186
Status
Active
Property Tax
$1,054
HOA/Condo/Coop Fees
$616.67 monthly
Sq Ft Source
Assessor
Friends & Family
React
Comment
Invite
No Comments Yet
Did you know? You can invite friends and family to your search. They can join your search, rate and discuss listings with you.
Recent Activity
4 days ago
Listing updated with changes from the MLS
2 weeks ago
Listing first seen on site
General Features
Attached Garage
Yes
Foundation
Slab
Garage
Yes
Garage Spaces
1
Levels
Three Or More
Parking
Garage Door OpenerGarageDrivewayOff SiteInside EntranceAttached
Parking Spaces
2
Property Sub Type
Townhouse
Sewer
Public Sewer
Special Circumstances
Standard
SqFt Above
2147
SqFt Total
2147
Style
Coastal
Zoning
HR-1
Interior Features
Appliances
Electric Water Heater
Cooling
Central AirCeiling Fan(s)Electric
Fireplace
Yes
Fireplaces
1
Flooring
CarpetWood
Furnished
Furnished
Heating
ElectricForced AirHeat Pump
Interior
Ceiling Fan(s)Walk-In Closet(s)Open FloorplanSoaking Tub



Did you know? You can invite friends and family to your search. They can join your search, rate and discuss listings with you.