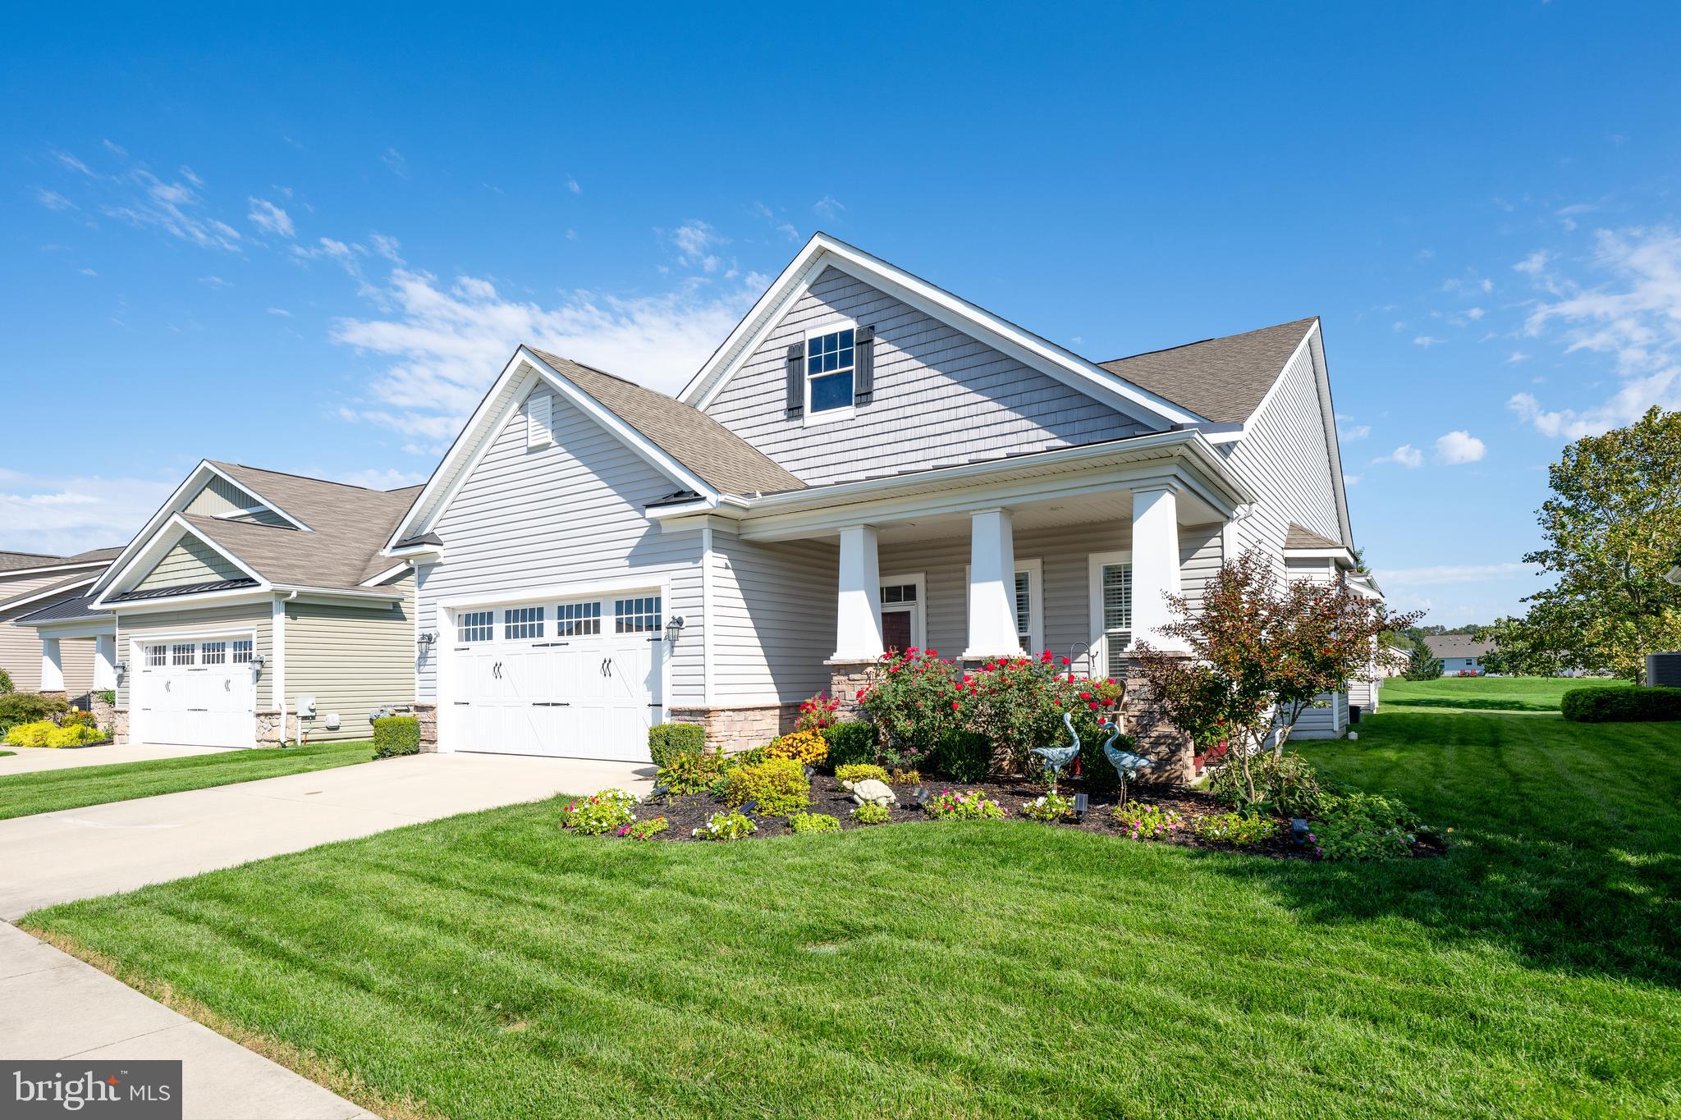
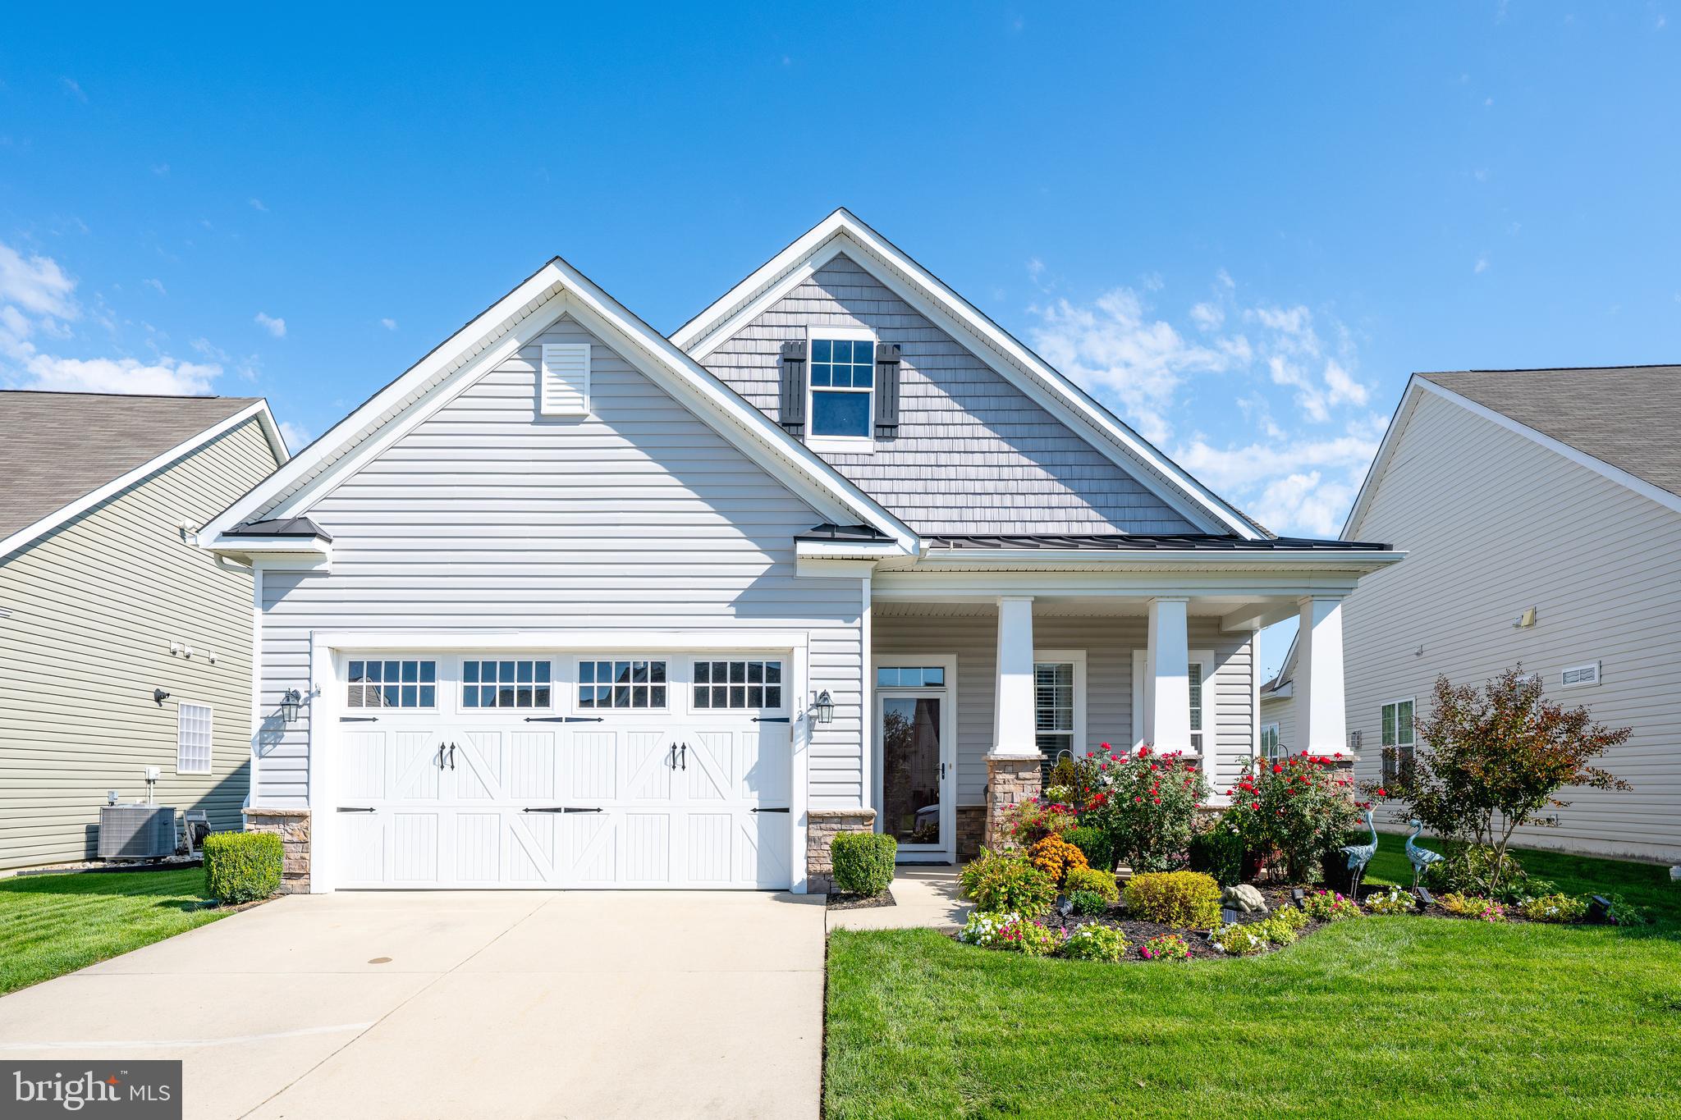
Wow! This is certainly not your cookie-cutter Heritage Shores home! Offering over 2,400 square feet of living space, a thoughtfully modified floor plan, beautiful golf course and pond views, and exceptional indoor and outdoor living areas, this home truly stands apart! Whether you're looking for a comfortable retirement retreat or plenty of room to welcome family and friends, this home deserves your attention!
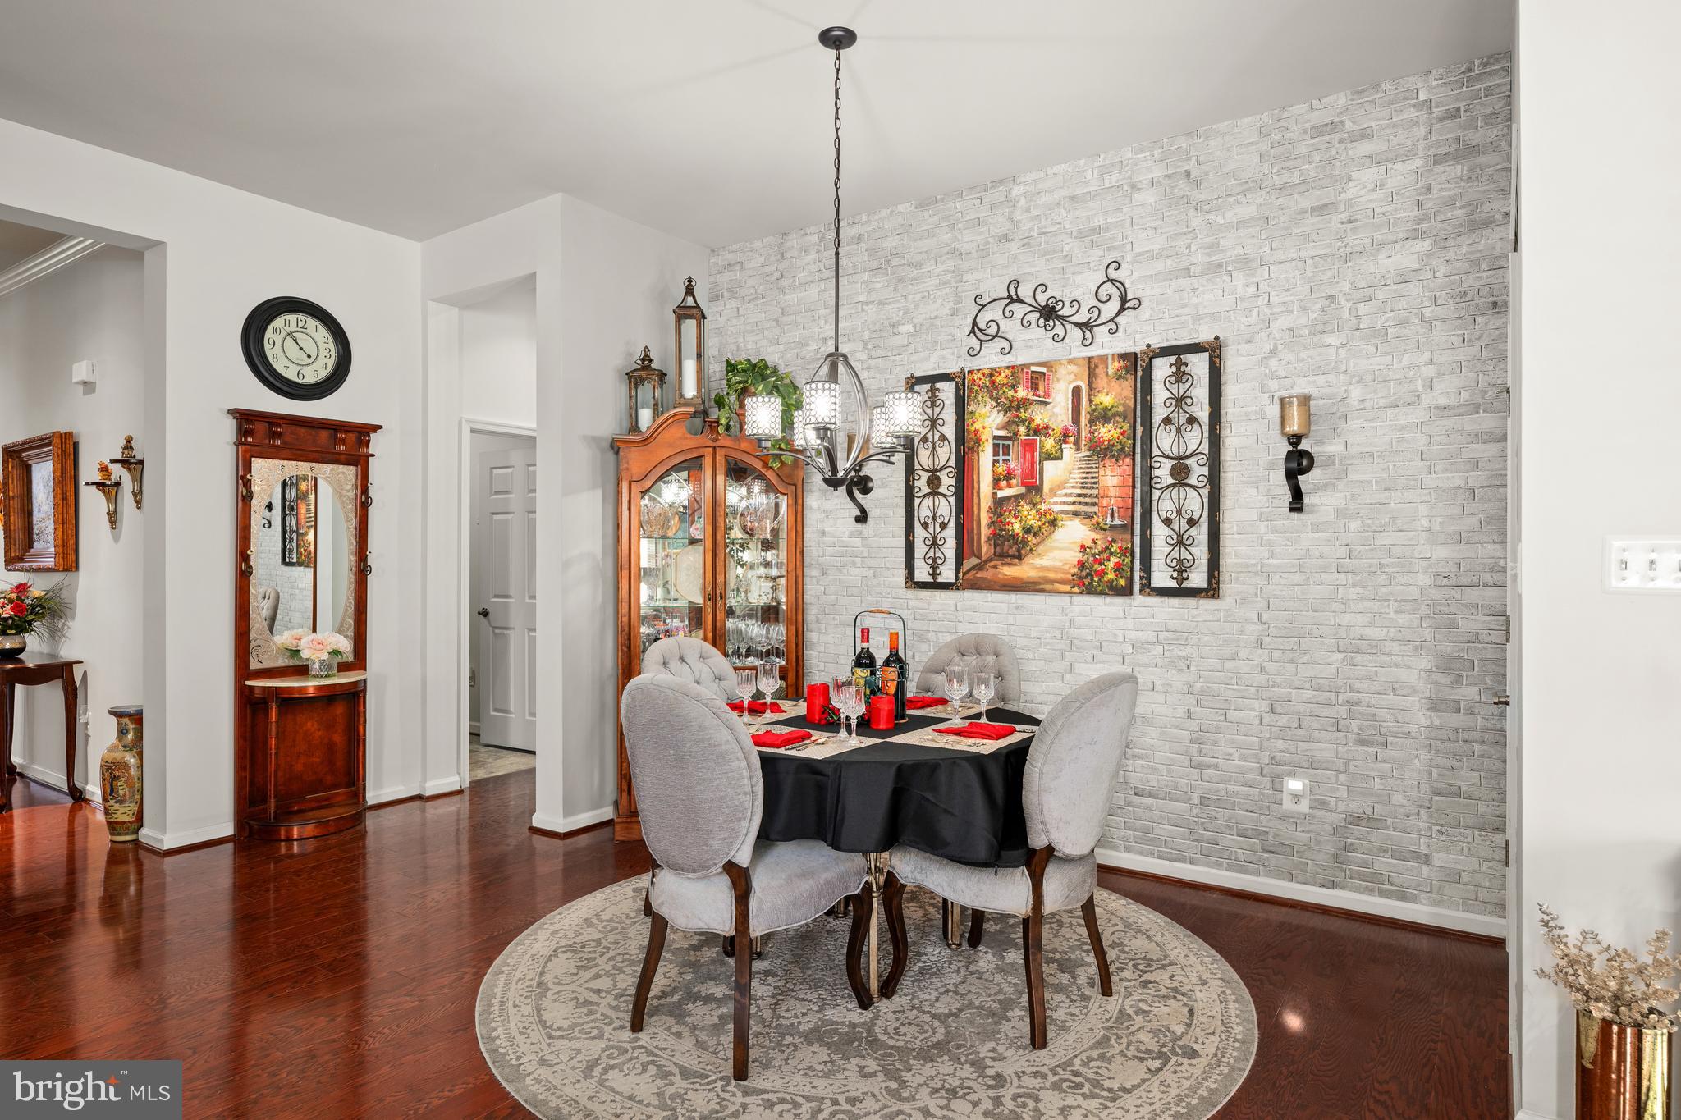
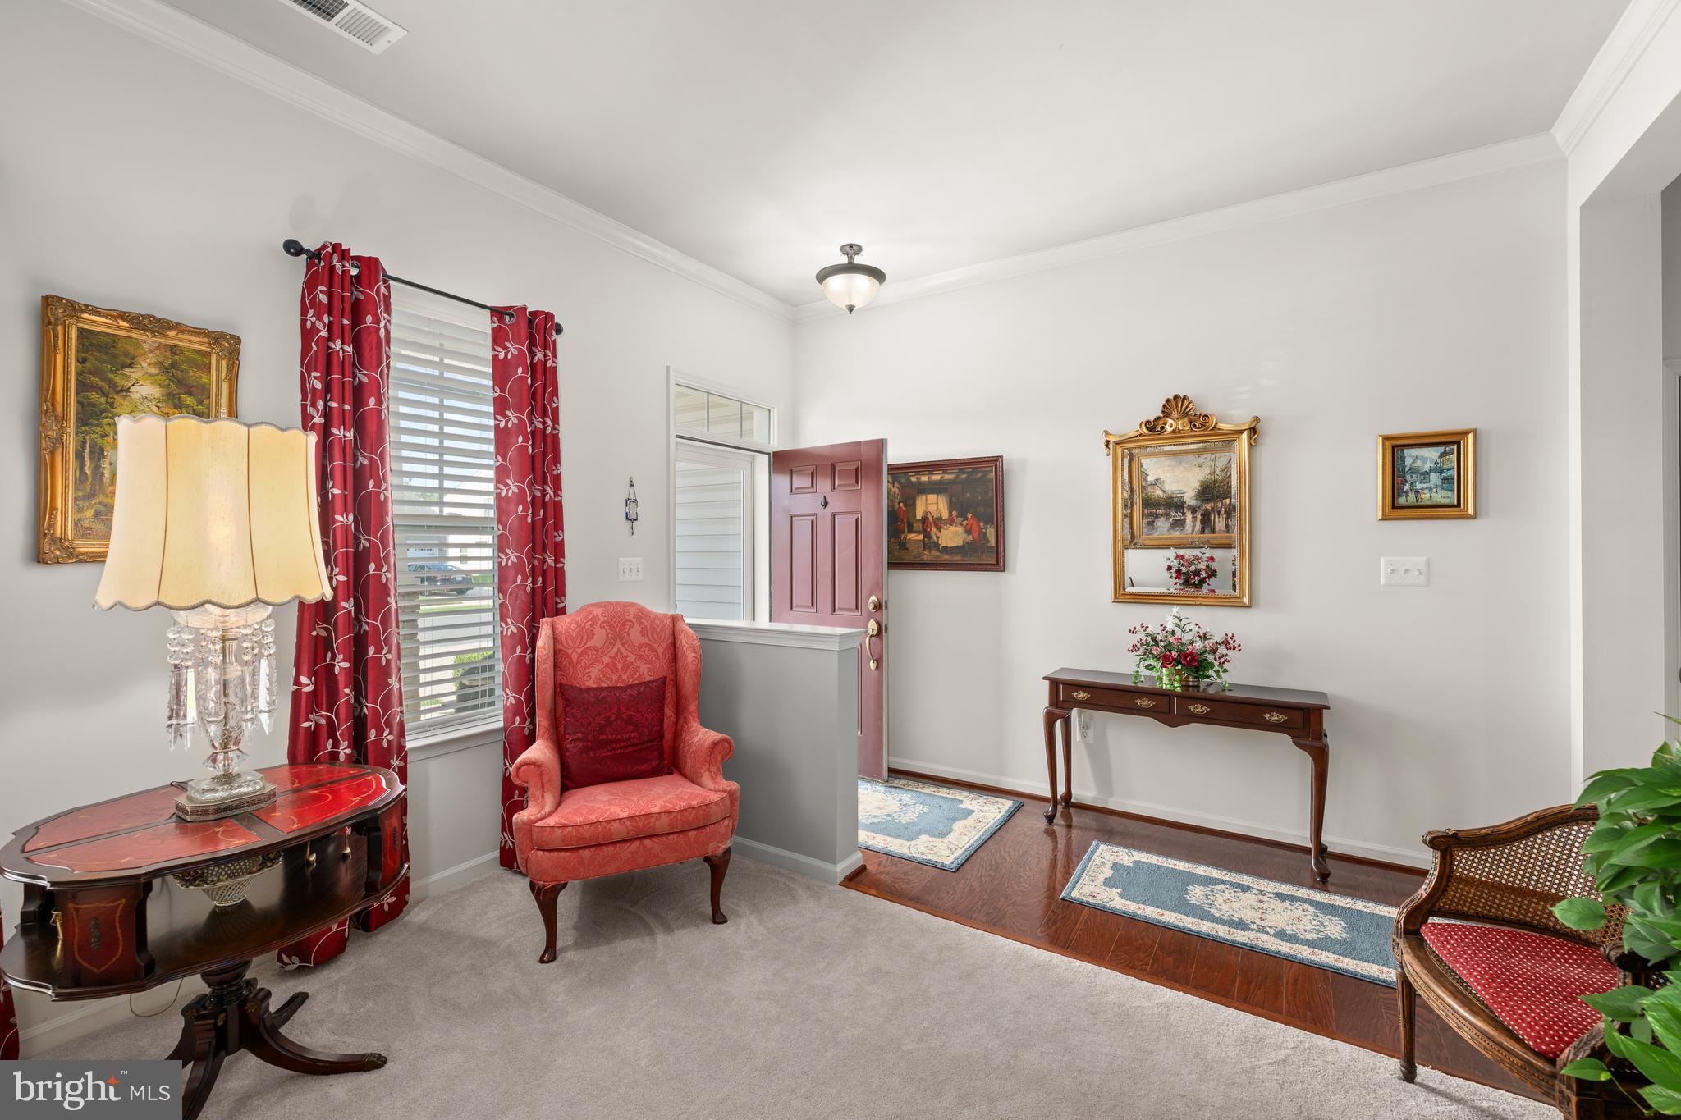
From the moment you enter, you'll appreciate the warmth and character throughout. Hardwood flooring, crown molding, chair rail accents, tray ceilings, and a charming bay window complement the spacious living areas. Natural light fills the home, especially the generously sized sunroom, where walls of windows showcase the golf course and nearby pond. Imagine enjoying your morning coffee while watching the golfers pass by or simply relaxing in the peaceful surroundings.
The gourmet kitchen is perfect for cooking and entertaining, featuring upgraded 42-inch cabinetry, granite countertops, a center island with five-burner gas cooktop and professional-style exhaust hood, under-cabinet lighting, ceramic tile backsplash, stainless steel appliances, and double ovens, including a convection microwave. Whether preparing dinner for two or entertaining family and friends, you'll appreciate the generous workspace and thoughtful design.
The spacious primary suite offers two walk-in closets and a deluxe bathroom with double vanity, soaking tub, separate tiled shower, and ceramic tile finishes. Additional living areas provide flexibility for guests, hobbies, or a home office. Hardwood floors enhance the main living spaces, while carpeting adds comfort to the bedrooms. The upgraded laundry room features front-loading appliances on raised pedestals, cabinetry, and a utility sink. Don't overlook the sky basement, offering valuable additional storage!
Now, let's talk about outdoor living, because this is where the home really shines! In addition to the beautiful interior sunroom, the owners added a wonderful three-season room featuring Eze-Breeze windows with screens. Open the panels to enjoy fresh air and gentle breezes or close them for protection from the elements while maintaining those lovely views. It's the perfect place for a good book, afternoon cocktail, or gathering with friends. Just beyond, the inviting paver patio offers another wonderful space for outdoor dining and entertaining. Attractive stone accents, thoughtful landscaping, and sweeping golf course and pond views create a peaceful, picturesque setting.
Of course, living in Heritage Shores is about much more than the home itself! This award-winning 55+ community in Bridgeville, Delaware, offers an Arthur Hills-designed 18-hole golf course, impressive 28,000-square-foot clubhouse, restaurants and tavern, ballroom, fitness center, indoor and outdoor saltwater pools, tennis, pickleball, bocce, billiards, card and game rooms, library, and woodworking shop. The Sugar Beet Market is another favorite neighborhood gathering spot. With numerous activities and social opportunities, you can be as active or relaxed as you choose. Delaware's beautiful beaches, shopping, and dining are also within easy reach.
And here's another outstanding benefit: the Heritage Shores Special Bond has been PAID IN FULL! This significant advantage sets the property apart from many others in the community. With its distinctive floor plan, generous living space, beautiful golf course setting, separate sunroom and three-season room, inviting patio, and exceptional community amenities, this home offers a wonderful opportunity to enjoy the lifestyle you've been looking for. Come see what makes this home so special!
Save
Ask
Tour
Hide
Share
Listing Snapshot
Price
$449,500
Days On Site
8 Days
Bedrooms
3
Inside Area (SqFt)
2,403 sqft
Total Baths
2
Full Baths
2
Partial Baths
N/A
Lot Size
0.18 Acres
Year Built
2015
MLS Number
DESU2122188
Status
Active Under Contract
Property Tax
$2,322
HOA/Condo/Coop Fees
$330 monthly
Sq Ft Source
Estimated
Friends & Family
React
Comment
Invite
No Comments Yet
Did you know? You can invite friends and family to your search. They can join your search, rate and discuss listings with you.
Recent Activity
4 days ago
Status changed to Active Under Contract
4 days ago
Listing updated with changes from the MLS
a week ago
Listing first seen on site
General Features
Acres
0.18
Attached Garage
Yes
Foundation
Slab
Garage
Yes
Garage Spaces
2
Levels
One
Parking
Garage Door OpenerConcreteGarageAttached
Parking Spaces
2
Property Sub Type
Single Family Residence
Sewer
Public Sewer
Special Circumstances
Standard
SqFt Above
2403
SqFt Total
2403
Style
Craftsman
Utilities
Cable AvailableNatural Gas AvailablePhone Available
Water Source
Public
Zoning
TN
Interior Features
Appliances
Gas Water HeaterWasherDishwasherDisposalDryerExhaust FanRefrigeratorMicrowaveCooktopTankless Water Heater
Cooling
Central AirCeiling Fan(s)Electric
Electric
Circuit Breakers
Fireplace
Yes
Fireplace Features
GasHeatilatorInsert
Fireplaces
1
Flooring
CarpetWoodCeramic Tile
Heating
Exhaust FanFireplace InsertNatural GasForced Air
Interior
Ceiling Fan(s)Kitchen IslandPantryRecessed LightingWalk-In Closet(s)High CeilingsTray Ceiling(s)Crown MoldingOpen FloorplanSoaking Tub



Did you know? You can invite friends and family to your search. They can join your search, rate and discuss listings with you.