**OFFERING UP TO $20K IN CLOSING COST ASSISTANCE WITH USE OF APPROVED LENDER AND TITLE.***
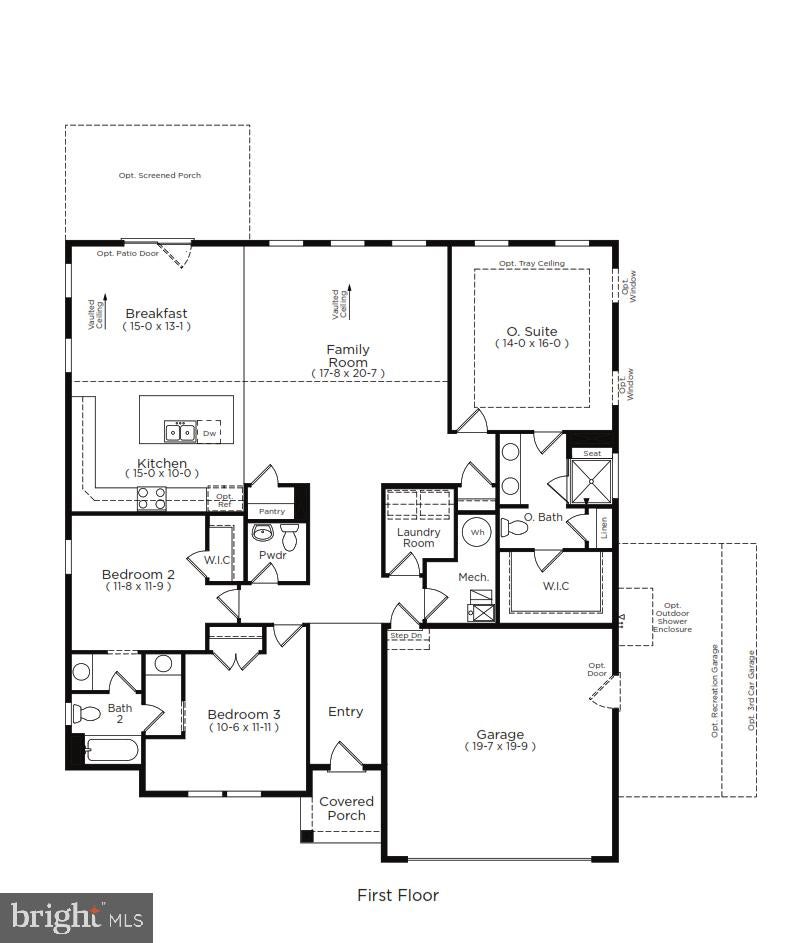
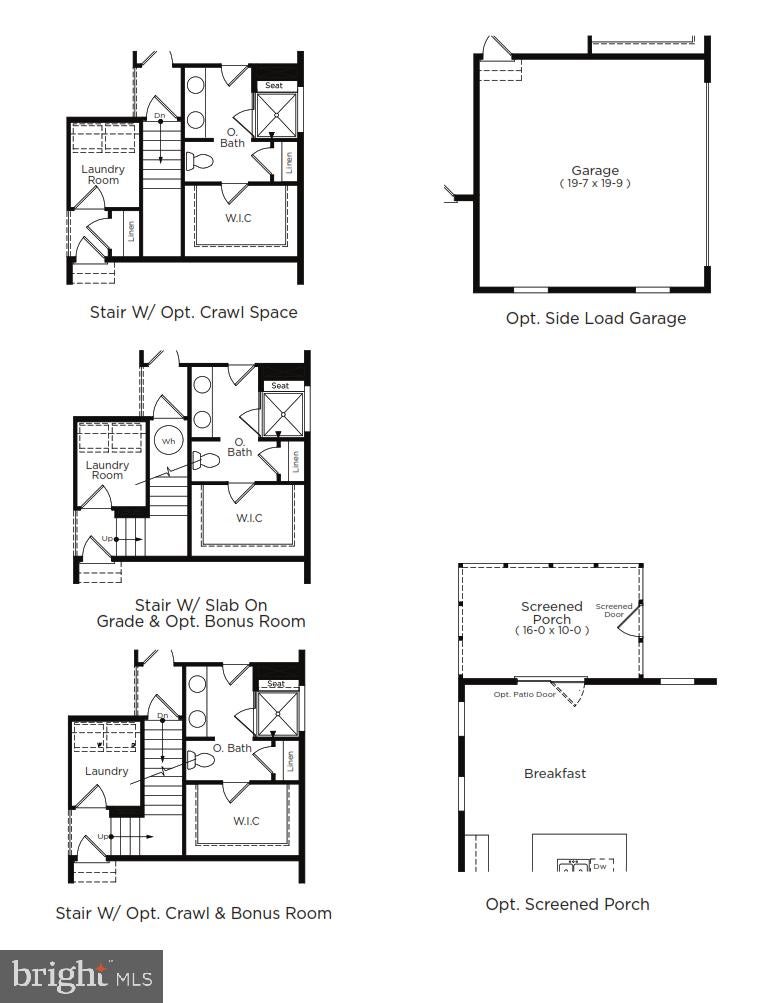
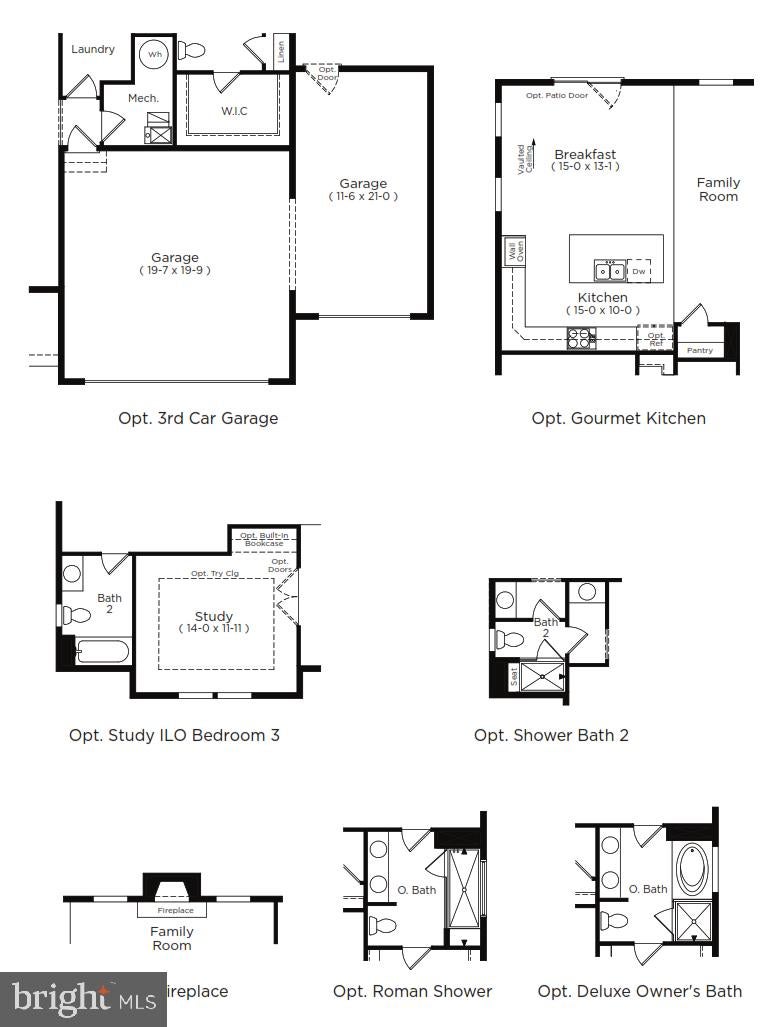
Welcome to the St. Lucia, a beautifully designed ranch-style home offering the perfect combination of open-concept living, comfort, and functionality! This thoughtfully designed floor plan features 3 bedrooms, 2 full bathrooms, a powder room, and a spacious 2-car garage. The inviting foyer leads into an expansive family room with a vaulted ceiling and an optional fireplace, creating a bright and welcoming space for everyday living and entertaining. The kitchen serves as the heart of the home, featuring a large center island, abundant cabinetry, and a convenient walk-in pantry, all flowing seamlessly into the breakfast area with access to the rear patio. The private owner's suite is tucked away from the secondary bedrooms and features a spacious walk-in closet and an en-suite bath with dual vanities and a walk-in shower. Two additional bedrooms are located on the opposite side of the home, providing privacy and flexibility for guests or a home office. A centrally located laundry room, convenient powder room, and thoughtfully designed storage spaces add to the home's everyday practicality. With its attractive exterior featuring charming gables, stone accents, and a welcoming covered front porch, the St. Lucia offers the ease of single-level living without compromising on style or space! *Photos may not be of actual home. Photos may be of similar home/floorplan if home is under construction or if this is a base price listing.
Save
Ask
Tour
Hide
Share
Listing Snapshot
Price
$439,990
Days On Site
14 Days
Bedrooms
3
Inside Area (SqFt)
1,996 sqft
Total Baths
3
Full Baths
2
Partial Baths
1
Lot Size
0.19 Acres
Year Built
2026
MLS Number
DESU2122234
Status
Active
Property Tax
N/A
HOA/Condo/Coop Fees
$100 monthly
Sq Ft Source
Estimated
Friends & Family
React
Comment
Invite
No Comments Yet
Did you know? You can invite friends and family to your search. They can join your search, rate and discuss listings with you.
Recent Activity
2 weeks ago
Listing first seen on site
2 weeks ago
Listing updated with changes from the MLS
General Features
Acres
0.19
Attached Garage
Yes
Foundation
Slab
Garage
Yes
Garage Spaces
2
Levels
One
Parking
GarageAttached
Parking Spaces
2
Property Condition
New Construction
Property Sub Type
Single Family Residence
Sewer
Public Sewer
Special Circumstances
Standard
SqFt Above
1996
SqFt Total
1996
Style
Ranch/Rambler
Water Source
Public
Zoning
AR-1
Interior Features
Appliances
Gas RangeGas OvenMicrowaveRefrigeratorDishwasherDisposalStainless Steel Appliance(s)



Did you know? You can invite friends and family to your search. They can join your search, rate and discuss listings with you.