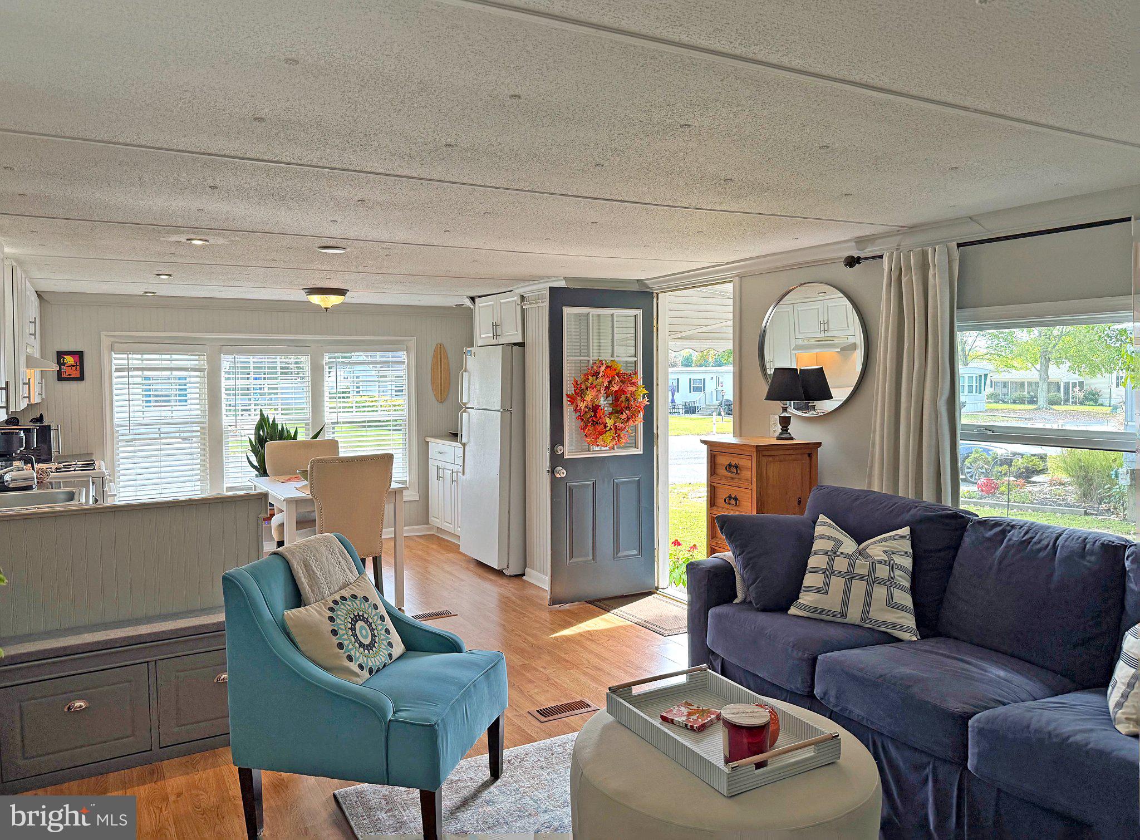
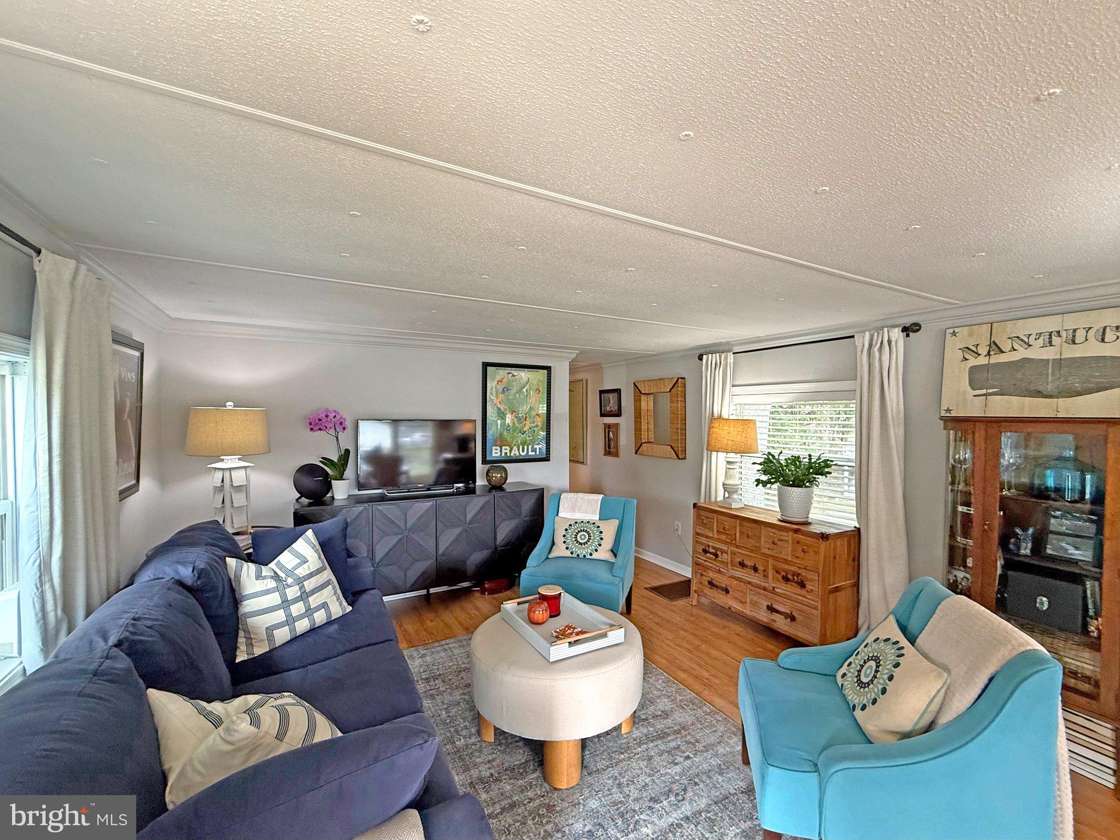
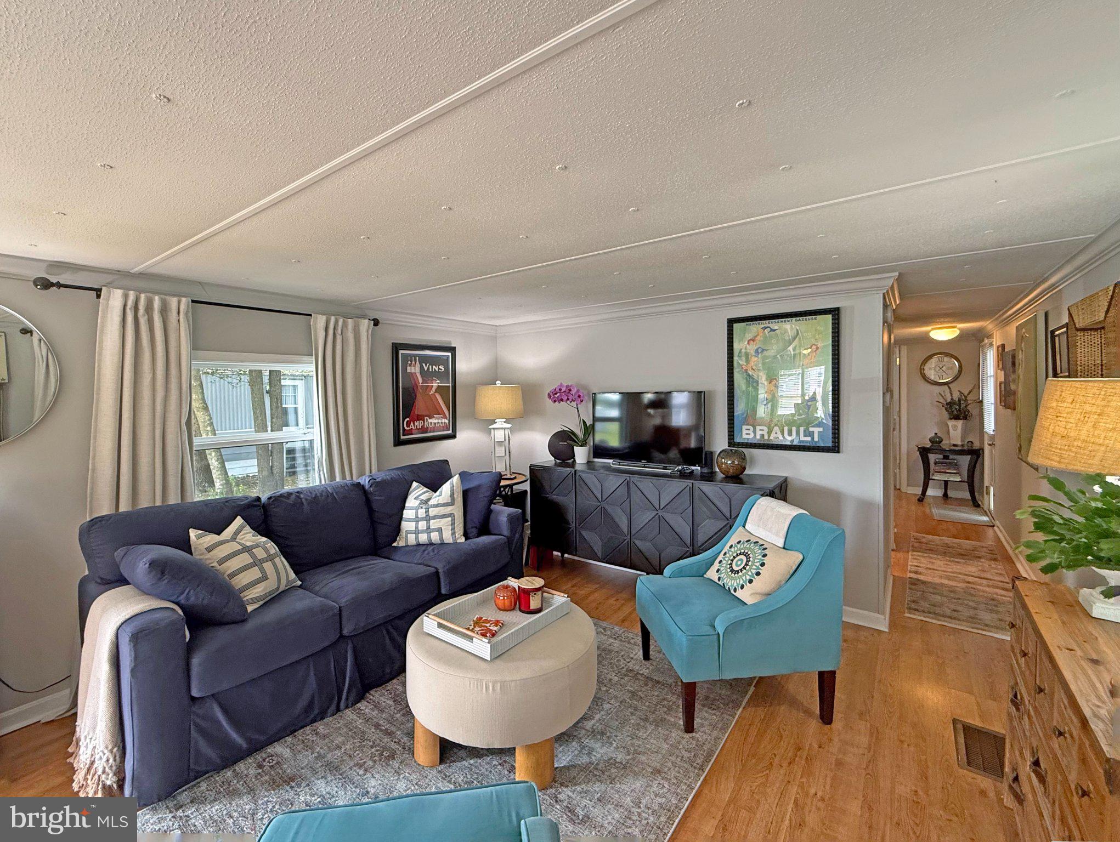
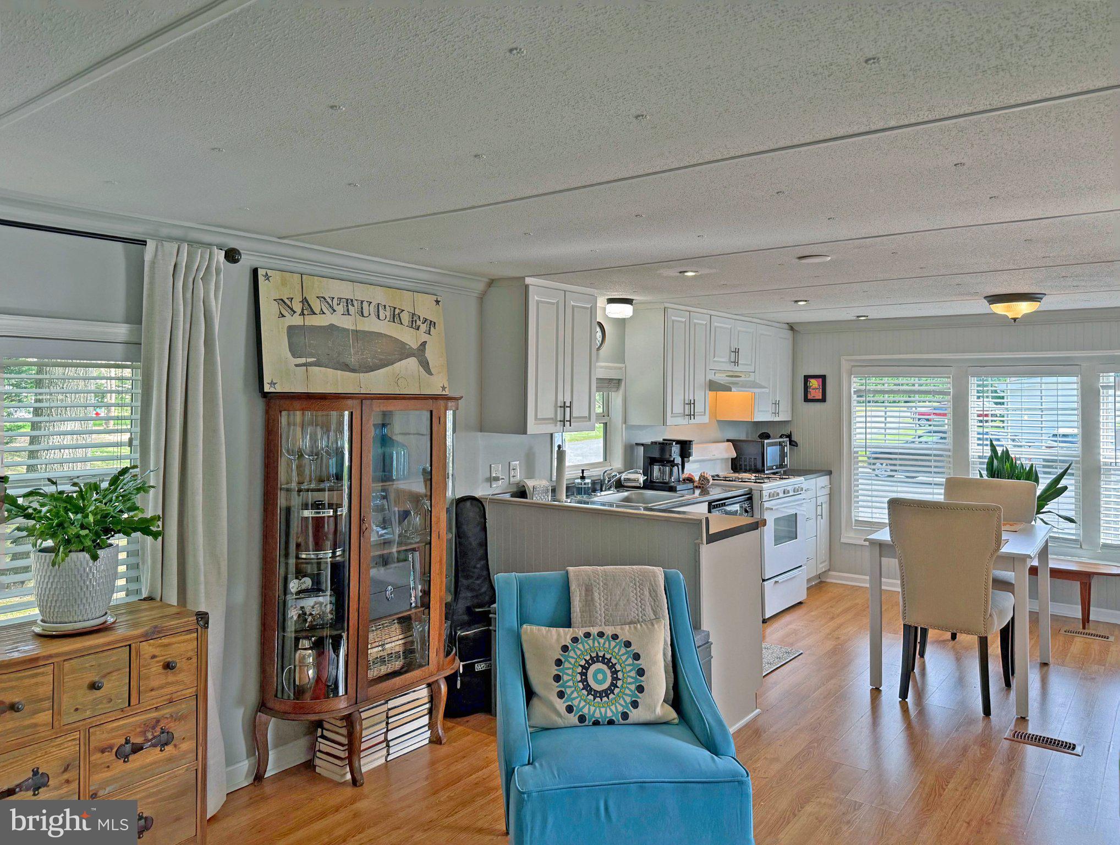
Silver View Farm is located less than 3 miles from Rehoboth boardwalk and beaches. The DART Park & Ride is about a mile away if you want to skip downtown parking by taking the bus. There are also seasonal membership opportunities for the community pool. This adorable 1981 Benchmark singlewide has been nicely maintained and updated. It is a 14’x56’ for approx. 780 sq. ft. of living space. The Seller has used it as his primary residence, but it would make an ideal beach retreat if you’re looking for a vacation home. It has an open concept with the living room adjoining the eat-in kitchen. The kitchen has a gas range, range hood, dishwasher, and a refrigerator. There’s ample space for a dinette set & there is small breakfast bar. Plenty of kitchen cabinets & extra base cabinets on the wall next to the fridge, along with open shelving. The main bedroom is at the rear of the home. It has a double closet and bead-board wall accents. The second bedroom is mid-hall, and it has a single closet and drywall finishes. The bath has been updated with a spacious walk-in shower. Hall laundry area with a full-size washer and dryer. New HVAC in 2024. Large patio for your outdoor living space. Wooded buffer at the backyard by Johnson’s Branch, which is a small watercourse leading into King’s Creek. Storage shed. Parking for 2 vehicles. Annually renewable leasehold interest: 2026 Lot Rent of $760.71/mt. includes water & trash/recycle service (Lease renews annually on Jan. 1 with any increase capped per law – 25 Del. C. Sec. 7050-7054). Homeowner pays electric, sewer, cable/Internet (Xfinity) & lawn service. Silver View Farm allows 2 pets. Pool membership is optional (approx. $175/person with discounted group packages). A Park Application ($76/person-2026) is required for all adults who will occupy the home for 14 or more consecutive days. Buyers are accepted as a Resident in Silver View Farm based on the following criteria: 1.)income verification, 2.)high credit bureau score, 3.)evaluation of debt-to-income ratio, and 4.)criminal background check. Note: Rentals are NOT permitted in this community - but friends & family are welcome to visit you. Financing may be available to qualified borrowers from only a few Lenders that specialize in installment/chattel loans for manufactured homes on leased land. Closing costs will include a 3.75% real estate transfer tax (DMV Doc Fee) & a Settlement Agent Fee.
Save
Ask
Tour
Hide
Share
Listing Snapshot
Price
$65,000
Days On Site
30 Days
Bedrooms
2
Inside Area (SqFt)
784 sqft
Total Baths
1
Full Baths
1
Partial Baths
N/A
Lot Size
0.1 Acres
Year Built
1981
MLS Number
DESU2122256
Status
Active Under Contract
Property Tax
$128
HOA/Condo/Coop Fees
N/A
Sq Ft Source
Estimated
Friends & Family
React
Invite
Recent Activity
yesterday
Listing updated with changes from the MLS
4 weeks ago
Status changed to Active Under Contract
a month ago
Listing first seen on site
General Features
Acres
0.1
Cross Street
Country Club Road
Foundation
Pillar/Post/Pier
Land Lease
Yes
Lease Amount
$761.0
Lease Amount Frequency
Monthly
Levels
One
Parking
AsphaltDriveway
Parking Spaces
2
Pets
Cats OKDogs OKNumber LimitYes
Property Sub Type
Manufactured Home
Sewer
Public Sewer
Special Circumstances
Standard
SqFt Above
784
SqFt Total
784
Style
Other
Utilities
Cable Available
Zoning
TP
Interior Features
Appliances
Gas RangeGas OvenElectric Water HeaterWasherDishwasherMicrowaveRange HoodRefrigeratorWater HeaterDryer