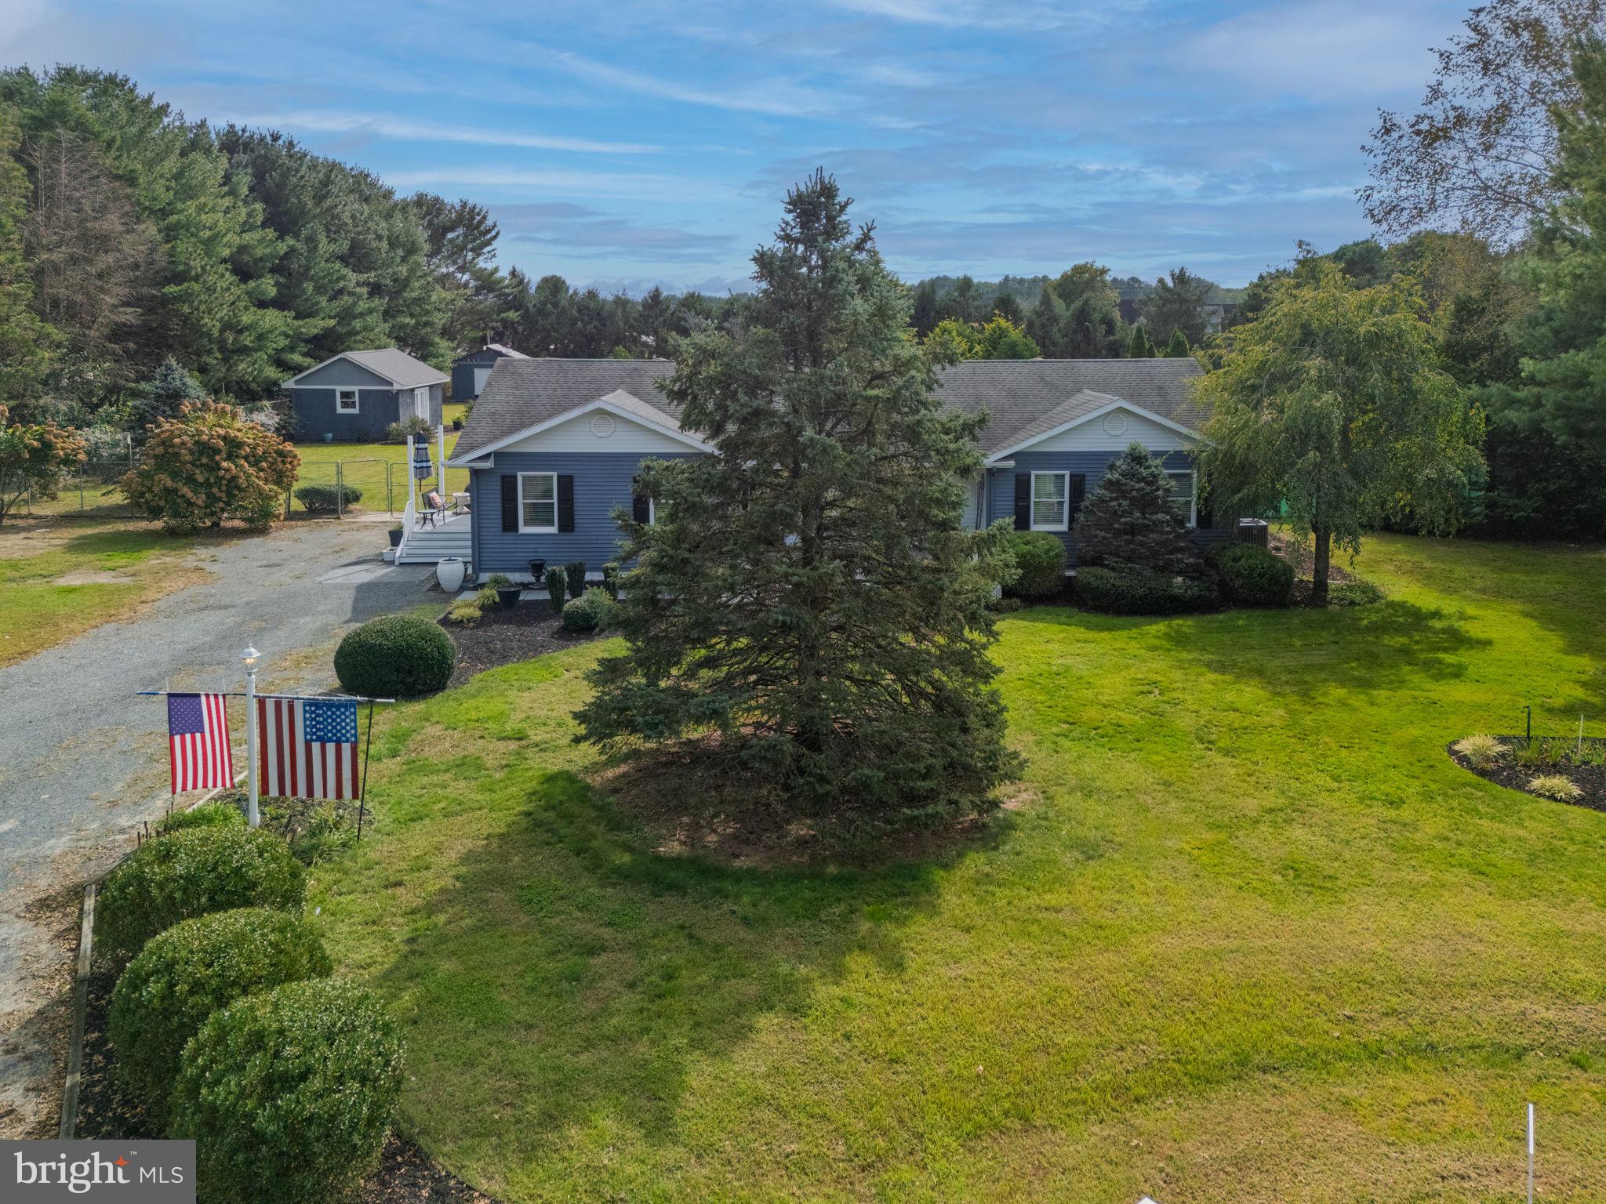
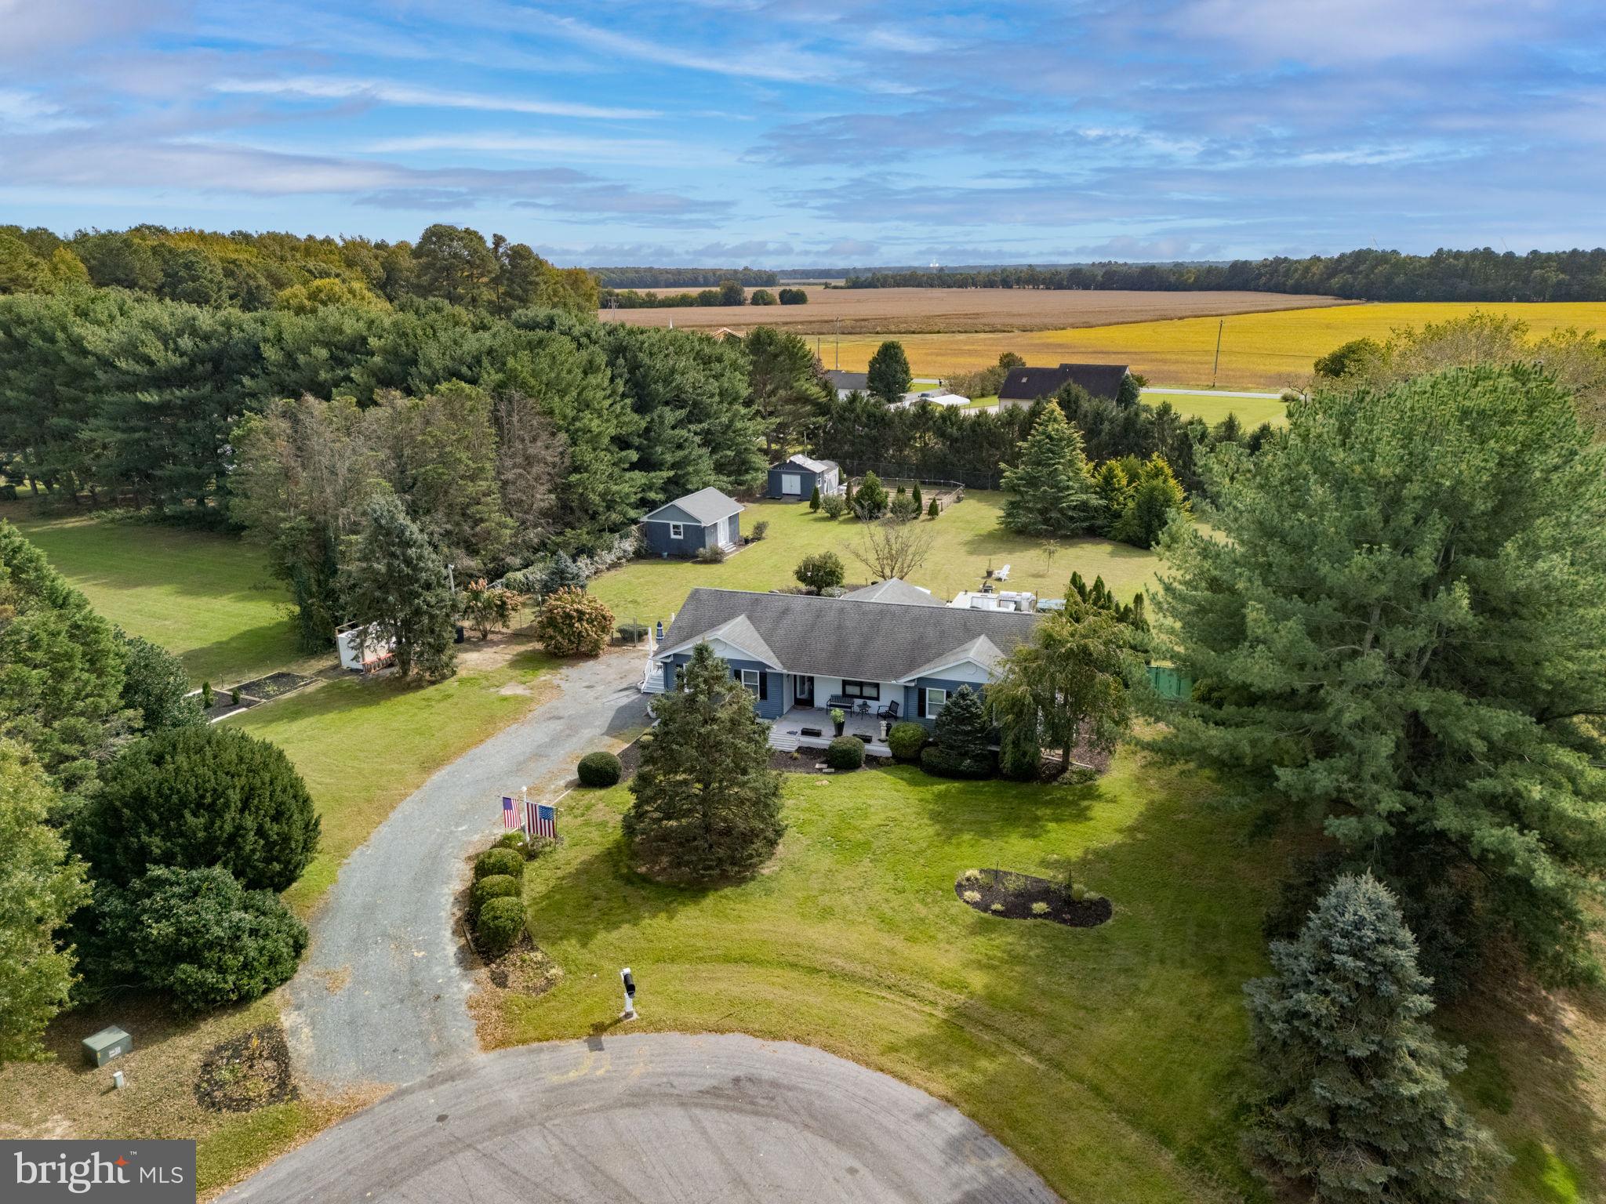
Welcome to this unique property offering space, comfort, and versatility! Step inside to discover beautiful maple hardwood floors throughout, spacious living areas, and an inviting layout perfect for everyday living and entertaining. The kitchen features granite countertops, abundant cabinet space, and an oversized refrigerator, providing both style and functionality.
Designed with comfort and flexibility in mind, the home features a mini-split system in the living room, separate from the central HVAC air-conditioning system. Electric baseboard heat in every room, each with its own thermostat, allows for individualized temperature control. The home is also prepped for a future heat pump installation.
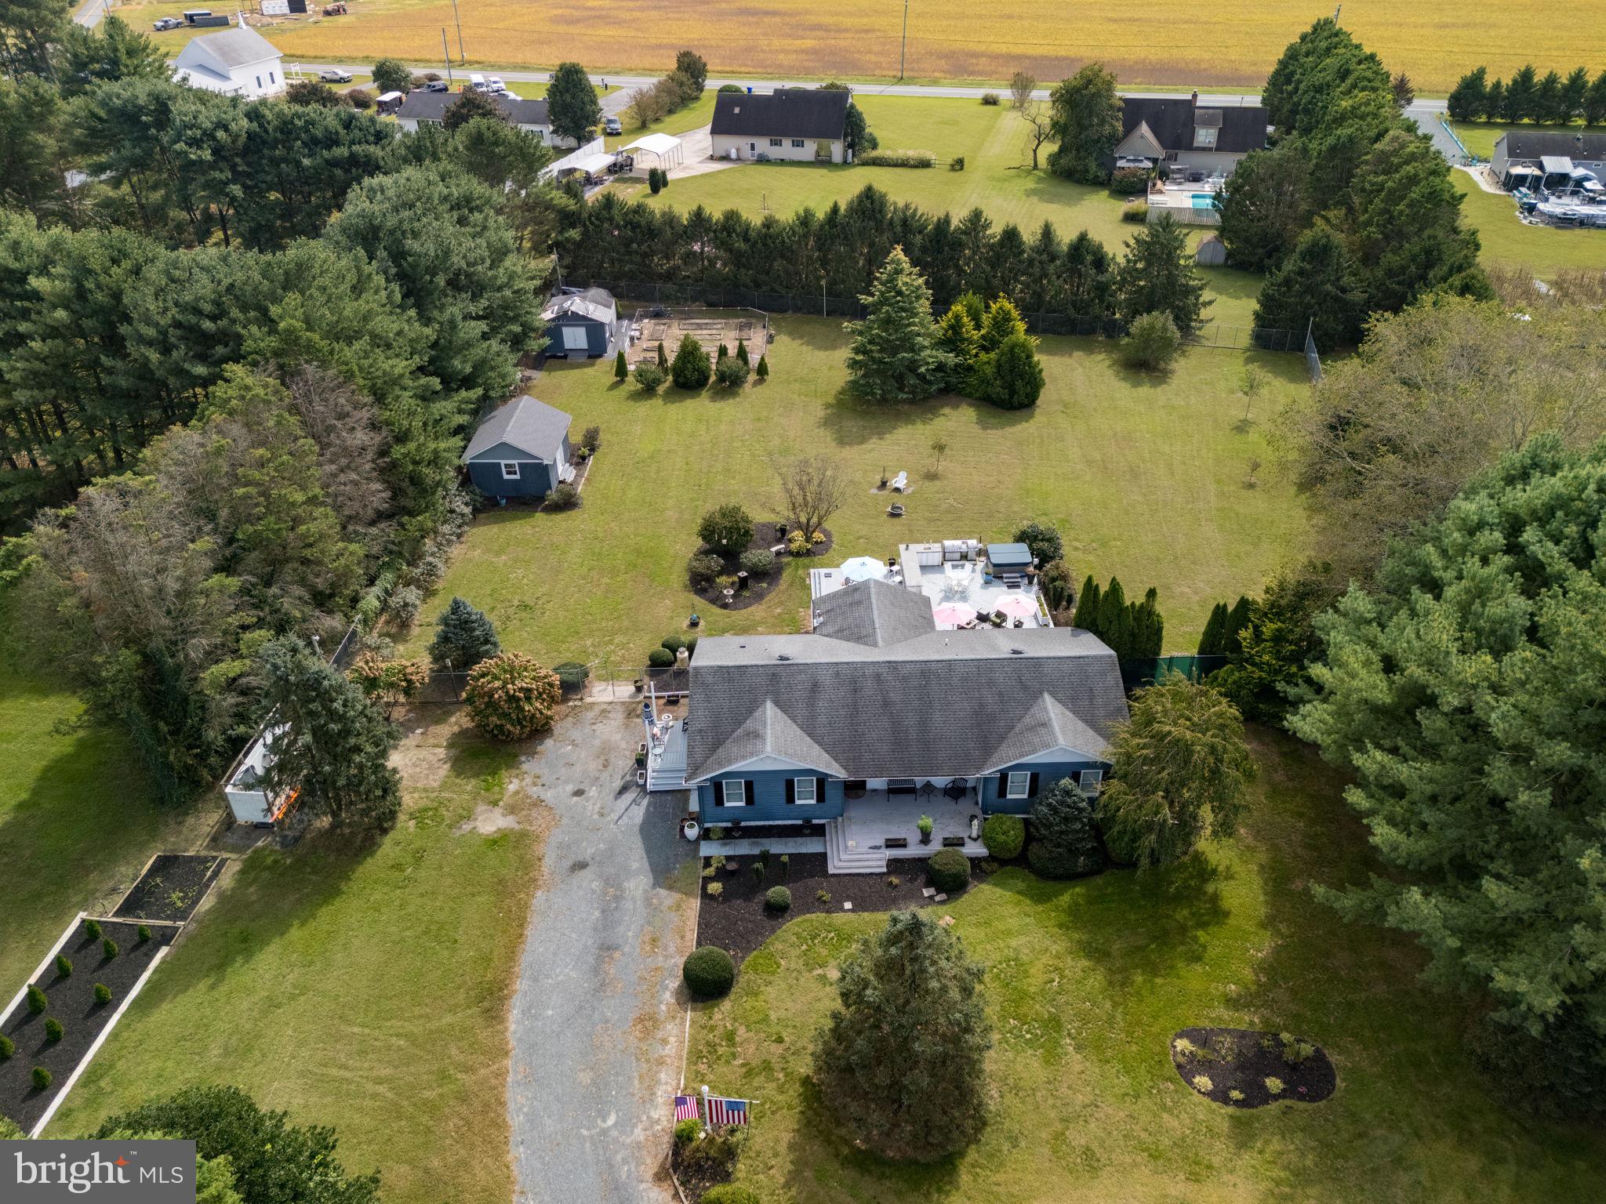
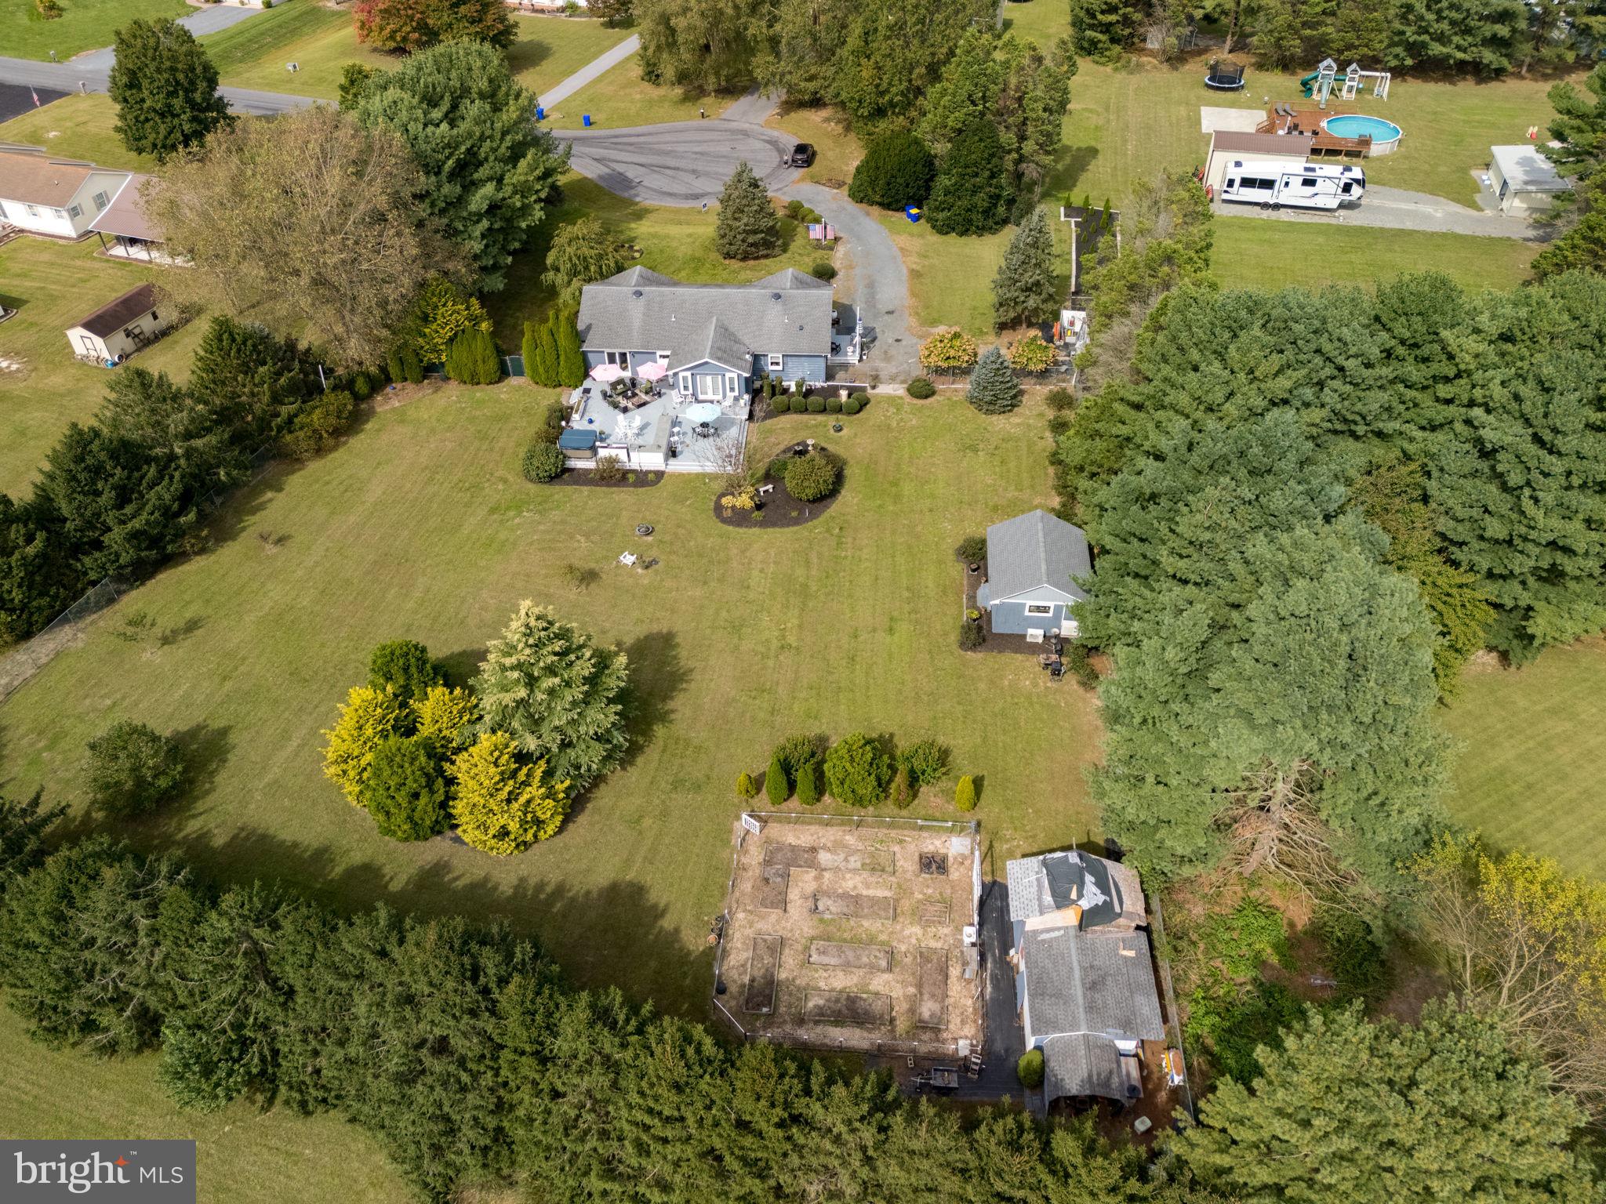
Additional highlights include a cozy wood-burning stove, generous outdoor space, and multiple outbuildings offering excellent possibilities for storage, hobbies, or workshop use. One of the outbuildings is equipped with heating and air conditioning, providing additional flexibility for year-round use.
With beautiful hardwood flooring, a well-appointed kitchen, versatile heating and cooling options, and functional indoor and outdoor spaces, this property offers a wonderful opportunity to make it your own!
Save
Ask
Tour
Hide
Share
Listing Snapshot
Price
$399,900
Days On Site
12 Days
Bedrooms
3
Inside Area (SqFt)
1,800 sqft
Total Baths
2
Full Baths
2
Partial Baths
N/A
Lot Size
1.54 Acres
Year Built
1993
MLS Number
DESU2122266
Status
Active
Property Tax
$1,012
HOA/Condo/Coop Fees
N/A
Sq Ft Source
Estimated
Friends & Family
React
Invite
Recent Activity
2 weeks ago
Price changed to $399,900
2 weeks ago
Listing updated with changes from the MLS
2 weeks ago
Listing first seen on site
General Features
Acres
1.54
Foundation
Block
Levels
One
Parking
On StreetDriveway
Pets
Yes
Property Sub Type
Single Family Residence
Special Circumstances
Standard
SqFt Above
1800
SqFt Total
1800
Style
Ranch/Rambler
Water Source
Well
Zoning
AR-1
Interior Features
Appliances
RangeElectric RangeElectric OvenElectric Water HeaterBuilt-In RangeWasherMicrowaveENERGY STAR Qualified DishwasherENERGY STAR Qualified WasherENERGY STAR Qualified AppliancesENERGY STAR Qualified Water Heater
Cooling
Central AirCeiling Fan(s)Electric
Flooring
WoodHardwood
Heating
Wood StoveElectricWoodBaseboard
Interior
Ceiling Fan(s)
Main Level Bedrooms
3
Save
Ask
Tour
Hide
Share
Exterior Features
Construction Details
Vinyl Siding
Fencing
Chain Link
Other Structures
Outbuilding
Patio And Porch
DeckPorch
Pool Features
None
Roof
Asphalt
Community Features
Community Features
Sidewalks
MLS Area
Broad Creek Hundred (31002)
School District
LAUREL
Schools
School District
LAUREL
Elementary School
Unknown
Middle School
Unknown
High School
Unknown
Listing courtesy of Coldwell Banker Premier - Seaford