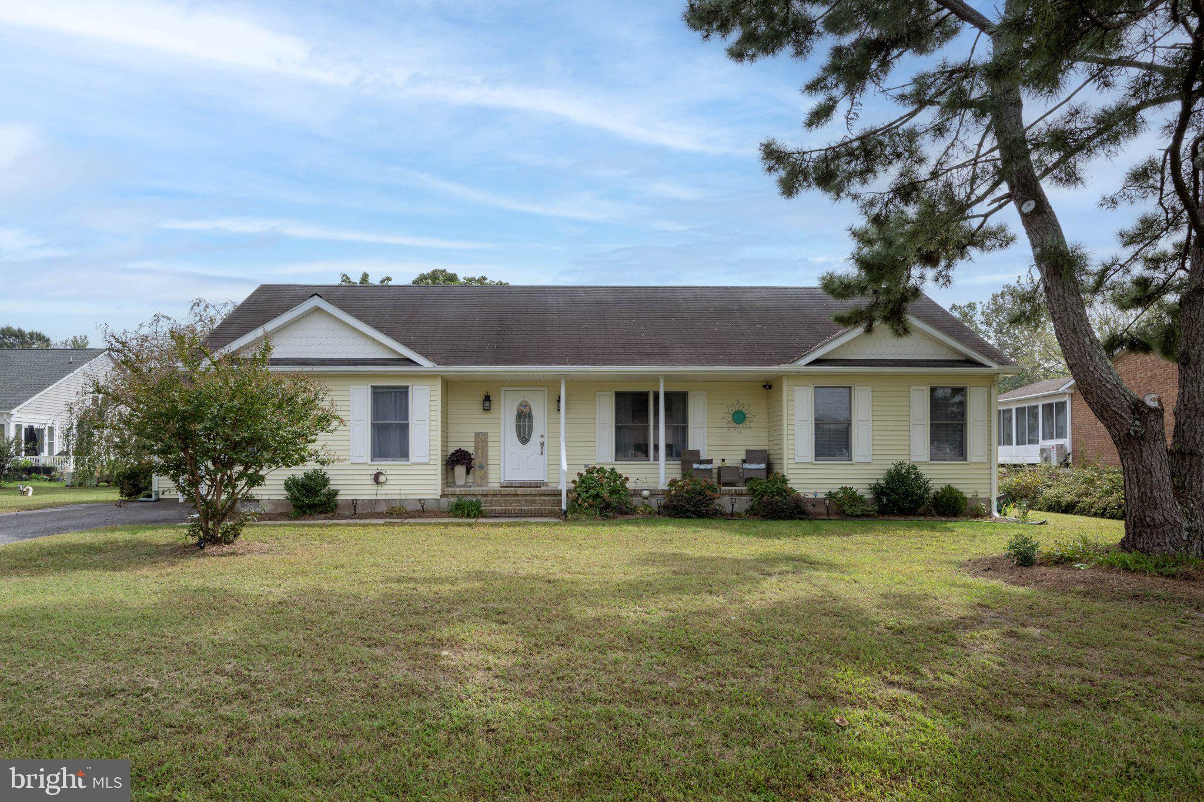
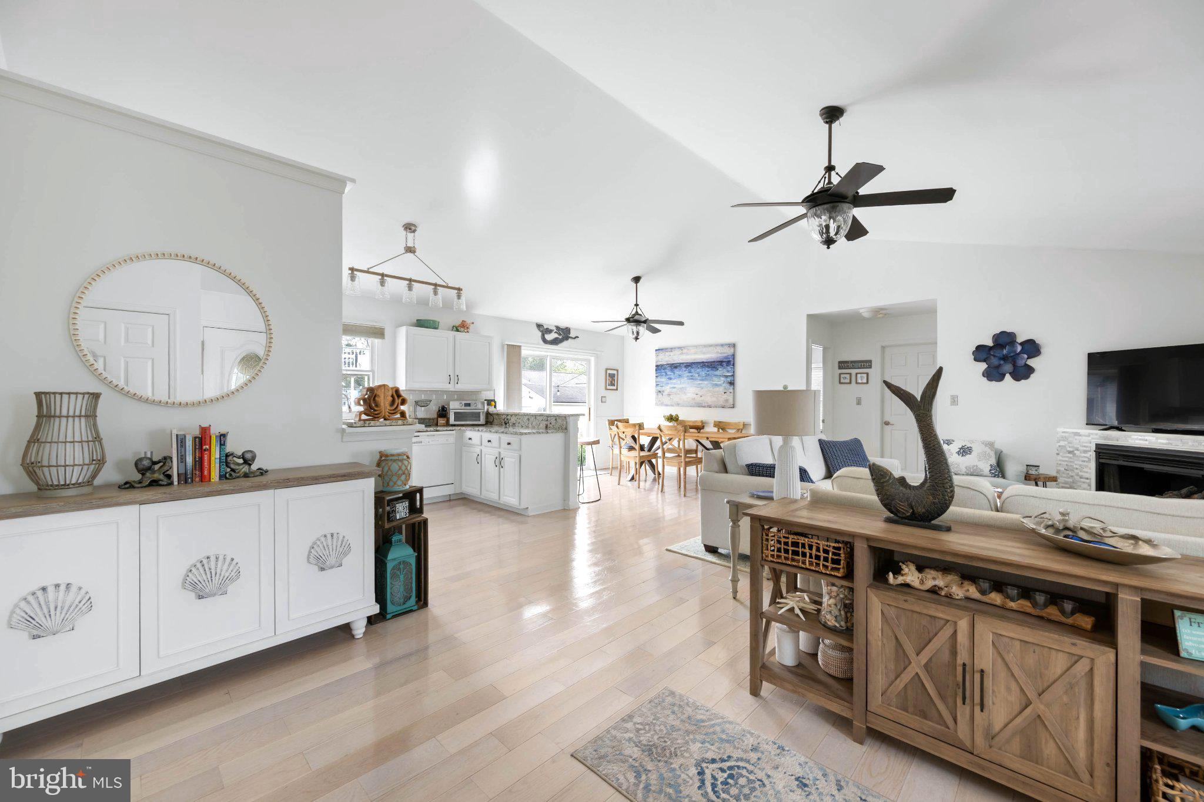
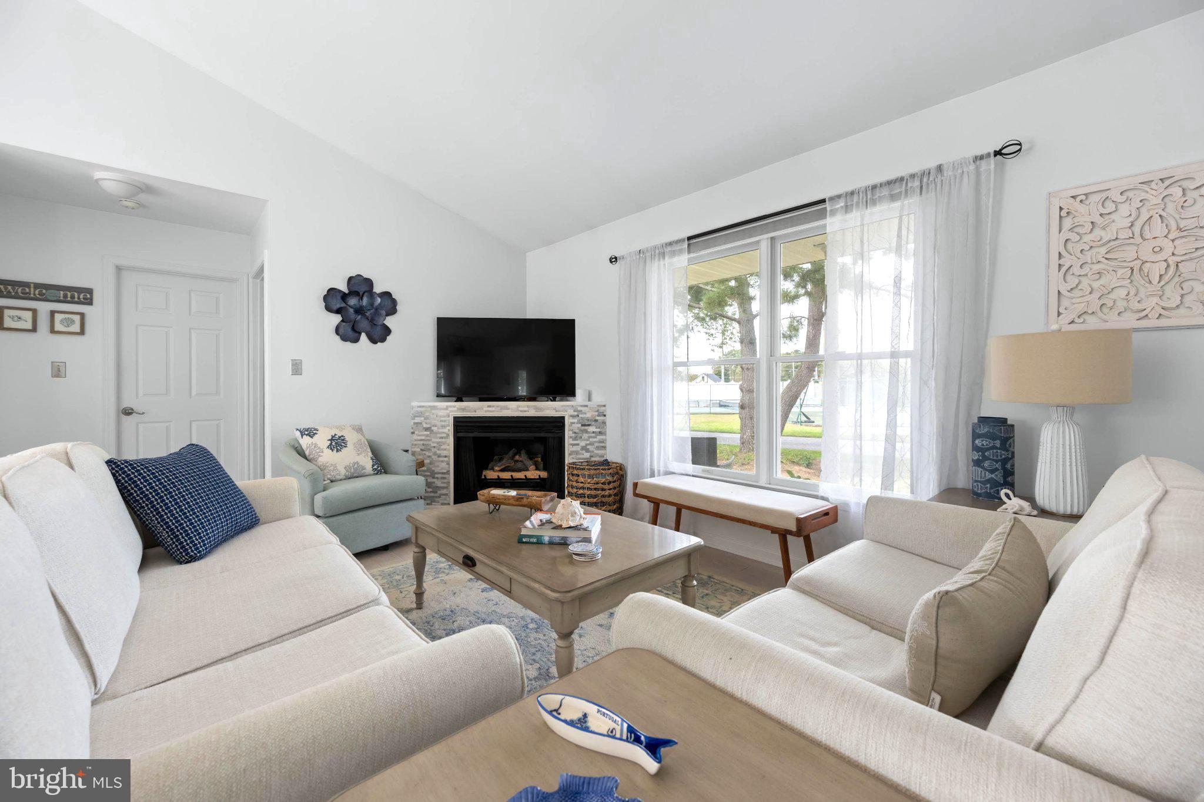
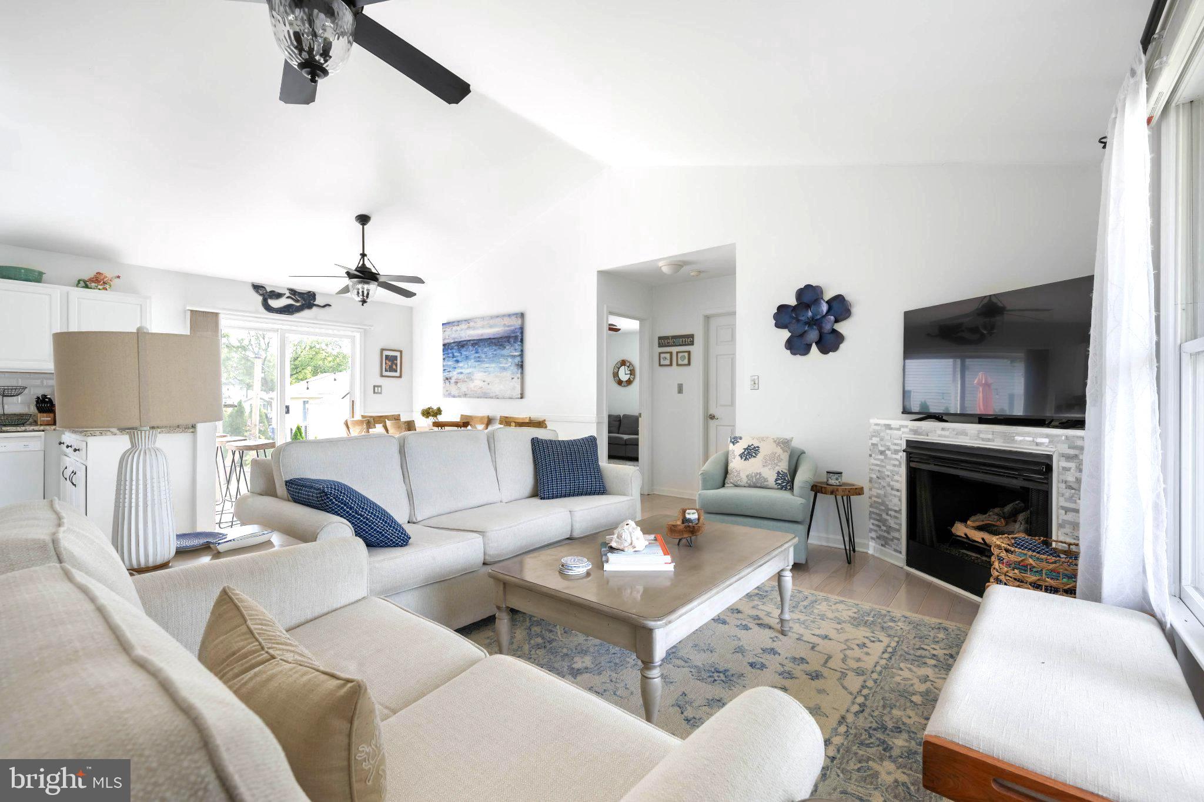
Beautiful Coastal Rancher located in the waterfront community of Whites Creek Manor! This 3-bedroom, 2-bath home has been tastefully updated and lovingly maintained. Upon entering, you’re welcomed by an open floor plan featuring a spacious living room with a corner fireplace that flows seamlessly into the dining area and kitchen, all filled with abundant natural light. The kitchen features upgraded countertops, white cabinetry, and appliances that create the perfect coastal vibe. Just beyond the kitchen, a large laundry room provides convenient access to an additional den, offering flexible space for relaxing or entertaining. Back in the main living area, the spacious primary suite features an upgraded vanity and countertop, along with a beautifully tiled walk-in shower complete with a rainfall showerhead. Two additional bedrooms and a full bath provide plenty of room for family and guests. Step outside to enjoy the oversized paver patio, complete with a retaining wall that creates an inviting space for outdoor entertaining, along with an outdoor shower for rinsing off after a day on the water or at the beach.
Whites Creek Manor is an amenity-rich waterfront community with a low HOA fee of just $500 per year, offering a community pool, tennis and pickleball courts, and a boat ramp. Located just 3.5 miles from downtown Bethany Beach, this home offers the best of both worlds: convenient water access within the community and a quick drive to the beach, shopping, dining, and all the attractions of downtown Bethany Beach!
Save
Ask
Tour
Hide
Share
Listing Snapshot
Price
$449,000
Days On Site
12 Days
Bedrooms
3
Inside Area (SqFt)
1,568 sqft
Total Baths
2
Full Baths
2
Partial Baths
N/A
Lot Size
0.23 Acres
Year Built
1998
MLS Number
DESU2122272
Status
Active Under Contract
Property Tax
$752
HOA/Condo/Coop Fees
$41.67 monthly
Sq Ft Source
Estimated
Friends & Family
React
Comment
Invite
No Comments Yet
Did you know? You can invite friends and family to your search. They can join your search, rate and discuss listings with you.
Recent Activity
6 days ago
Status changed to Active Under Contract
6 days ago
Listing updated with changes from the MLS
2 weeks ago
Listing first seen on site
General Features
Acres
0.23
Levels
One
Parking
Driveway
Parking Spaces
6
Property Sub Type
Single Family Residence
Sewer
Public Sewer
Special Circumstances
Standard
SqFt Above
1568
SqFt Total
1568
Style
Ranch/RamblerCoastal
Water Source
Public
Zoning
MR
Interior Features
Appliances
Electric RangeElectric OvenElectric Water HeaterDishwasherDryerMicrowaveWasherWater Heater
Basement
Crawl Space
Cooling
Central AirCeiling Fan(s)Electric
Fireplace
Yes
Fireplaces
1
Flooring
Hardwood
Heating
ElectricForced Air
Interior
Ceiling Fan(s)Open Floorplan
Main Level Bedrooms
3
Window Features
Window CoveringsWindow Treatments
Save
Ask
Tour
Hide
Share
Exterior Features
Construction Details
Vinyl Siding
Pool Features
Community
Waterfront Features
Lake
Windows/Doors
Window CoveringsWindow Treatments
Community Features
Association Amenities
Tennis Court(s)Boating
Association Fee
$500.0
Association Fee Frequency
Annually
Community Features
Pool
MLS Area
Baltimore Hundred (31001)
School District
INDIAN RIVER
Schools
School District
INDIAN RIVER
Elementary School
Unknown
Middle School
Unknown
High School
INDIAN RIVER
Listing courtesy of Berkshire Hathaway HomeServices PenFed Realty



Did you know? You can invite friends and family to your search. They can join your search, rate and discuss listings with you.