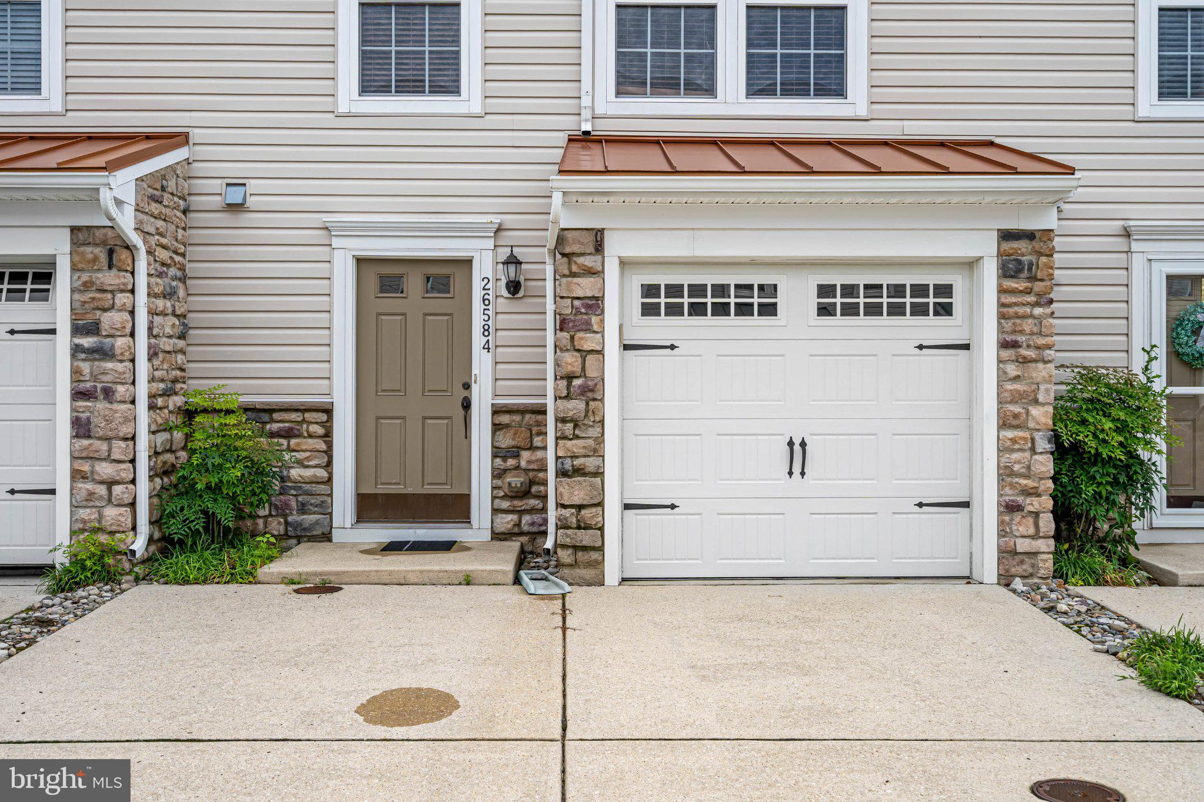
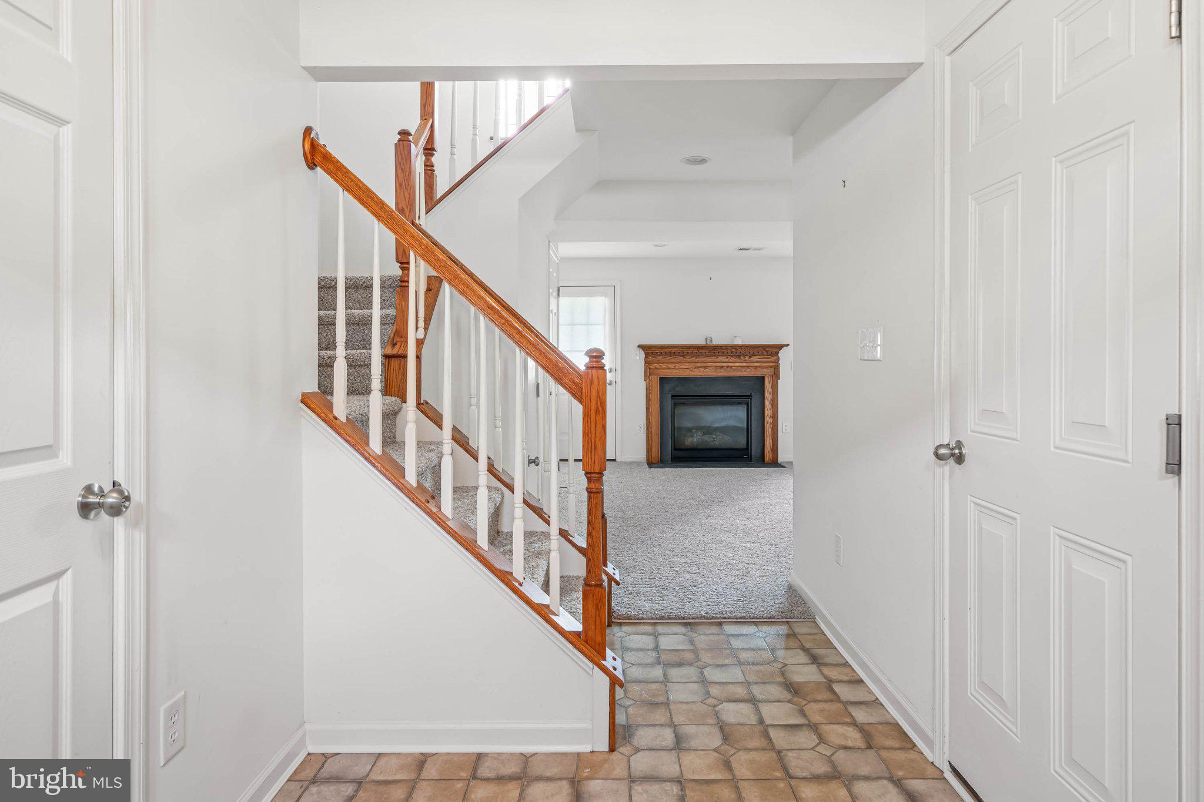
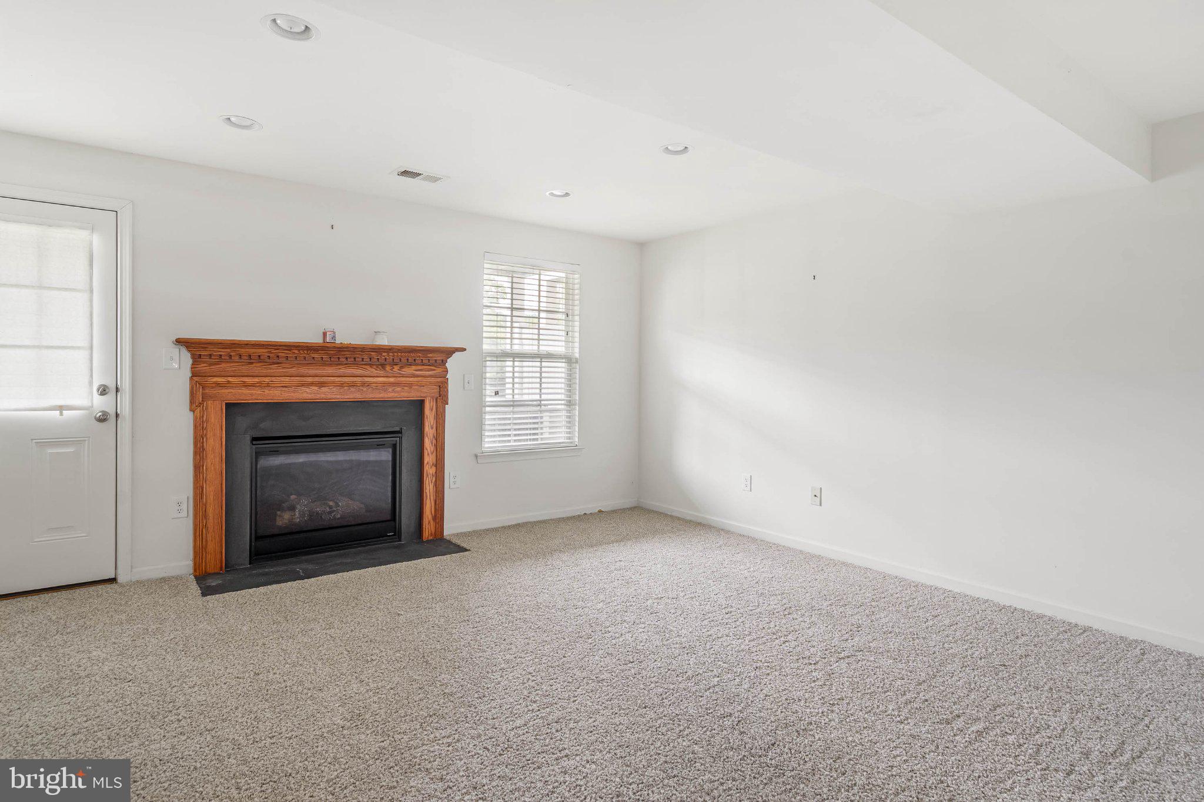
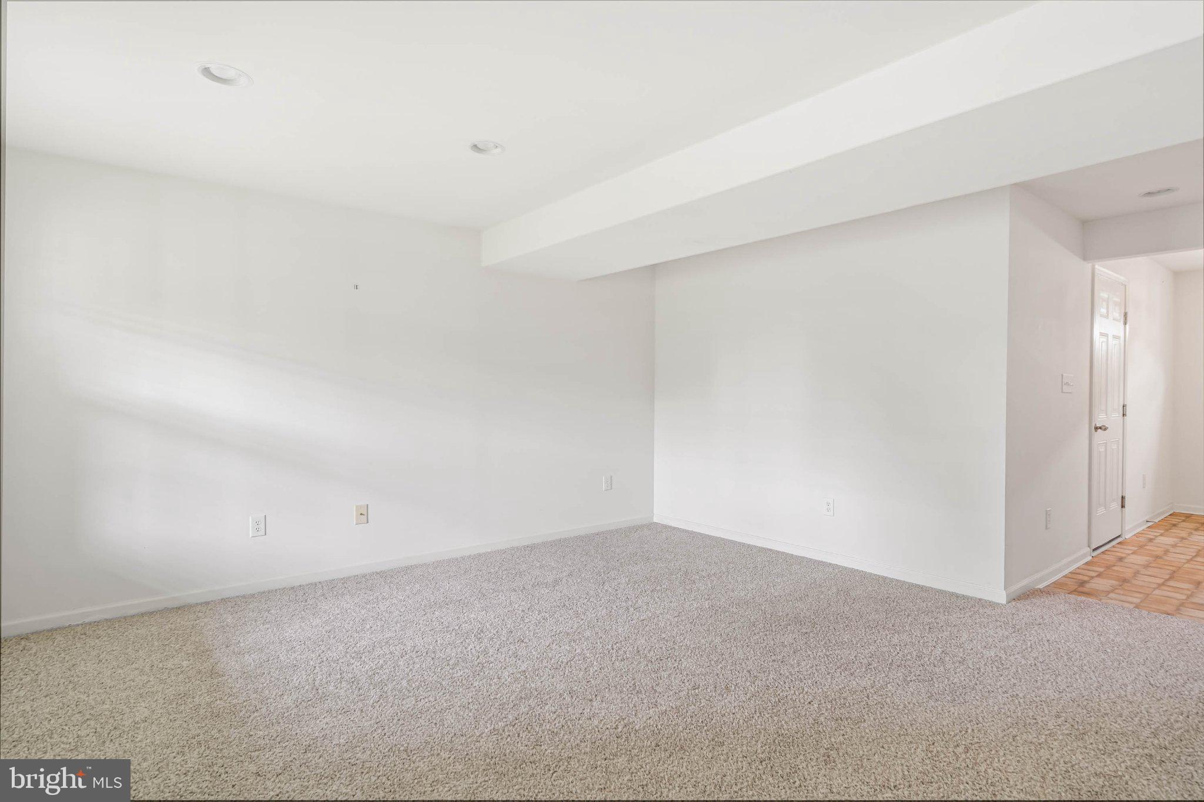
Spacious Townhome with Water Views in Victoria’s Landing – Long Neck, DE. This well-designed 3-bedroom, 2 full bath, and 2 half bath townhome is located in the conveniently situated community of Victoria’s Landing in the heart of Long Neck. From the moment you arrive, you're welcomed by a beautiful stone-accented exterior that sets the tone for the comfort and charm within. The entry level features a generous multi-purpose room complete with a cozy gas fireplace with a first level rear door leading to the backyard, where you’ll enjoy peaceful water views. The main living space on the second floor offers an open and airy layout with a stylish kitchen featuring granite countertops and seamless flow into the dining area. Just off the kitchen, a private deck overlooks the community’s scenic fountain pond. Upstairs, all three bedrooms are thoughtfully placed for privacy and comfort. The spacious primary suite is highlighted by a vaulted ceiling and an en-suite bathroom with a double vanity, soaking tub, and walk-in shower. Enjoy the conveniences of the community pool just steps from your front door, along with a grocery store, shops, dining, and other everyday essentials all within walking distance. With only a 20 minutes’ drive to the popular Tanger Outlets, Lewes, and Rehoboth Beach, this townhome offers the perfect blend of lifestyle and location. Don’t miss this opportunity—homes in this community are in high demand and won’t last long!
Save
Ask
Tour
Hide
Share
Listing Snapshot
Price
$2,100
Days On Site
12 Days
Bedrooms
3
Inside Area (SqFt)
2,166 sqft
Total Baths
4
Full Baths
2
Partial Baths
2
Lot Size
N/A
Year Built
2008
MLS Number
DESU2122284
Status
Active
Property Tax
N/A
HOA/Condo/Coop Fees
N/A
Sq Ft Source
Estimated
Friends & Family
React
Comment
Invite
No Comments Yet
Did you know? You can invite friends and family to your search. They can join your search, rate and discuss listings with you.
Recent Activity
4 days ago
Listing updated with changes from the MLS
2 weeks ago
Listing first seen on site
General Features
Attached Garage
Yes
Available on
2026-10-17
Foundation
Slab
Garage
Yes
Garage Spaces
1
Levels
Three Or More
Parking
GarageDrivewayOff SiteInside EntranceAttached
Parking Spaces
1
Pets
Yes
Property Sub Type
Townhouse
Sewer
Public Sewer
SqFt Above
2166
SqFt Total
2166
Style
Side-by-Side
Water Source
Public
Zoning
C-1
Interior Features
Appliances
Gas RangeGas OvenGas Water HeaterDishwasherRefrigeratorDryer
Cooling
Central AirElectric
Fireplace
Yes
Fireplace Features
Gas
Fireplaces
1
Flooring
LaminateCarpet
Heating
ElectricCentral
Main Level Bedrooms
3
Save
Ask
Tour
Hide
Share
Exterior Features
Construction Details
FrameAluminum Siding
Lot Features
Cleared
Pool Features
Community
View
WaterPond
Waterfront Features
Pond
Waterview
WaterPond
Community Features
Community Features
Pool
MLS Area
Indian River Hundred (31008)
School District
INDIAN RIVER
Schools
School District
INDIAN RIVER
Elementary School
Unknown
Middle School
Unknown
High School
INDIAN RIVER
Listing courtesy of Real McCoy Property Management



Did you know? You can invite friends and family to your search. They can join your search, rate and discuss listings with you.