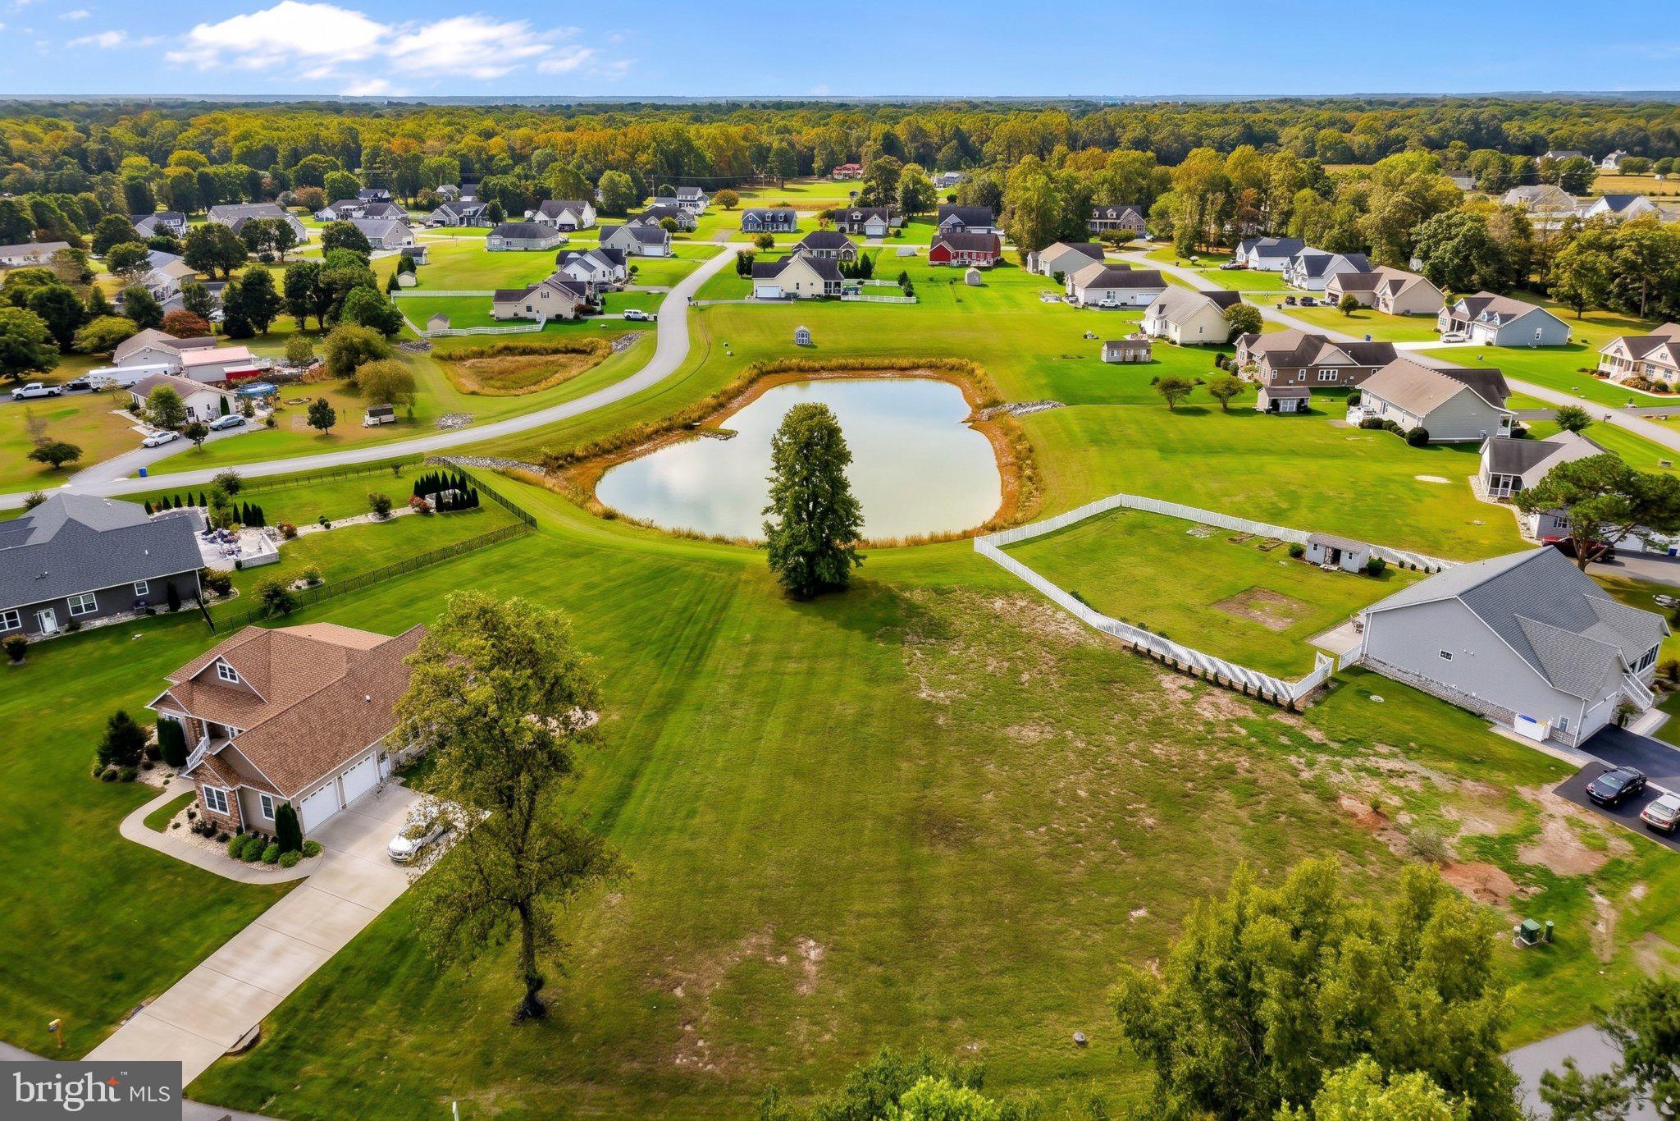
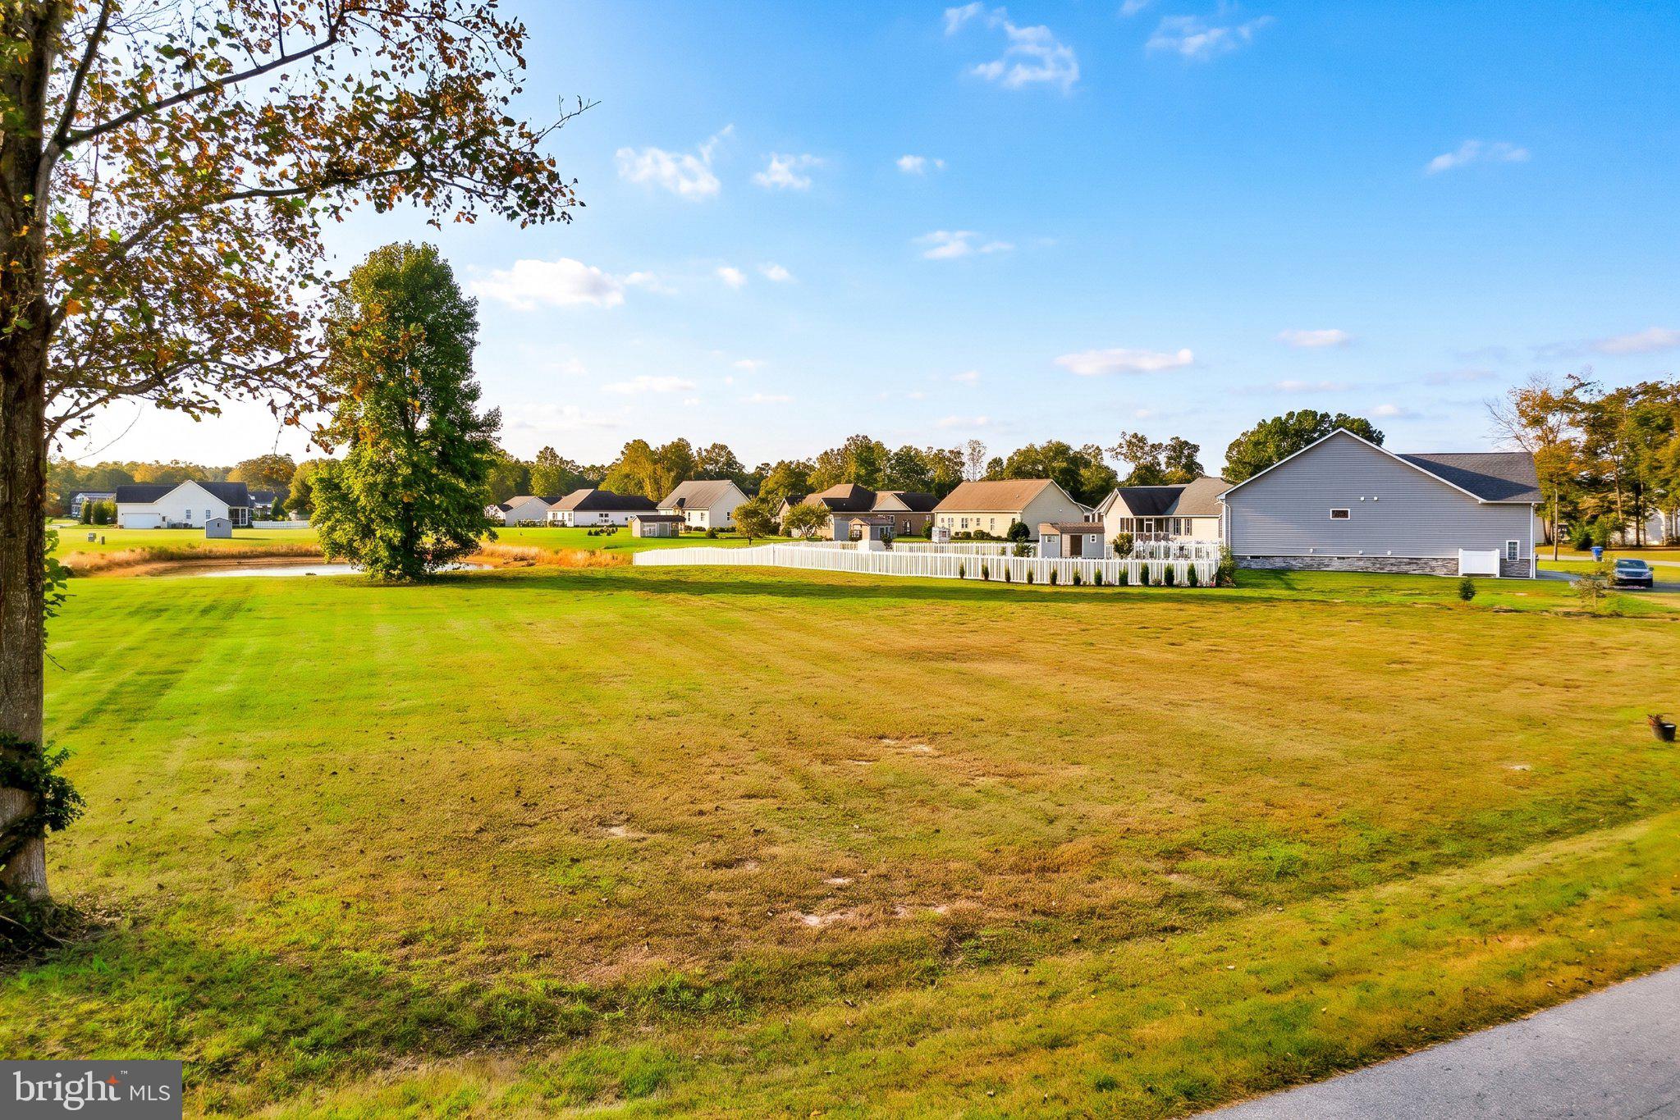
PREMIUM PONDFRONT SETTING - Discover the possibilities of new construction at Beacon Meadows! Situated on a premium homesite backing to a scenic pond with a fountain, this to-be-built home offers the opportunity to create a home tailored to your lifestyle while enjoying a beautiful water-view setting.
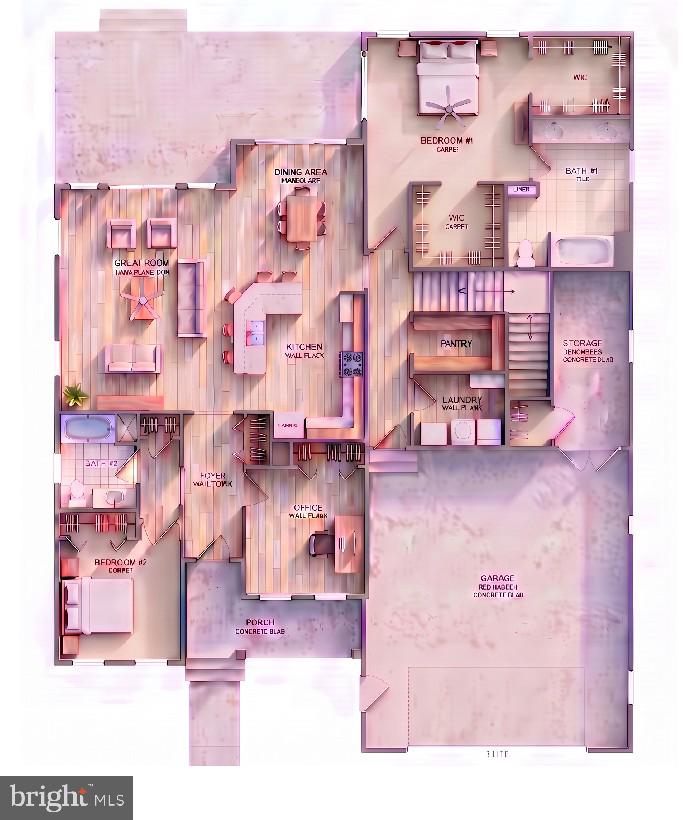
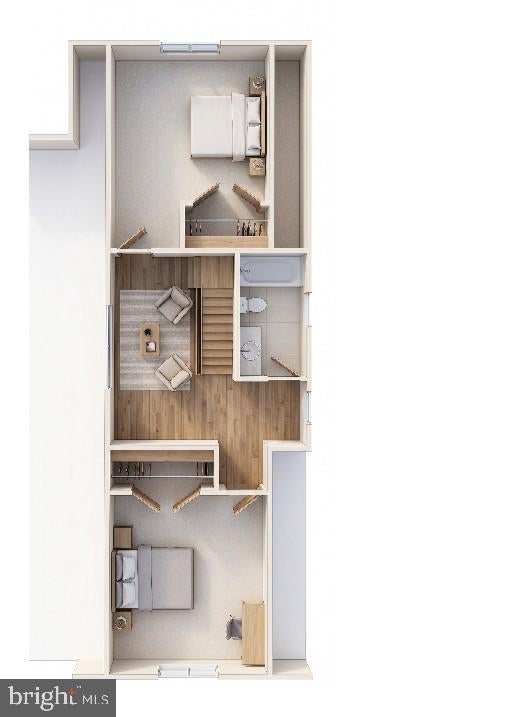
The proposed Sophie I floor plan offers approximately 3,000 square feet of living space, featuring 4 bedrooms, 3 full bathrooms, a dedicated home office, a spacious loft, and a 2-car garage. The thoughtfully designed home includes an inviting great room, a kitchen with granite countertops and stainless steel appliances, luxury vinyl plank flooring, recessed LED lighting, and a 12' x 12' rear concrete patio—an ideal starting point for comfortable everyday living and entertaining.
Make it your own! The floor plan has not been finalized, giving the purchaser the opportunity to modify the proposed design or explore an entirely different home plan to better suit their needs, subject to builder approval and final pricing. Additional options may include an upgraded primary bathroom, tile kitchen backsplash, electric fireplace, expanded living areas, additional bathroom, enhanced crawl-space storage, and a composite rear deck.
If you are searching for a customizable new-construction home on a premium pond-front lot, Beacon Meadows presents an exciting opportunity to bring your vision to life. Choose your preferred layout, personalize your selections, and work with the builder to create a home designed around you. Builder specifications, allowances, available options, and final pricing to be confirmed with the builder.
Save
Ask
Tour
Hide
Share
Listing Snapshot
Price
$724,900
Days On Site
33 Days
Bedrooms
4
Inside Area (SqFt)
3,000 sqft
Total Baths
3
Full Baths
3
Partial Baths
N/A
Lot Size
0.85 Acres
Year Built
N/A
MLS Number
DESU2122298
Status
Active
Property Tax
$166
HOA/Condo/Coop Fees
$41.67 monthly
Sq Ft Source
Estimated
Friends & Family
React
Invite
Recent Activity
2 weeks ago
Listing updated with changes from the MLS
2 weeks ago
Status changed to Active
a month ago
Listing first seen on site
General Features
Acres
0.85
Attached Garage
Yes
Garage
Yes
Garage Spaces
2
Levels
Two
Parking
GarageDrivewayAttached
Parking Spaces
4
Property Condition
New Construction
Property Sub Type
Single Family Residence
Special Circumstances
Standard
SqFt Above
3000
SqFt Total
3000
Style
ContemporaryCraftsman
Water Source
Well
Zoning
AR
Interior Features
Appliances
Electric Water Heater
Basement
Crawl Space
Cooling
Central AirZonedElectric
Flooring
Ceramic TileVinyl
Heating
ElectricZonedHeat Pump
Laundry Features
Laundry RoomMain Level
Main Level Bedrooms
2
Additional Bedroom
Dining Room
Level - Main
Foyer
Level - Main
Full Bath
Kitchen
Level - MainFeatures - Breakfast Bar, Pantry
Laundry
Level - Main
Living Room
Level - Main
Loft
Office
Level - Main
Primary Bathroom
Level - Main
Primary Bedroom
Level - MainFeatures - Walk-In Closet(s)
Save
Ask
Tour
Hide
Share
Exterior Features
Construction Details
Vinyl SidingStone
Frontage
Waterfront
Lot Features
Waterfront
Patio And Porch
Porch
Pool Features
None
Roof
Shingle
View
WaterPond
Waterfront
Yes
Waterfront Features
Pond
Waterview
WaterPond
Community Features
Association Fee
$500.0
Association Fee Frequency
Annually
MLS Area
Dagsboro Hundred (31005)
School District
INDIAN RIVER
Schools
School District
INDIAN RIVER
Elementary School
EAST MILLSBORO
Middle School
CENTRAL MIDDLE
High School
CENTRAL HIGH
Listing courtesy of Berkshire Hathaway HomeServices PenFed Realty