Luxury Coastal Living Redefined in Lewes
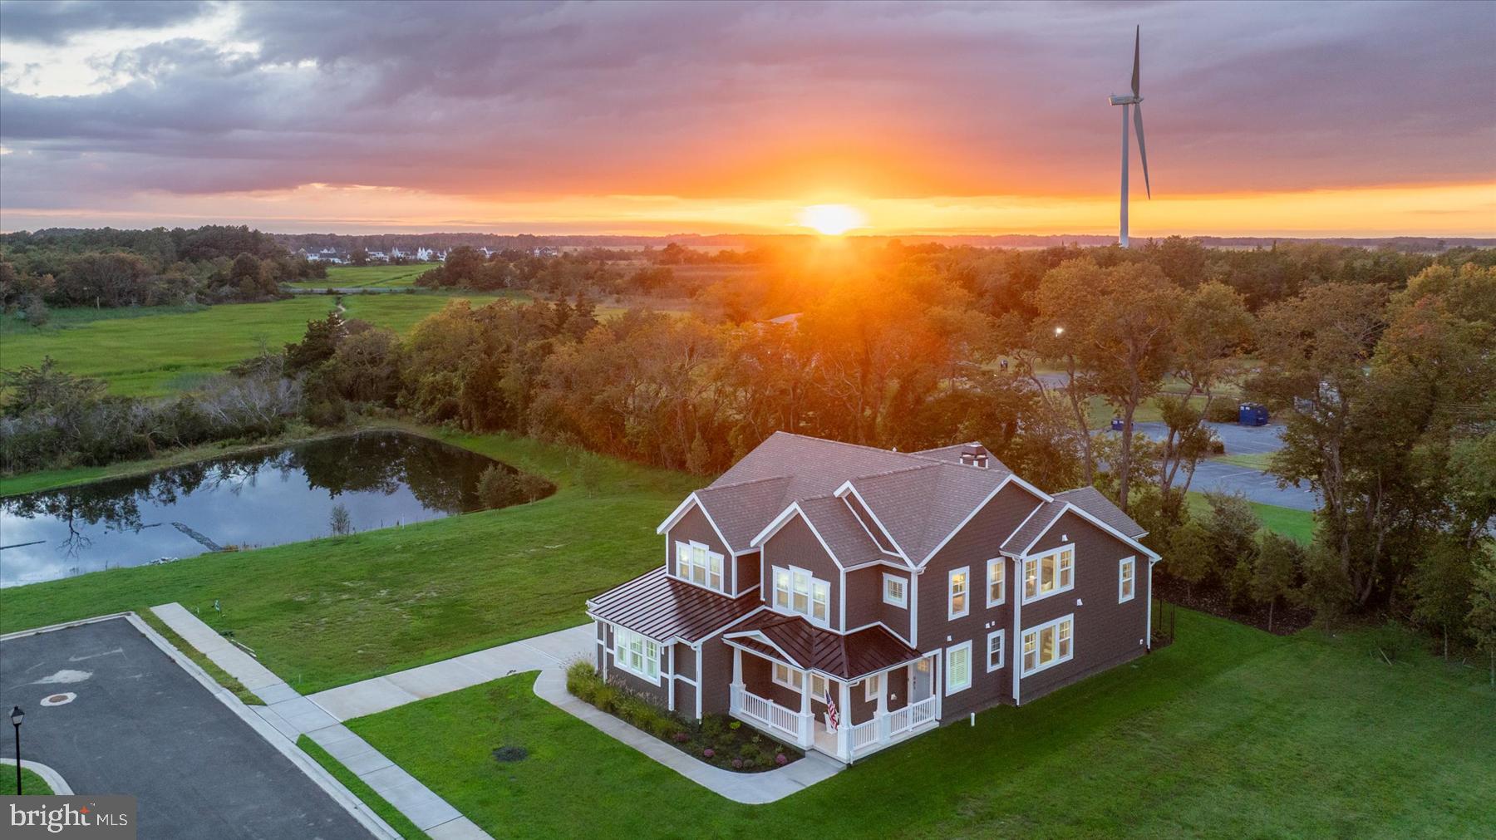
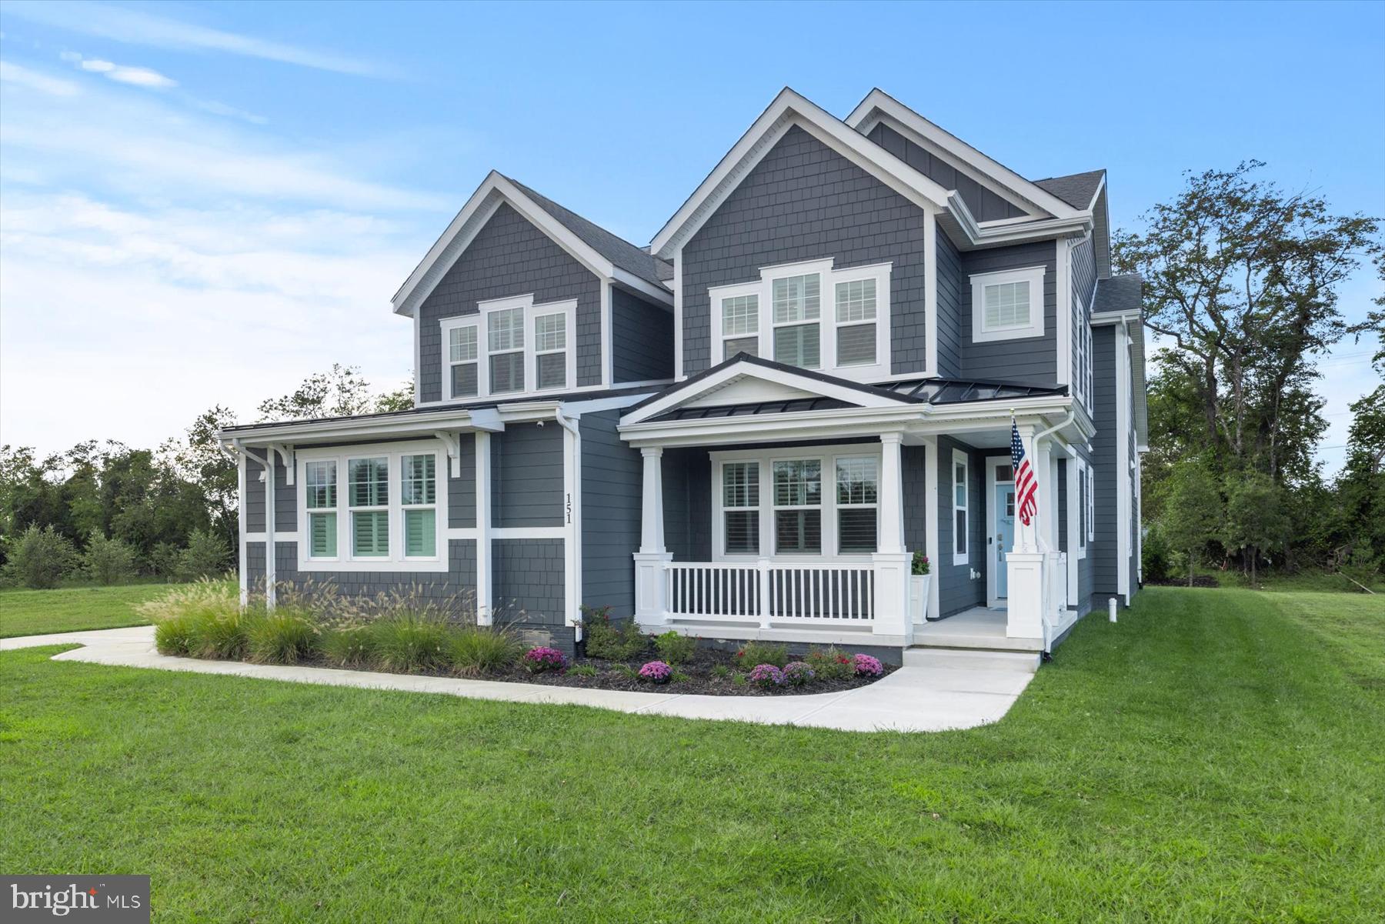
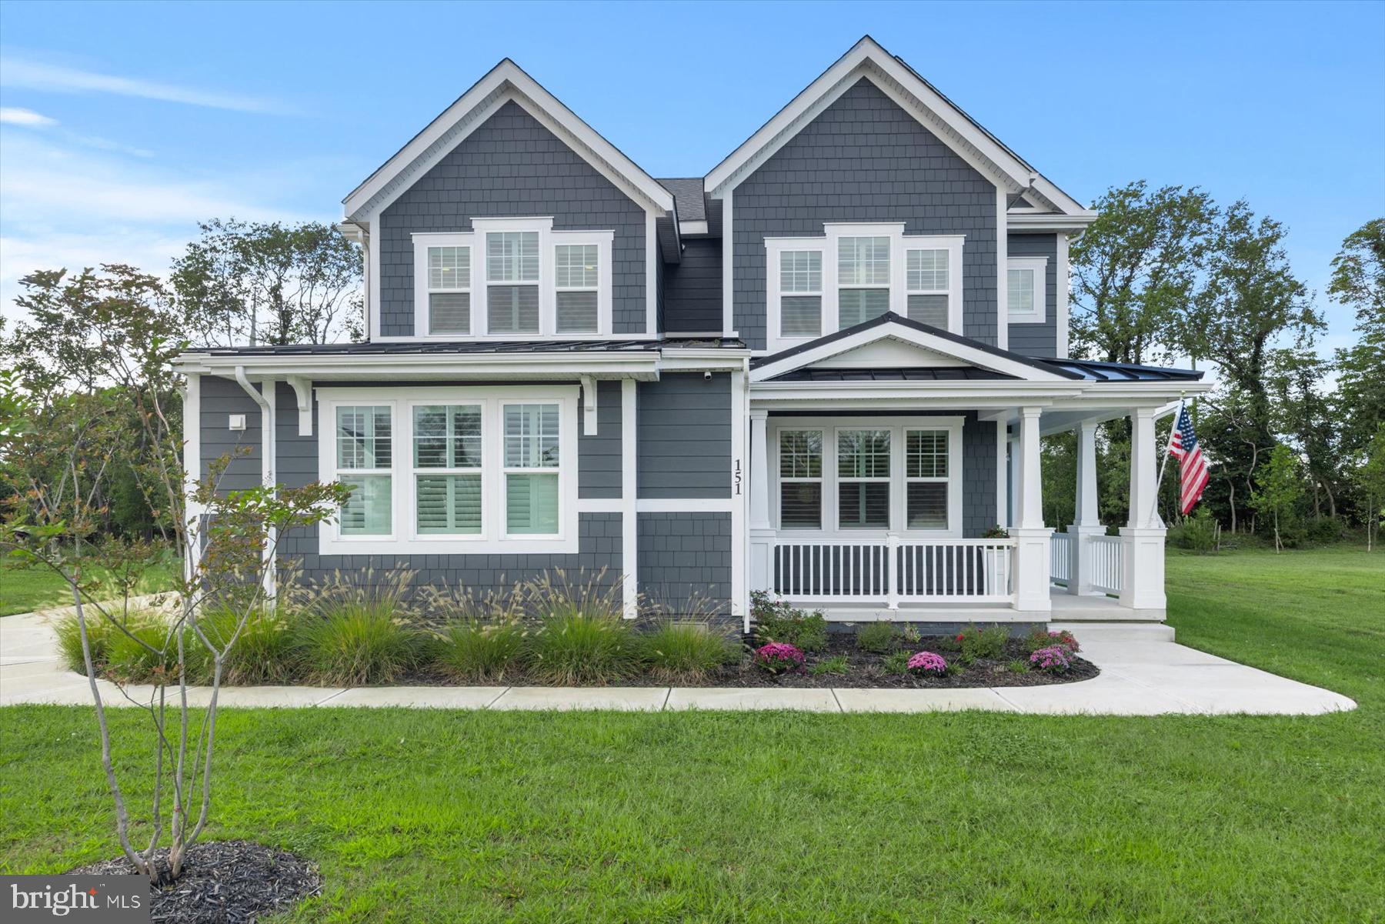
Elegance, space, and coastal proximity converge at this stunning Fishers Cove residence, ideally situated east of Route 1 within Lewes City limits. Impeccably maintained and barely lived-in, this home pairs architectural drama with everyday luxury.
The heart of the home is a light-filled great room featuring soaring two-story ceilings, exposed wooden beams, and a commanding cantilever stone fireplace. Adjacent, the gourmet kitchen serves as the central gathering point, outfitted with premium stainless steel appliances, quartz countertops, custom maple cabinetry, and an oversized four-sided finished island.
The main level also hosts a private primary suite complete with a rear extension, angled tray ceiling, two walk-in closets, and a luxury bath. Upstairs, a versatile loft leads to two massive secondary en-suite bedrooms—large enough for king suites—plus two additional bedrooms and ample storage.
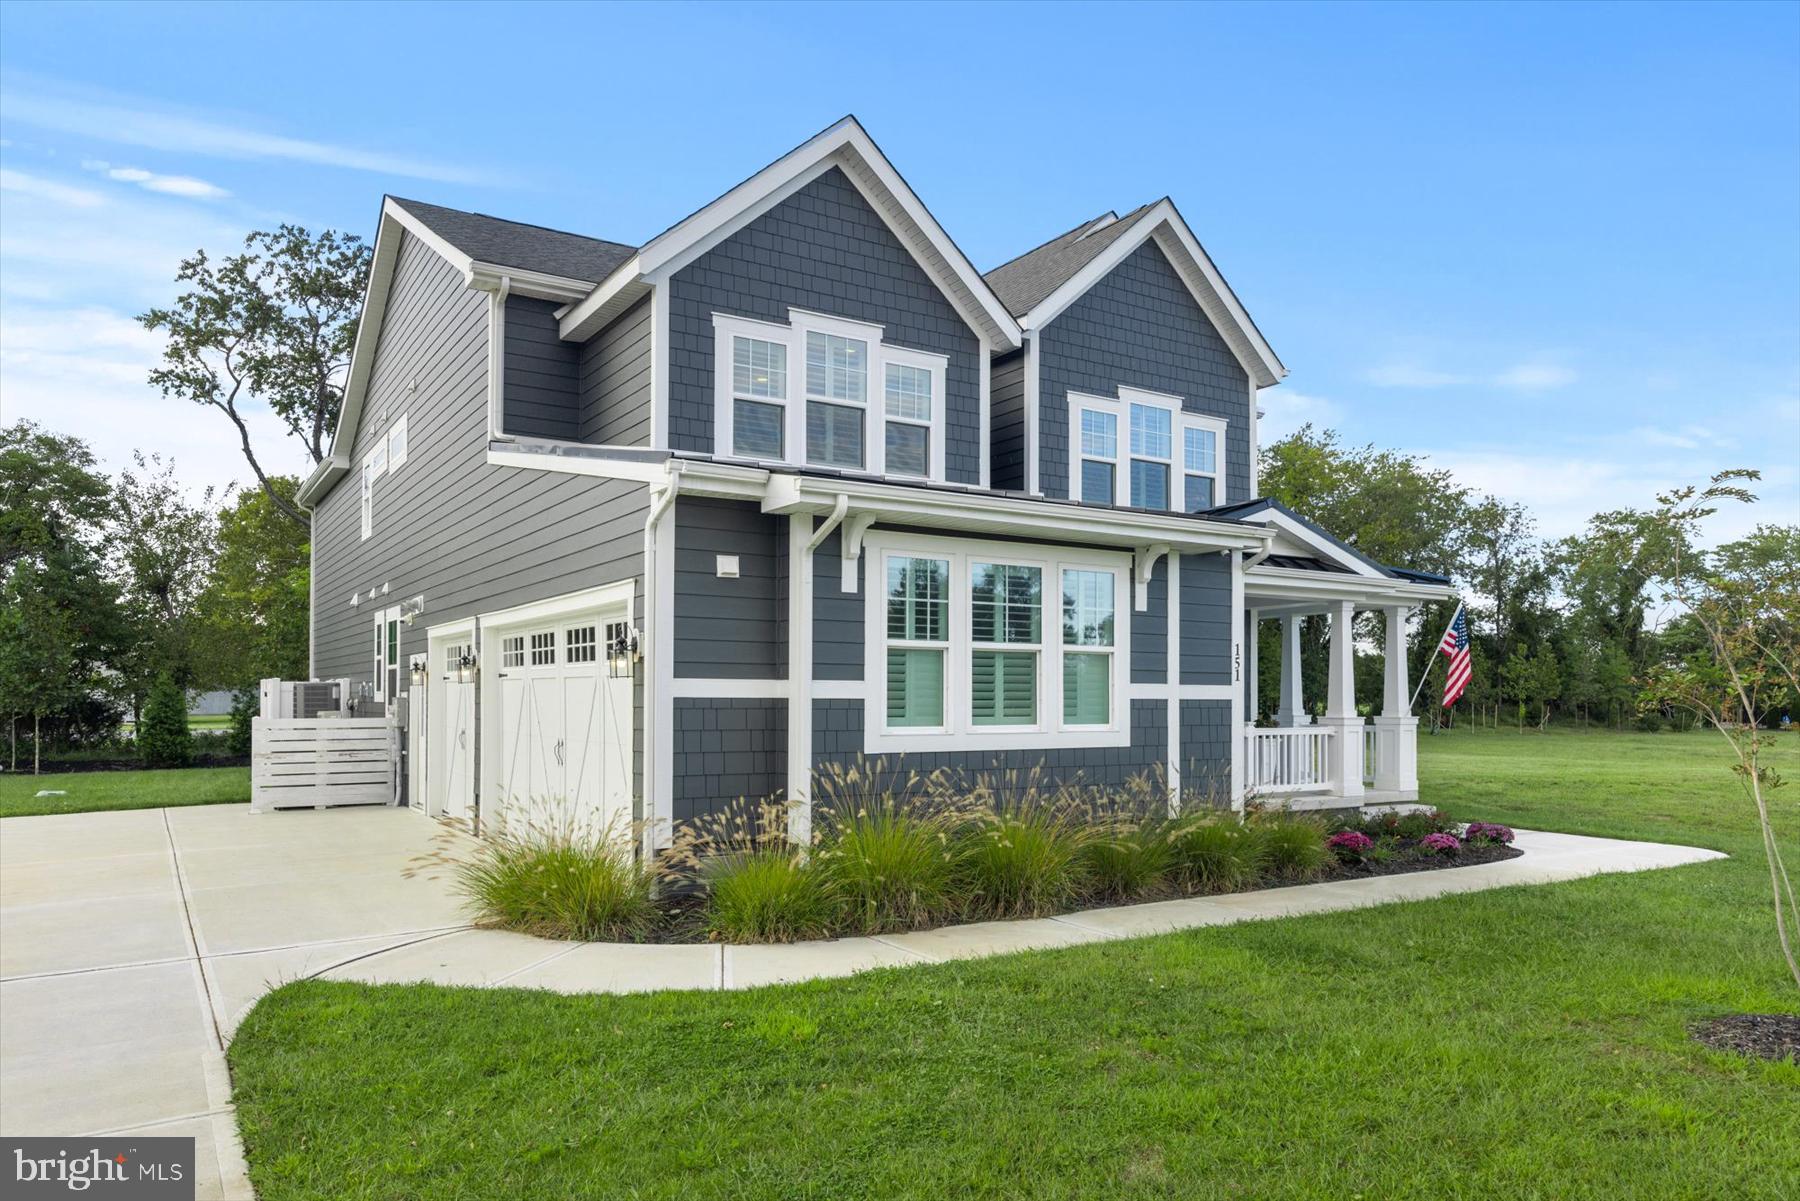
Step outside to your private entertaining haven, featuring a screened porch and a paved courtyard with a marble-top grilling station, custom stone fireplace, and outdoor shower. Complete with a deep 3-car garage outfitted for beach equipment, smart home automation, and proximity to the Lewes Marina, Cape Henlopen, and downtown Rehoboth, this property represents coastal living at its finest.
Save
Ask
Tour
Hide
Share
Listing Snapshot
Price
$1,849,999
Days On Site
13 Days
Bedrooms
5
Inside Area (SqFt)
3,782 sqft
Total Baths
5
Full Baths
4
Partial Baths
1
Lot Size
N/A
Year Built
2025
MLS Number
DESU2122316
Status
Active
Property Tax
$2,487
HOA/Condo/Coop Fees
$166.67 monthly
Sq Ft Source
Estimated
Friends & Family
React
Comment
Invite
No Comments Yet
Did you know? You can invite friends and family to your search. They can join your search, rate and discuss listings with you.
Recent Activity
3 days ago
Listing updated with changes from the MLS
6 days ago
Status changed to Active
2 weeks ago
Listing first seen on site
General Features
Attached Garage
Yes
Foundation
Slab
Garage
Yes
Garage Spaces
3
Levels
Two
Parking
Garage Door OpenerGarageDrivewayAttached
Parking Spaces
8
Property Sub Type
Single Family Residence
Sewer
Public Sewer
Special Circumstances
Standard
SqFt Above
3782
SqFt Total
3782
Style
Contemporary
Water Source
Public
Zoning
TN
Interior Features
Appliances
OvenGas Water HeaterCooktopDishwasherDisposalDryerExhaust FanMicrowaveRange HoodRefrigeratorStainless Steel Appliance(s)WasherTankless Water Heater
Cooling
Central AirZonedDuctlessElectric
Fireplace
Yes
Fireplace Features
Gas
Fireplaces
1
Flooring
CarpetCeramic TileVinyl
Heating
Exhaust FanElectricPropaneZonedHeat Pump
Interior
Central VacuumKitchen IslandPantryRecessed LightingWalk-In Closet(s)High CeilingsBeamed CeilingsOpen Floorplan



Did you know? You can invite friends and family to your search. They can join your search, rate and discuss listings with you.