A RARE COMBINATION OF RIVERVIEWS WALKABLE DOWNTOWN LIVING AN EXCEPTIONAL GARAGE SPACE
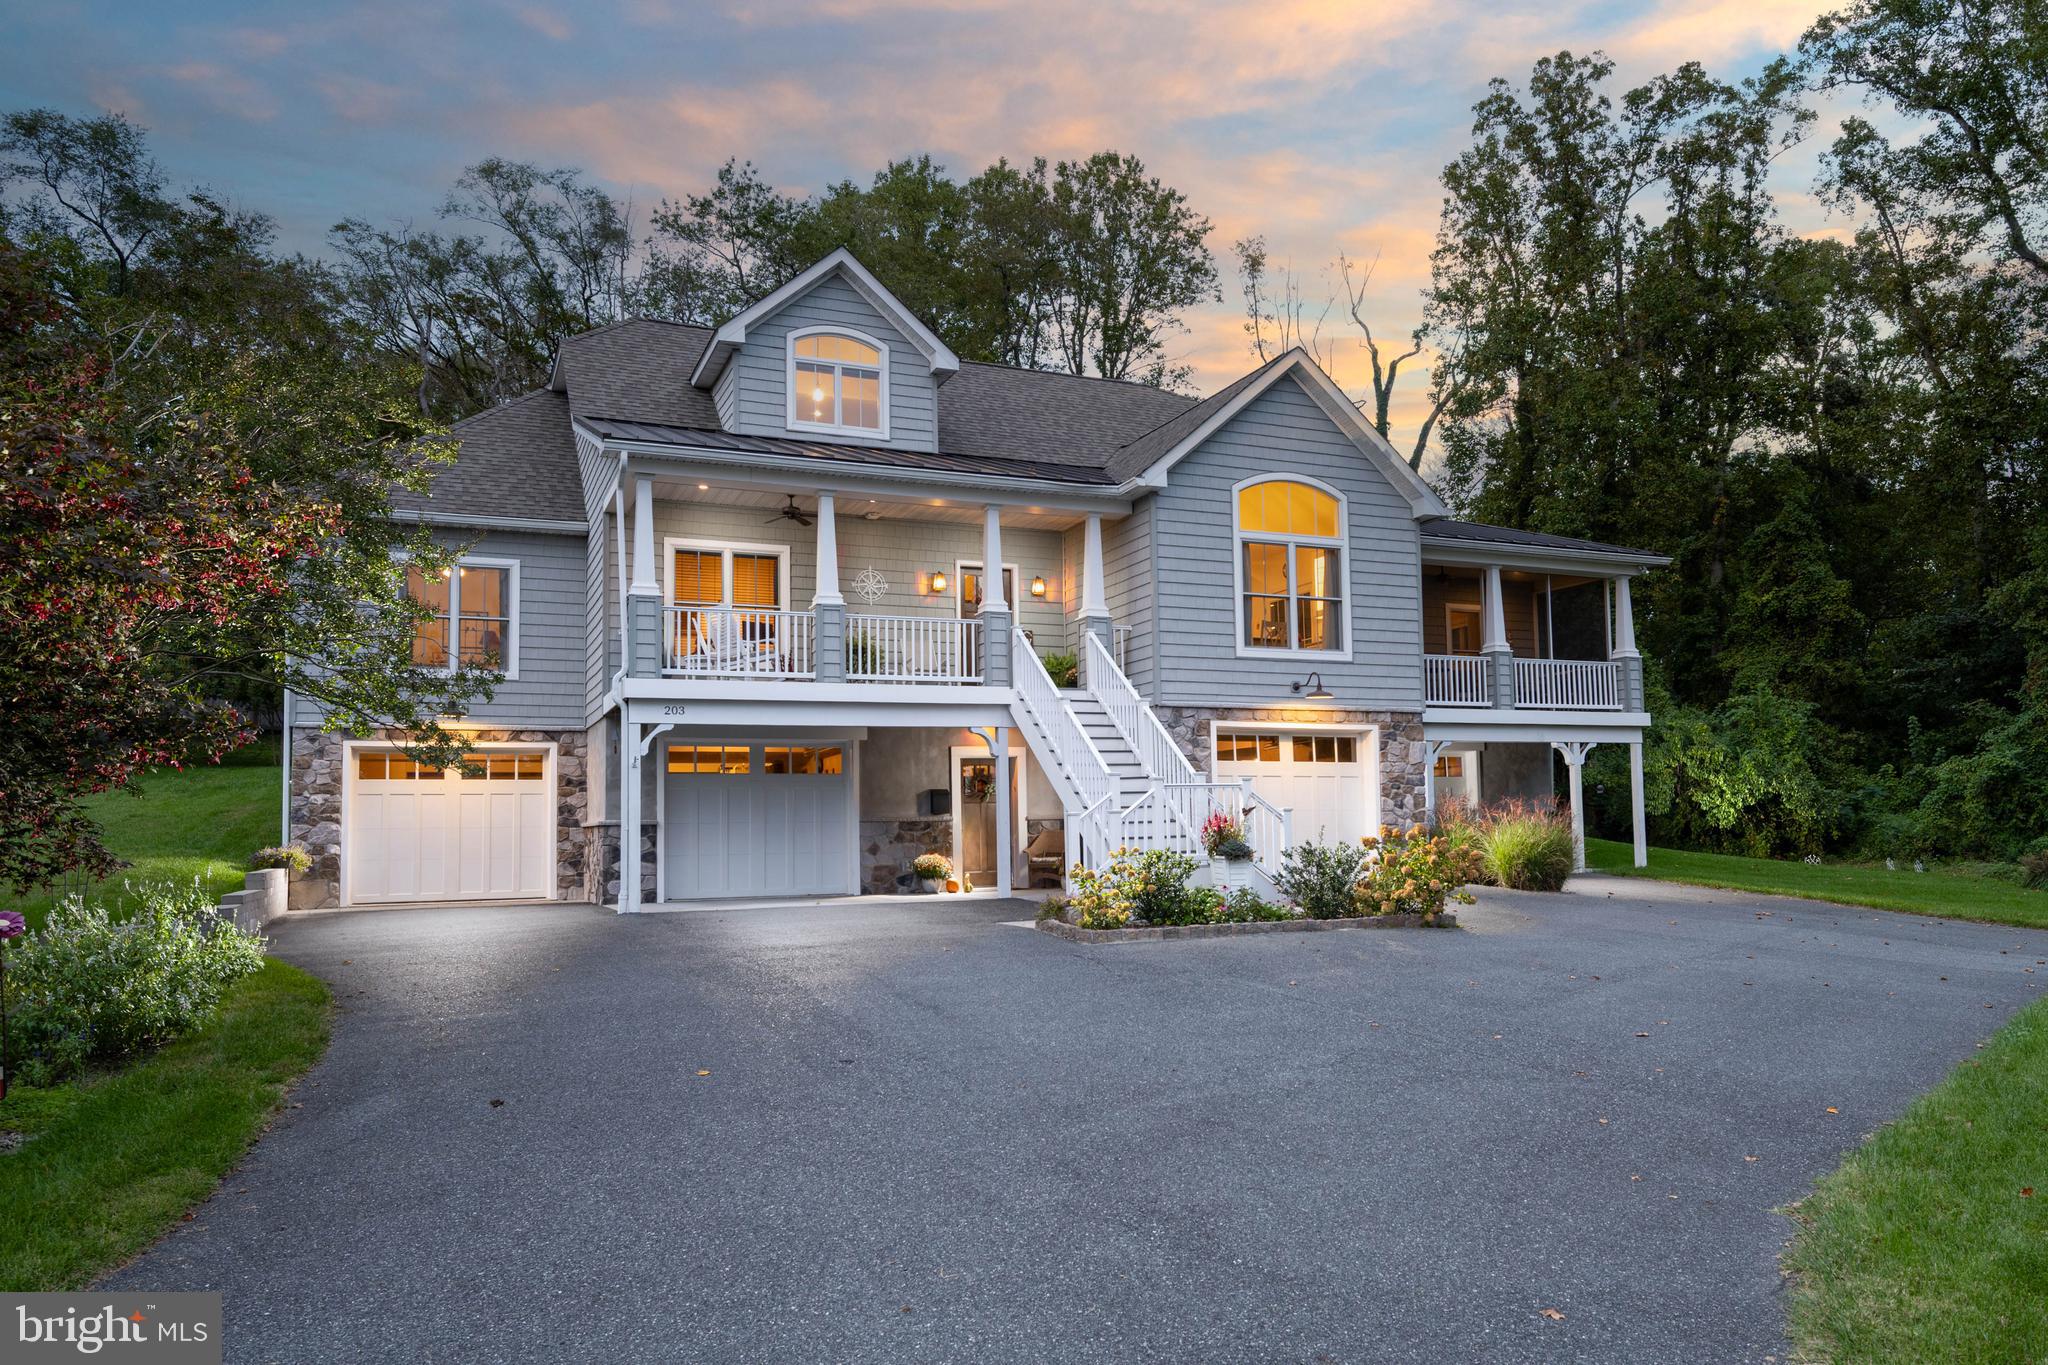
Enjoy historic Milton living in this custom-built home, on a 3/4 acre lot overlooking the scenic Broadkill River! Ideally situated within walking distance of downtown restaurants, shops, the local theater, library, park, and summer concerts, this exceptional property offers a combination of small-town charm, beautiful water views, and distinctive features There are boat slips directly across from the home, the owner previously rented one. The new owner has the opportunity to join the waiting list with town of Milton for a slip.
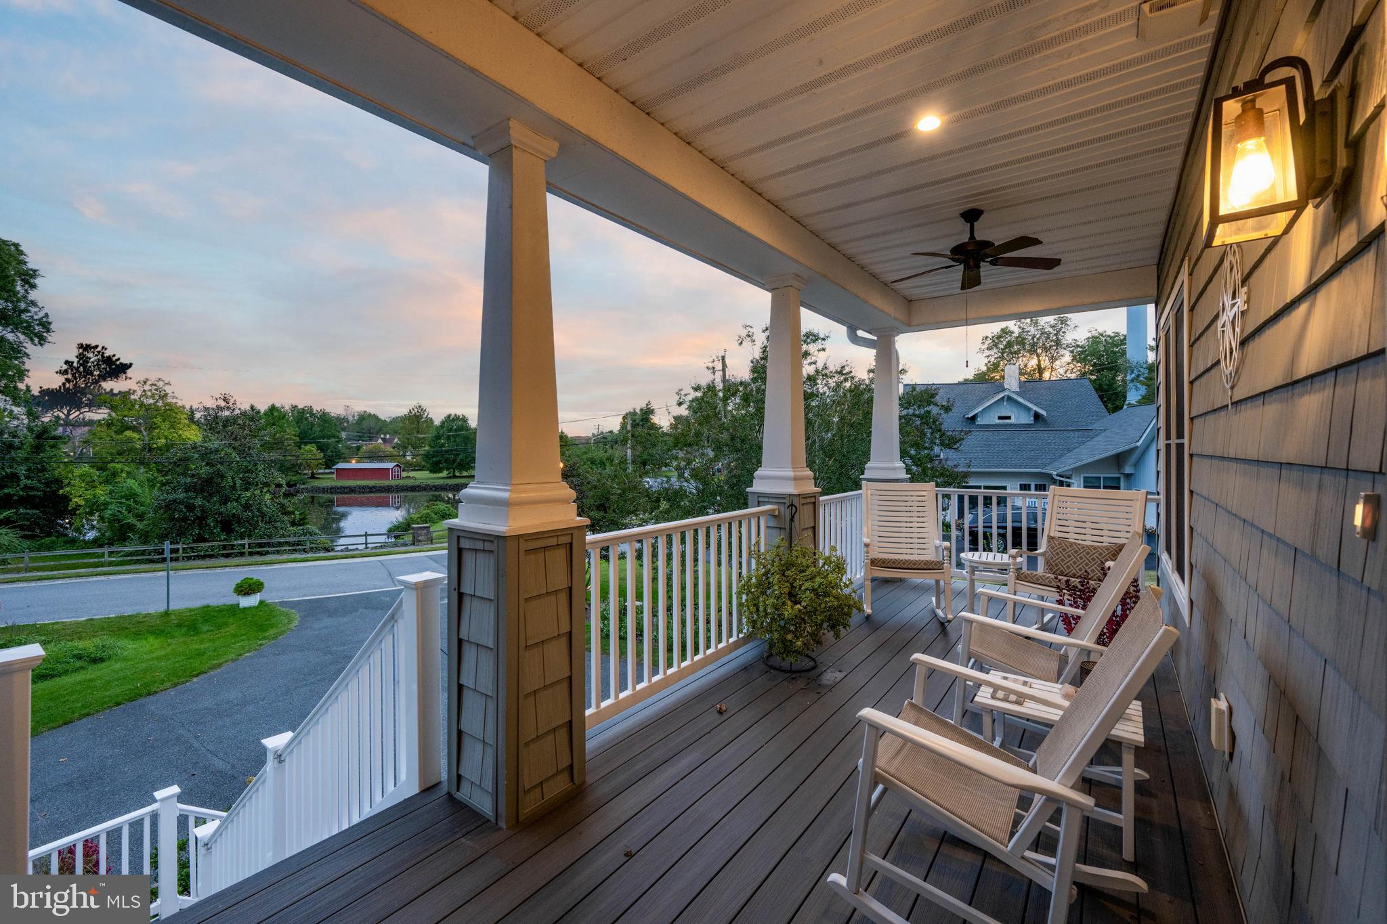
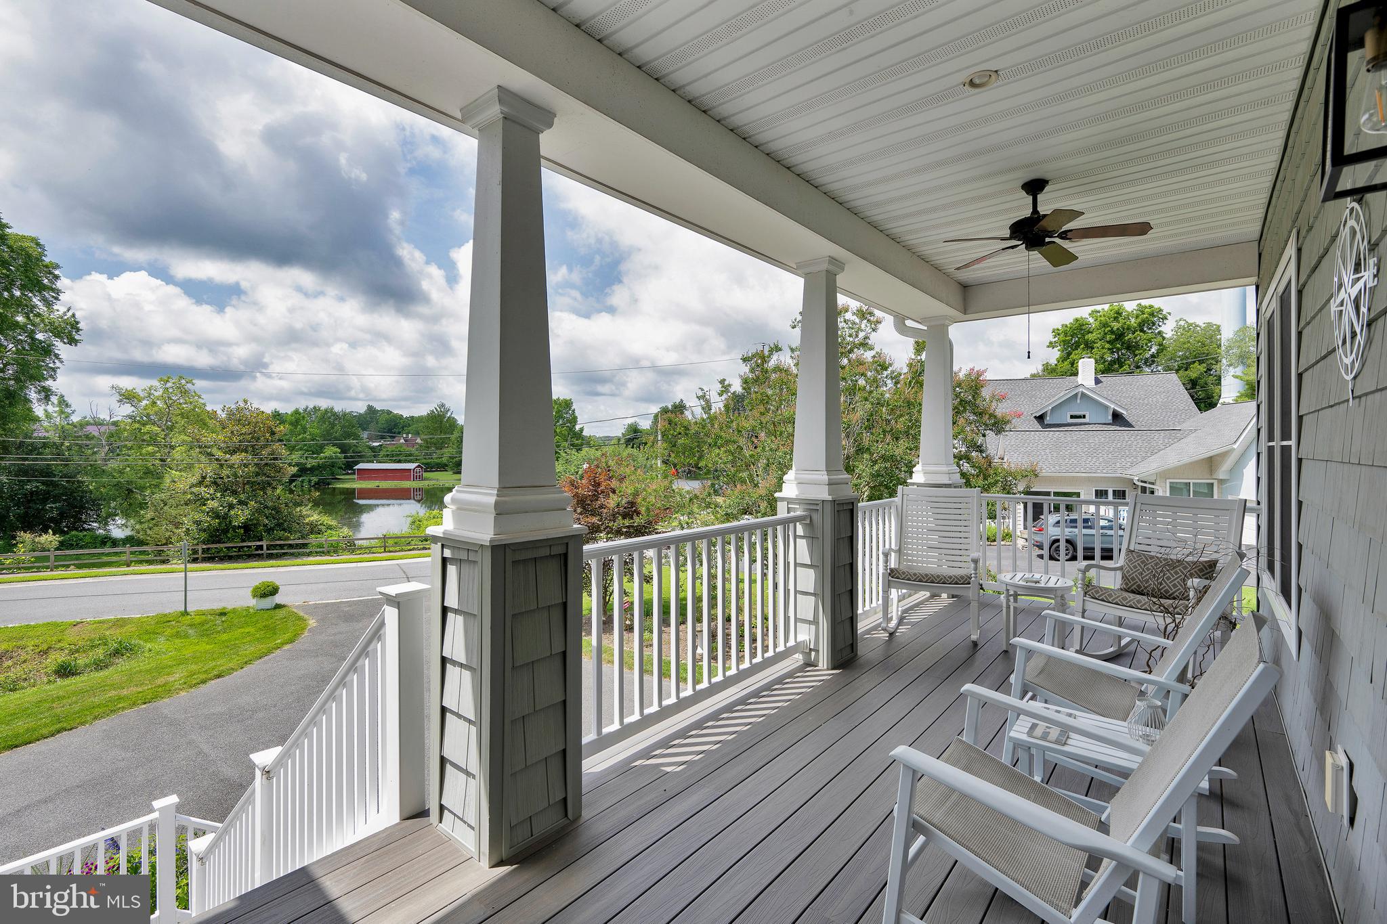
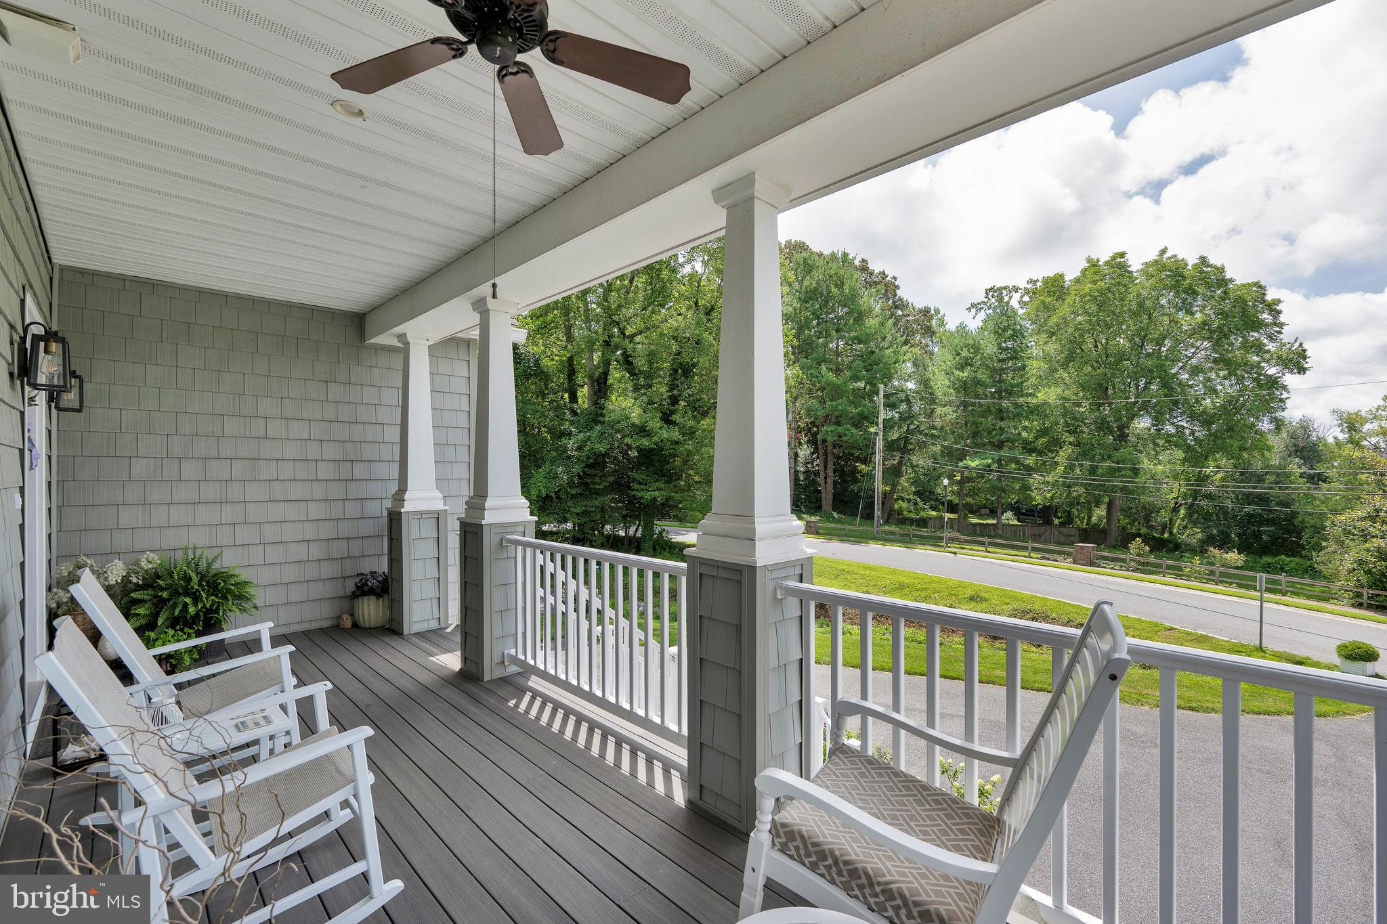
Designed for comfort and convenience, the home features an elevator providing access between the lower and main levels, spacious living areas, a welcoming foyer, dedicated home office, and an open living, dining, and kitchen area. The well-appointed kitchen offers a large walk-in pantry, while the adjacent laundry room provides convenient access to the deck and backyard. Two inviting front porches offer beautiful views of the Broadkill River, creating the perfect setting to enjoy morning coffee, evening sunsets, and Milton’s seasonal beauty.
The lower level features a four-car garage, abundant storage, and additional flexible space with an exterior entrance. The upper-level flex space, complete with a full bath, offers possibilities for a recreation room, fitness area, hobby space, or guest accommodations. Outside, enjoy a private, fenced backyard with mature landscaping, a paver patio, and a separate bluestone patio. Additional features include a whole-house generator and irrigation system.
With its custom construction, elevator, exceptional garage space, versatile living areas, and desirable location near the river and downtown Milton, this property offers a unique opportunity to enjoy the best of coastal Delaware living.
Save
Ask
Tour
Hide
Share
Listing Snapshot
Price
$874,900
Days On Site
14 Days
Bedrooms
4
Inside Area (SqFt)
3,178 sqft
Total Baths
4
Full Baths
3
Partial Baths
1
Lot Size
0.84 Acres
Year Built
2019
MLS Number
DESU2122322
Status
Active Under Contract
Property Tax
$3,533
HOA/Condo/Coop Fees
N/A
Sq Ft Source
Estimated
Friends & Family
React
Comment
Invite
No Comments Yet
Did you know? You can invite friends and family to your search. They can join your search, rate and discuss listings with you.
Recent Activity
a week ago
Status changed to Active Under Contract
a week ago
Listing updated with changes from the MLS
2 weeks ago
Listing first seen on site
General Features
Acres
0.84
Attached Garage
Yes
Foundation
Concrete Perimeter
Garage
Yes
Garage Spaces
5
Levels
Three Or More
Parking
Garage Door OpenerAsphaltGarageDrivewayBasementAttached
Parking Spaces
5
Property Sub Type
Single Family Residence
Security
Carbon Monoxide Detector(s)
Sewer
Public Sewer
Special Circumstances
Standard
SqFt Above
2892
SqFt Below
286
SqFt Total
3178
Style
Contemporary
Water Source
Public
Zoning
RESIDENTIAL
Interior Features
Appliances
Electric RangeElectric OvenGas Water HeaterDishwasherDisposalExhaust FanWasherStainless Steel Appliance(s)MicrowaveDryerRefrigeratorTankless Water Heater
Basement
Exterior EntryPartially FinishedInterior Entry
Cooling
Central AirCeiling Fan(s)Electric
Electric
GeneratorCircuit Breakers200+ Amp Service
Fireplace
Yes
Fireplace Features
Gas
Fireplaces
1
Flooring
CarpetWoodHardwood
Furnished
Unfurnished
Heating
Exhaust FanPropaneCentralForced AirHeat Pump
Interior
ElevatorPantryWalk-In Closet(s)Recessed LightingCeiling Fan(s)Built-in FeaturesBarOpen FloorplanSoaking Tub



Did you know? You can invite friends and family to your search. They can join your search, rate and discuss listings with you.