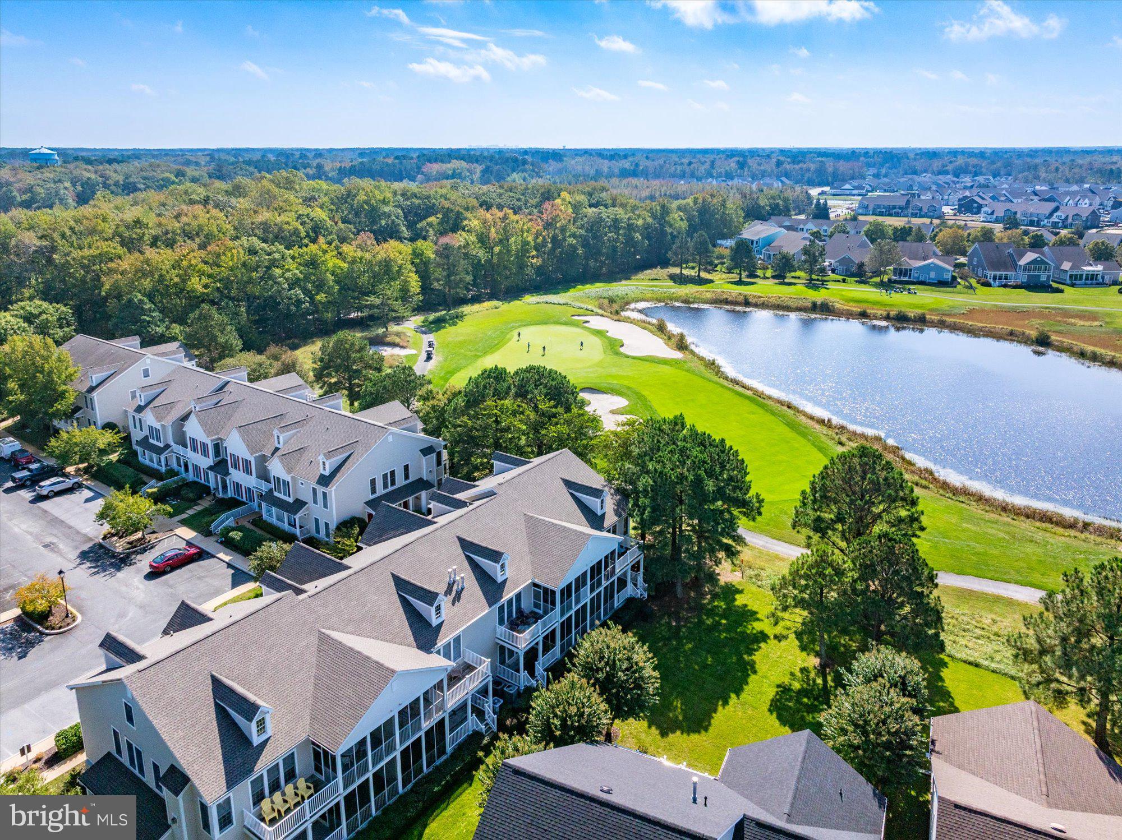
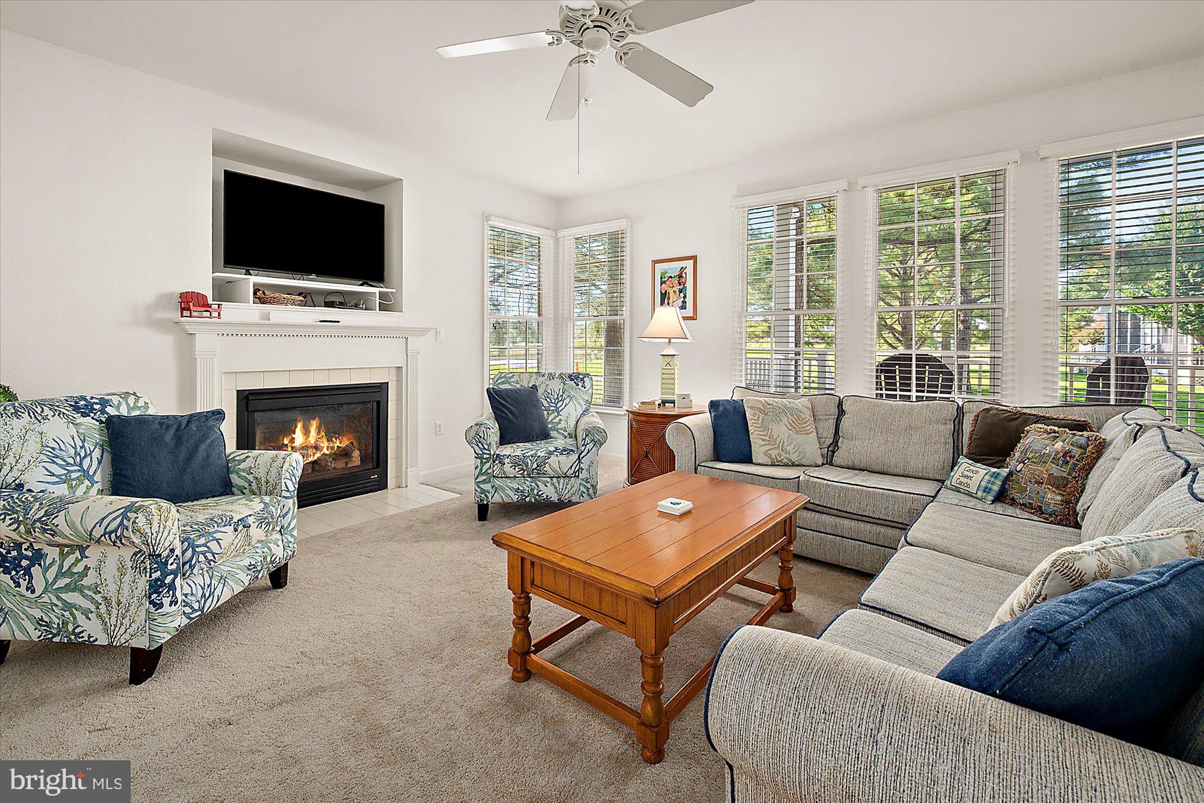
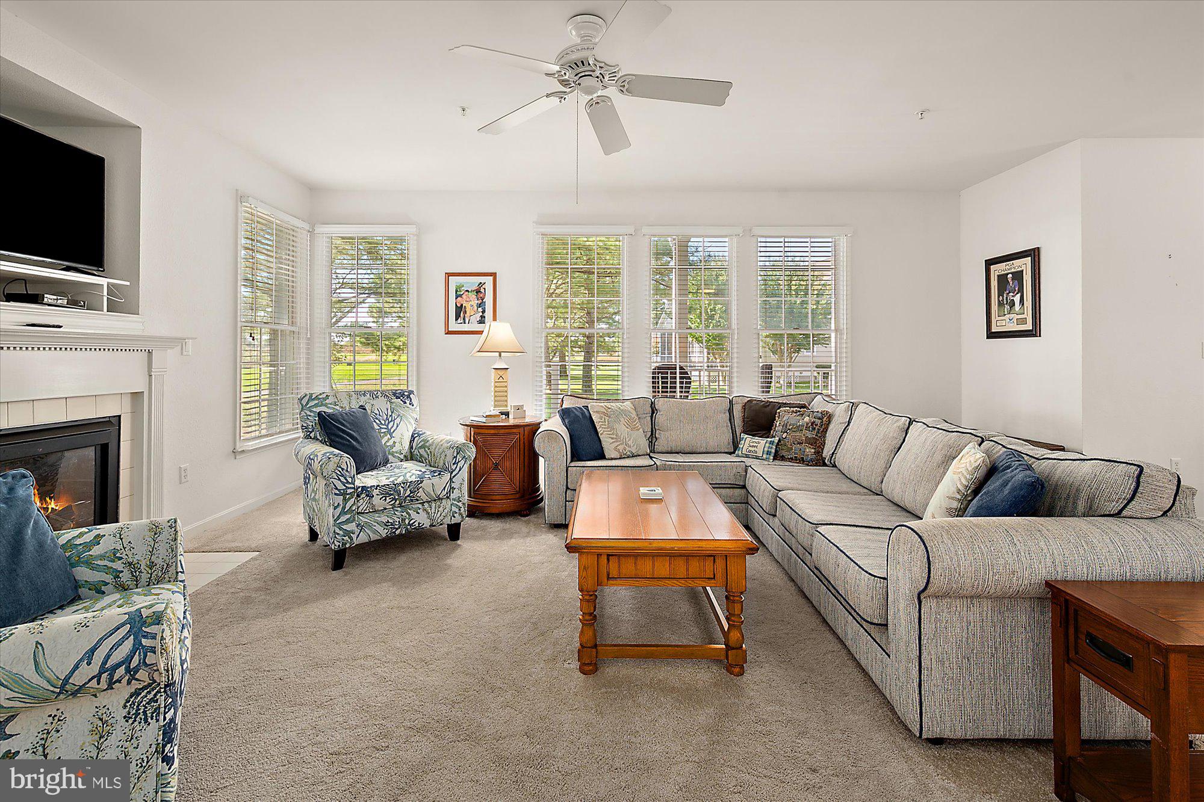
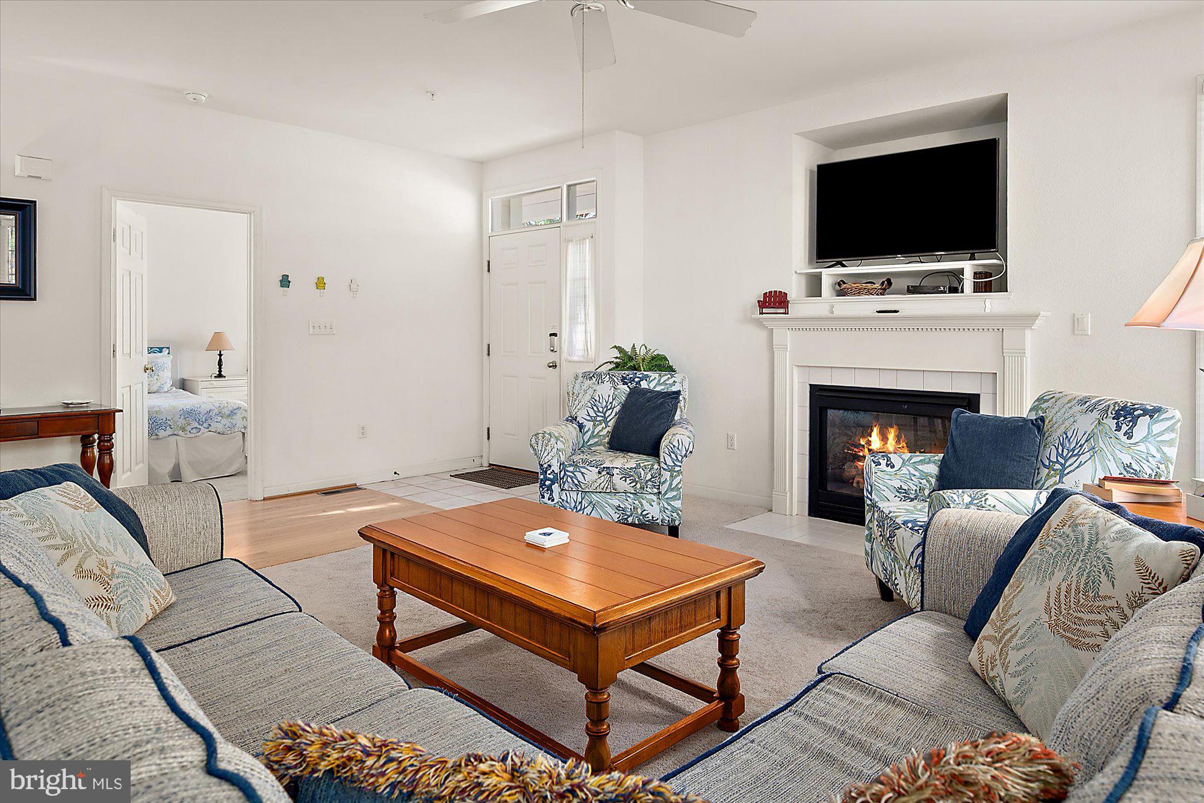
This show-stopping location in Bear Trap rarely comes available. Located directly on the golf course with panoramic views of the golf course fairway and large pond, you'll enjoy a private and tranquil setting in one of Delawares premium resort-style communities. Step inside to find an open layout on one level with a bright living room centered around the fireplace, a roomy kitchen with breakfast bar, and a dining area perfect for entertaining. Hardwood floors flow through the dining area and hallway leading back to the owner's suite. Boasting a spacious room, the owner's suite enjoys its own private covered balcony and large en-suite bath with soaking tub, walk-in shower, and double vanity. The two guest bedrooms are spacious and filled with natural light with easy access to the full guest bath. At the beach you're looking to enjoy the outdoors, and here you certainly will. The screened porch is an ideal place to relax or dine, and the large deck overlooking the golf course is the ideal place to enjoy the beach lifestyle. The premier community of Bear Trap offers everything that you’re looking for in a community at the beach, including indoor and outdoor pools, a homeowner's-only pool, the popular Bear Trap Dunes 27-hole golf course, a beach shuttle to take you into downtown Bethany Beach, volleyball, basketball, tennis, and pickleball courts, a fitness center, tot lot, on-site restaurant with stunning terrace overlooking the golf course, walking paths, and so much more! Whether you're looking for a beach retreat, investment property, or place to call home, you've found it at 112 Willow Oak ave #A.
Save
Ask
Tour
Hide
Share
Listing Snapshot
Price
$459,900
Days On Site
12 Days
Bedrooms
3
Inside Area (SqFt)
1,694 sqft
Total Baths
2
Full Baths
2
Partial Baths
N/A
Lot Size
N/A
Year Built
2003
MLS Number
DESU2122376
Status
Active
Property Tax
$1,748
HOA/Condo/Coop Fees
$793 monthly
Sq Ft Source
Assessor
Friends & Family
React
Comment
Invite
No Comments Yet
Did you know? You can invite friends and family to your search. They can join your search, rate and discuss listings with you.
Recent Activity
3 days ago
Listing updated with changes from the MLS
2 weeks ago
Listing first seen on site
General Features
Levels
One
Parking
Off StreetParking Lot
Parking Spaces
2
Pets
Cats OKDogs OKYes
Property Sub Type
Condominium
Sewer
Public Sewer
Special Circumstances
Standard
SqFt Above
1694
SqFt Total
1694
Style
Unit/Flat
Water Source
Public
Zoning
TN
Interior Features
Appliances
Electric Water Heater
Cooling
Central AirCeiling Fan(s)Electric
Fireplace
Yes
Fireplaces
1
Flooring
CarpetWoodHardwoodCeramic Tile
Furnished
Furnished
Heating
ElectricCentralForced AirHeat Pump
Interior
Ceiling Fan(s)Recessed LightingOpen FloorplanSoaking Tub



Did you know? You can invite friends and family to your search. They can join your search, rate and discuss listings with you.