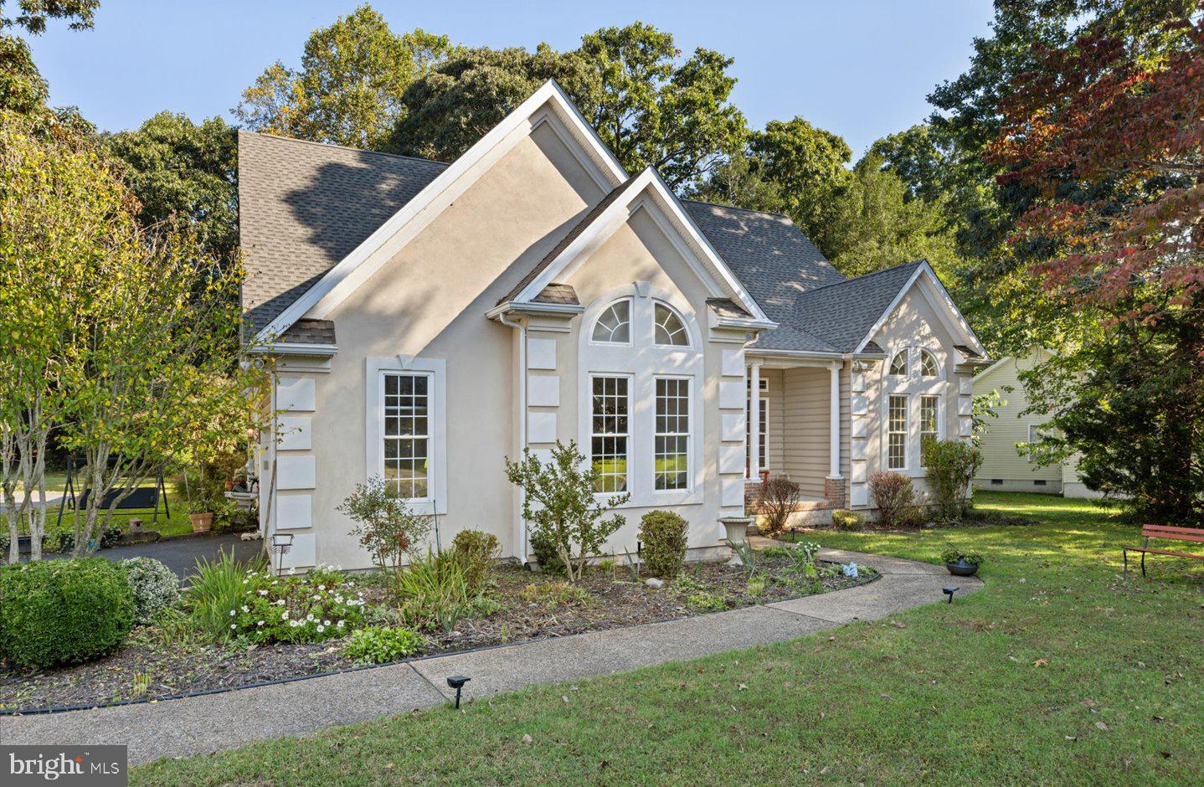
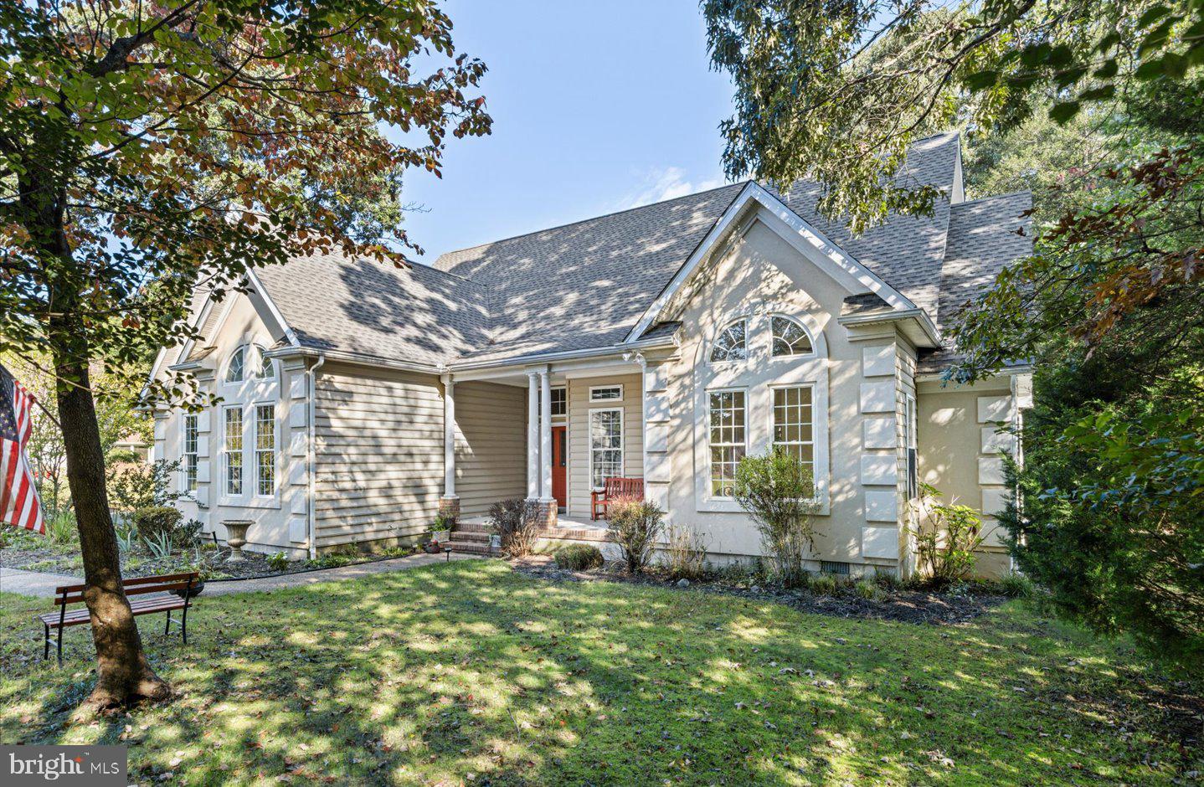
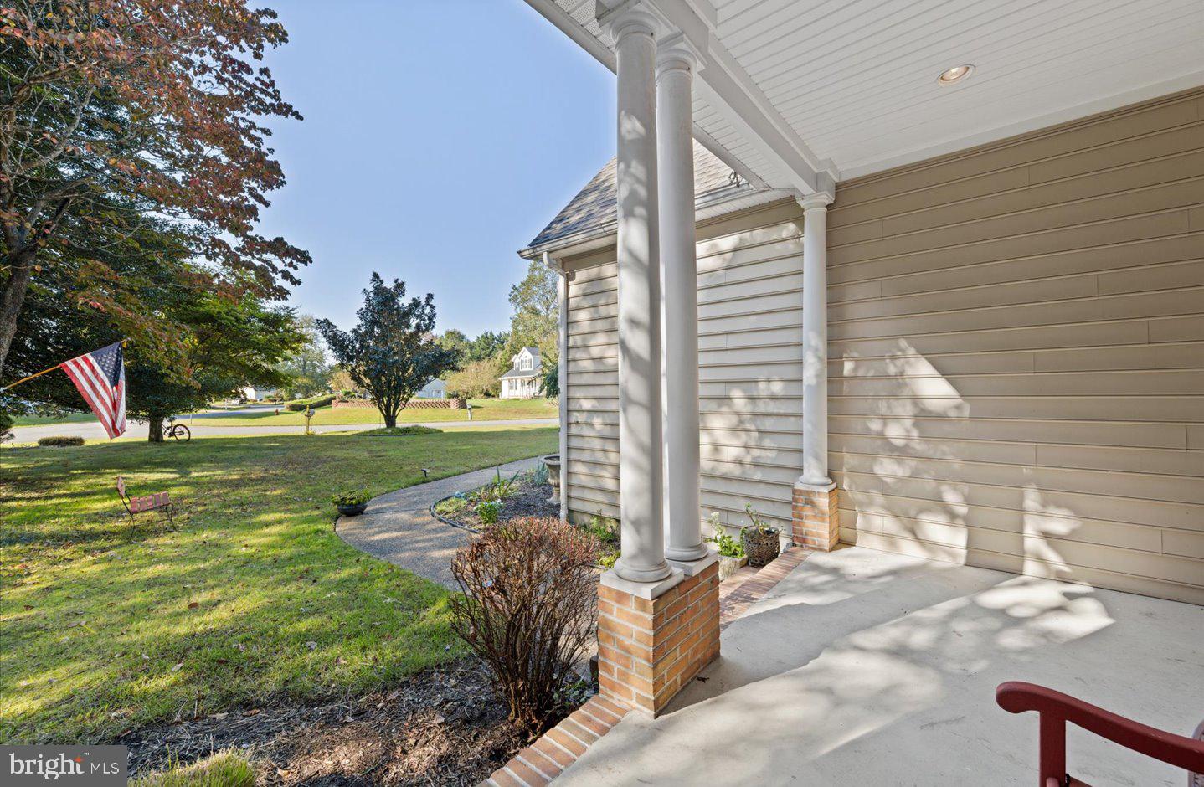
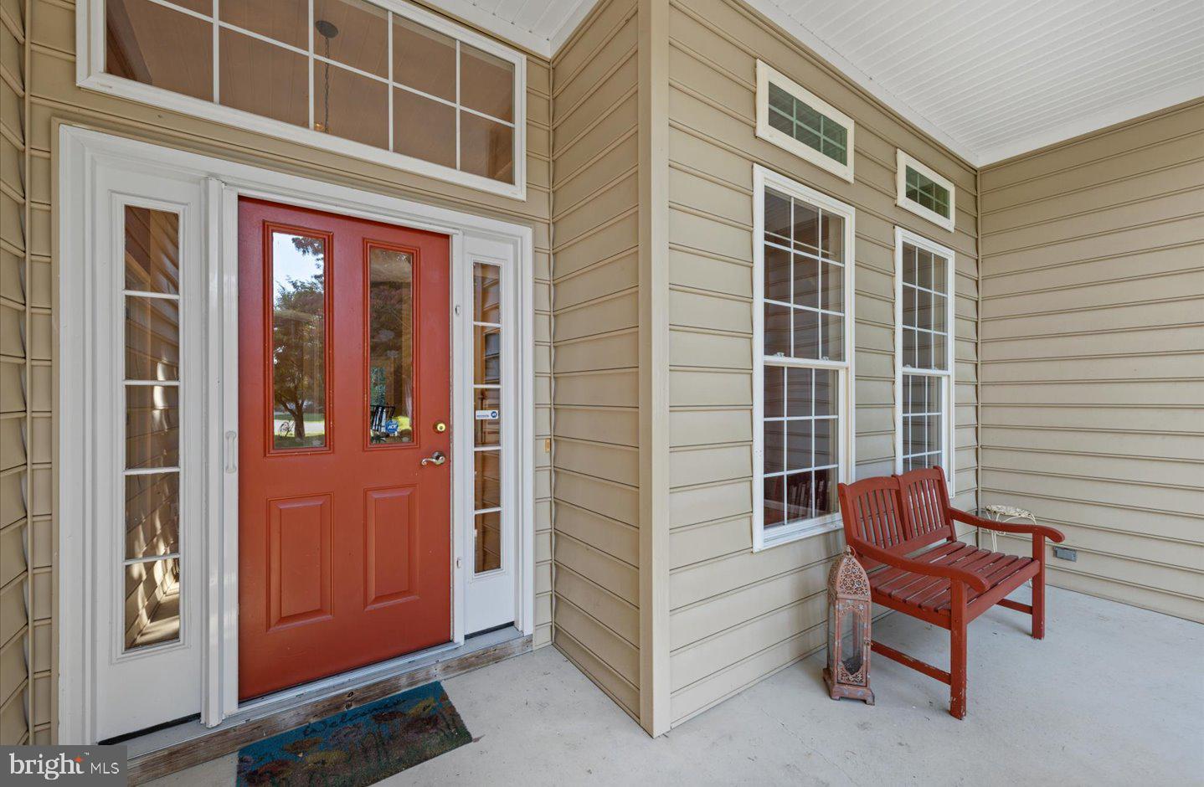
Classic charm, light-filled spaces, and a peaceful setting come together in this custom home in The Cove on Herring Creek. Situated on an approximately half-acre cul-de-sac parcel shaded by mature trees, this home features beautiful hardwood floors, ceilings of nine feet or higher, abundant windows, and a thoughtfully designed floor plan with the convenience of main-level living. A new roof in 2026 adds to the home’s appeal, while an irrigation system supplied by a dedicated irrigation well helps maintain the landscaped grounds.
A formal dining area flows into spacious living areas, where a centrally positioned gas fireplace creates a welcoming focal point and a natural division between formal and casual gathering spaces. The casual living area opens to a breezy screened porch—an inviting spot for morning coffee, outdoor dining, or unwinding with views of the tree-lined surroundings.
The first-floor primary suite offers vaulted ceilings, dual closets, and an en-suite bath. An adjoining flex room, currently used for sewing, provides additional space for a home office, library, or creative pursuits. Upstairs, two guest suites offer comfortable accommodations and added privacy.
Located in the waterfront community of The Cove on Herring Creek, this home enjoys access to a large community pond, gazebo, and pool, along with low community fees. Convenient to both downtown Lewes and Rehoboth and situated within the Cape Henlopen School District, this charming property brings together space, character, and access to the best of coastal Delaware!
Save
Ask
Tour
Hide
Share
Listing Snapshot
Price
$589,000
Days On Site
12 Days
Bedrooms
4
Inside Area (SqFt)
2,471 sqft
Total Baths
2
Full Baths
2
Partial Baths
N/A
Lot Size
0.49 Acres
Year Built
2000
MLS Number
DESU2122394
Status
Active
Property Tax
$1,074
HOA/Condo/Coop Fees
$66.67 monthly
Sq Ft Source
Estimated
Friends & Family
React
Invite
Recent Activity
a week ago
Listing updated with changes from the MLS
a week ago
Status changed to Active
2 weeks ago
Listing first seen on site
General Features
Acres
0.49
Attached Garage
Yes
Cross Street
N. Heron Drive
Garage
Yes
Garage Spaces
2
Levels
Two
Parking
Garage Door OpenerAsphaltGarageDrivewayAttached
Parking Spaces
6
Pets
Cats OKDogs OKYes
Property Sub Type
Single Family Residence
Security
Smoke Detector(s)
Sewer
Public Sewer
Special Circumstances
Standard
SqFt Above
2471
SqFt Total
2471
Style
Contemporary
Utilities
Cable AvailablePhone AvailablePropane
Water Source
Public
Zoning
AR-1
Interior Features
Appliances
Gas RangeGas OvenElectric Water HeaterWasherExhaust FanRefrigeratorIce MakerDishwasherDisposalDryerMicrowaveWater Heater