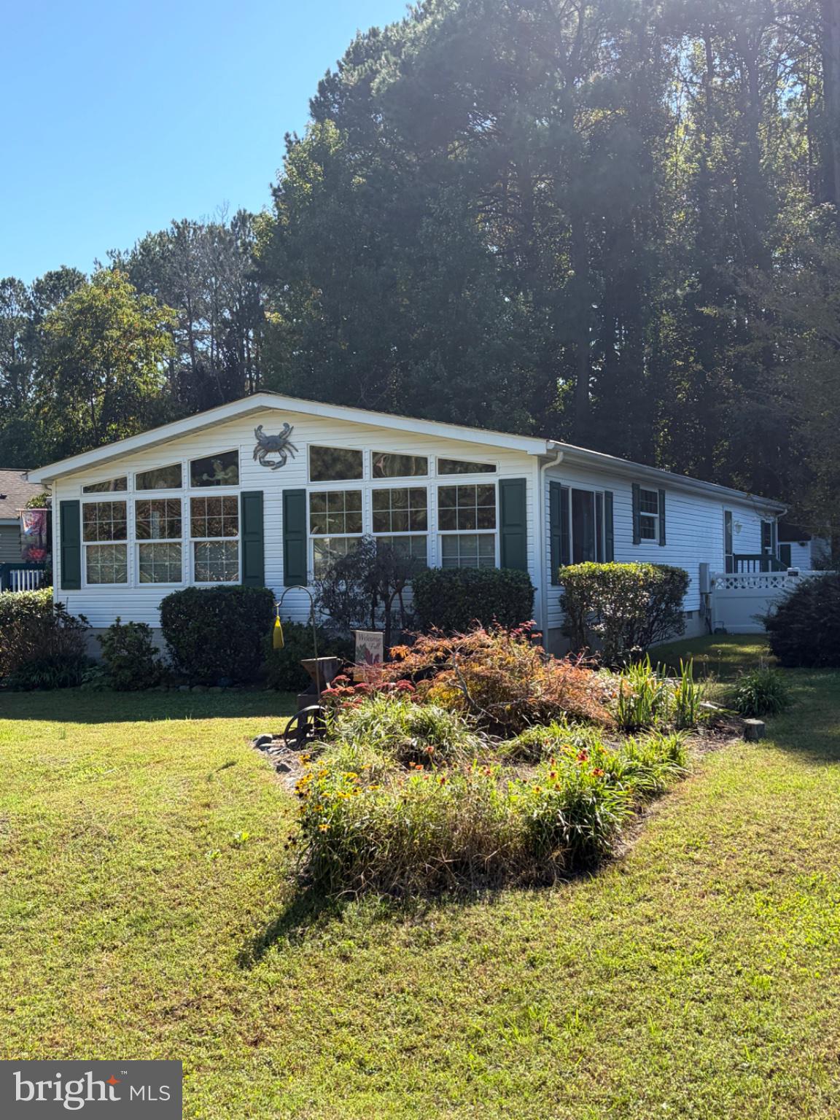
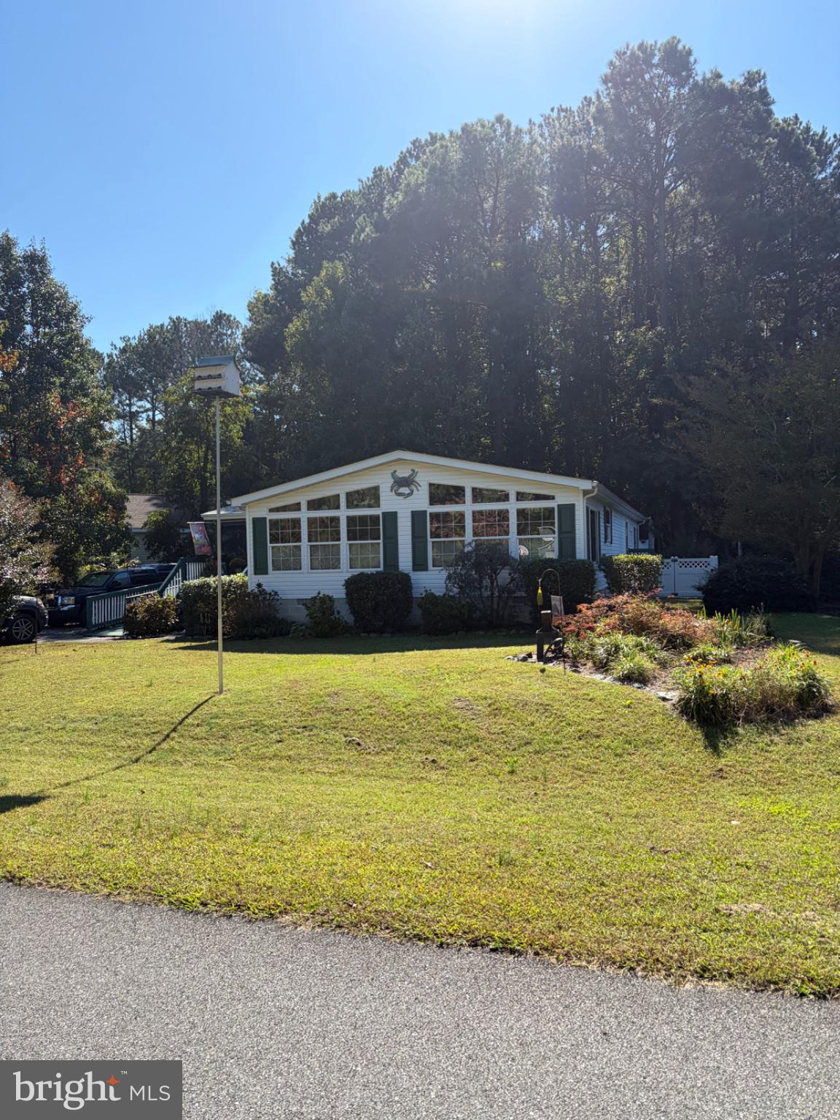
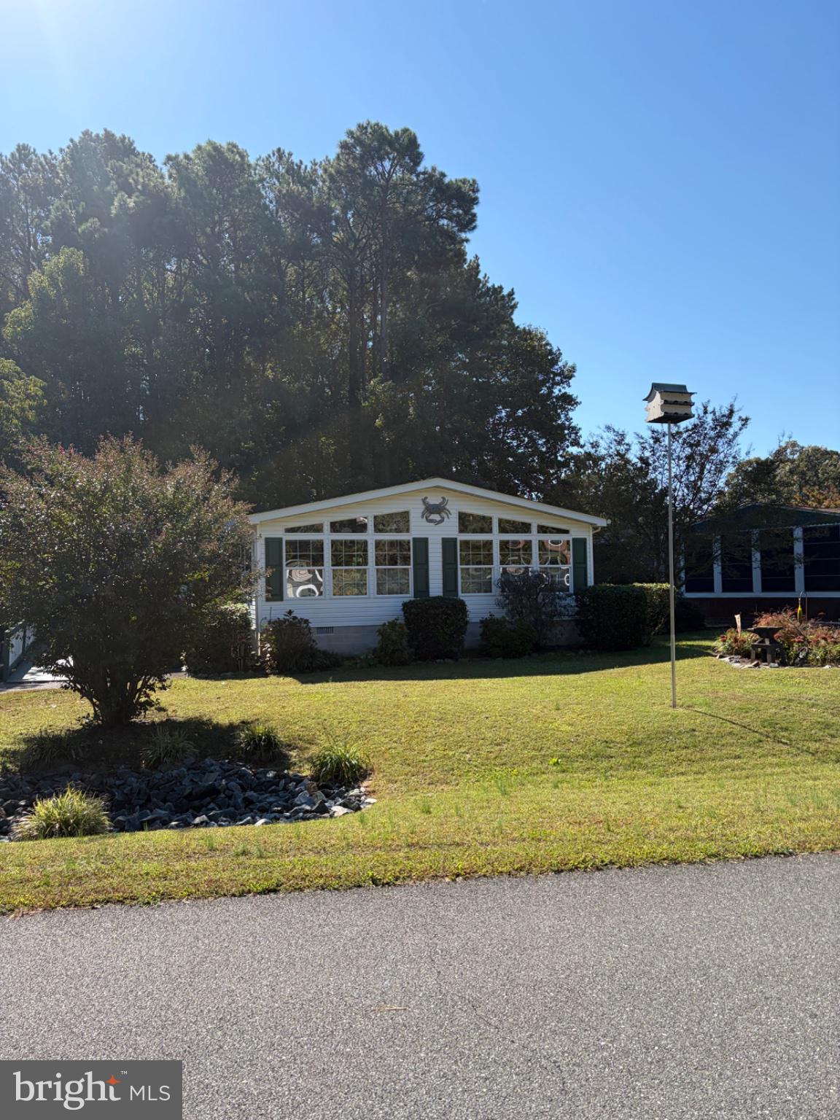
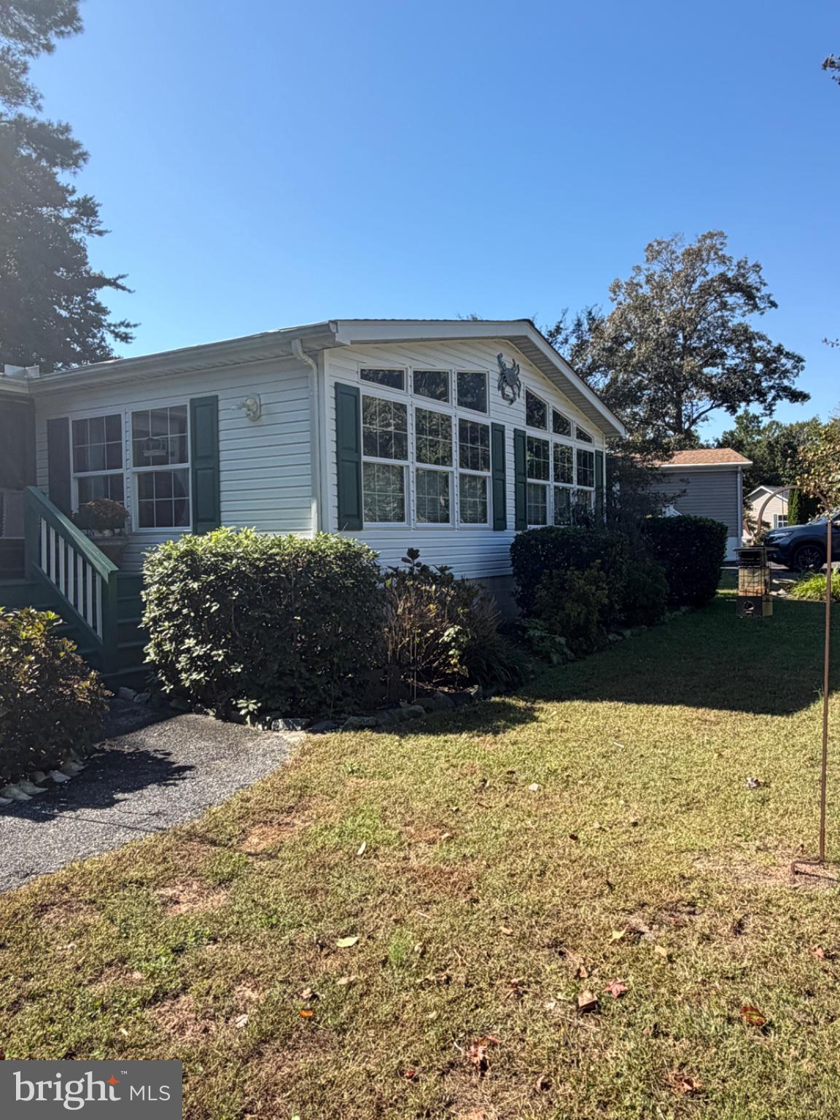
Nestled in the charming community of Pines at Long Neck, perfect for year round living along with enjoying it for your home away from home, where you own your lot and don’t pay any ground rent, this delightful double-wide manufactured home offers a perfect blend of comfort and style. Built in 2001, with major upgrades done over the years, including 20 x 12 shed with electric in 2016, HVAC replaced in 2020, new roof in 2021, 2023 all flooring upgraded to the luxury vinyl plank except laundry room, house painted in 2023 and a new Hot water heater in 2026. This residence features an inviting open floor plan, ideal for both relaxation and entertaining. The spacious living area seamlessly connects to the dining and kitchen spaces, enhanced by natural light from the high windows, and ceiling fans that create a warm ambiance. With three bedrooms and two full bathrooms, including a soaking tub and a convenient stall shower, this home caters to all your needs. The walk-in closet provides ample storage in the master bedroom. The kitchen is equipped with essential appliances, including a built-in microwave, dishwasher, and electric oven/range and side by side refrigerator. Step outside to enjoy the beautifully maintained exterior, featuring a screened porch and deck, perfect for morning coffee or evening gatherings. The property is set on a 0.25-acre lot, with an asphalt driveway accommodating up to five vehicles, ensuring plenty of space for guests. The Pines at Long Neck community is known for its friendly atmosphere and convenient access to local parks, schools, and public services. Enjoy leisurely strolls to conveniently located shopping center or go golfing right down the road at Baywood Green. This home is not just a place to live; it's a place to thrive. Experience the comfort that awaits you!
Save
Ask
Tour
Hide
Share
Listing Snapshot
Price
$325,000
Days On Site
12 Days
Bedrooms
3
Inside Area (SqFt)
1,456 sqft
Total Baths
2
Full Baths
2
Partial Baths
N/A
Lot Size
0.25 Acres
Year Built
2001
MLS Number
DESU2122420
Status
Active
Property Tax
$518
HOA/Condo/Coop Fees
$22.92 monthly
Sq Ft Source
Assessor
Friends & Family
React
Invite
Recent Activity
2 weeks ago
Price changed to $325,000
2 weeks ago
Listing updated with changes from the MLS
2 weeks ago
Status changed to Active
2 weeks ago
Listing first seen on site
General Features
Acres
0.25
Cross Street
John J. Williams Highway
Foundation
Block
Levels
One
Number Of Stories
1
Parking
AsphaltDriveway
Parking Spaces
5
Pets
Cats OKDogs OKYes
Property Sub Type
Manufactured Home
Security
Smoke Detector(s)Security Lights
Sewer
Public Sewer
Special Circumstances
Standard
SqFt Above
1456
SqFt Total
1456
Style
Class C
Utilities
Electricity Available
Water Source
Public
Zoning
GR
Interior Features
Appliances
Electric RangeElectric OvenElectric Water HeaterWasherDishwasherWater HeaterMicrowaveDryer
Basement
Crawl Space
Cooling
Heat PumpCeiling Fan(s)Electric
Electric
220 Volts200+ Amp Service
Flooring
Vinyl
Heating
ElectricHeat Pump
Interior
Ceiling Fan(s)Walk-In Closet(s)Cathedral Ceiling(s)Open FloorplanSoaking Tub