PRIVATE-ENTRY GUEST SUITE + ONE-LEVEL LIVING + OVERSIZED PRIVATE YARD + LOW HOA!
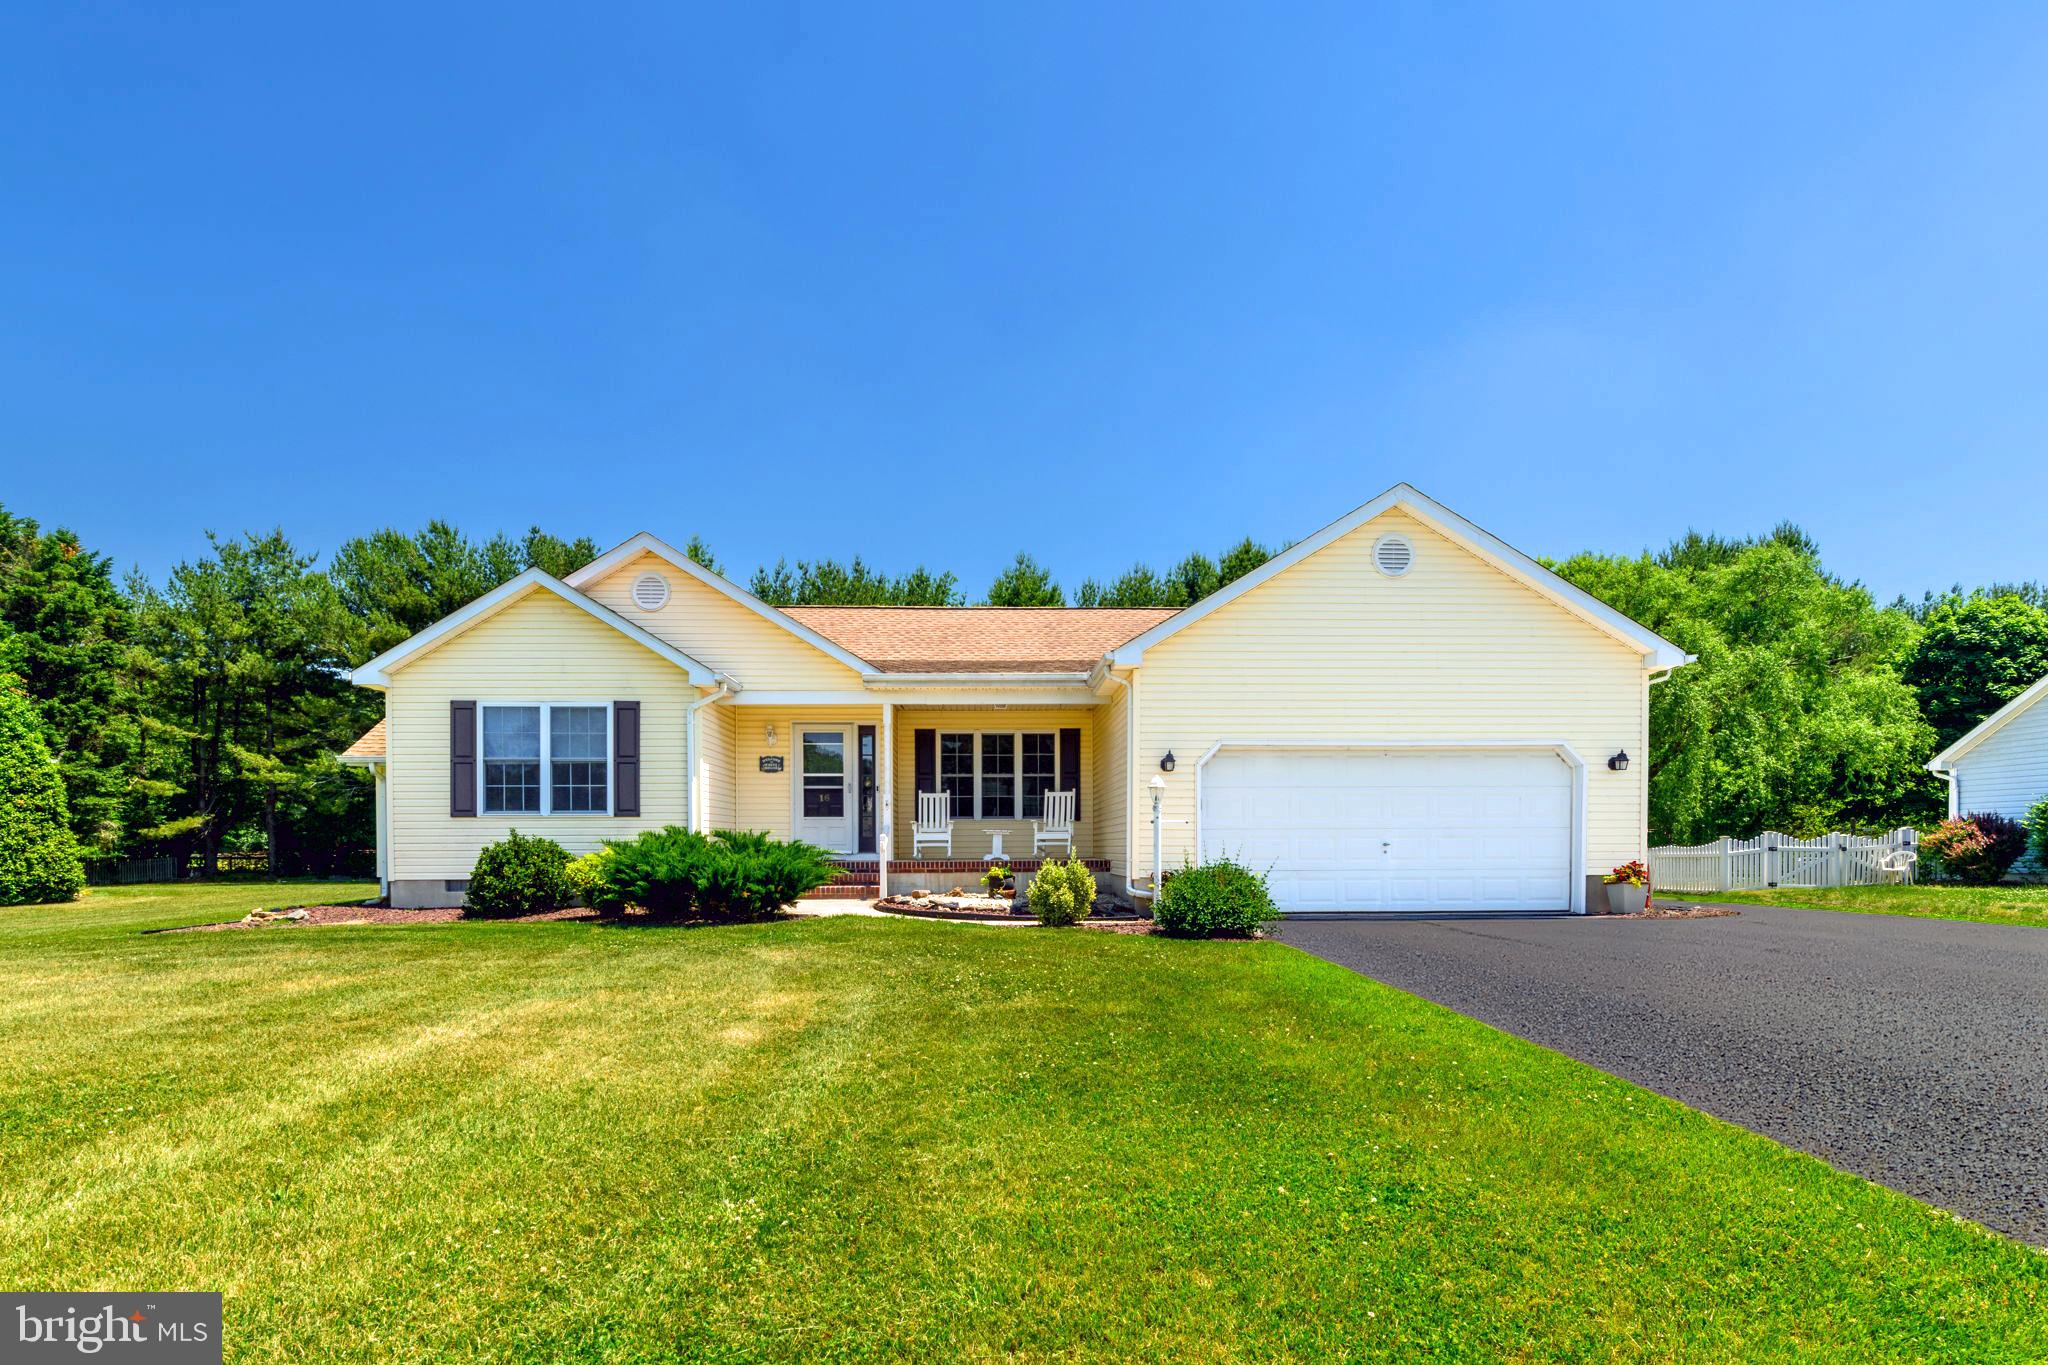
Rarely does a home offer this much flexibility, privacy, and value in one package! This beautifully maintained 4-bedroom, 3-full-bath home in desirable Chapel Green offers nearly 2,400 sq. ft. of easy one-level living, plus a separate private-entry guest/in-law suite with generous parking.
Perfect for multi-generational living, an au pair, adult child, extended family, long-term guests, a home office, or your own private retreat, this versatile space gives you options while preserving privacy.
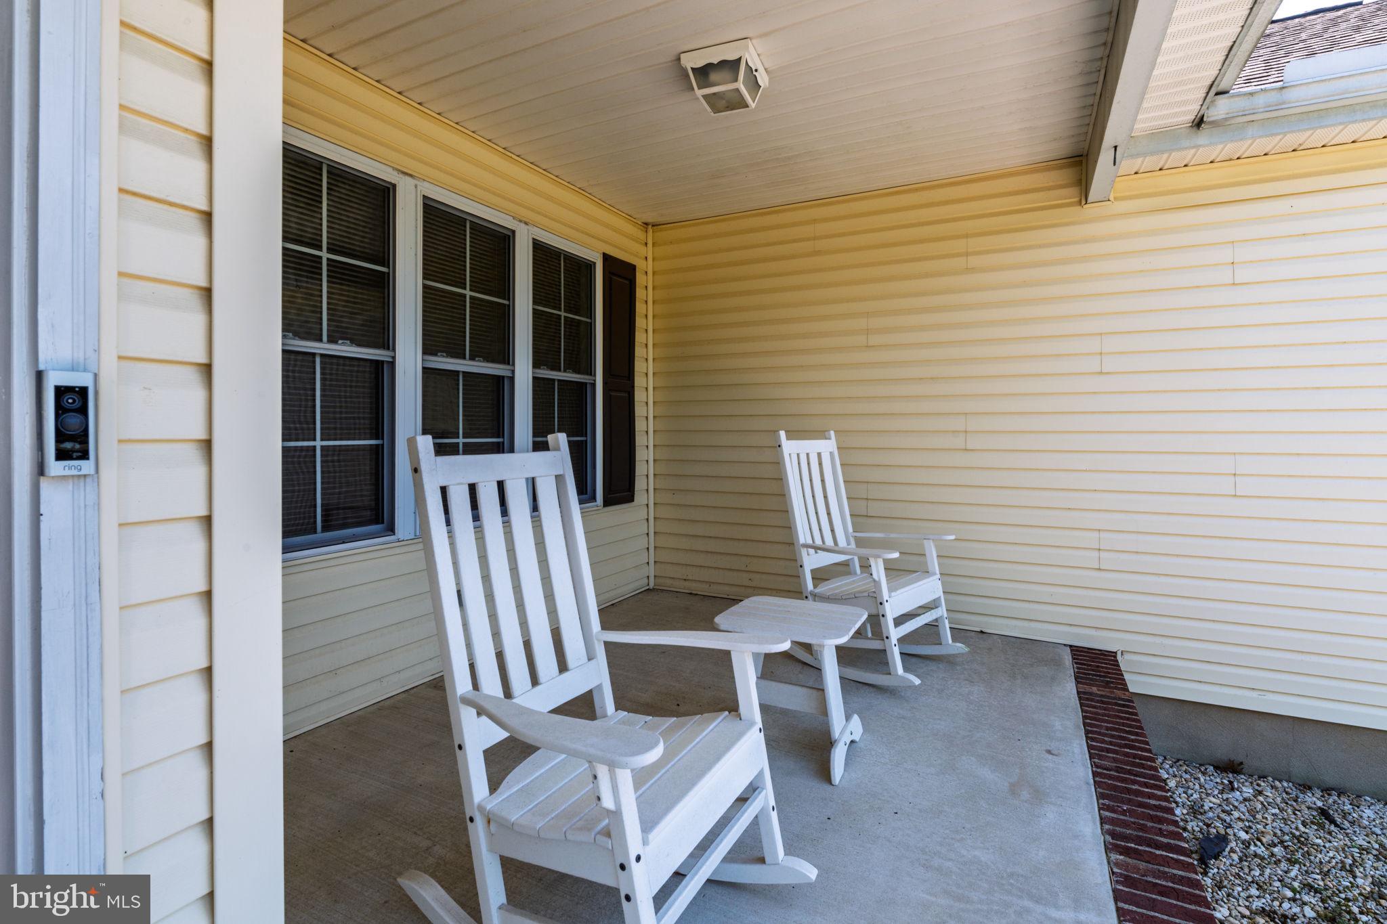
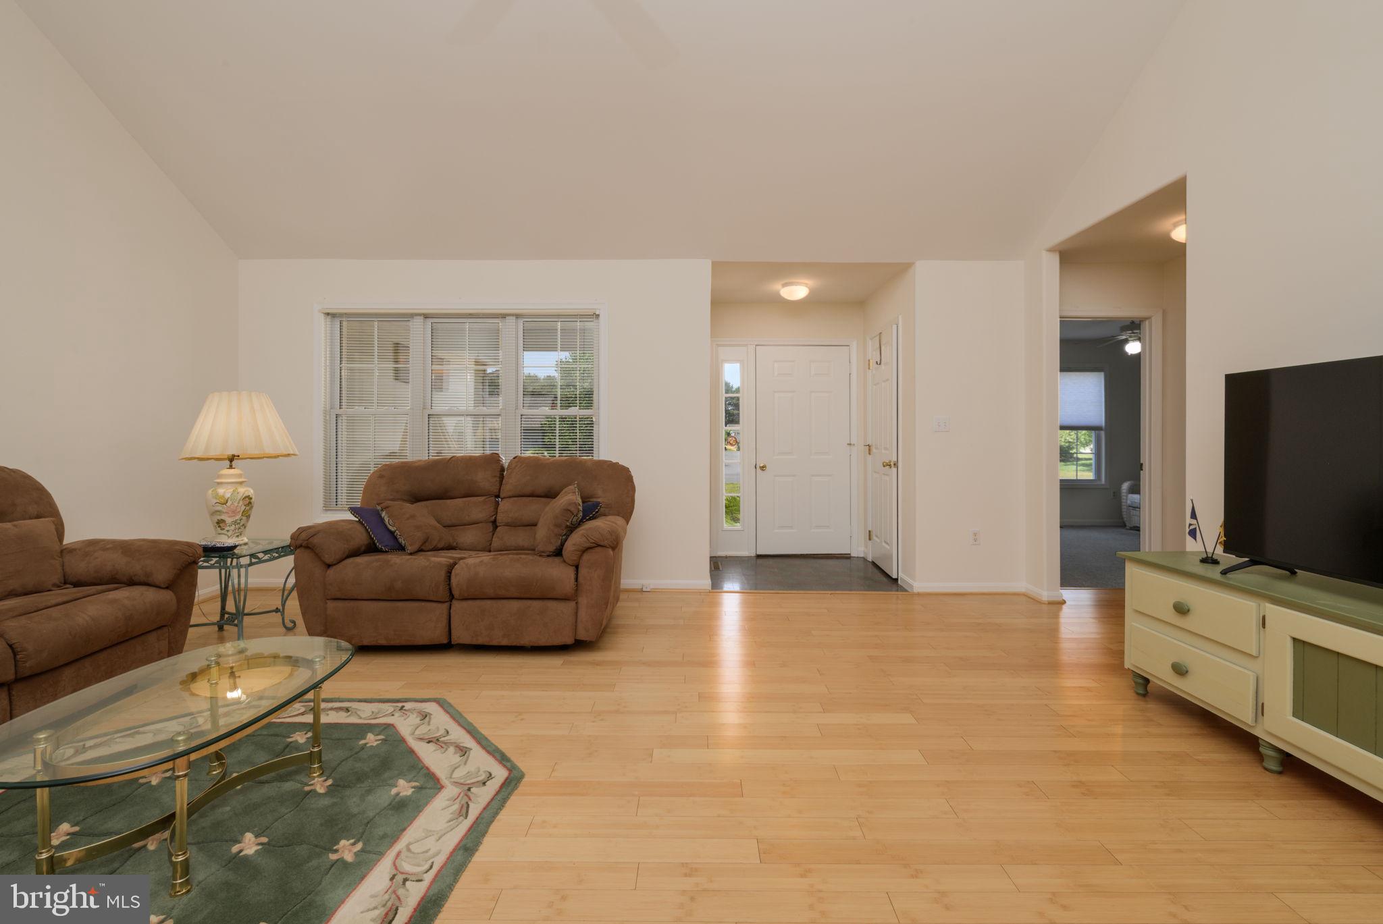
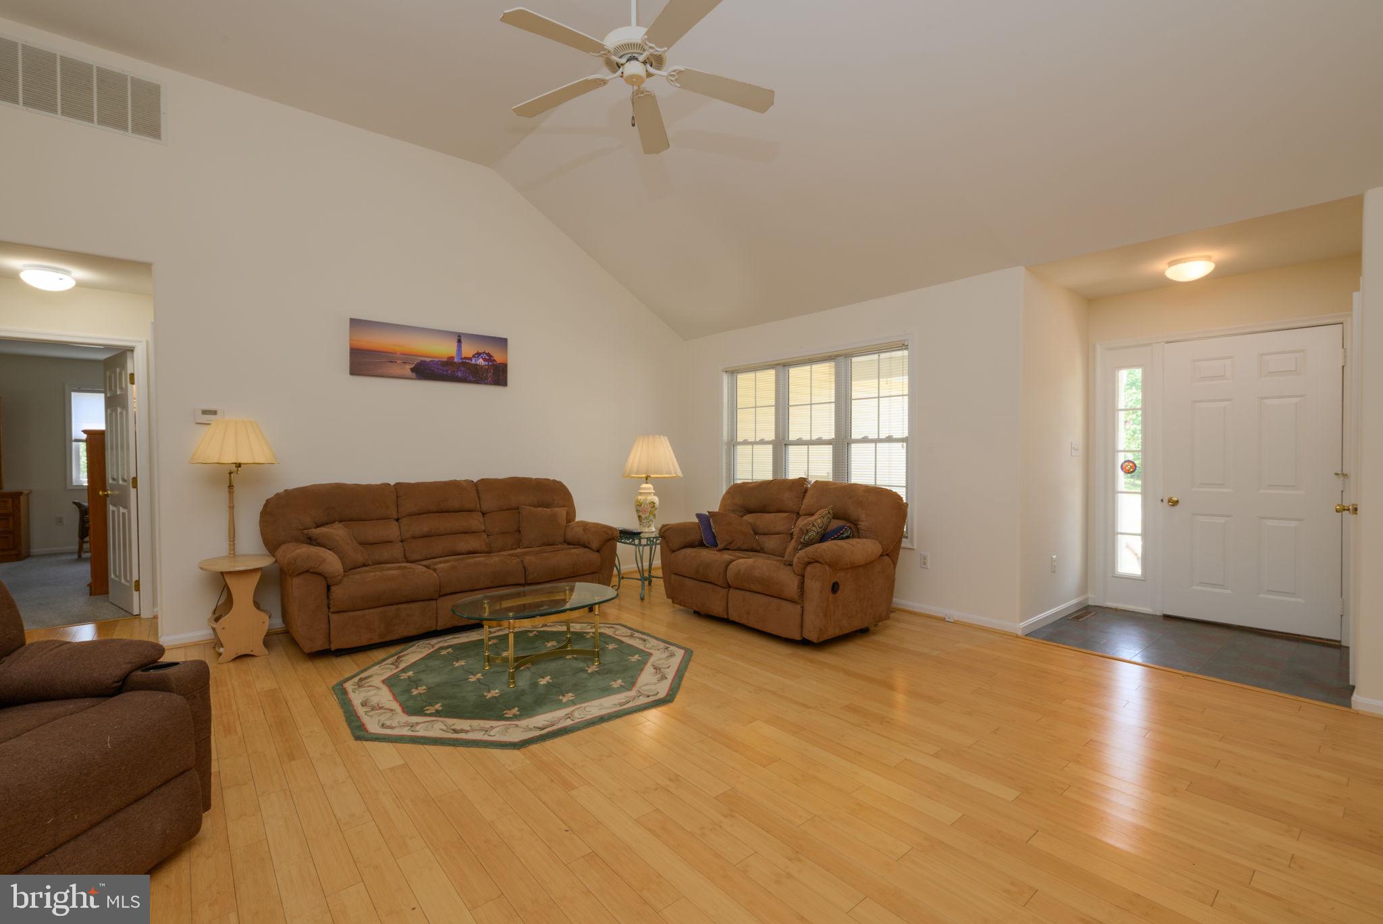
The main home features an inviting open layout, fresh paint throughout, eat-in kitchen, sunroom, formal dining room, and comfortable single-level living. An attached 2-car garage and 2018 roof add even more value.
Step outside to an oversized, private backyard with room for entertaining, gardening, pets, play, or simply enjoying the outdoors.
And the location? You’re directly across from the community pool, clubhouse, and tennis courts, with low HOA fees. Just minutes to Lewes, Rehoboth, the beaches, dining, shopping, and coastal attractions.
Flexible. Spacious. Private. Convenient. And priced below appraised value. Homes offering this combination are hard to find 16 Ancient Oak Drive is the one you've been searching for, schedule your showing today!
Save
Ask
Tour
Hide
Share
Listing Snapshot
Price
$495,000
Days On Site
10 Days
Bedrooms
4
Inside Area (SqFt)
2,254 sqft
Total Baths
3
Full Baths
3
Partial Baths
N/A
Lot Size
0.45 Acres
Year Built
1996
MLS Number
DESU2122422
Status
Active
Property Tax
$995
HOA/Condo/Coop Fees
$41.67 monthly
Sq Ft Source
Estimated
Friends & Family
React
Comment
Invite
No Comments Yet
Did you know? You can invite friends and family to your search. They can join your search, rate and discuss listings with you.
Recent Activity
a week ago
Listing updated with changes from the MLS
a week ago
Listing first seen on site
General Features
Acres
0.45
Attached Garage
Yes
Foundation
Block
Garage
Yes
Garage Spaces
2
Levels
One
Parking
Garage Door OpenerAsphaltGarageDrivewayAttached
Parking Spaces
2
Pets
Number LimitYes
Property Sub Type
Single Family Residence
Sewer
Public Sewer
Special Circumstances
Standard
SqFt Above
2254
SqFt Total
2731
Style
Ranch/Rambler
Utilities
Cable AvailablePhone AvailableSewer AvailableWater AvailableElectricity Available
Water Source
Public
Zoning
AR-1
Interior Features
Appliances
OvenElectric RangeElectric OvenElectric Water HeaterDishwasherMicrowaveWasherWater Heater
Basement
Crawl Space
Cooling
Central AirElectric
Flooring
WoodCarpetHardwoodVinyl
Furnished
Unfurnished
Heating
ElectricCentral
Interior
Eat-in KitchenOtherOpen Floorplan
Laundry Features
Laundry RoomMain Level
Main Level Bedrooms
4
Window Features
Window CoveringsWindow Treatments
Additional Bedroom
Level - MainFeatures - Ceiling Fan(s)
Breakfast Room
Level - Main
Den
Level - MainFeatures - Ceiling Fan(s)
Dining Room
Level - MainFeatures - Ceiling Fan(s)
Full Bath
Level - Main
Kitchen
Level - MainFeatures - Breakfast Bar, Ceiling Fan(s)
Laundry
Level - Main
Living Room
Level - MainFeatures - Ceiling Fan(s)
Primary Bathroom
Level - Main
Primary Bedroom
Level - MainFeatures - Ceiling Fan(s)
Sun/Florida Room
Level - MainFeatures - Ceiling Fan(s)
Save
Ask
Tour
Hide
Share
Exterior Features
Construction Details
Vinyl Siding
Lot Features
ClearedFront YardBack Yard
Pool Features
Community
Roof
AsphaltShingle
View
Trees/Woods
Waterview
Trees/Woods
Windows/Doors
Window CoveringsWindow Treatments
Community Features
Association Amenities
Tennis Court(s)Basketball CourtPlayground
Association Fee
$500.0
Association Fee Frequency
Annually
Community Features
Pool
MLS Area
Indian River Hundred (31008)
School District
CAPE HENLOPEN
Schools
School District
CAPE HENLOPEN
Elementary School
Unknown
Middle School
Unknown
High School
Unknown
Listing courtesy of Berkshire Hathaway HomeServices PenFed Realty



Did you know? You can invite friends and family to your search. They can join your search, rate and discuss listings with you.