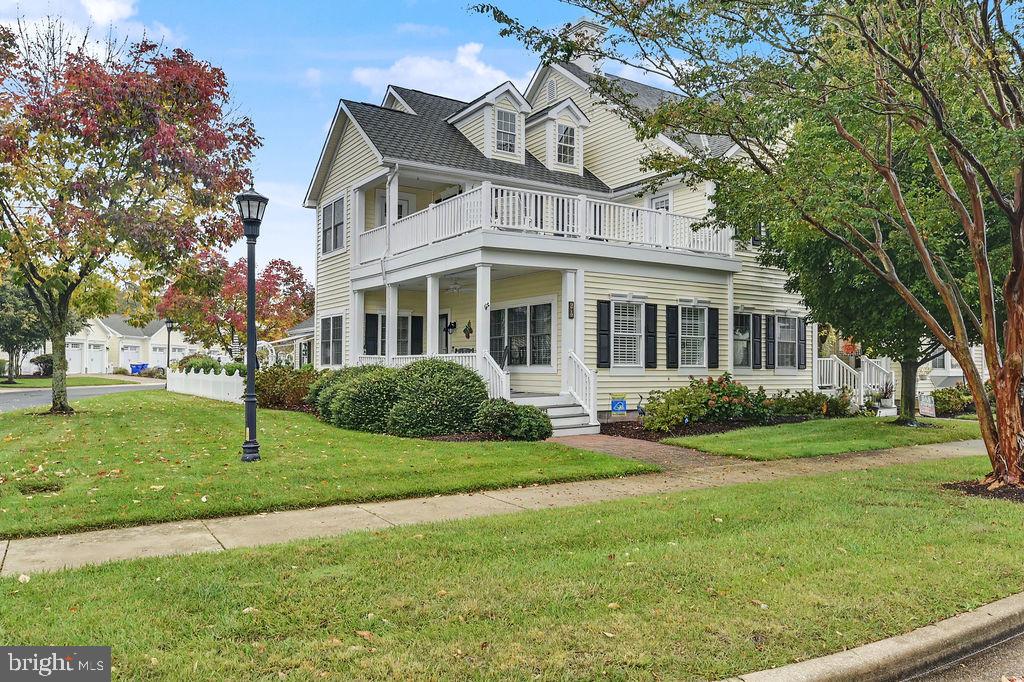
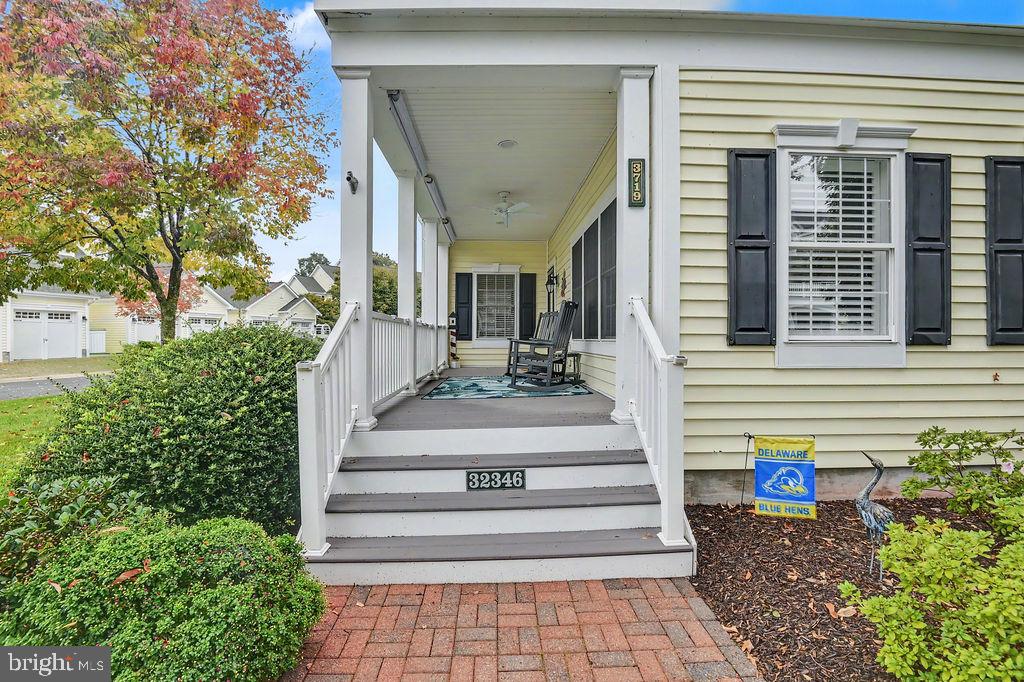
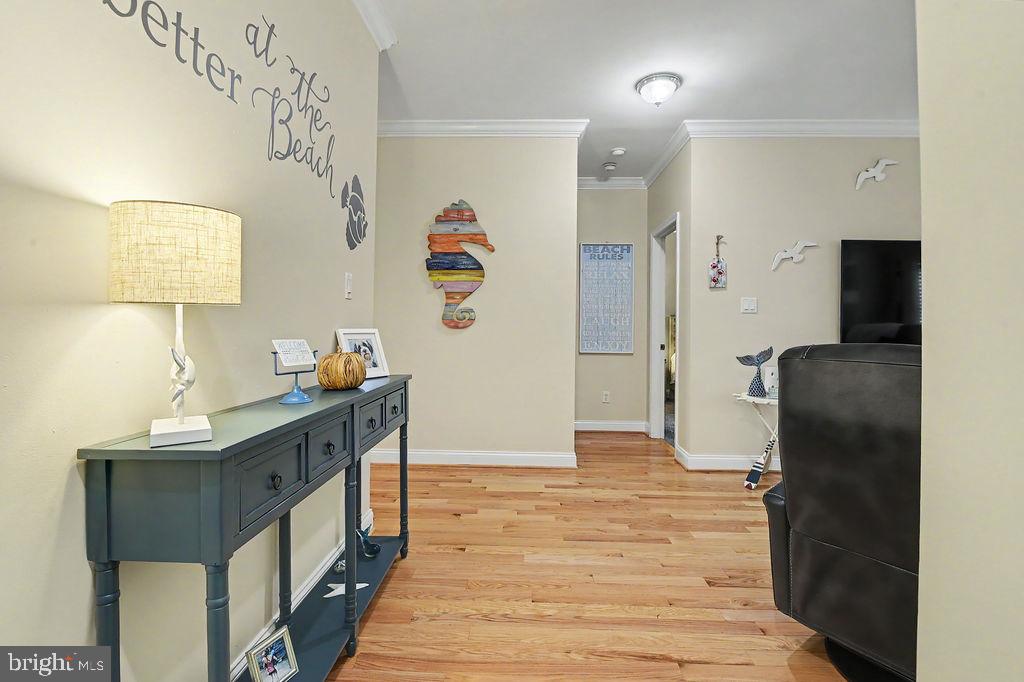
Welcome to this beautifully appointed 4-bedroom, 3.1-bath end-unit townhome tucked along one of Baywood’s private streets and offering the LOWEST LAND LEASE currently available among the townhomes! Spacious and thoughtfully designed, this home features first- and second-floor owner’s suites, each with a private full bath, providing exceptional flexibility for one-level living, guests, or extended family. The first-floor suite includes a jetted tub and separate shower. The main level features beautiful hardwood flooring, crown molding, and a well-appointed kitchen with granite countertops, stainless steel appliances, new refrigerator, and a newly installed dry bar with beverage refrigerator. A convenient office nook off the kitchen is perfect for working from home. Upstairs includes a spacious second living area ideal for a family room, media room, or flex space, along with additional bedrooms and access to an upper-level deck overlooking the beautiful neighborhood. Enjoy outdoor living in the large private courtyard with motorized awning, providing the perfect spot for relaxing or entertaining. Additional features include a detached 2-car garage with rear entrance, recently replaced window glass throughout, and a full unfinished basement offering abundant storage and endless possibilities for future finished space. Beyond the home, enjoy everything the Baywood lifestyle has to offer! Residents enjoy discounted golf and dining at the beautiful clubhouse, along with access to private beaches and marinas through the Pot-Nets communities. Golf, dining, recreation, and resort-style amenities are all right at your fingertips! Seller is licensed Realtor.
Save
Ask
Tour
Hide
Share
Listing Snapshot
Price
$370,000
Days On Site
11 Days
Bedrooms
4
Inside Area (SqFt)
2,700 sqft
Total Baths
4
Full Baths
3
Partial Baths
1
Lot Size
N/A
Year Built
2005
MLS Number
DESU2122474
Status
Active
Property Tax
$729
HOA/Condo/Coop Fees
$385.67 monthly
Sq Ft Source
Estimated
Friends & Family
React
Comment
Invite
No Comments Yet
Did you know? You can invite friends and family to your search. They can join your search, rate and discuss listings with you.
Recent Activity
23 hours ago
Listing updated with changes from the MLS
2 weeks ago
Listing first seen on site
General Features
Foundation
Block
Garage
Yes
Garage Spaces
2
Land Lease
Yes
Lease Amount
$3443.0
Lease Amount Frequency
Quarterly
Levels
Two
Parking
Garage Door OpenerGarageDrivewayDetached
Parking Spaces
4
Property Sub Type
Townhouse
Sewer
Public Sewer
Special Circumstances
Standard
SqFt Above
2700
SqFt Total
2700
Style
ContemporaryModular/Pre-Fabricated
Water Source
Public
Zoning
GR
Interior Features
Appliances
OvenElectric Water HeaterDishwasherDisposalRefrigeratorStainless Steel Appliance(s)WasherWater HeaterMicrowave
Basement
FullSump PumpUnfinished
Cooling
Central AirCeiling Fan(s)Electric
Flooring
CarpetCeramic Tile
Heating
ElectricPropaneForced AirHeat Pump
Interior
Eat-in KitchenCeiling Fan(s)Walk-In Closet(s)Built-in Features



Did you know? You can invite friends and family to your search. They can join your search, rate and discuss listings with you.