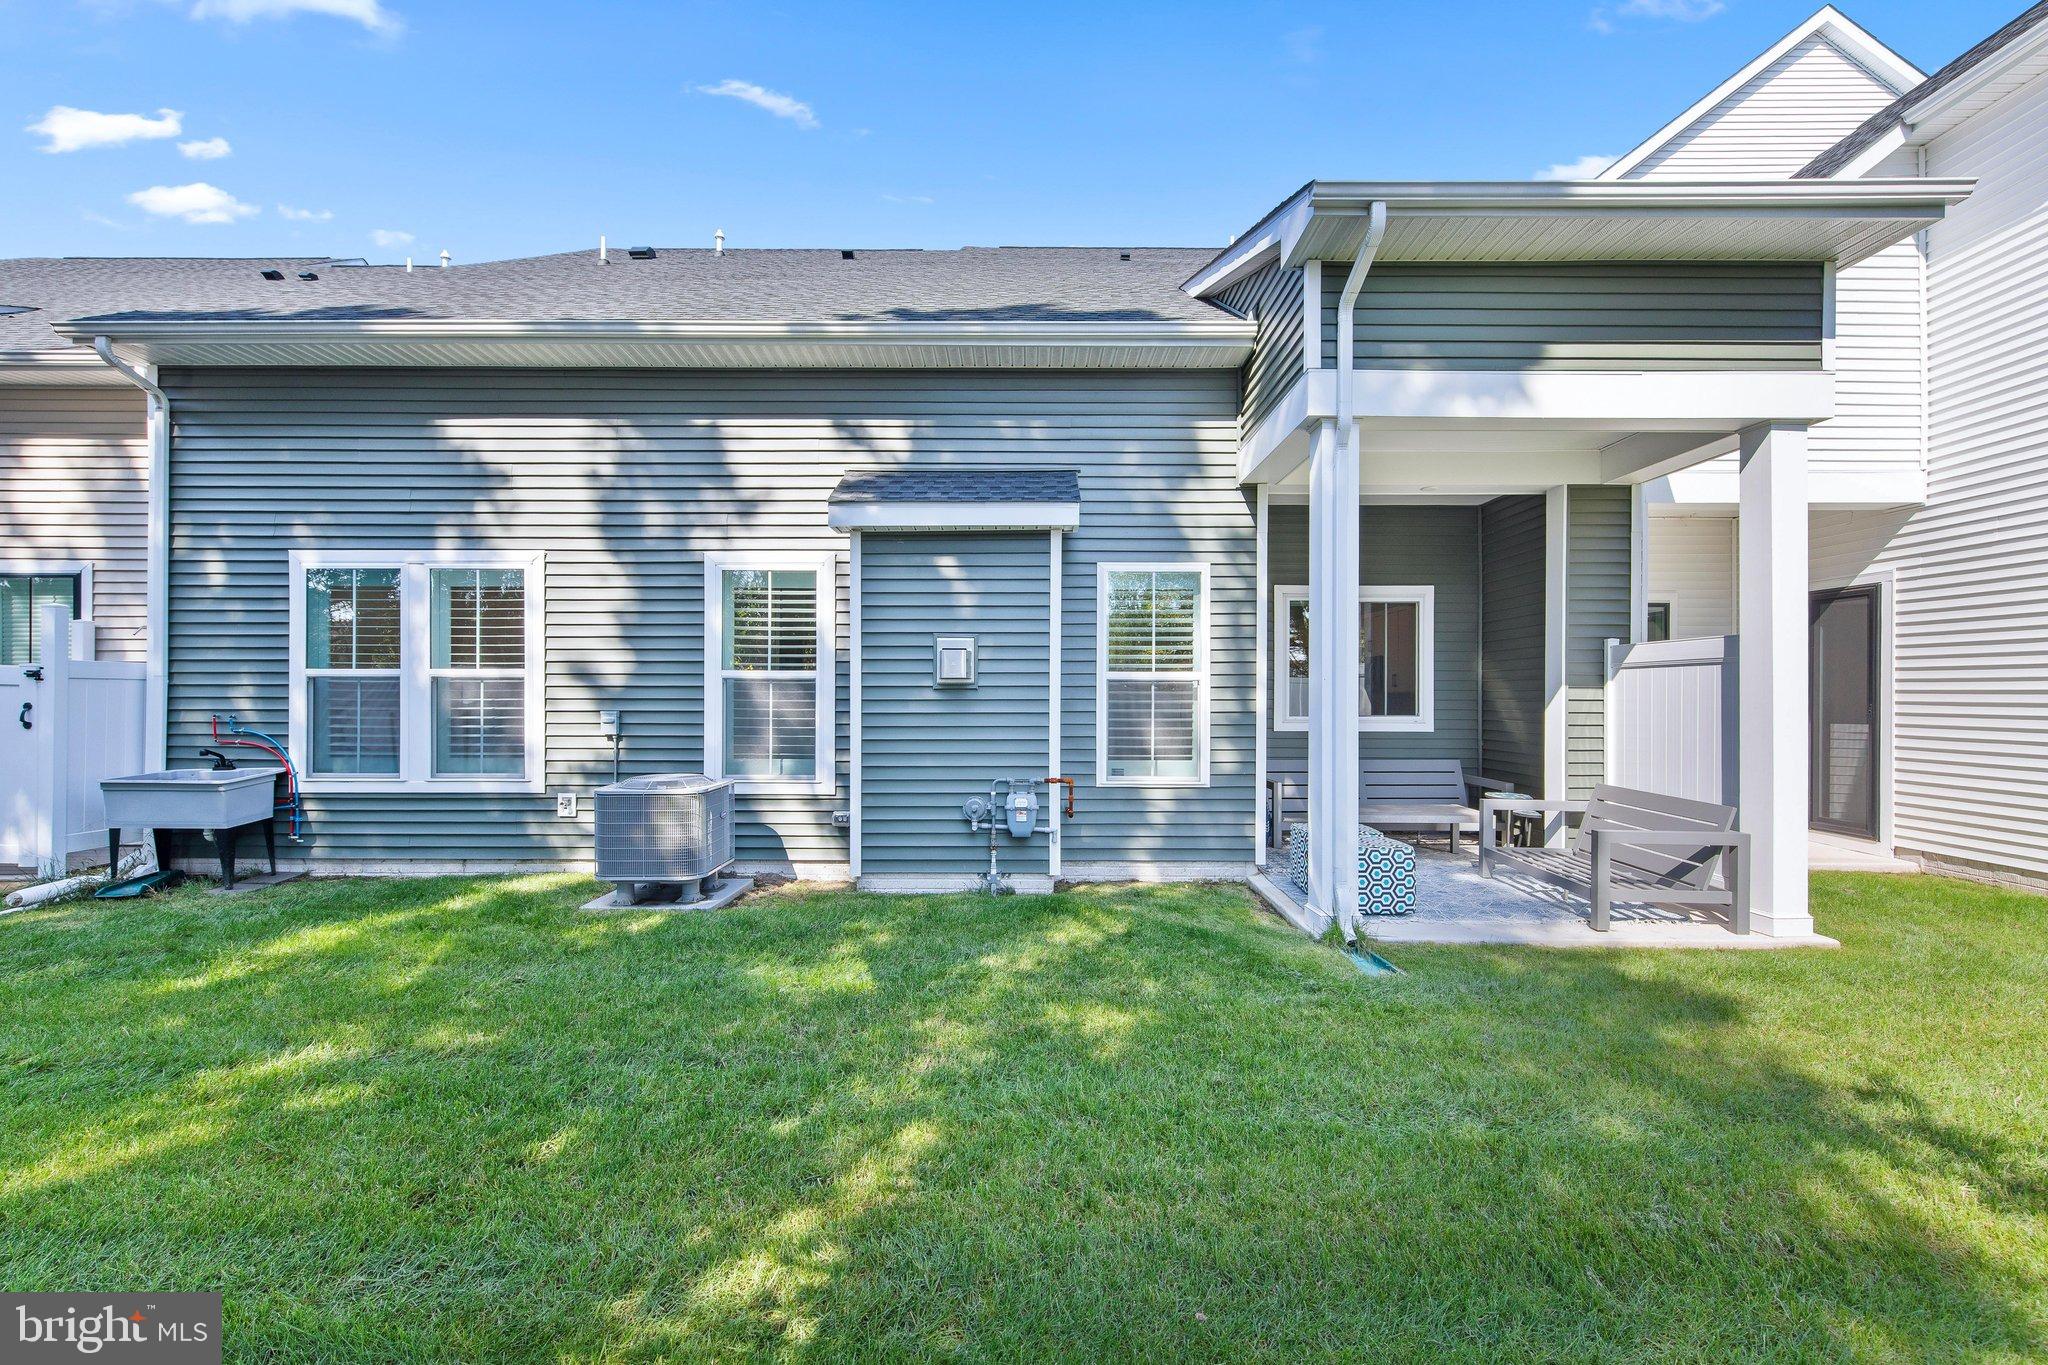
Elevated Luxury Living in nearly new coastal Villa! This stunning 40’-wide villa built in 2025 delivers over 2,400 sf of expertly curated space, packed with premium upgrades, and a unique floor plan offering two bedrooms and two baths on the first floor.
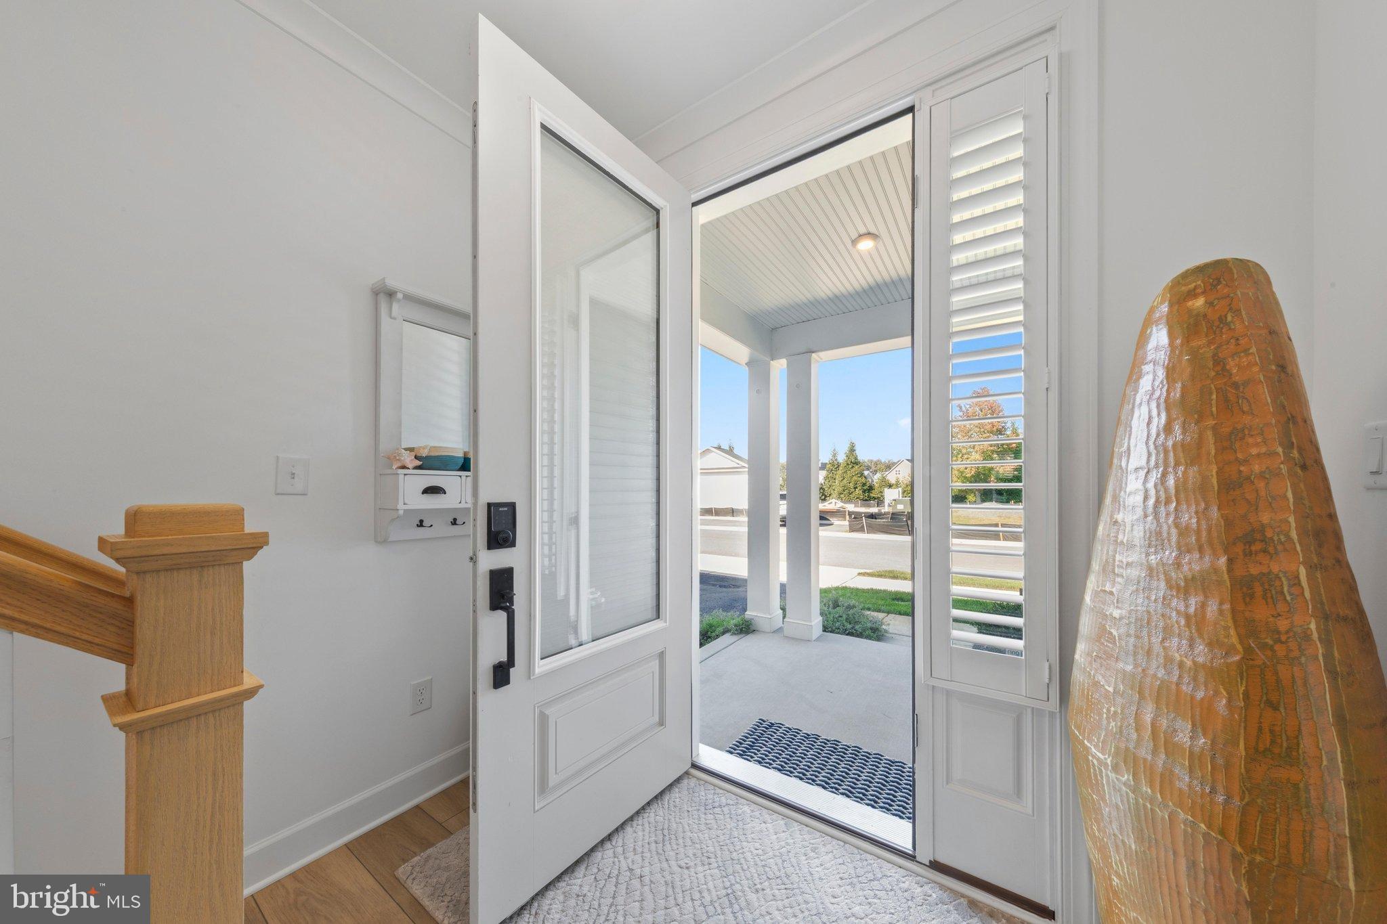
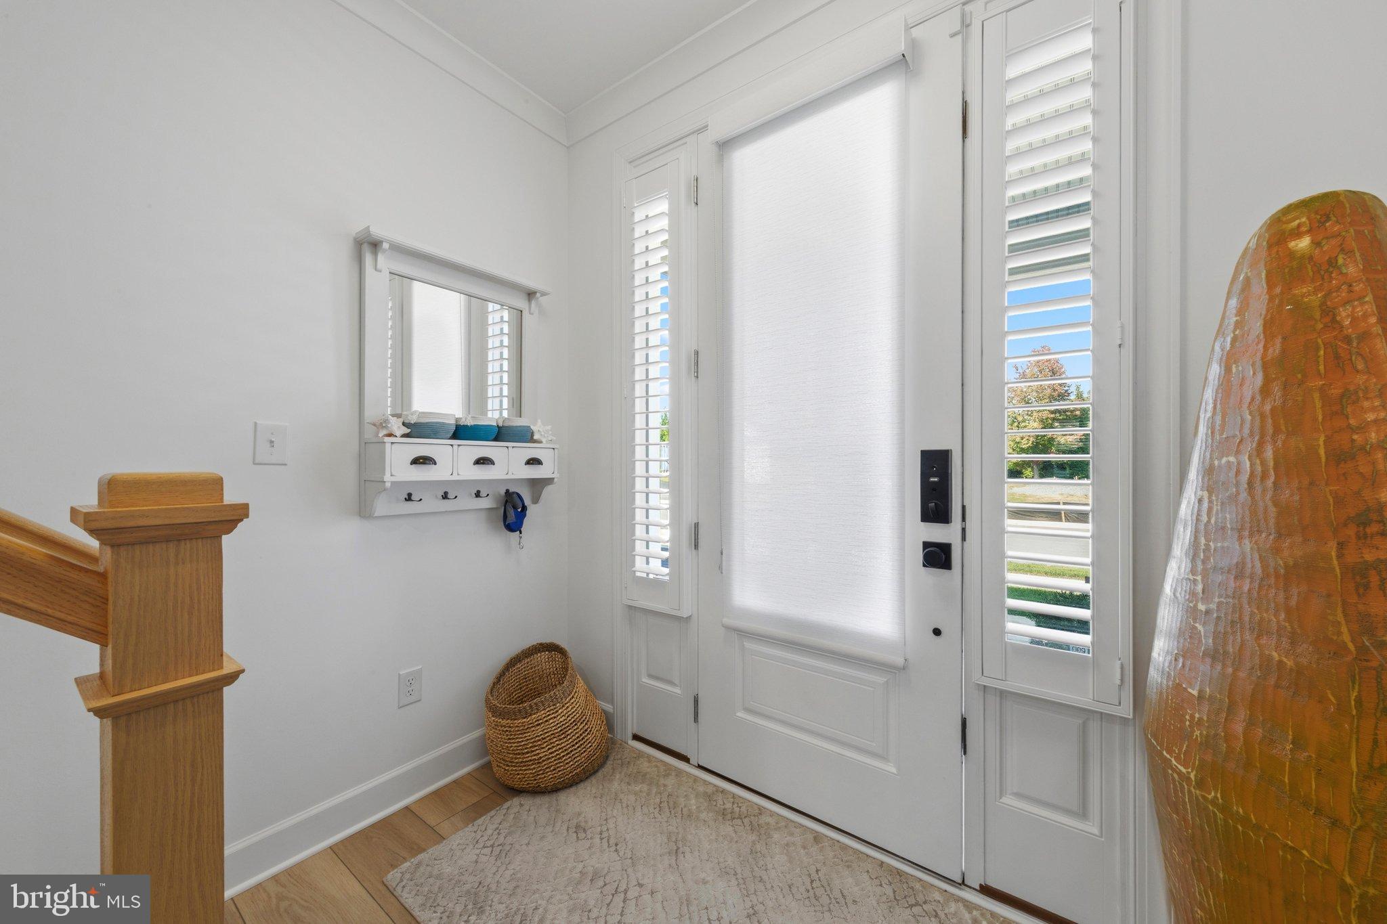
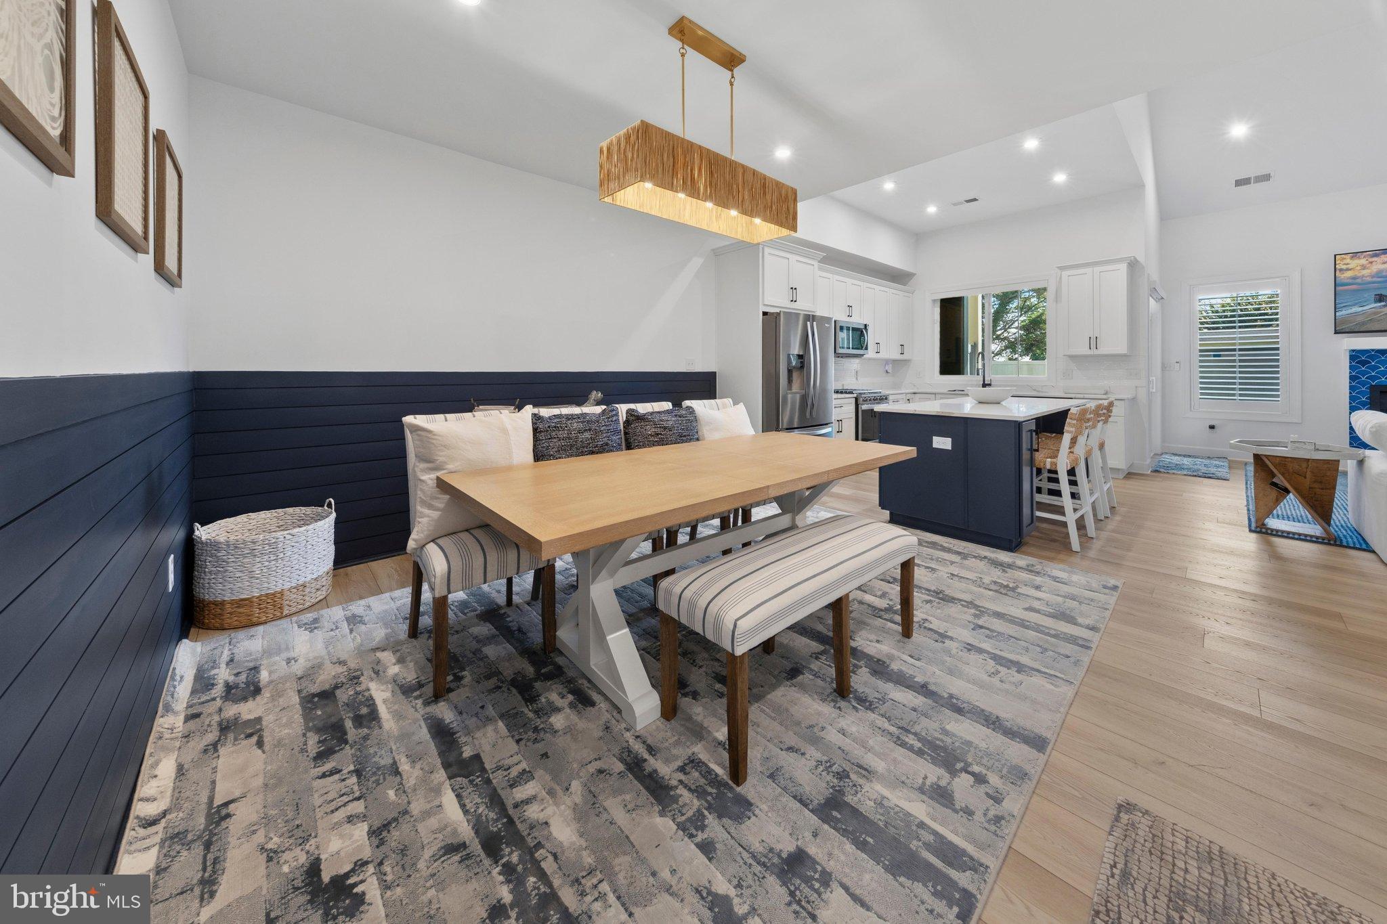
The main level welcomes you with wide-plank LVP flooring and soaring, vaulted ceilings that anchor a dramatic great room. A custom fish-scale tile surround frames the sleek linear gas fireplace, seamlessly transitioning into the dining area accented by custom navy shiplap. The gourmet kitchen is a chef’s dream, featuring a large quartz island, custom tile backsplash, a 5-burner gas range, and premium white and navy shaker cabinetry. Retreat to the main-level primary suite, boasting a distinctive accent wall, vaulted ceilings, a custom barn door, and a spa-inspired bath complete with a double vanity and an oversized walk-in tile shower. An additional bedroom and full bath complete the first floor. Upstairs, a spacious loft serves as a secondary living zone, providing the perfect retreat for guests alongside two roomy bedrooms and a third full bath. Practical luxury is everywhere: an upgraded laundry room with double-stacked Electrolux washers and dryers. Many elevated aftermarket enhancements truly make this better than new construction: custom plantation shutters, upgraded designer lighting, tailor-made closet systems, and smart storage solutions built into the 2-car garage. Relax on your extended covered porch backing up to peaceful, open green space, or take a quick drive to the iconic Rehoboth Beach boardwalk, downtown Lewes, fine dining, boutique shopping, bike trails, and State Parks. Bonus: Look forward to relaxing poolside with the new community pool arriving for the 2027 season!
Save
Ask
Tour
Hide
Share
Listing Snapshot
Price
$717,000
Days On Site
9 Days
Bedrooms
4
Inside Area (SqFt)
2,430 sqft
Total Baths
3
Full Baths
3
Partial Baths
N/A
Lot Size
N/A
Year Built
2025
MLS Number
DESU2122528
Status
Active
Property Tax
$1,284
HOA/Condo/Coop Fees
$538 monthly
Sq Ft Source
Estimated
Friends & Family
React
Comment
Invite
No Comments Yet
Did you know? You can invite friends and family to your search. They can join your search, rate and discuss listings with you.
Recent Activity
a week ago
Listing updated with changes from the MLS
a week ago
Status changed to Active
a week ago
Listing first seen on site
General Features
Attached Garage
Yes
Foundation
Slab
Garage
Yes
Garage Spaces
2
Levels
Two
Parking
GarageDrivewayAttached
Parking Spaces
4
Pets
Cats OKDogs OKYes
Property Sub Type
Condominium
Security
Security System
Sewer
Public Sewer
Special Circumstances
Standard
SqFt Above
2430
SqFt Total
2430
Style
Coastal
Utilities
Natural Gas Available
Water Source
Public
Zoning
AR-1
Interior Features
Appliances
Electric RangeElectric OvenDishwasherDisposalDryerRefrigeratorStainless Steel Appliance(s)WasherMicrowaveTankless Water Heater



Did you know? You can invite friends and family to your search. They can join your search, rate and discuss listings with you.