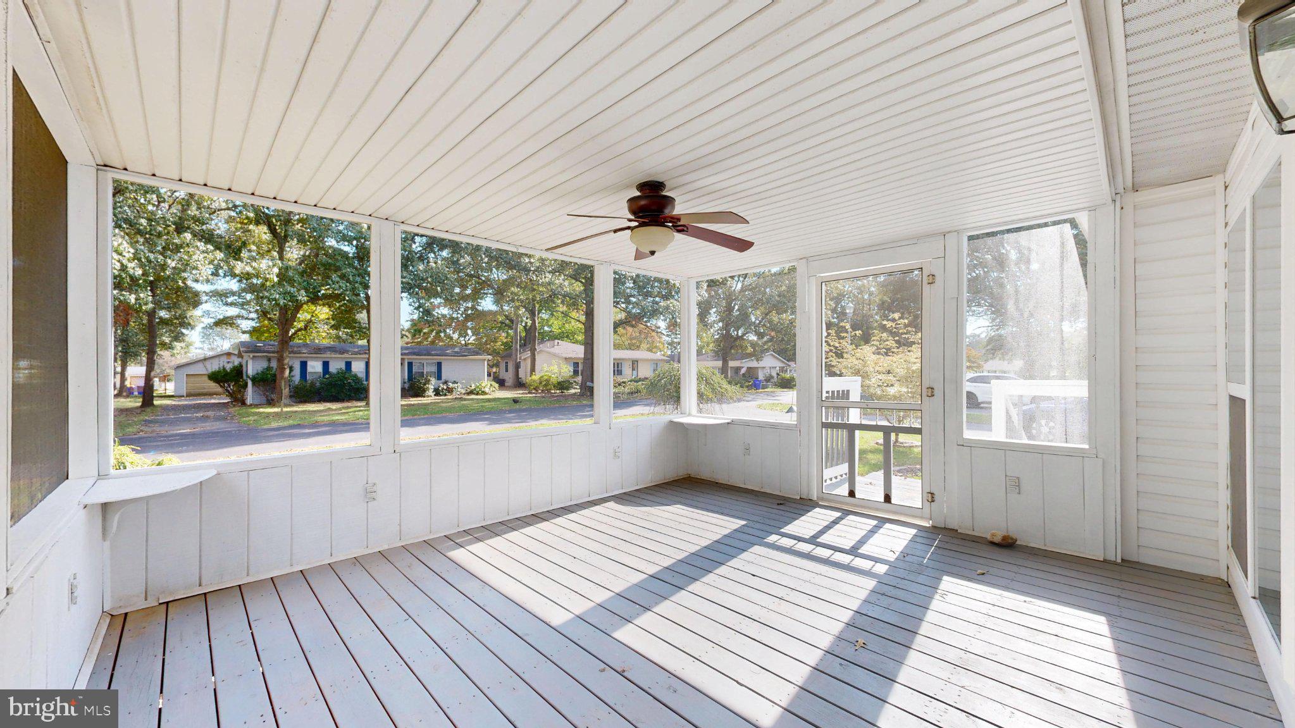
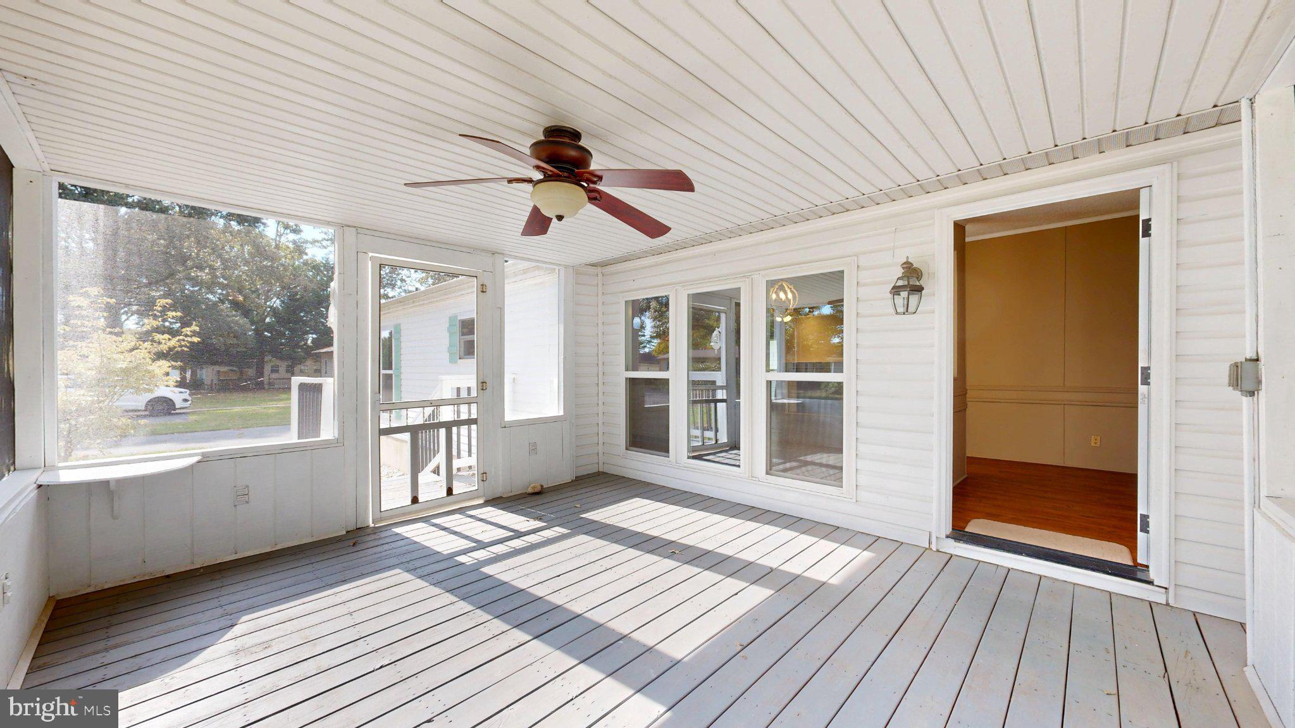
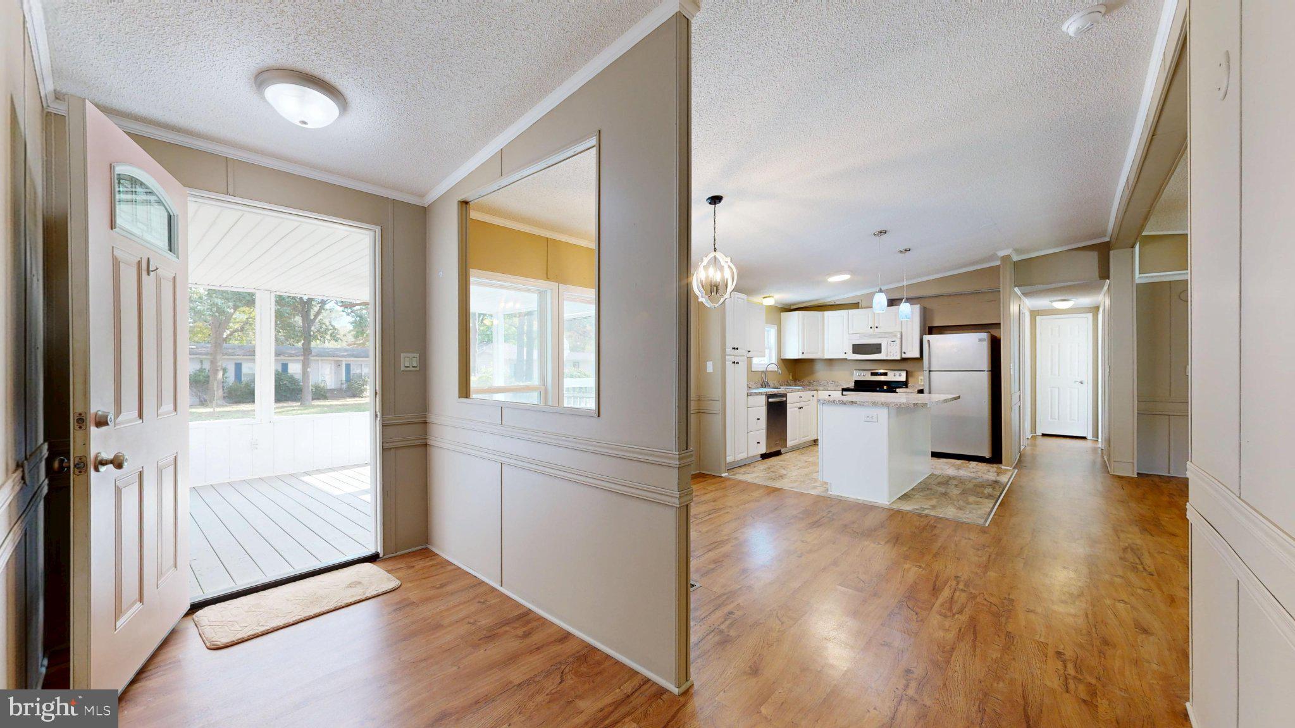
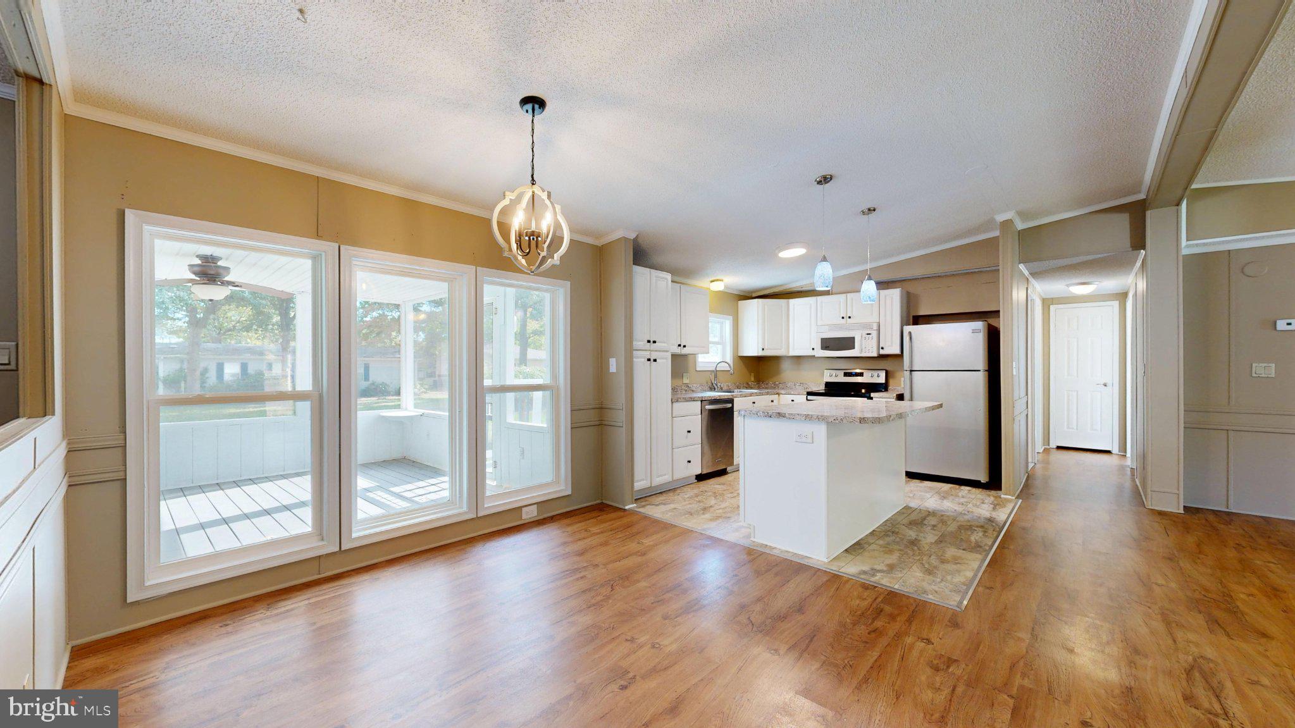
Discover the charm of this delightful 3-bedroom, 2-bathroom manufactured home nestled in the serene Orchard Manor community, with a fourth room to be used as a bedroom/office. Built in 1988, this inviting residence boasts a spacious 1,755 sq. ft. layout, perfect for creating lasting memories. Also a 200sf (not added in the total square footage) bonus room to make it what you want. The cozy living area features a warm fireplace, ideal for those chilly evenings, while the main floor laundry adds convenience to your daily routine. Enjoy the ease of entertaining with a well-appointed kitchen and ample parking options, including a detached garage and driveway space for up to six vehicles. The generous 0.25-acre lot offers plenty of outdoor space for gardening or relaxation. With its classic Class C style and low-maintenance vinyl siding, this home is as practical as it is charming. Experience the comfort and warmth of a place you can truly call home. Don't miss the opportunity to make this inviting space your own!
Save
Ask
Tour
Hide
Share
Listing Snapshot
Price
$335,000
Days On Site
9 Days
Bedrooms
3
Inside Area (SqFt)
1,955 sqft
Total Baths
2
Full Baths
2
Partial Baths
N/A
Lot Size
0.25 Acres
Year Built
1988
MLS Number
DESU2122532
Status
Active
Property Tax
$547
HOA/Condo/Coop Fees
N/A
Sq Ft Source
Estimated
Friends & Family
React
Comment
Invite
No Comments Yet
Did you know? You can invite friends and family to your search. They can join your search, rate and discuss listings with you.
Recent Activity
6 days ago
Listing updated with changes from the MLS
a week ago
Status changed to Active
a week ago
Listing first seen on site
General Features
Acres
0.25
Garage
Yes
Garage Spaces
2
Levels
One
Parking
Off StreetGarageDrivewayDetached
Parking Spaces
8
Property Sub Type
Manufactured Home
Sewer
Public Sewer
Special Circumstances
Standard
SqFt Above
1955
SqFt Total
1955
Style
Class C
Water Source
Public
Zoning
GR
Interior Features
Appliances
Electric Water Heater
Cooling
Central AirElectric
Electric
100 Amp Service
Fireplace
Yes
Fireplaces
1
Flooring
LaminateCarpet
Heating
OilForced Air
Laundry Features
Laundry RoomMain Level
Main Level Bedrooms
3
Bedroom 2
Level - Main
Bedroom 3
Level - Main
Bonus Room
Level - Main
Dining Room
Level - Main
Foyer
Level - Main
Kitchen
Level - Main
Laundry
Level - Main
Living Room
Level - Main
Office
Level - Main
Primary Bathroom
Level - Main
Primary Bedroom
Level - MainFeatures - Walk-In Closet(s)
Save
Ask
Tour
Hide
Share
Exterior Features
Construction Details
Vinyl Siding
Fencing
Privacy
Pool Features
None
Community Features
MLS Area
Indian River Hundred (31008)
School District
INDIAN RIVER
Schools
School District
INDIAN RIVER
Elementary School
Unknown
Middle School
Unknown
High School
Unknown
Listing courtesy of Long & Foster Real Estate, Inc.



Did you know? You can invite friends and family to your search. They can join your search, rate and discuss listings with you.