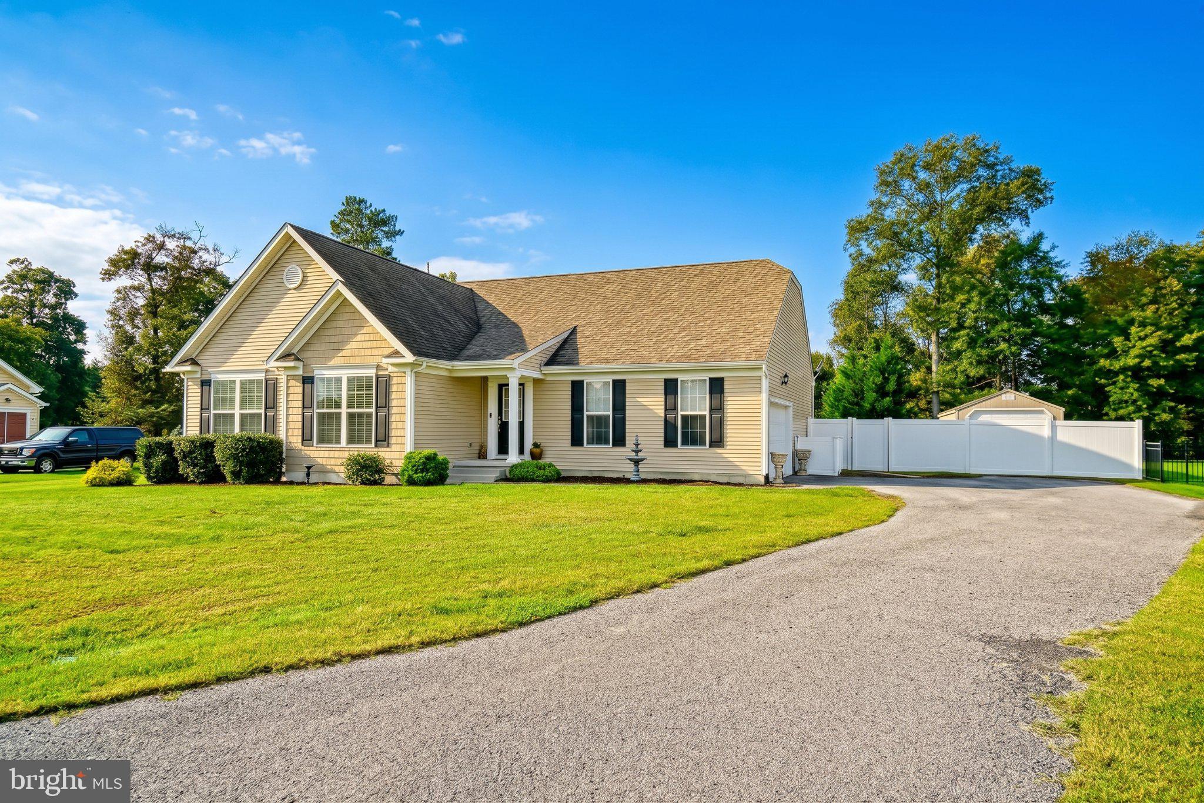
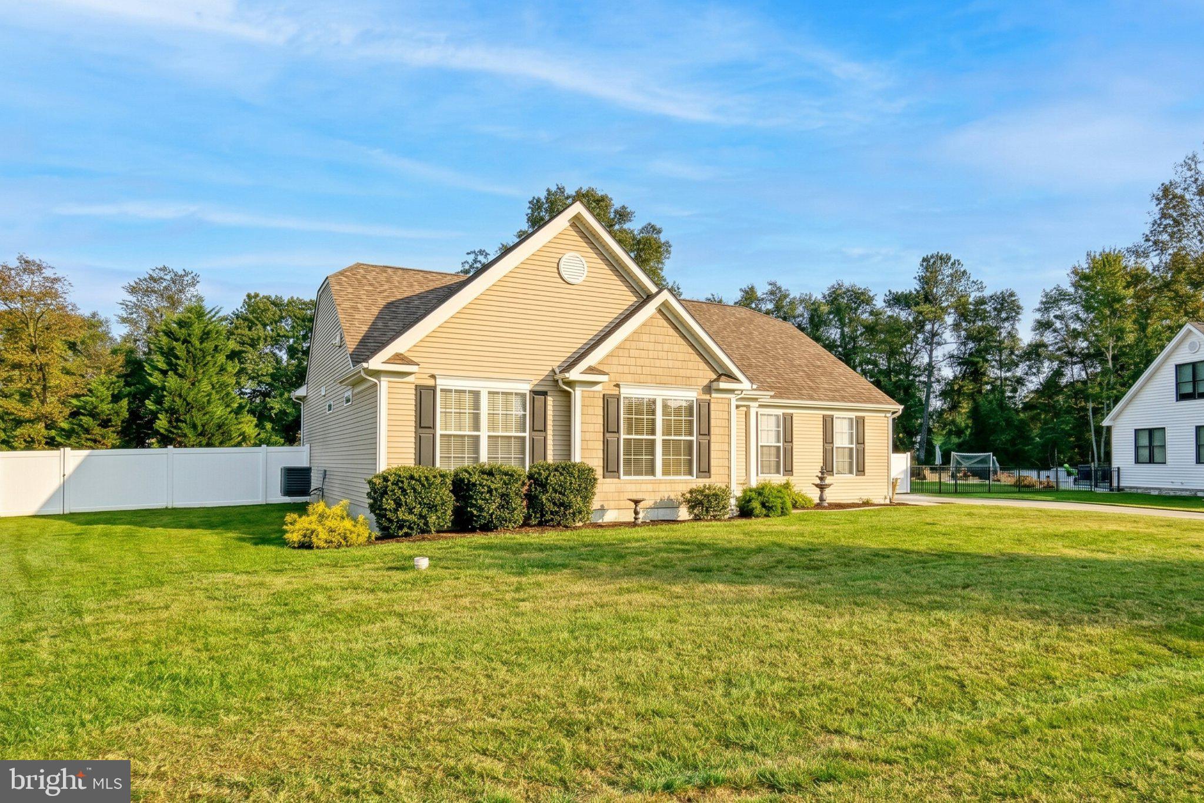
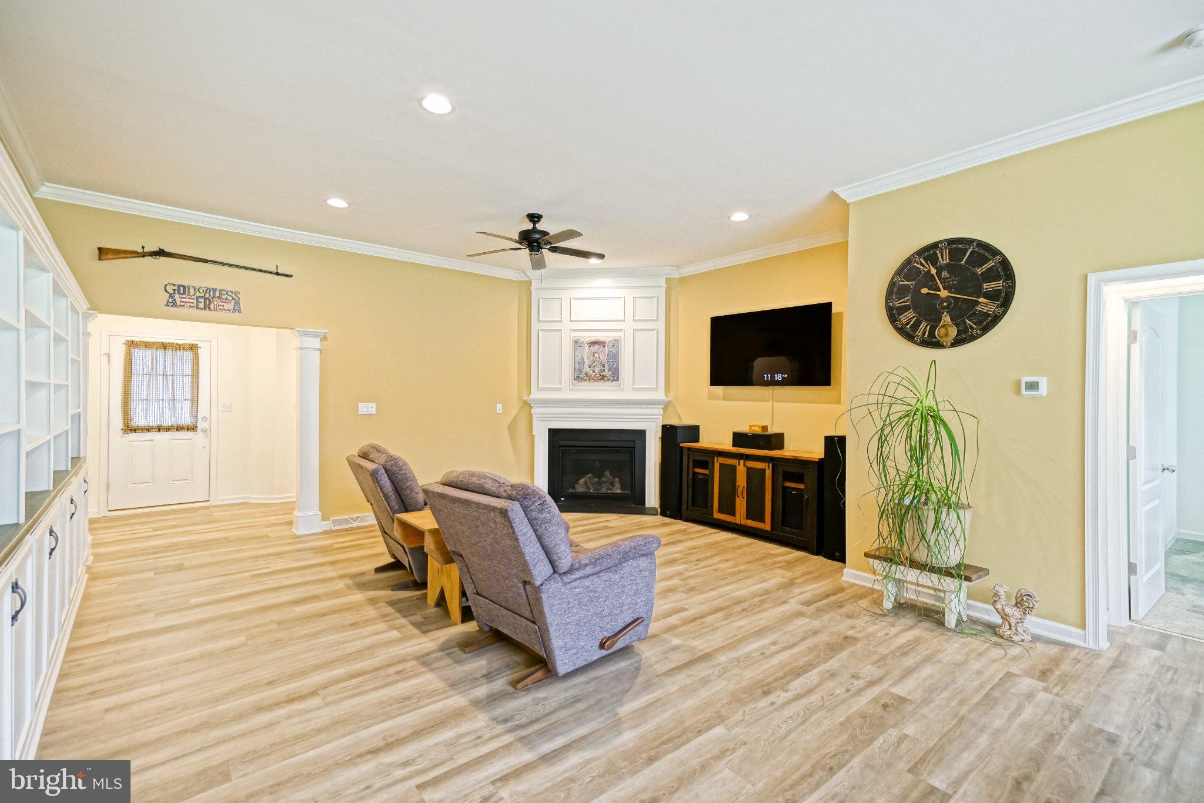
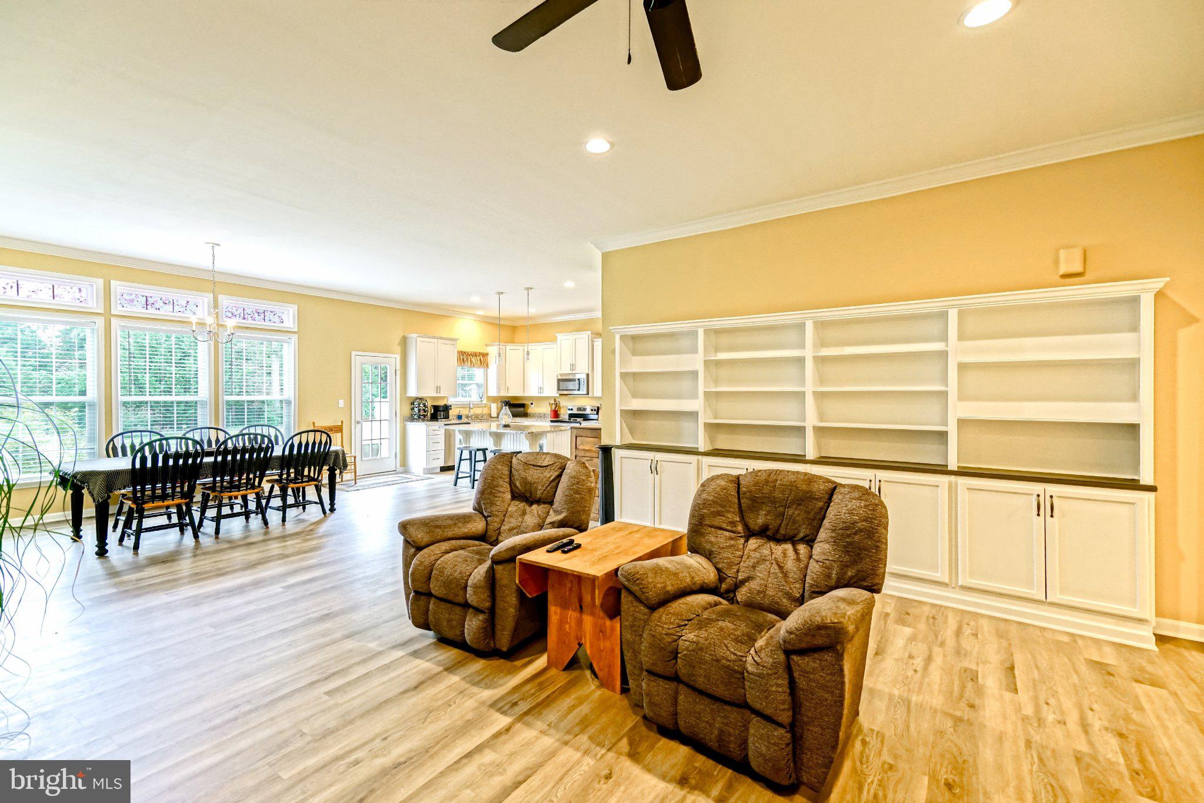
SPACE TO BREATHE, WITH ROOM TO GROW IN BEACON MEADOWS! This beautifully designed Ashburn Livingston floor plan offers 1,846 square feet of comfortable living space on a nearly half-acre lot. The open-concept layout features 10-foot ceilings, LVP flooring, and a welcoming foyer that flows into the spacious living room and dining area. The living room is highlighted by a gas fireplace with built-in cabinetry along the back wall, creating a warm and inviting gathering space. The well-appointed kitchen features upgraded off-white cabinetry, granite countertops, stainless steel appliances, and a large center island perfect for meal preparation and entertainment. A convenient mudroom connects to the two-car garage, while a separate laundry room offers abundant cabinet storage. The desirable split-bedroom floor plan includes three carpeted bedrooms and two full baths with tile flooring, providing added privacy. The spacious primary suite features a large walk-in closet and an en-suite bath with a double vanity and walk-in shower. New carpet has been installed in the third bedroom. Additional storage is available in the pull-down attic. Outside, enjoy the fenced backyard, offering space for pets, or relaxing. A 12 X 24 shed provides additional storage for lawn equipment and more. With its thoughtful layout, stylish finishes, generous storage, and large lot, this home offers the perfect combination of comfort, functionality, and space to enjoy.
Save
Ask
Tour
Hide
Share
Listing Snapshot
Price
$479,900
Days On Site
10 Days
Bedrooms
3
Inside Area (SqFt)
1,864 sqft
Total Baths
2
Full Baths
2
Partial Baths
N/A
Lot Size
0.5 Acres
Year Built
2020
MLS Number
DESU2122542
Status
Active
Property Tax
$865
HOA/Condo/Coop Fees
$41.67 monthly
Sq Ft Source
Estimated
Friends & Family
React
Comment
Invite
No Comments Yet
Did you know? You can invite friends and family to your search. They can join your search, rate and discuss listings with you.
Recent Activity
yesterday
Listing updated with changes from the MLS
yesterday
Status changed to Active
a week ago
Listing first seen on site
General Features
Acres
0.5
Attached Garage
Yes
Foundation
Block
Garage
Yes
Garage Spaces
1
Levels
One
Parking
AsphaltGarageDrivewayInside EntranceAttached
Parking Spaces
4
Property Sub Type
Single Family Residence
Special Circumstances
Standard
SqFt Above
1864
SqFt Total
1864
Style
Ranch/Rambler
Water Source
Well
Zoning
AR-1
Interior Features
Appliances
Electric RangeElectric OvenGas Water HeaterDishwasherMicrowaveRefrigeratorStainless Steel Appliance(s)WasherDryerWater Heater



Did you know? You can invite friends and family to your search. They can join your search, rate and discuss listings with you.