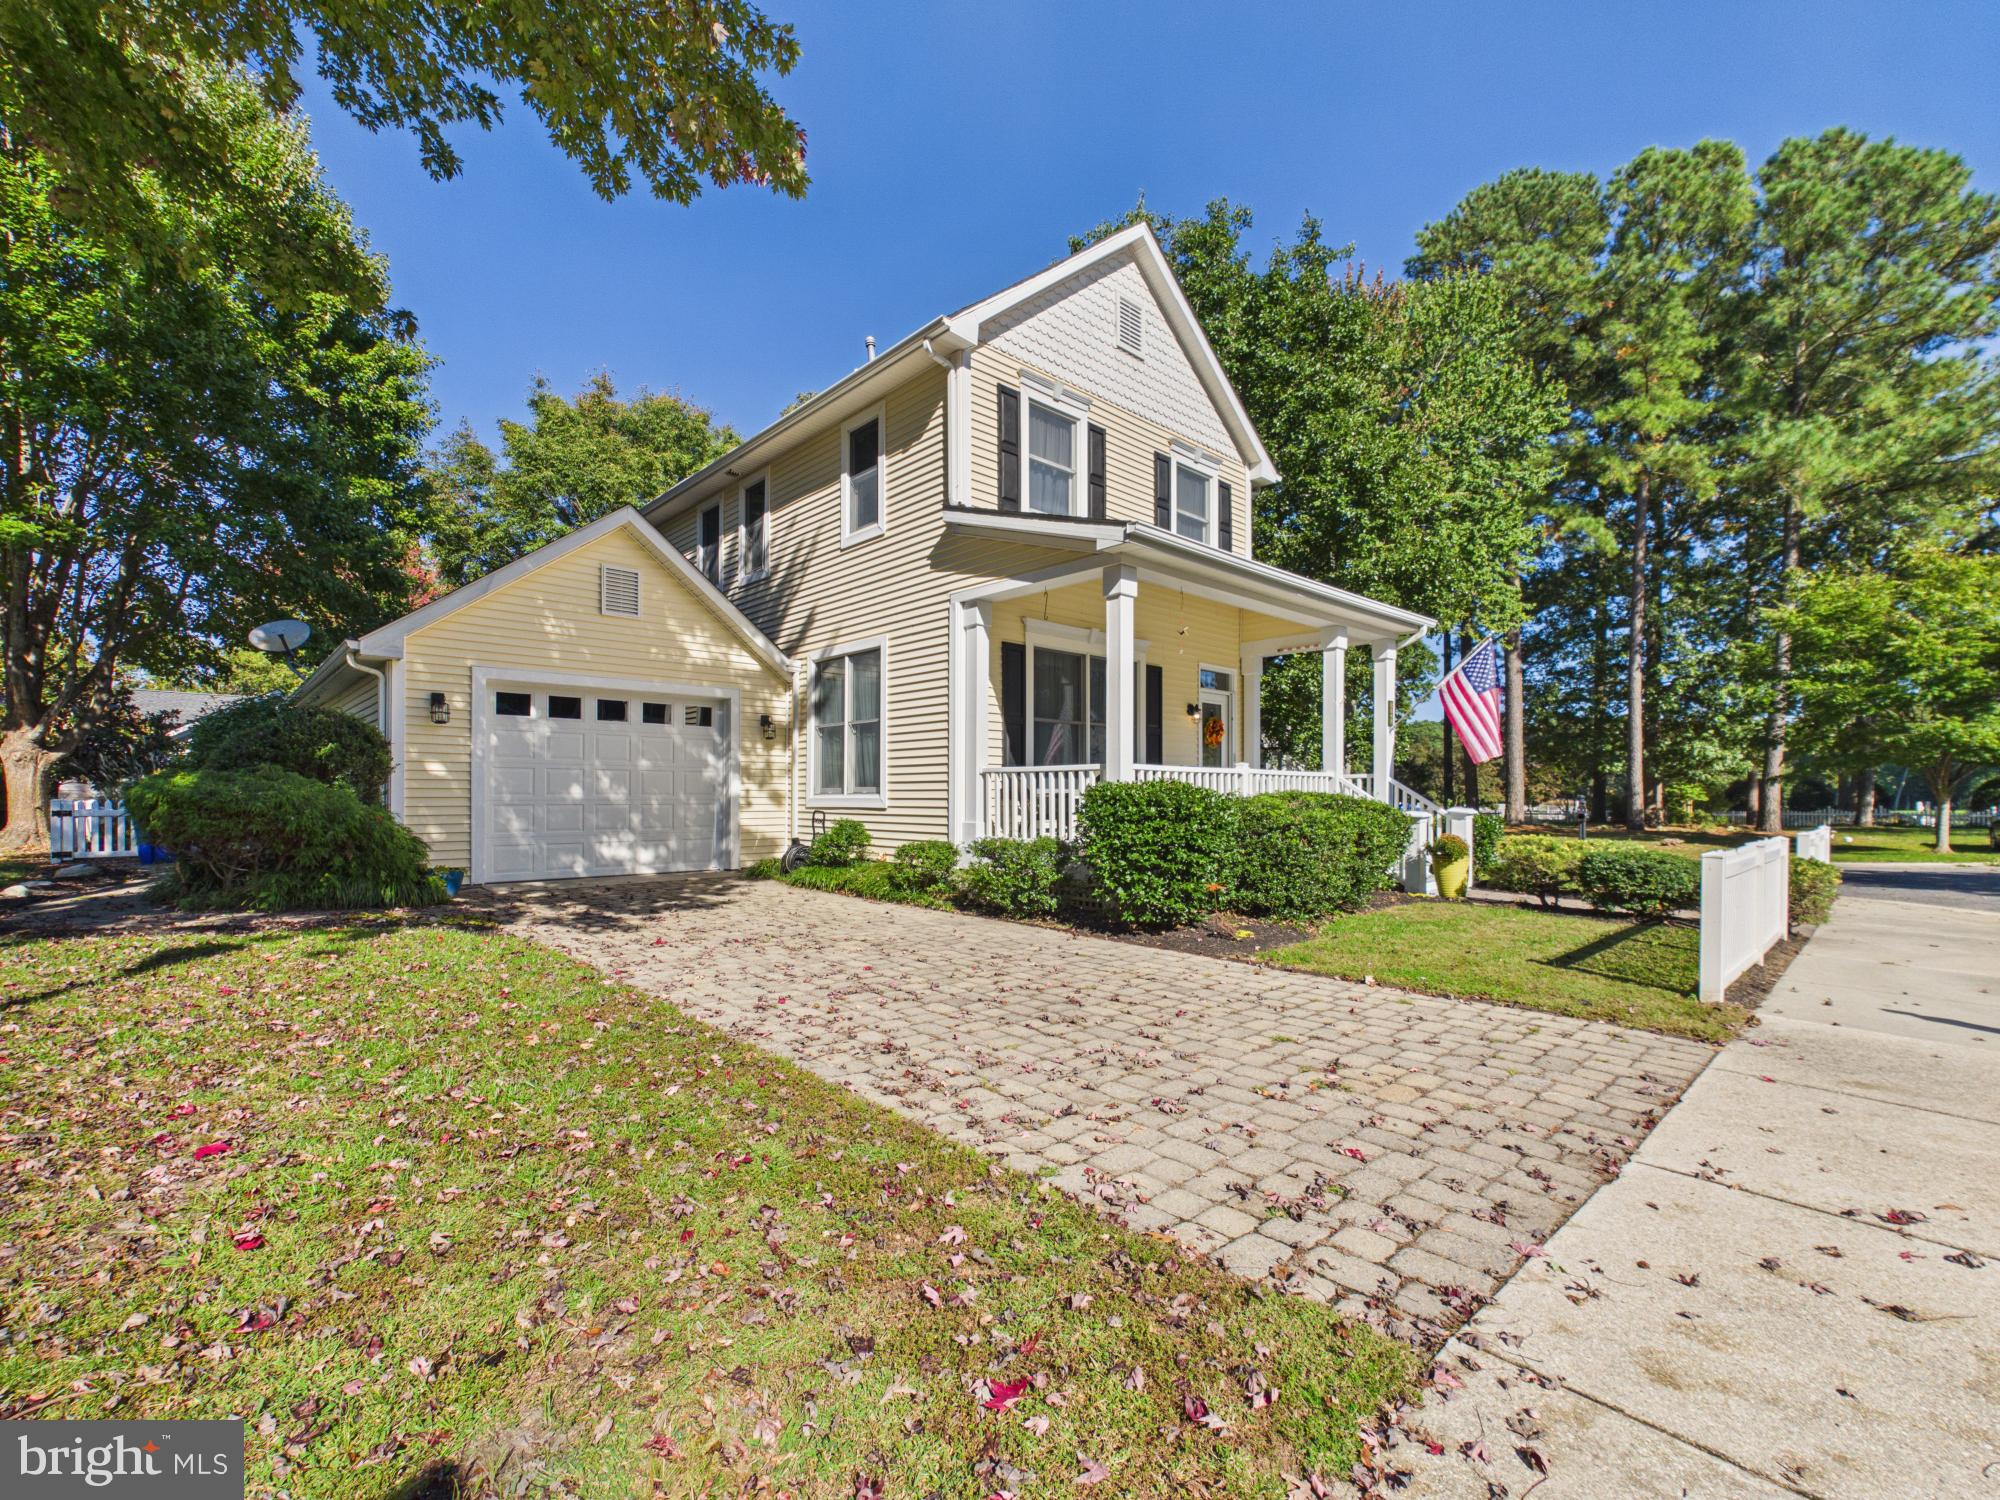
Welcome to your coastal sanctuary in the award-winning, botanical golf resort community of Baywood in Millsboro! Blending classic Colonial charm with effortless, modern functionality, this 3-Bedroom, 3.5-Bathroom residence offers an unrivaled lifestyle where luxury interiors meet vibrant, outdoor living.
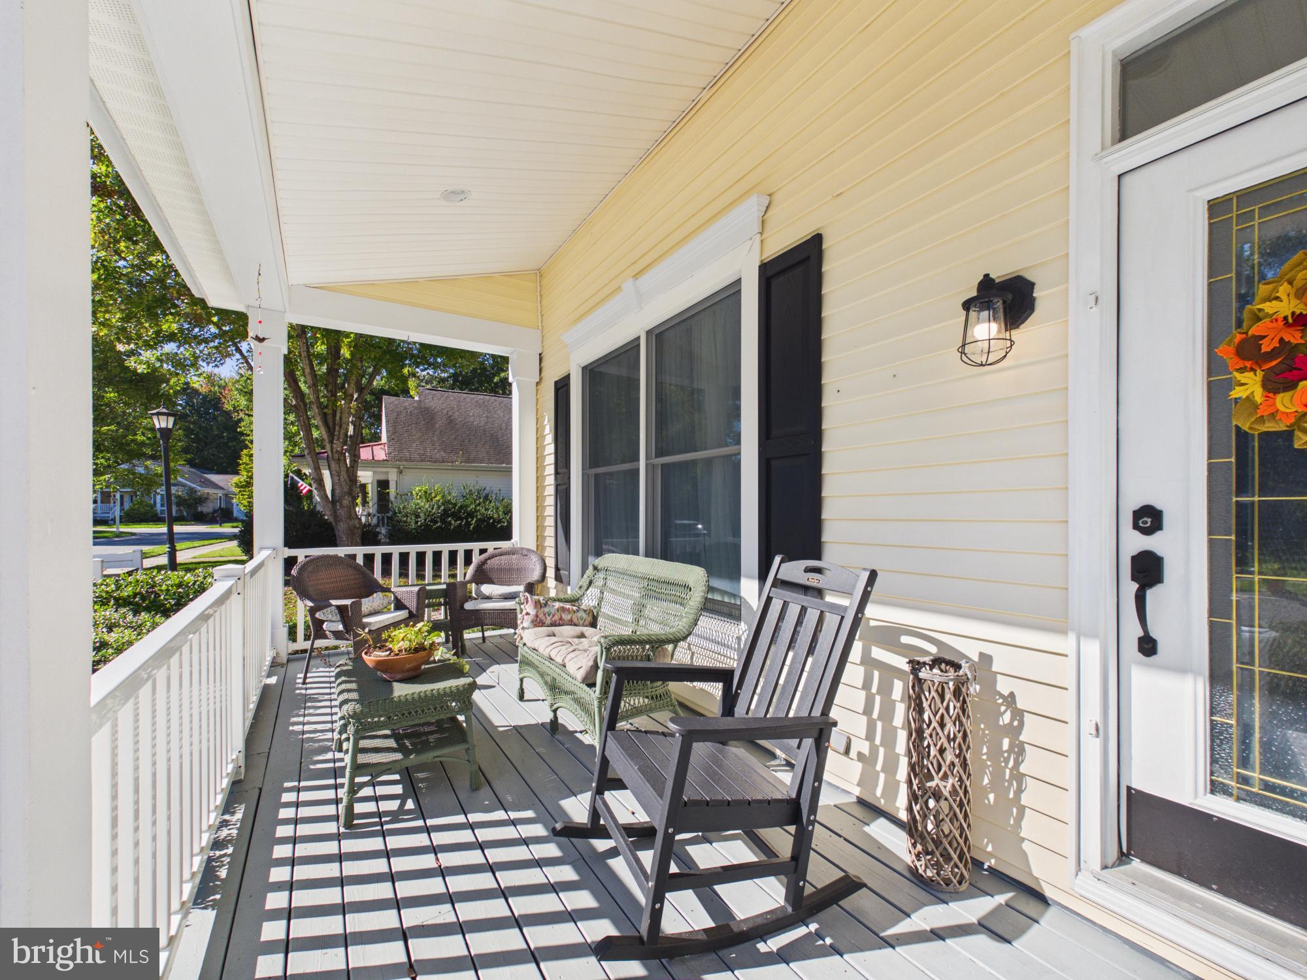
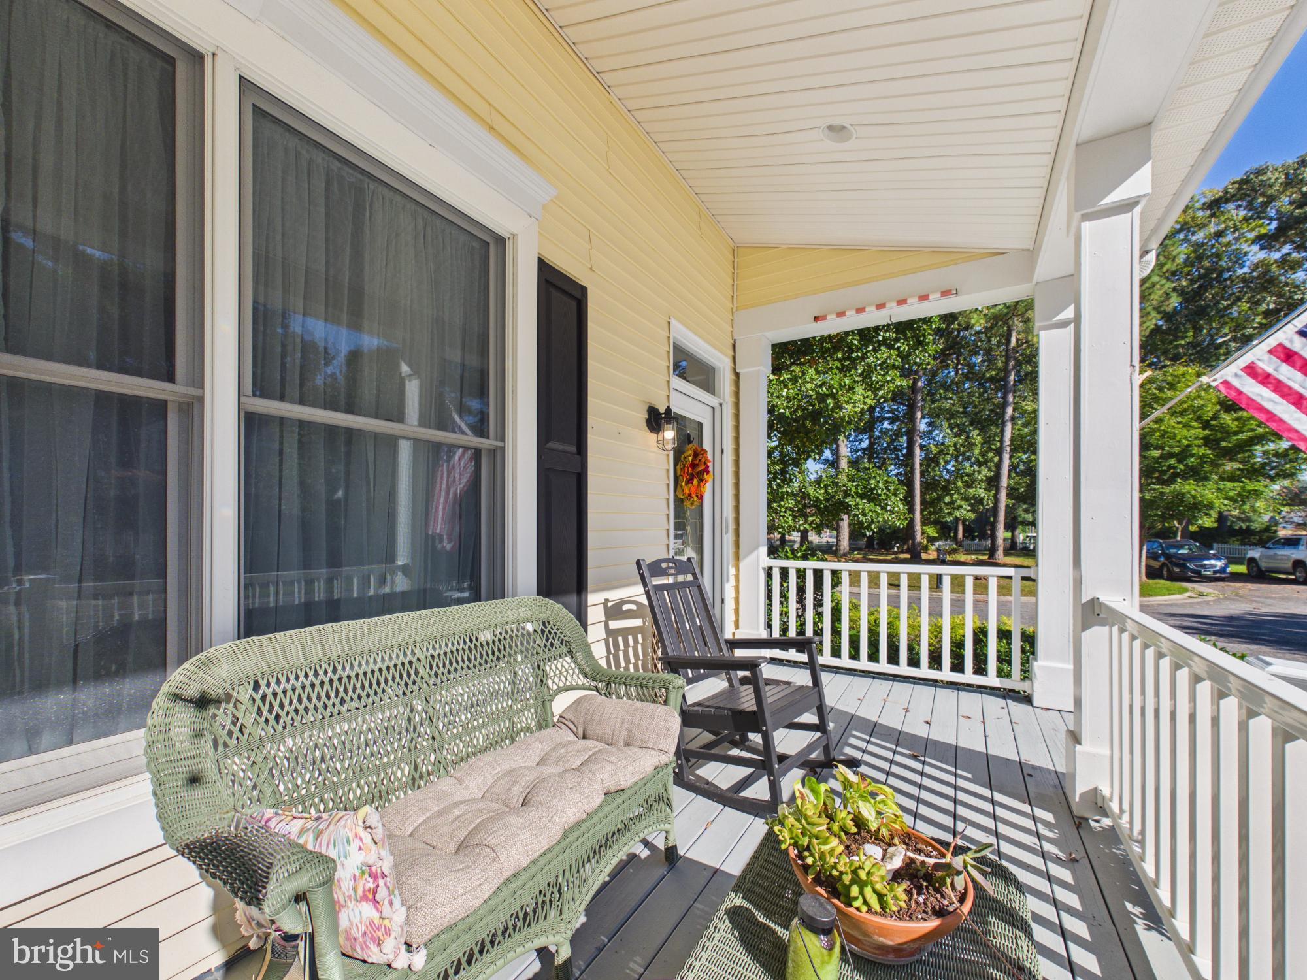
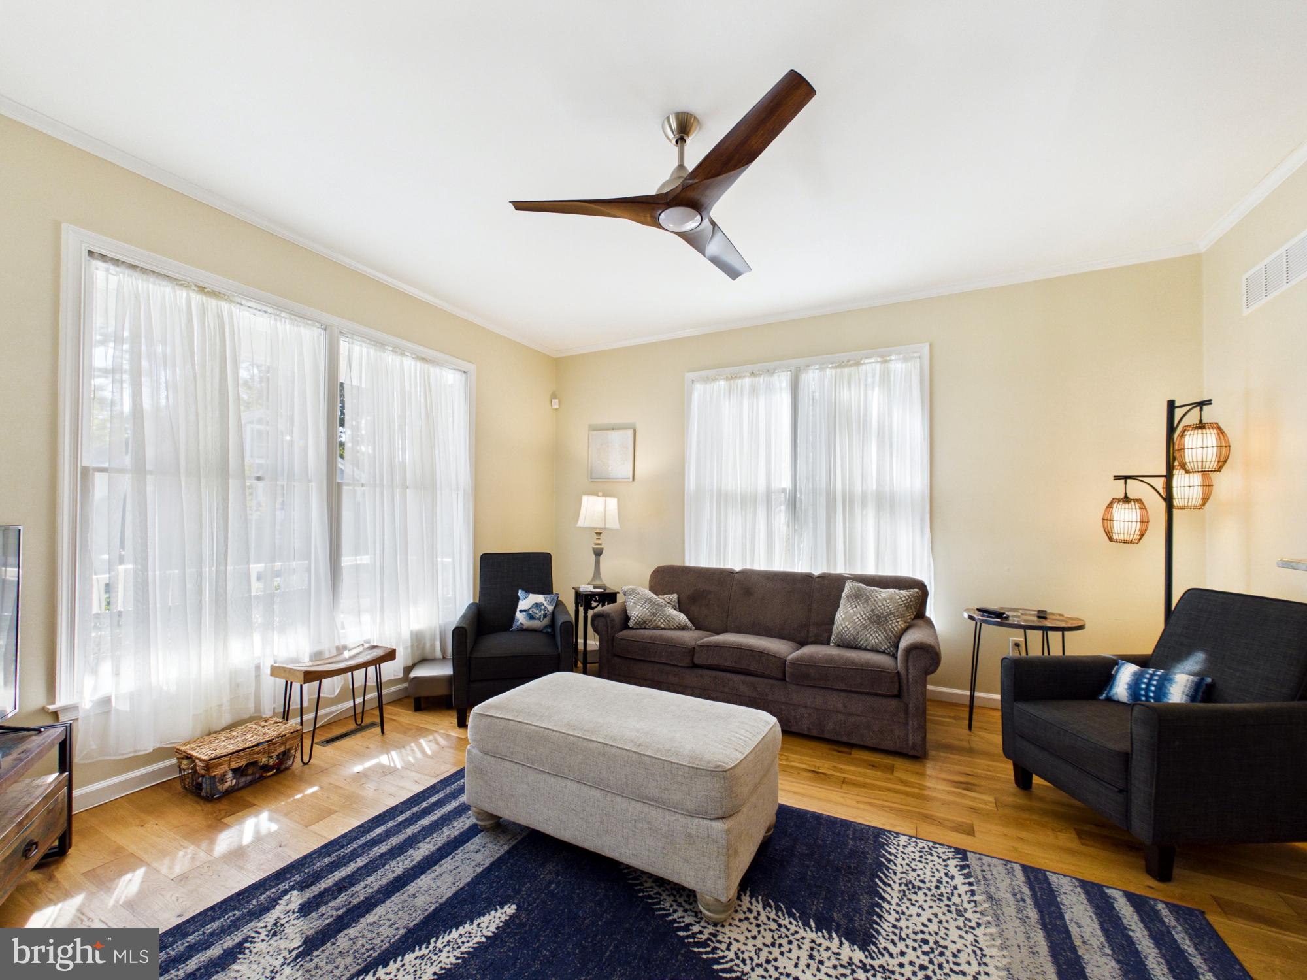
Step across the inviting front porch and into an light-filled floor plan framed by warm hardwood floors and bathed in abundant natural light. Designed around complete privacy and flexibility, every single bedroom features its own dedicated private full bathroom—including a coveted entry-level main suite. The heart of the home opens into a gourmet kitchen featuring sleek stainless steel appliances, a center island bar, and seamless flow into expansive living and dining spaces designed for effortless entertaining. Upstairs, additional bedroom suites and a versatile loft nook offer the perfect retreat for family or visiting guests.
Step outside to your personal backyard paradise: unwind inside the breeze-filled screened-in porch, grill out on the custom stone paver patio, or gather around the custom built-in fire pit under the stars. Complete with a private garage and ample storage for golf carts and beach essentials, this home is engineered for relaxation.
As a resident of Baywood, you enjoy low-maintenance, turn-key living paired with world-class amenities—including an award-winning 18-hole championship golf course, Caribbean-style resort pool with summer kitchen, clubhouse dining, fitness center, tennis courts, miles of walking trails, and exclusive access to private beaches, marinas, and crabbing piers on the Rehoboth and Indian River Bays.
Land Lease Fee: $3,734.00 / quarterly (delivering incredible upfront purchasing value and comprehensive resort-style community management).
Save
Ask
Tour
Hide
Share
Listing Snapshot
Price
$314,900
Days On Site
19 Days
Bedrooms
3
Inside Area (SqFt)
2,032 sqft
Total Baths
4
Full Baths
3
Partial Baths
1
Lot Size
N/A
Year Built
1999
MLS Number
DESU2122572
Status
Active
Property Tax
$586
HOA/Condo/Coop Fees
N/A
Sq Ft Source
Estimated
Friends & Family
React
Invite
Recent Activity
6 days ago
Status changed to Active
6 days ago
Listing updated with changes from the MLS
3 weeks ago
Listing first seen on site
General Features
Attached Garage
Yes
Foundation
Brick/Mortar
Garage
Yes
Garage Spaces
1
Land Lease
Yes
Lease Amount
$3734.0
Lease Amount Frequency
Quarterly
Levels
Two
Parking
Garage Door OpenerGarageDrivewayAttached
Parking Spaces
1
Property Sub Type
Single Family Residence
Sewer
Septic Tank
Special Circumstances
Standard
SqFt Above
2032
SqFt Total
2032
Style
Colonial
Water Source
Public
Zoning
R
Interior Features
Appliances
RangeElectric RangeElectric OvenCooktopElectric Water HeaterWasherBuilt-In RangeDishwasherDisposalDryerMicrowaveStainless Steel Appliance(s)