Distinctive End-Unit Townhome in Admiral’s Landing.
Rarely available, this beautifully appointed end-unit townhome offers three bedrooms, two-and-a-half baths, a two-car garage, and a thoughtfully designed open layout filled with natural light.
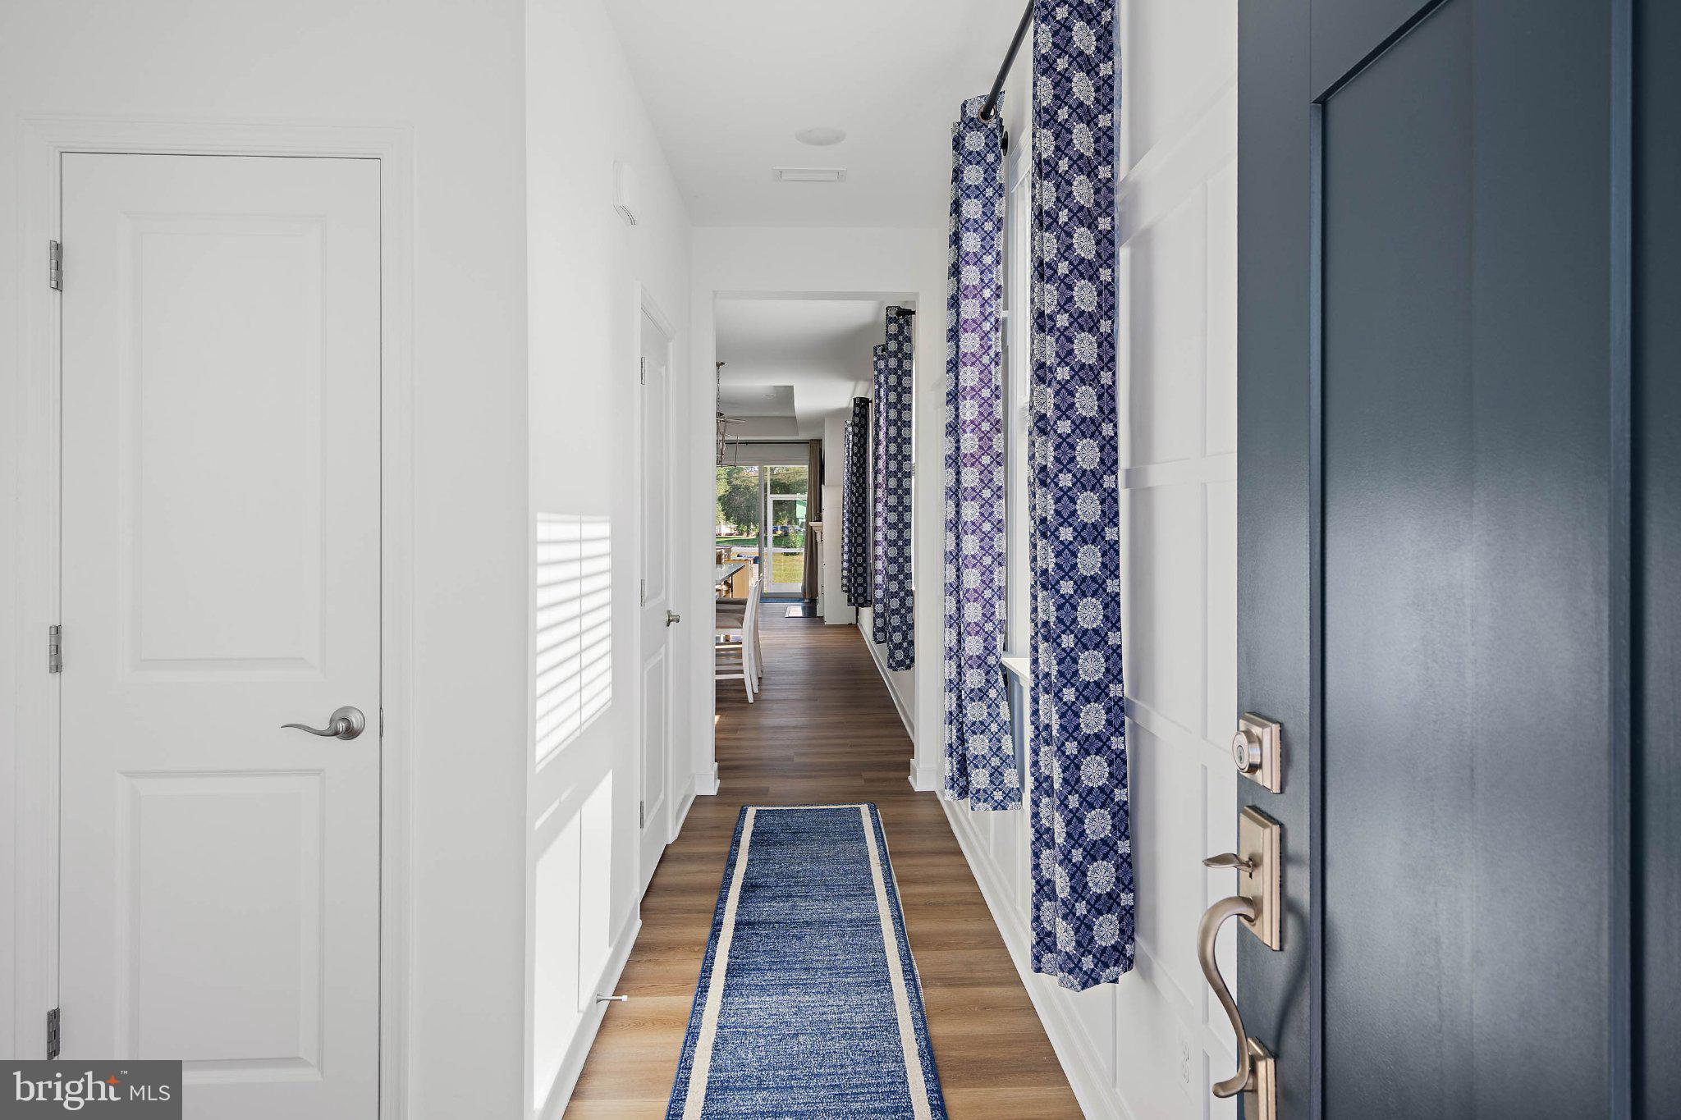
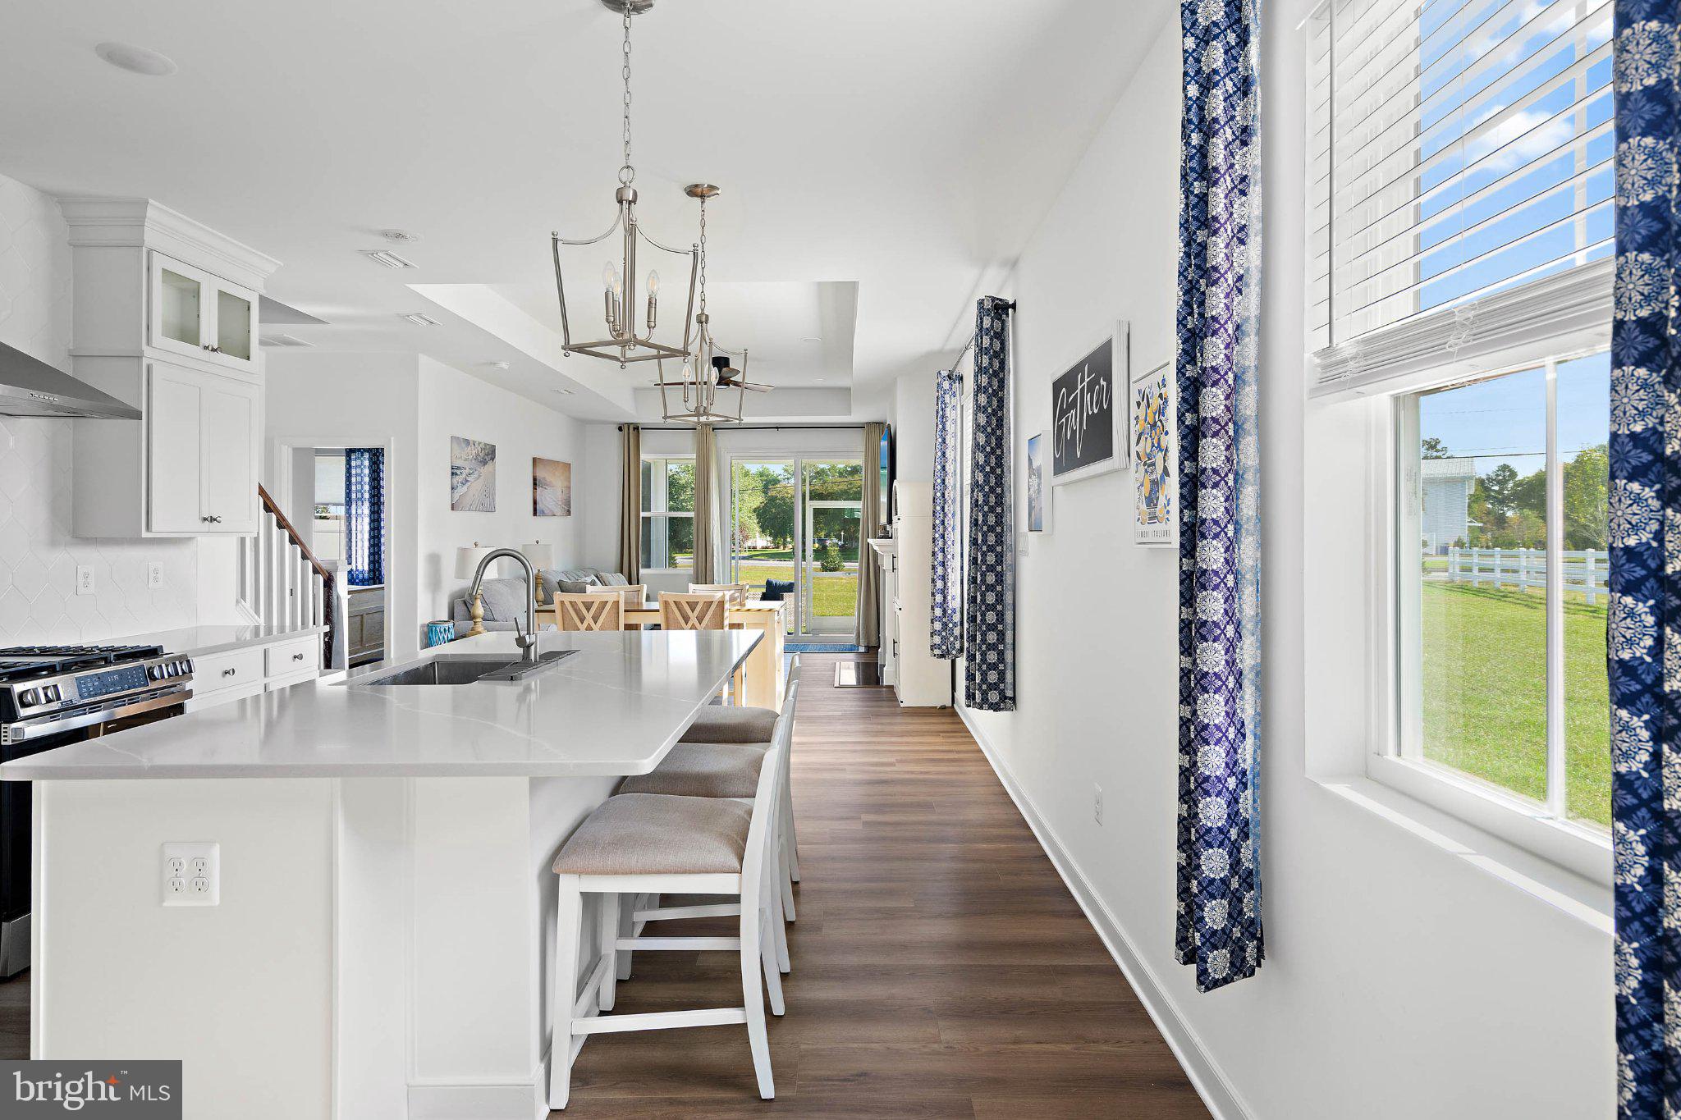
Luxury vinyl plank flooring extends through the kitchen, dining area, great room, hallway, powder room, and owner’s bedroom. The stairs, upstairs bedrooms, and second floor living area are carpeted.
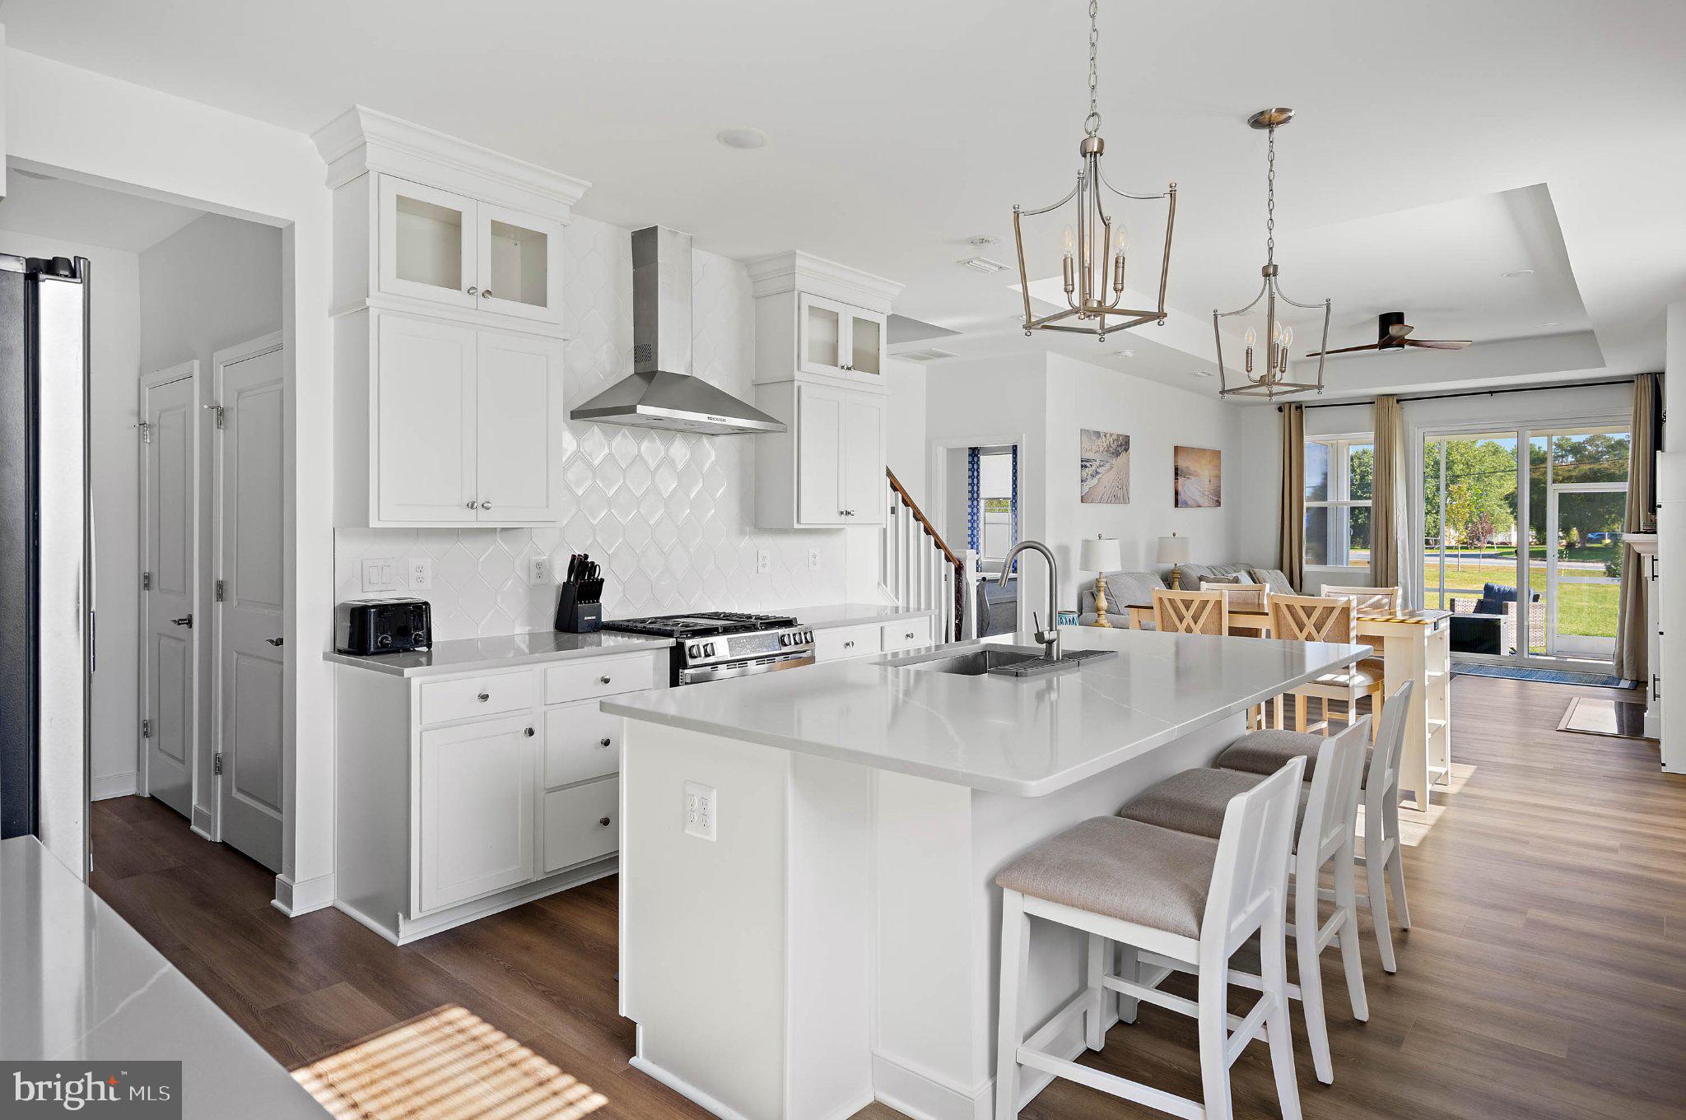
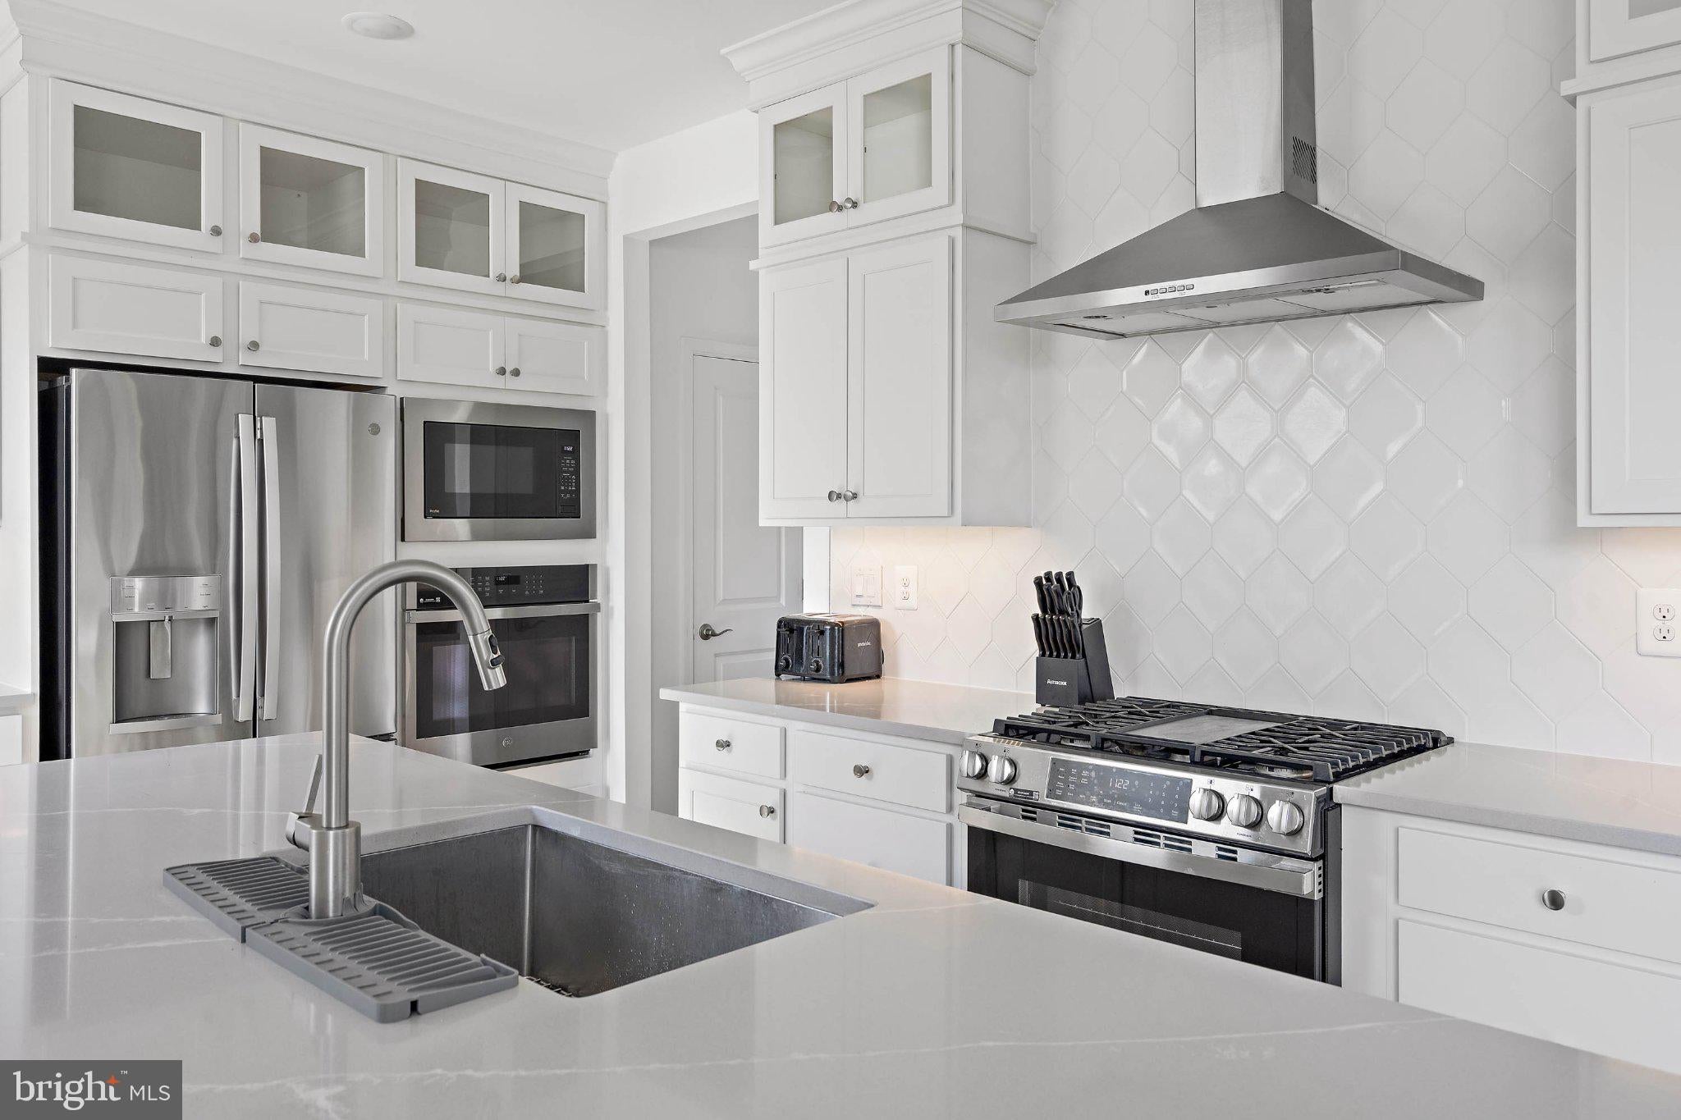
The well-designed kitchen includes:
• Quartz countertops and a large center island
• GE Profile stainless steel appliances
• Built-in microwave, wall oven, and gas cooktop
• Decorative tile backsplash
• Under-cabinet, pendant, and recessed lighting
• Double-stacked, glass-front display cabinets above the main cabinetry
Just off the kitchen, the family room features a tray ceiling and a gas fireplace with a black granite hearth and white paneling. It opens to a spacious screened patio overlooking the backyard. The first-floor primary suite also has a tray ceiling, along with a walk-in closet and a private bath featuring dual vanities and a walk-in shower. Upstairs, an additional living area is joined by two bedrooms and a full bath. Other highlights include ceiling fans, window treatments, a utility sink in the dedicated laundry room, resinous flooring in the two-car garage, and wood accent walls in the primary suite and entry hall.
Admiral’s Landing is conveniently located just one mile off Route 13 in Georgetown, close to many shopping and dining options.
Community amenities include:
• Swimming pool
• Walking trails
• Fitness center
Save
Ask
Tour
Hide
Share
Listing Snapshot
Price
$399,900
Days On Site
6 Days
Bedrooms
3
Inside Area (SqFt)
1,974 sqft
Total Baths
3
Full Baths
2
Partial Baths
1
Lot Size
8.44 Acres
Year Built
2024
MLS Number
DESU2122574
Status
Active
Property Tax
$707
HOA/Condo/Coop Fees
$135 monthly
Sq Ft Source
Estimated
Friends & Family
React
Invite
Recent Activity
20 hours ago
Listing updated with changes from the MLS
yesterday
Status changed to Active
7 days ago
Listing first seen on site
General Features
Acres
8.44
Attached Garage
Yes
Foundation
Slab
Garage
Yes
Garage Spaces
2
Levels
Two
Parking
Garage Door OpenerGarageDrivewayAttached
Parking Spaces
6
Pets
Yes
Property Sub Type
Townhouse
Sewer
Private Sewer
Special Circumstances
Standard
SqFt Above
1974
SqFt Total
1974
Style
Coastal
Utilities
Cable AvailableNatural Gas AvailableElectricity Available
Water Source
Public
Zoning
TN
Interior Features
Appliances
OvenGas RangeGas OvenWasherGas Water HeaterDishwasherDisposalRefrigeratorRange HoodStainless Steel Appliance(s)MicrowaveTankless Water HeaterDryer