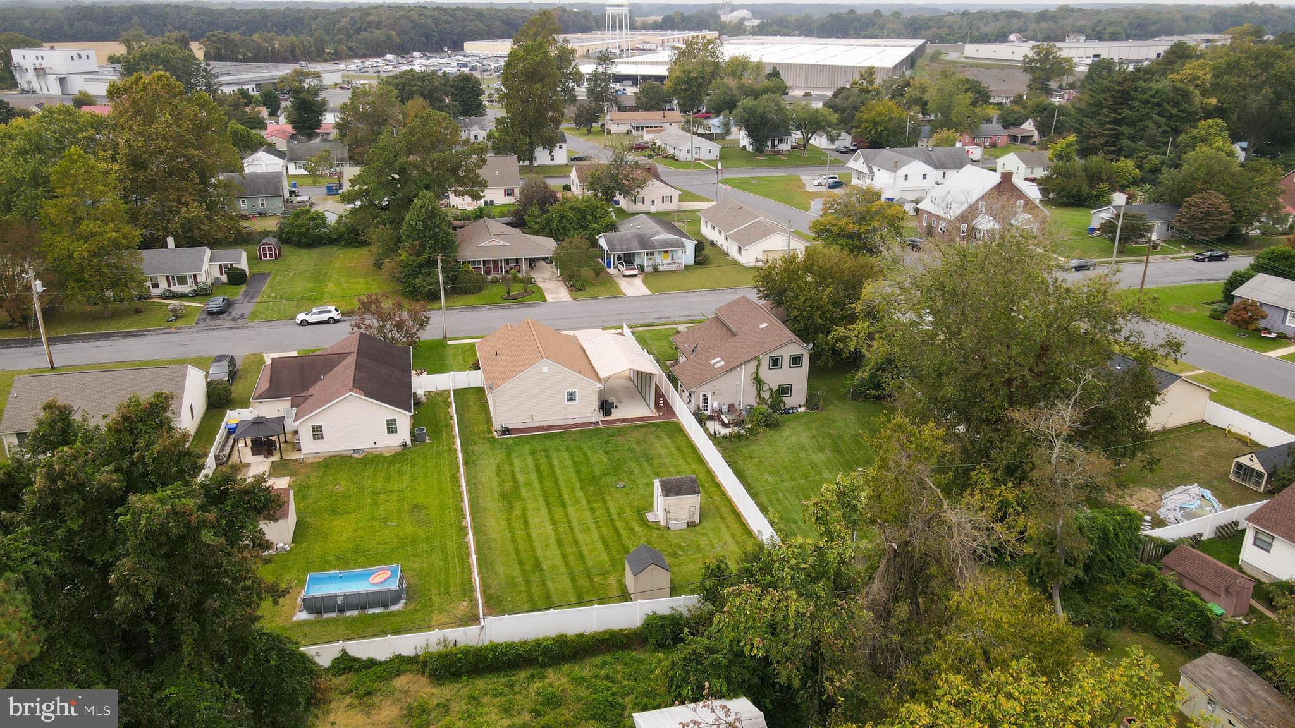
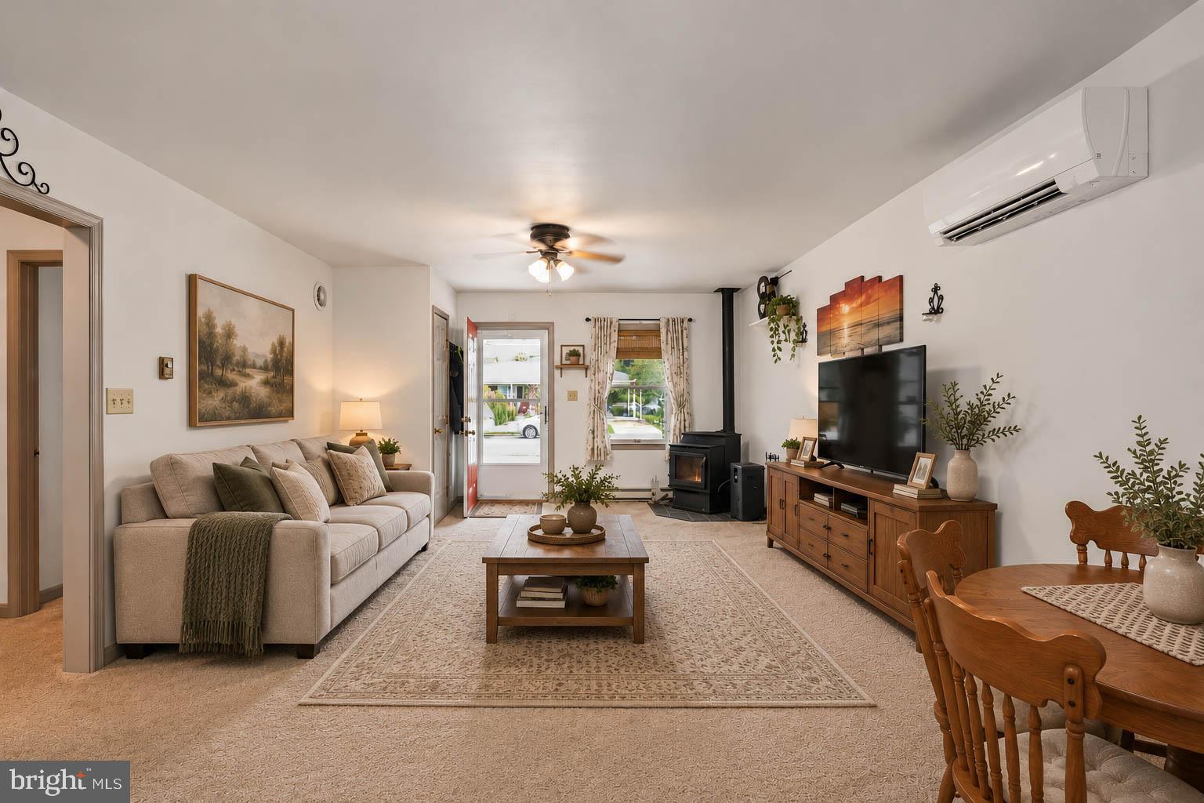
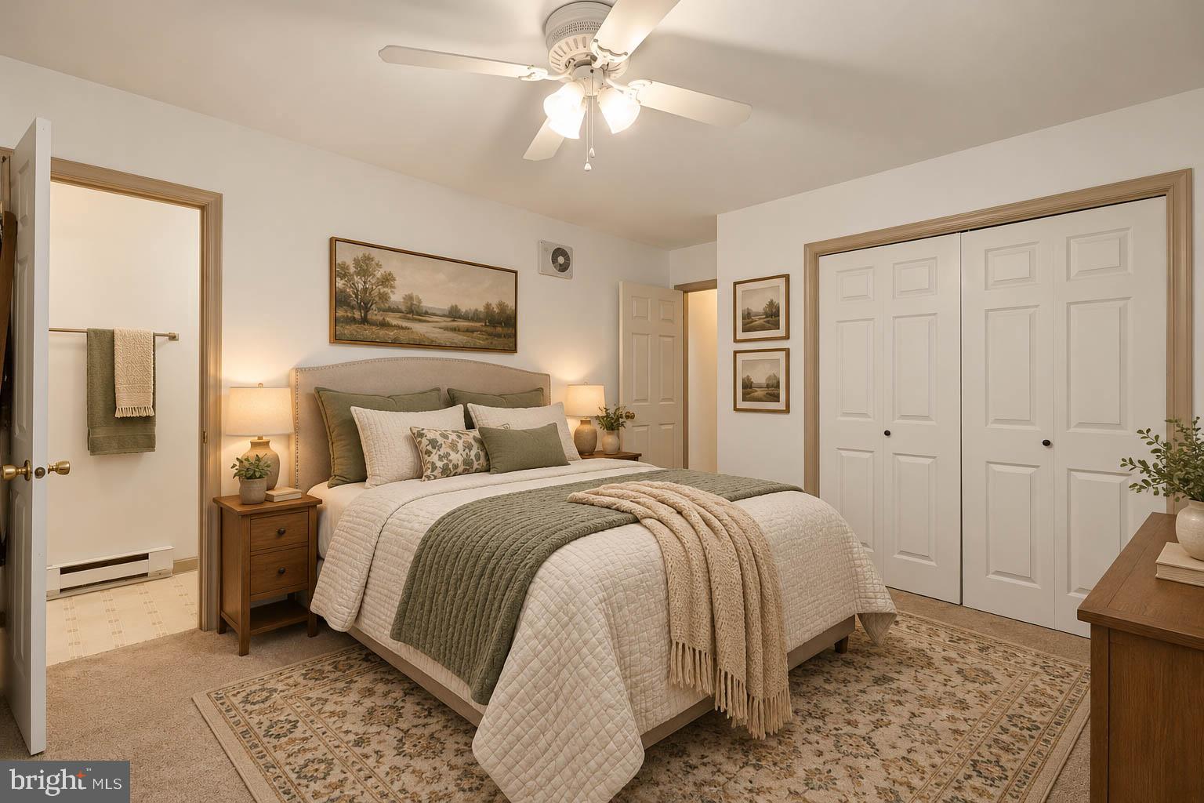
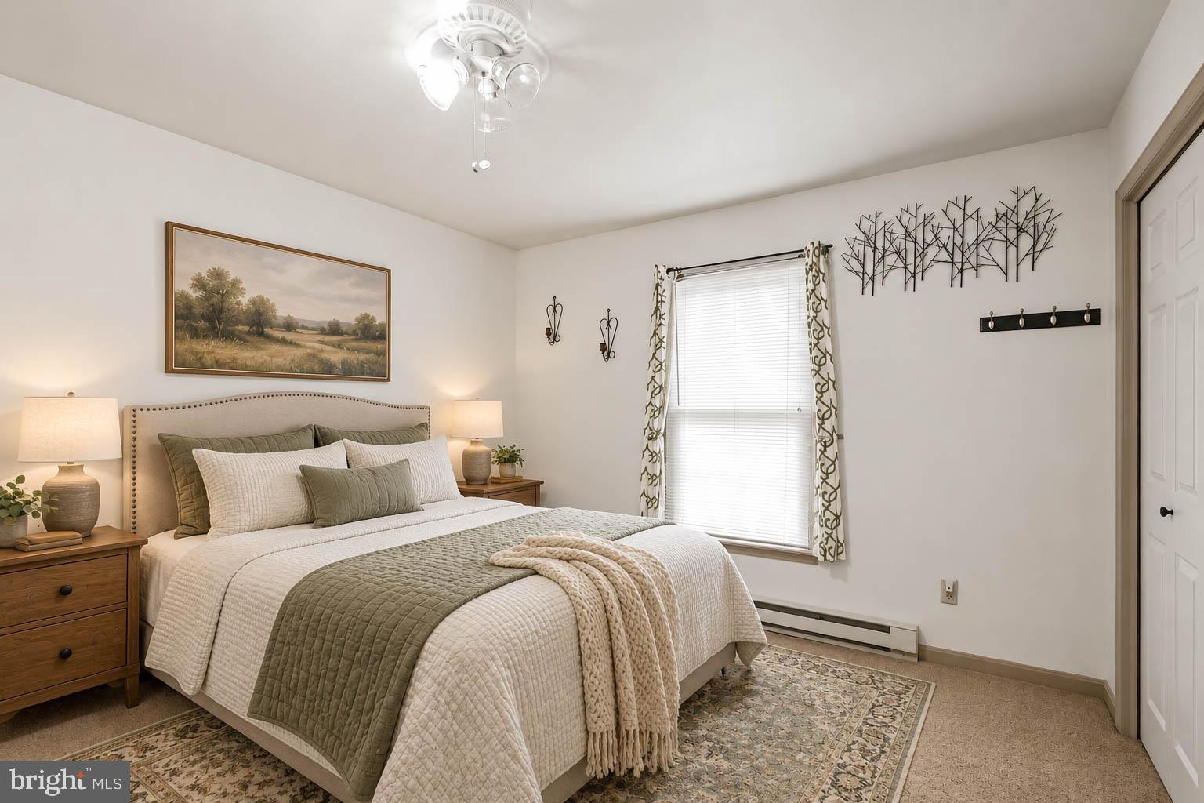
Welcome to 315 Hickory Ln in Seaford, Delaware! This single-level home offers 2 bedrooms, 1.5 bathrooms, and comfortable living with a practical layout. Enjoy the covered front porch, a fenced backyard with space to relax or entertain, and the convenience of a carport for covered parking. A new roof adds peace of mind. Located in town, this property offers convenient access to local shopping, dining, and everyday amenities, with Hoopers Landing Golf Course and the Seaford Community Pool nearby. Whether you’re looking to downsize, purchase your first home, or find a comfortable place to settle in, this property is worth a look! Some images have been virtually staged.
Save
Ask
Tour
Hide
Share
Listing Snapshot
Price
$285,000
Days On Site
6 Days
Bedrooms
2
Inside Area (SqFt)
1,080 sqft
Total Baths
2
Full Baths
1
Partial Baths
1
Lot Size
0.23 Acres
Year Built
1999
MLS Number
DESU2122598
Status
Active
Property Tax
$1,224
HOA/Condo/Coop Fees
N/A
Sq Ft Source
Estimated
Friends & Family
React
Comment
Invite
No Comments Yet
Did you know? You can invite friends and family to your search. They can join your search, rate and discuss listings with you.
Recent Activity
4 days ago
Listing updated with changes from the MLS
5 days ago
Status changed to Active
6 days ago
Listing first seen on site
General Features
Acres
0.23
Carport
1
Foundation
Block
Levels
One
Parking
ConcreteDrivewayDetached CarportDetached
Parking Spaces
5
Property Sub Type
Single Family Residence
Security
Smoke Detector(s)Carbon Monoxide Detector(s)Security System
Sewer
Public Sewer
Special Circumstances
Standard
SqFt Above
1080
SqFt Total
1080
Style
Ranch/Rambler
Water Source
Public
Zoning
RES
Interior Features
Appliances
Electric RangeElectric OvenElectric Water HeaterExhaust FanRefrigeratorIce MakerMicrowaveDishwasherWasherDryerWater Heater
Basement
Crawl Space
Cooling
Ceiling Fan(s)Window Unit(s)DuctlessElectric
Electric
200+ Amp ServiceCircuit Breakers
Flooring
Carpet
Heating
Exhaust FanElectricPellet StoveBaseboard
Interior
Ceiling Fan(s)
Laundry Features
Main Level
Main Level Bedrooms
2
Window Features
Window CoveringsStorm Window(s)Window Treatments
Bathroom 1
Level - Main
Bedroom 1
Level - Main
Bedroom 2
Level - Main
Dining Room
Dimensions - 9.60 X 13.80Level - Main
Half Bath
Level - Main
Kitchen
Dimensions - 10.00 X 13.80Level - MainFeatures - Ceiling Fan(s)
Living Room
Dimensions - 15.00 X 13.80Level - MainFeatures - Ceiling Fan(s)



Did you know? You can invite friends and family to your search. They can join your search, rate and discuss listings with you.