DISCOVER YOUR OWN PRIVATE RETREAT WITH THIS TURN-KEY HOME WITH IN-LAW SUITE ON 5.78 ACRES!
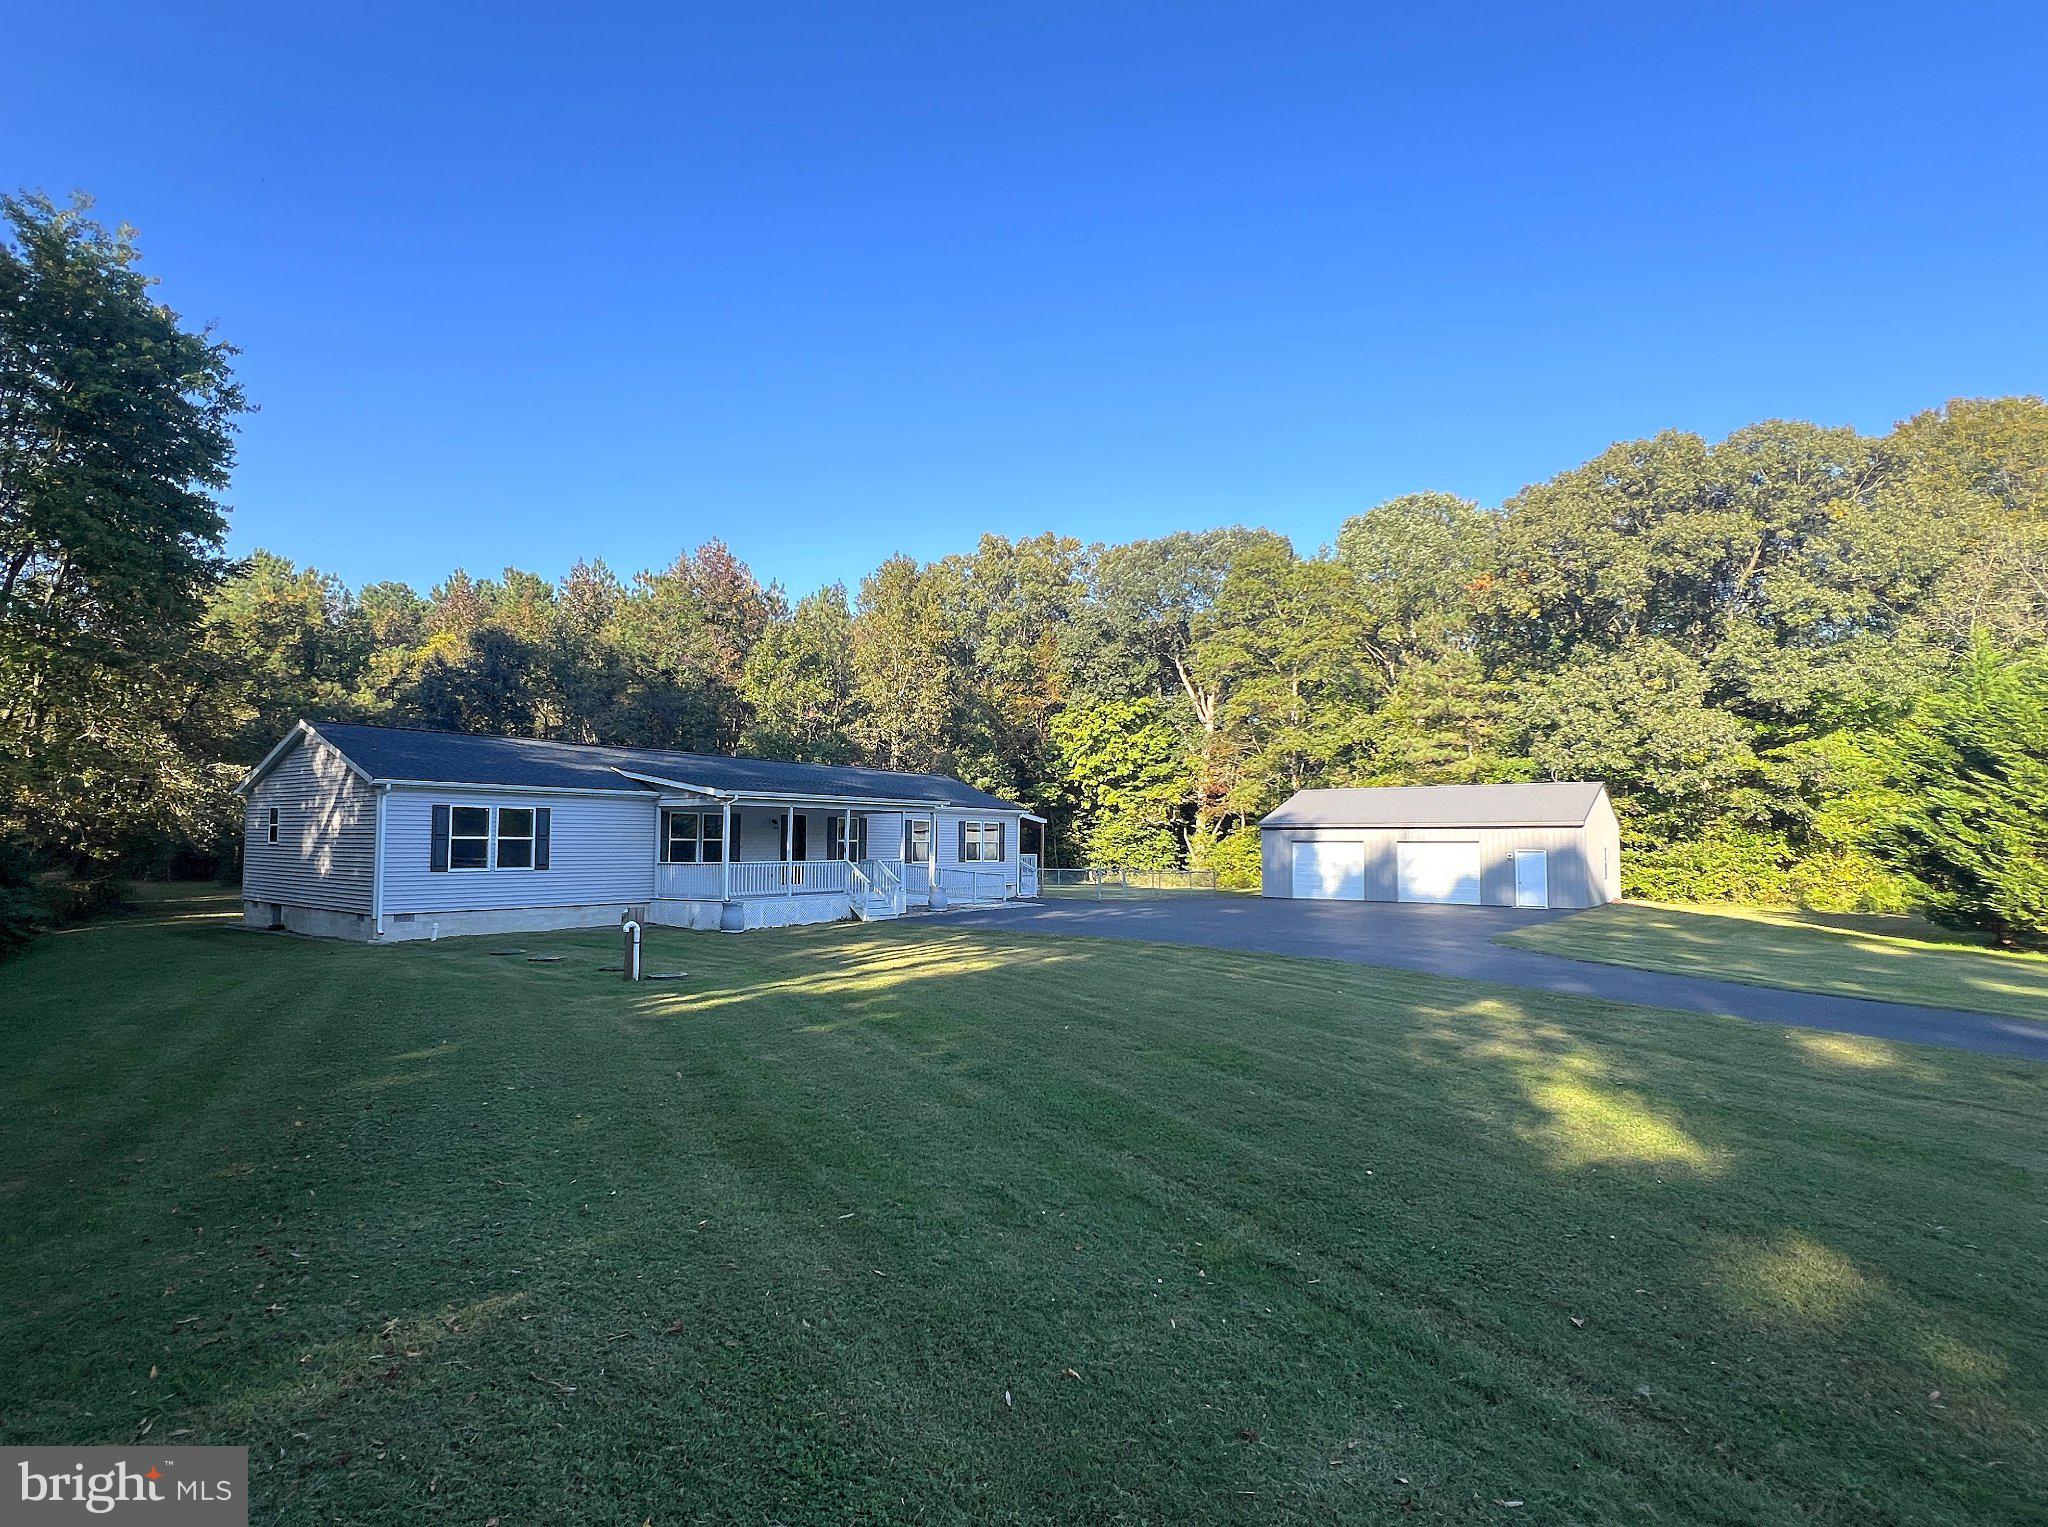
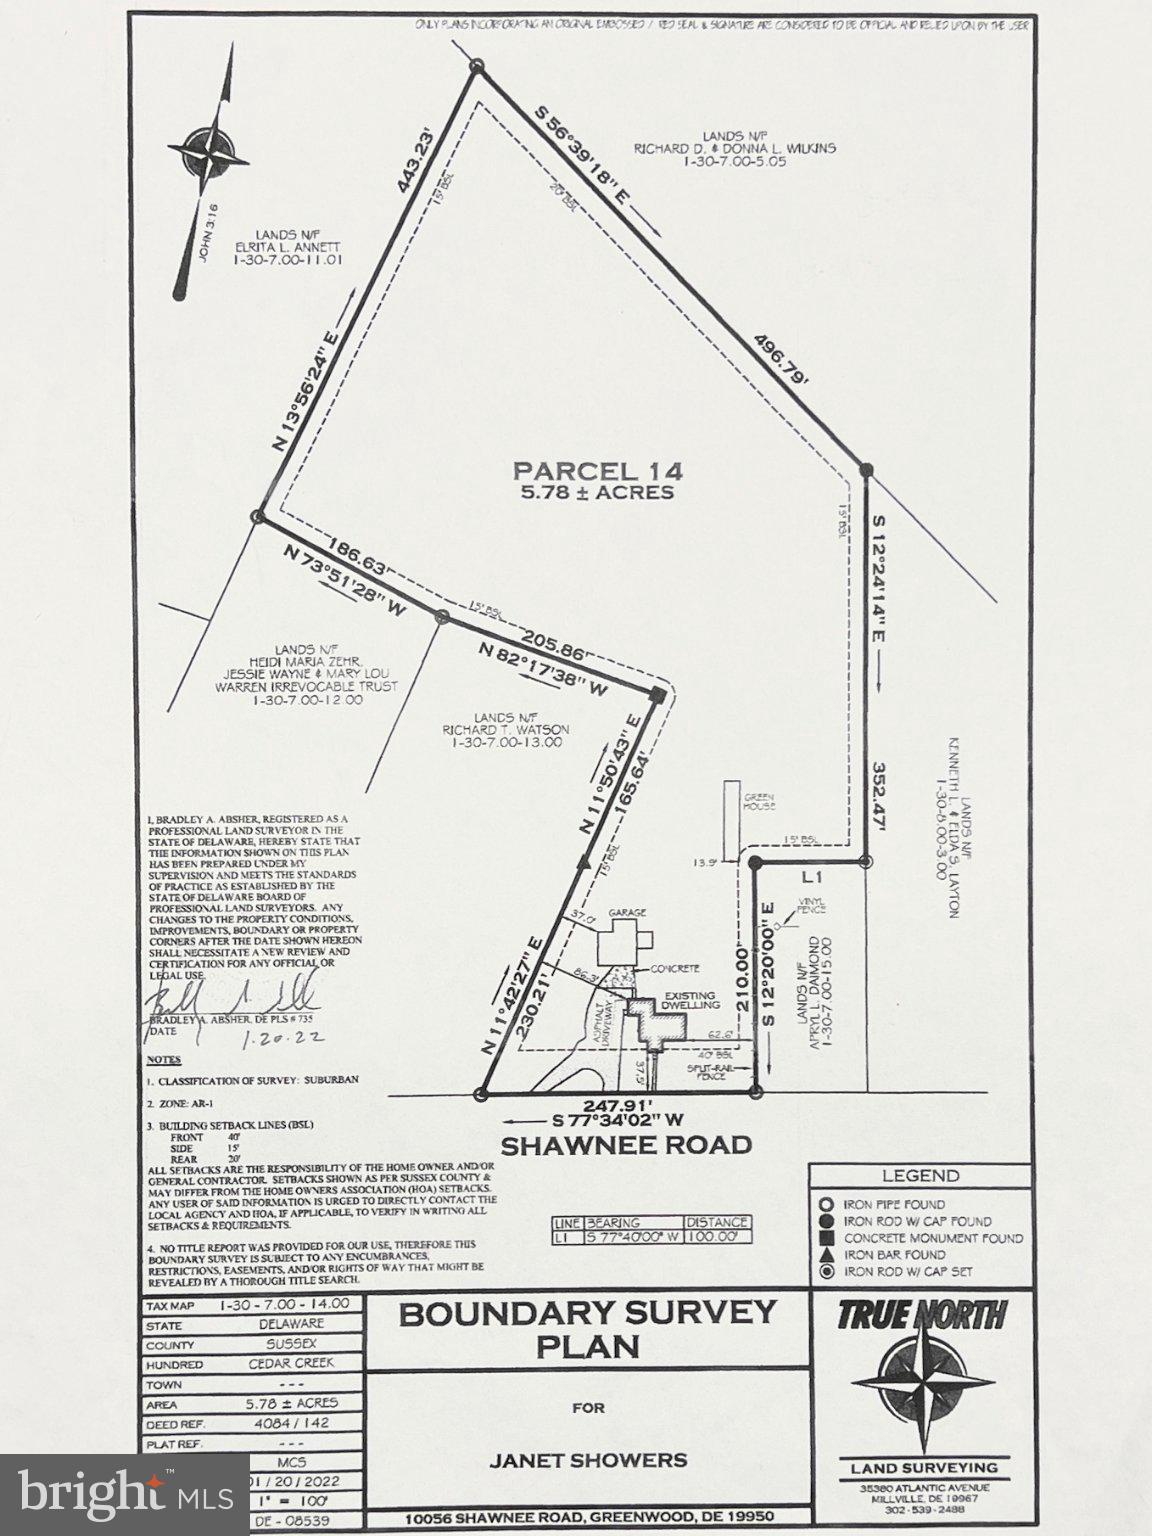
Built in 2022 and beautifully updated with brand-new paint and flooring throughout, this charming 4-bedroom, 2-bathroom rancher perfectly balances country tranquility with coastal convenience. Nestled on nearly six scenic acres of beautifully cleared space and mature woods within the desirable Milford School District, this property offers incredible versatility and true pride of ownership.
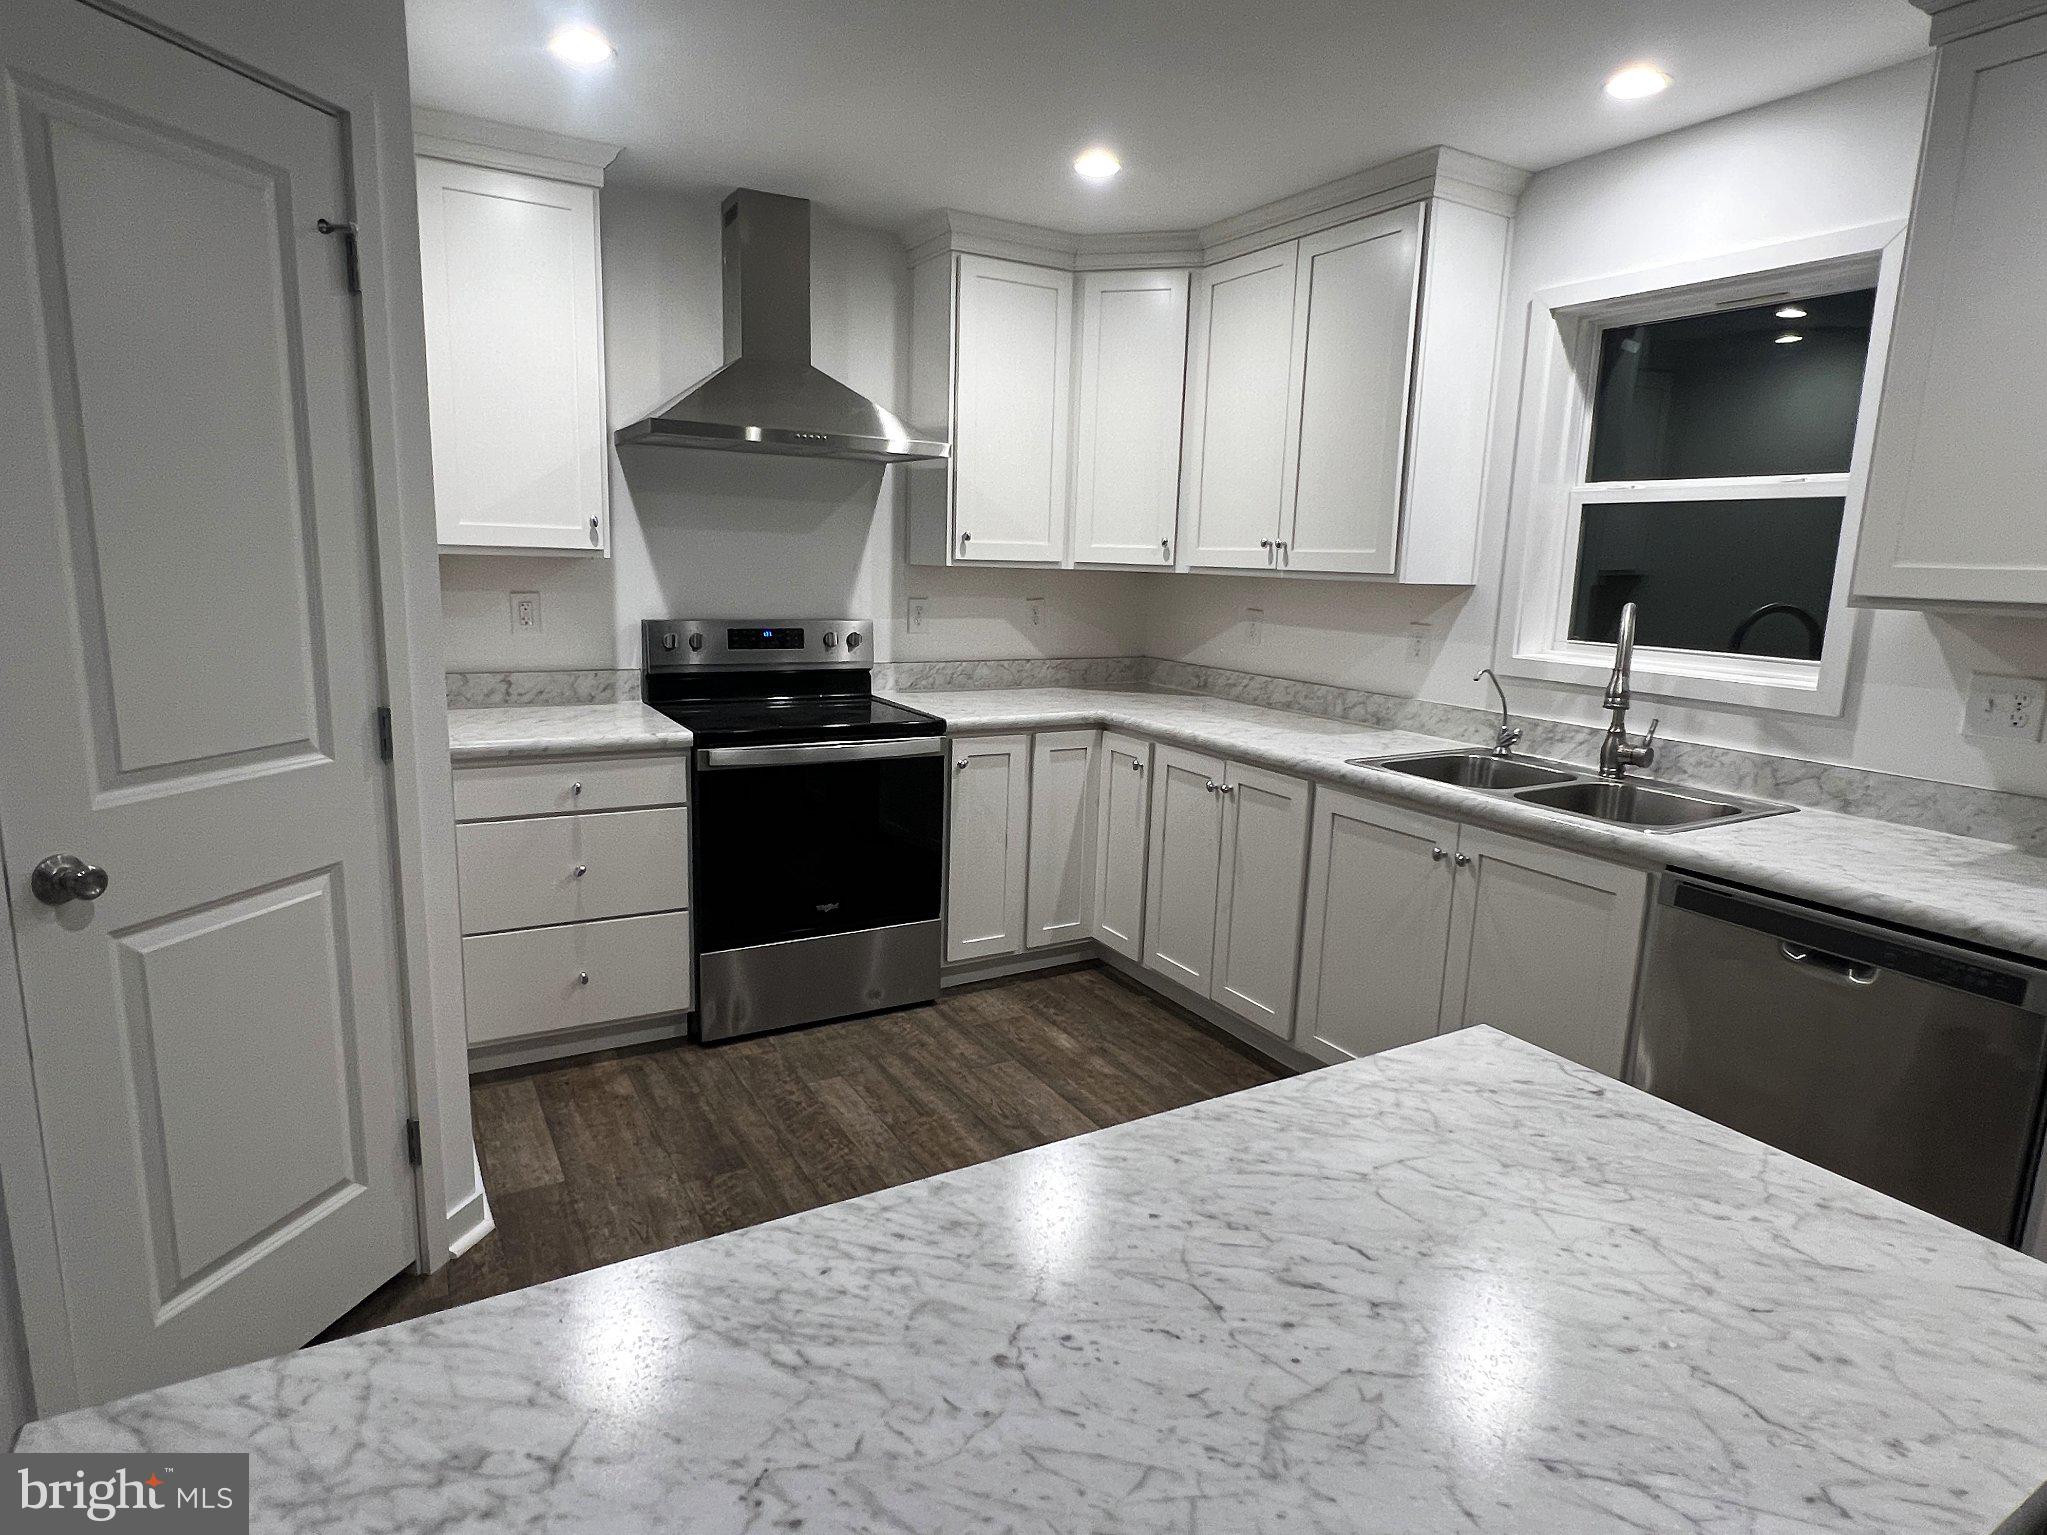
The Main Residence & Versatile In-Law Suite: Like-New! Light-filled interiors boasting fresh paint and brand-new flooring across a spacious, modern open floor plan. Features a premium, private in-law suite complete with its own dedicated kitchen area and full master bathroom.
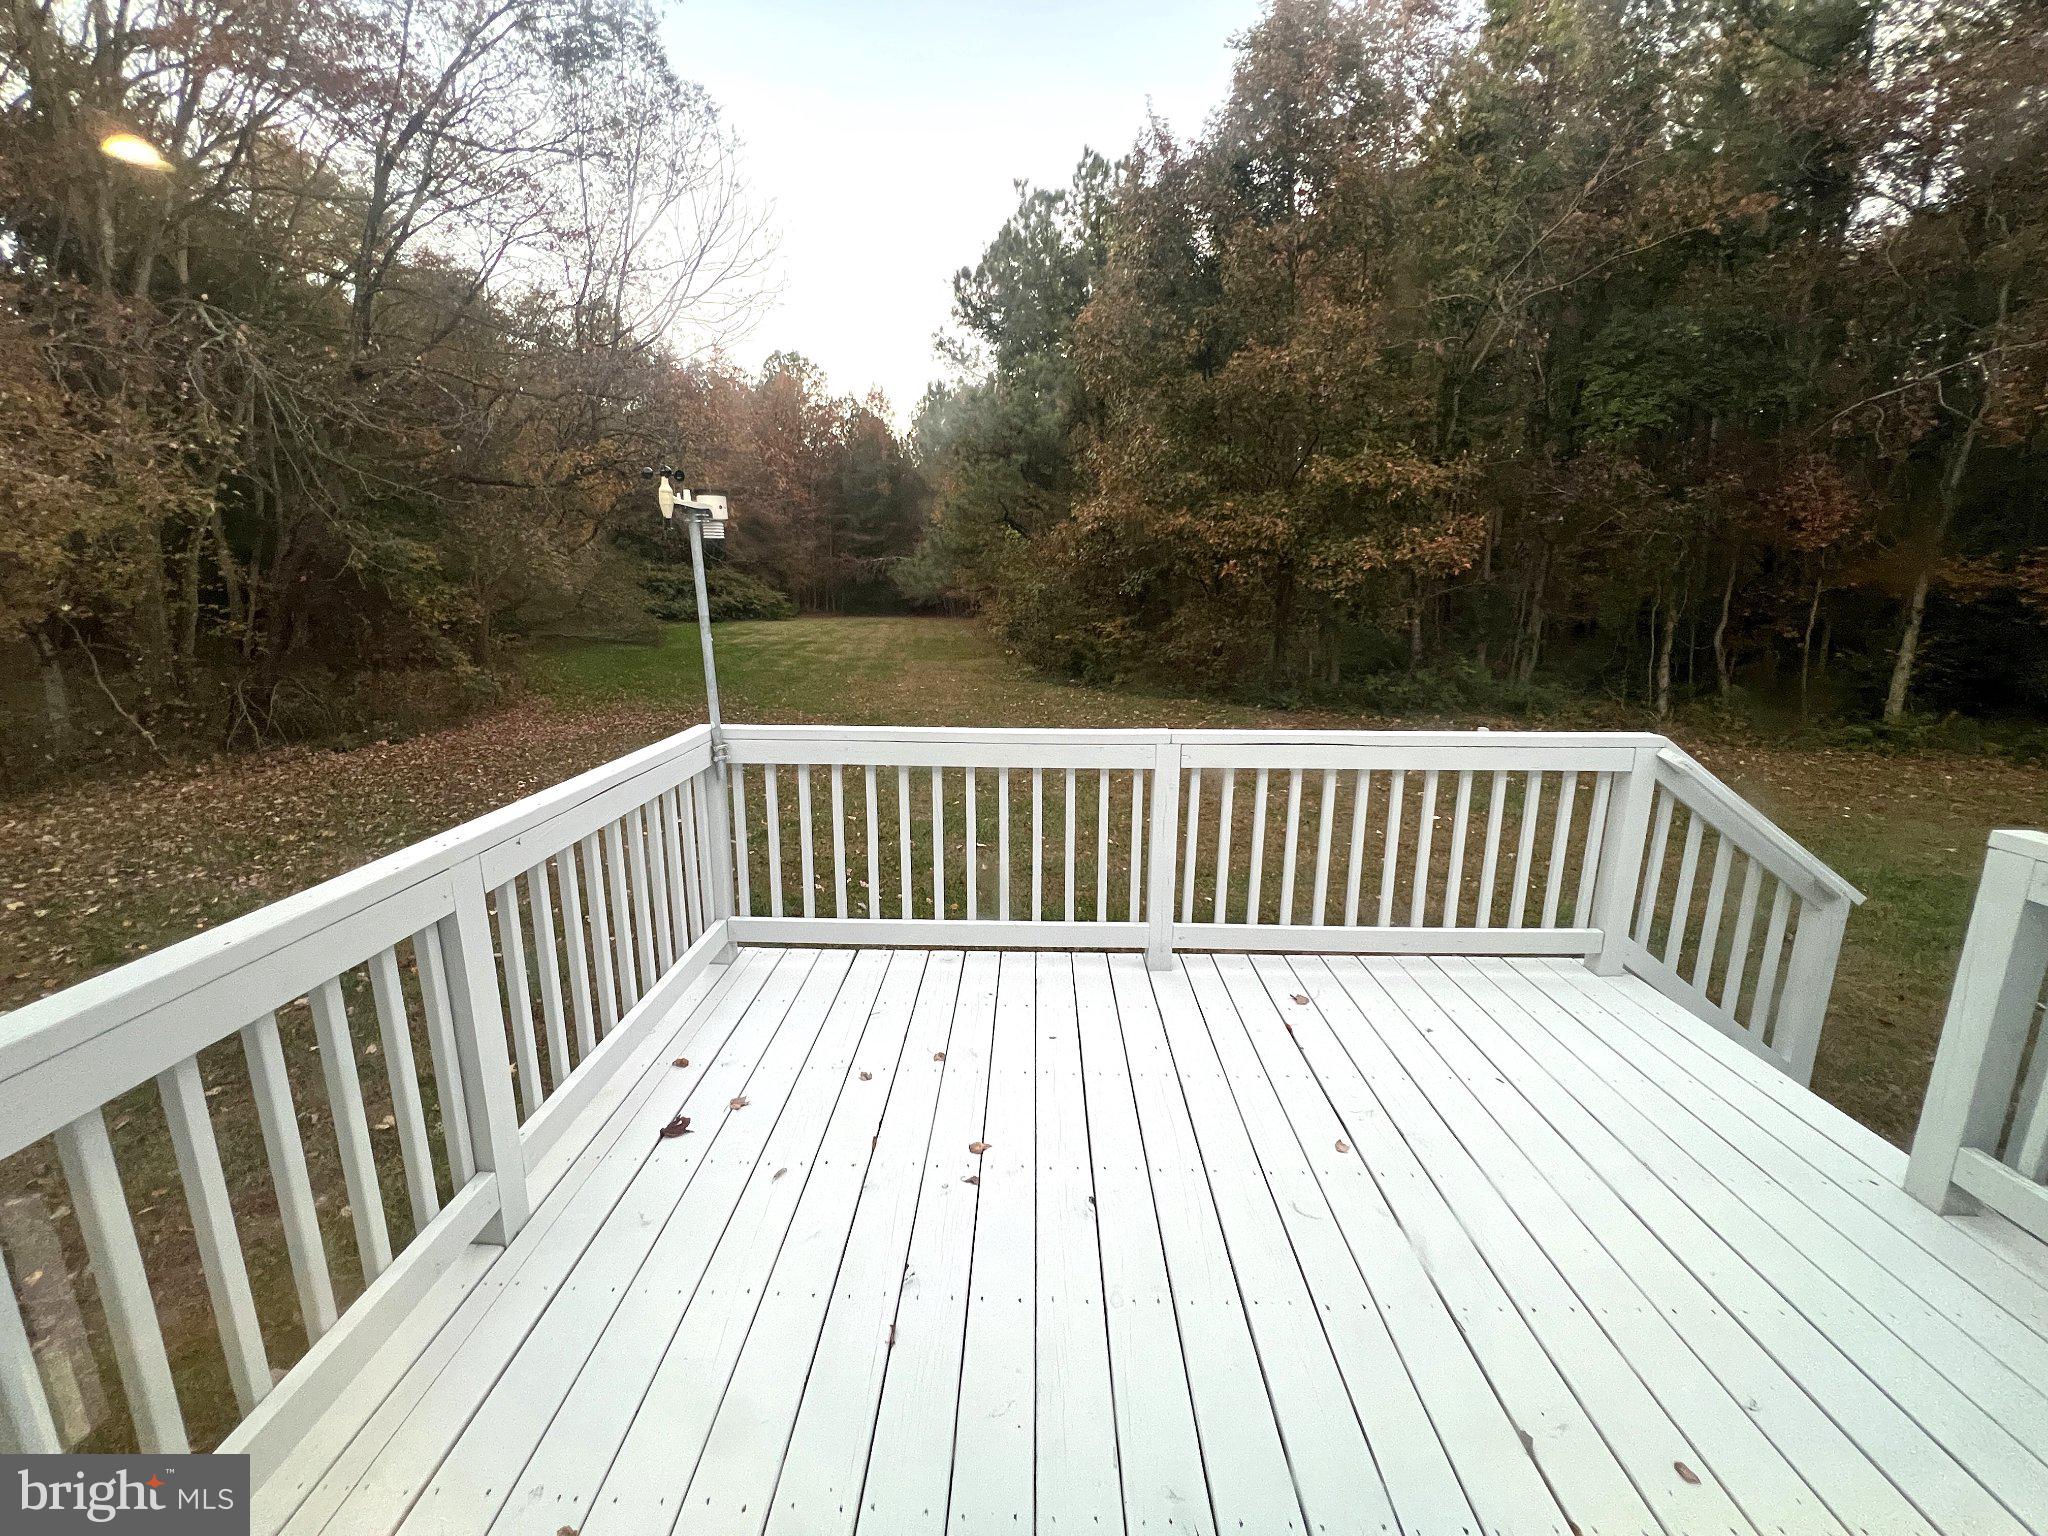
Exceptional Outdoor Living & Outbuildings: Tranquil Views! Multiple outdoor decks provide the perfect vantage points to watch local wildlife or unwind over your private acreage.
Premium Pole Building: A large, matching pole barn built in 2022 offers oversized garage space for vehicles, boats, farm equipment, and recreational toys.
Beautiful Curb Appeal: A pristine, expansive blacktop driveway (installed new in 2022) welcomes you to the property and provides ample parking.
LOCATION, LOCATION, LOCATION! Enjoy the peace of rural living without sacrificing convenience. You are located just minutes from the dining, shopping, and charm of downtown Milford, and an easy 30-minute drive from Delaware’s premier beaches! This rare opportunity is a must-see!
Save
Ask
Tour
Hide
Share
Listing Snapshot
Price
$535,000
Days On Site
29 Days
Bedrooms
4
Inside Area (SqFt)
1,950 sqft
Total Baths
2
Full Baths
2
Partial Baths
N/A
Lot Size
5.78 Acres
Year Built
2022
MLS Number
DESU2122620
Status
Active
Property Tax
$1,428
HOA/Condo/Coop Fees
N/A
Sq Ft Source
Assessor
Friends & Family
React
Invite
Recent Activity
a week ago
Listing updated with changes from the MLS
2 weeks ago
Status changed to Active
4 weeks ago
Listing first seen on site
General Features
Acres
5.78
Cross Street
Old Reliance Lane
Garage
Yes
Garage Spaces
3
Levels
One
Parking
OversizedGarage Door OpenerGarageDrivewayDetached
Parking Spaces
3
Property Sub Type
Manufactured Home
Sewer
Septic Tank
Special Circumstances
Standard
SqFt Above
1950
SqFt Total
1950
Style
Ranch/Rambler
Water Source
PrivateWell
Zoning
AR-1
Interior Features
Appliances
RangeElectric Water HeaterBuilt-In RangeDishwasherDryerRefrigeratorWasherWater Heater
Cooling
Central AirCeiling Fan(s)Electric
Heating
ElectricHeat Pump
Interior
Eat-in KitchenKitchen IslandPantryCeiling Fan(s)
Main Level Bedrooms
4
Save
Ask
Tour
Hide
Share
Exterior Features
Construction Details
FrameVinyl Siding
Other Structures
Outbuilding
Patio And Porch
DeckPorch
Pool Features
None
Roof
Shingle
Community Features
Accessibility Features
Accessible Hallway(s)
MLS Area
Cedar Creek Hundred (31004)
School District
MILFORD
Schools
School District
MILFORD
Elementary School
MILFORD
Middle School
MILFORD
High School
MILFORD
Listing courtesy of Keller Williams Realty Central-Delaware