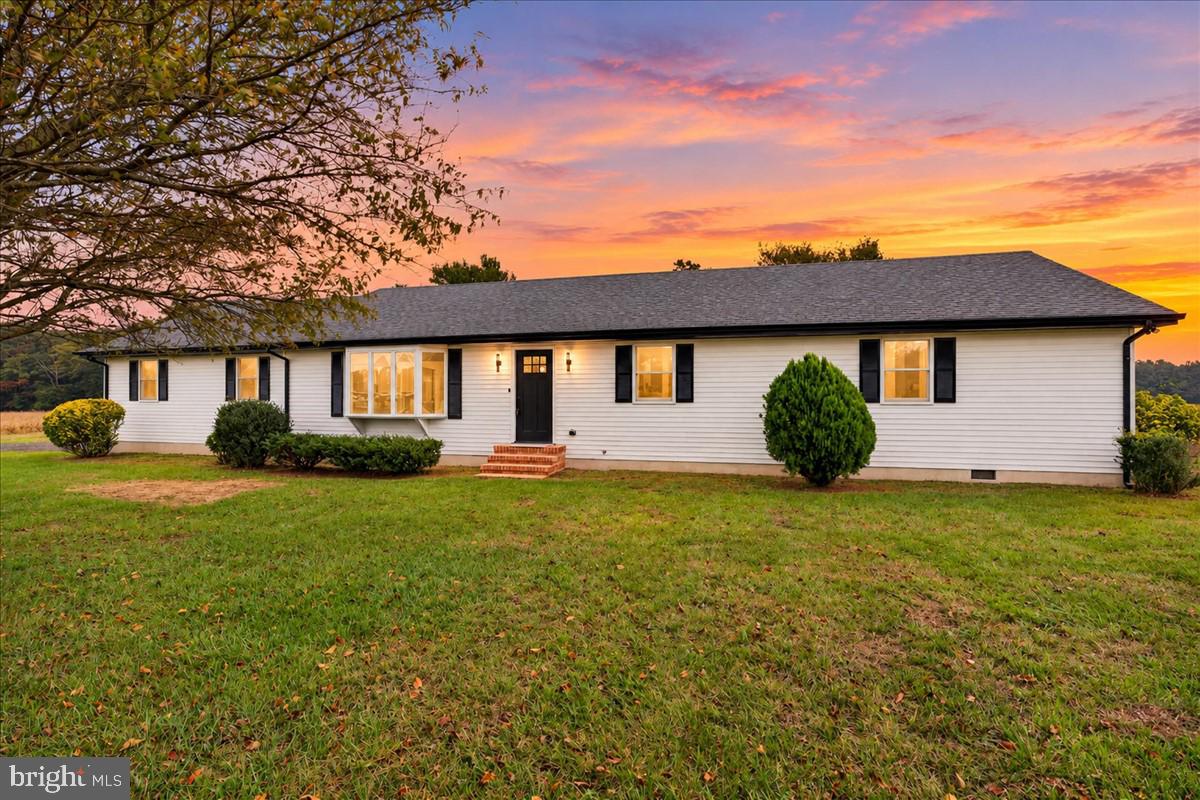
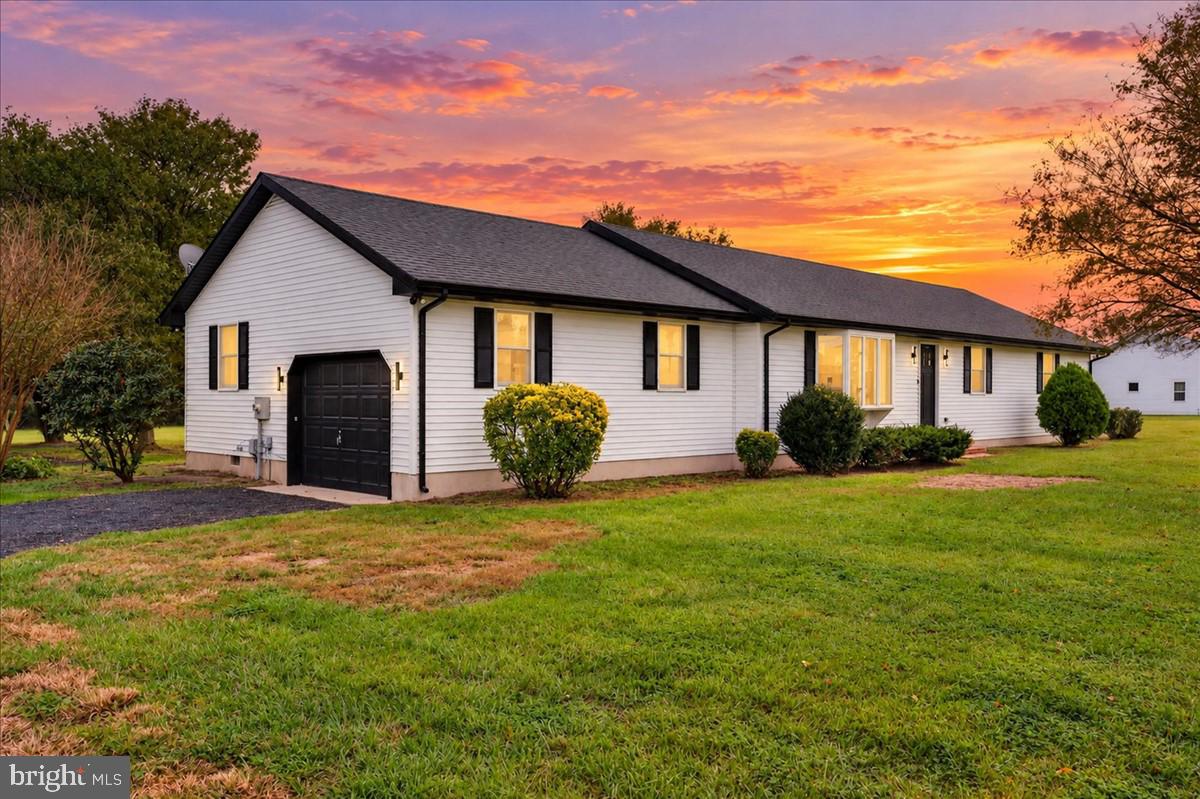
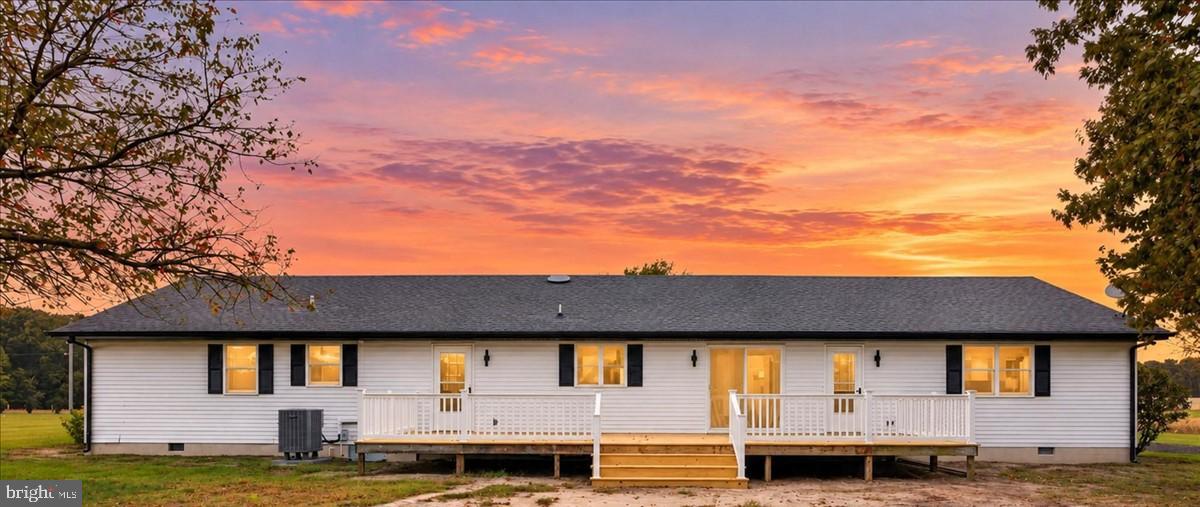
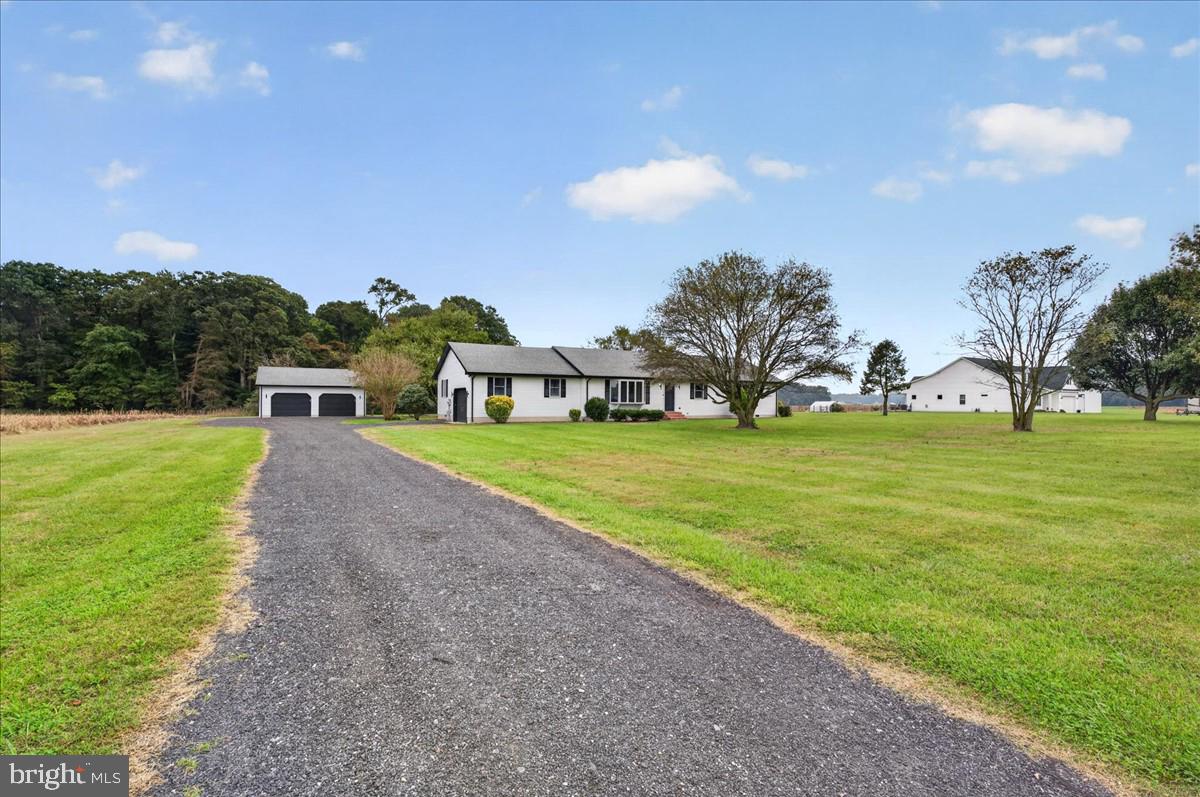
Discover the charm of this beautifully renovated ranch-style home, nestled on a generous 3.67-acre lot in a serene rural setting. With a major renovation completed in 2026, this residence seamlessly blends modern comforts with timeless appeal. Step inside to find a warm and inviting interior featuring luxury vinyl plank flooring and tile accents throughout. The spacious layout includes three well-appointed bedrooms and two full bathrooms, ensuring ample space for relaxation and privacy. The heart of the home is the kitchen, complete with quartz countertops, island with breakfast bar and pantry, perfect for culinary enthusiasts and entertaining guests. Enjoy the convenience of modern appliances, including a self-cleaning oven, cooktop, and refrigerator, making meal prep a breeze. Natural light fills the living spaces, enhanced by ceiling fans and thoughtful design elements. An attic provides additional storage, while the entry-level bedroom offers easy accessibility. Outside, the property backs to lush trees and adjoins open space, creating a tranquil retreat. The expansive front and rear yards are perfect for outdoor activities or simply enjoying nature. With multiple parking options, including an attached 1 car garage and an oversized detached 2 car garage with workbench, you'll have plenty of space for vehicles and hobbies. Located in a peaceful rural area, this home offers a perfect blend of privacy and accessibility, making it an ideal sanctuary for those seeking comfort and tranquility. Embrace the lifestyle you've always dreamed of in this delightful property!
Save
Ask
Tour
Hide
Share
Listing Snapshot
Price
$509,900
Days On Site
6 Days
Bedrooms
3
Inside Area (SqFt)
1,976 sqft
Total Baths
2
Full Baths
2
Partial Baths
N/A
Lot Size
3.67 Acres
Year Built
1987
MLS Number
DESU2122642
Status
Active
Property Tax
N/A
HOA/Condo/Coop Fees
N/A
Sq Ft Source
Estimated
Friends & Family
React
Invite
Recent Activity
5 days ago
Listing updated with changes from the MLS
7 days ago
Listing first seen on site
General Features
Acres
3.67
Attached Garage
Yes
Garage
Yes
Garage Spaces
3
Levels
One
Number Of Stories
1
Parking
OversizedGarage Door OpenerOff StreetGarageDrivewayAttachedDetached
Parking Spaces
3
Pets
No
Property Sub Type
Single Family Residence
Special Circumstances
Standard
SqFt Above
1976
SqFt Total
1976
Style
Ranch/Rambler
Water Source
Well
Zoning
AR-1
Interior Features
Appliances
OvenElectric Water HeaterWater HeaterCooktopRefrigerator
Basement
Crawl Space
Cooling
Central AirHeat PumpCeiling Fan(s)Electric
Flooring
Vinyl
Heating
ElectricHeat Pump
Interior
Ceiling Fan(s)Kitchen IslandPantry
Laundry Features
Washer Hookup
Main Level Bedrooms
3
Save
Ask
Tour
Hide
Share
Exterior Features
Construction Details
FrameVinyl Siding
Lot Features
WoodedFront YardClearedBack Yard
Other Structures
Second Garage
Pool Features
None
Roof
Shingle
Community Features
MLS Area
Seaford Hundred (31013)
School District
SEAFORD
Schools
School District
SEAFORD
Elementary School
Unknown
Middle School
Unknown
High School
Unknown
Listing courtesy of Coldwell Banker Premier - Seaford