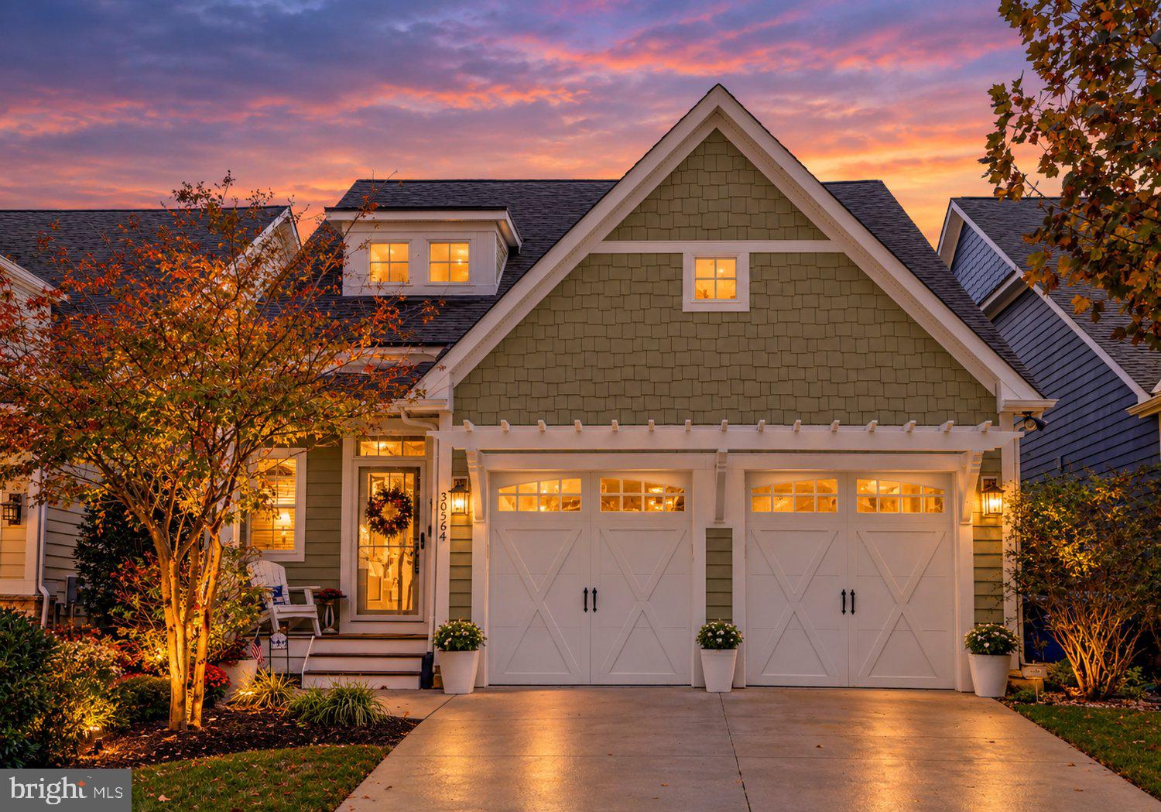
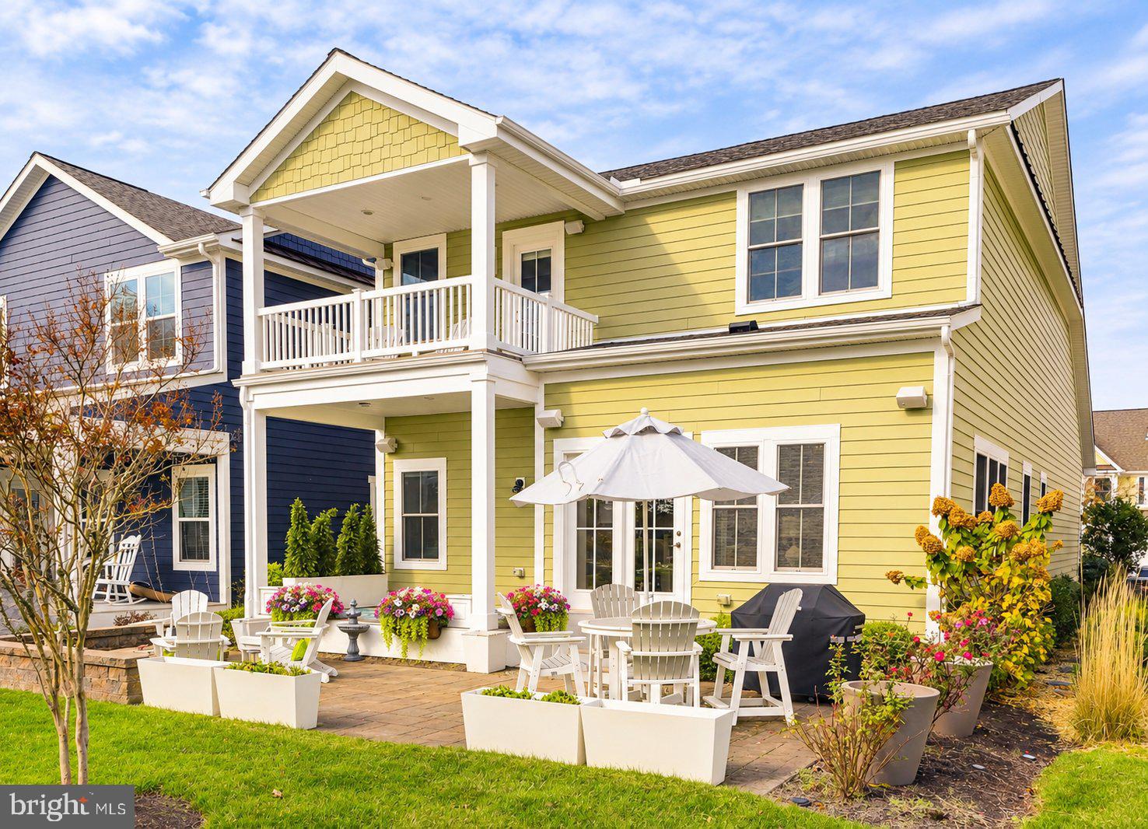
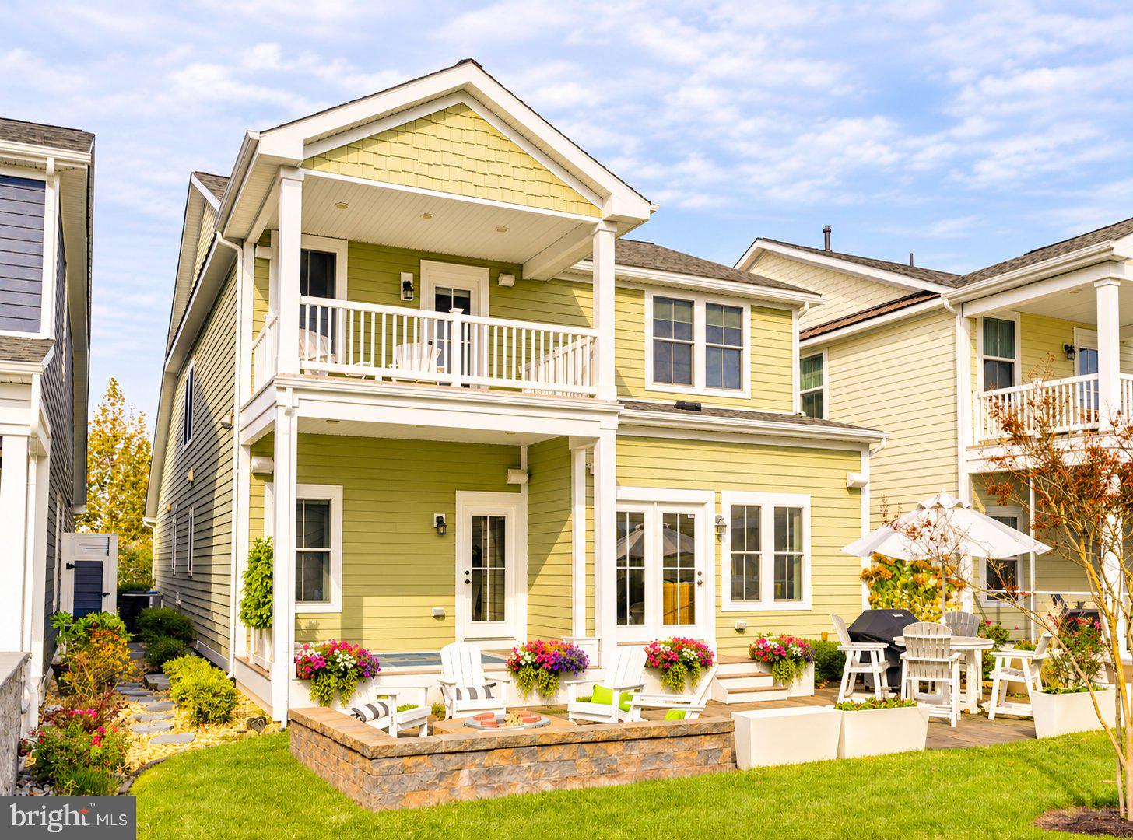
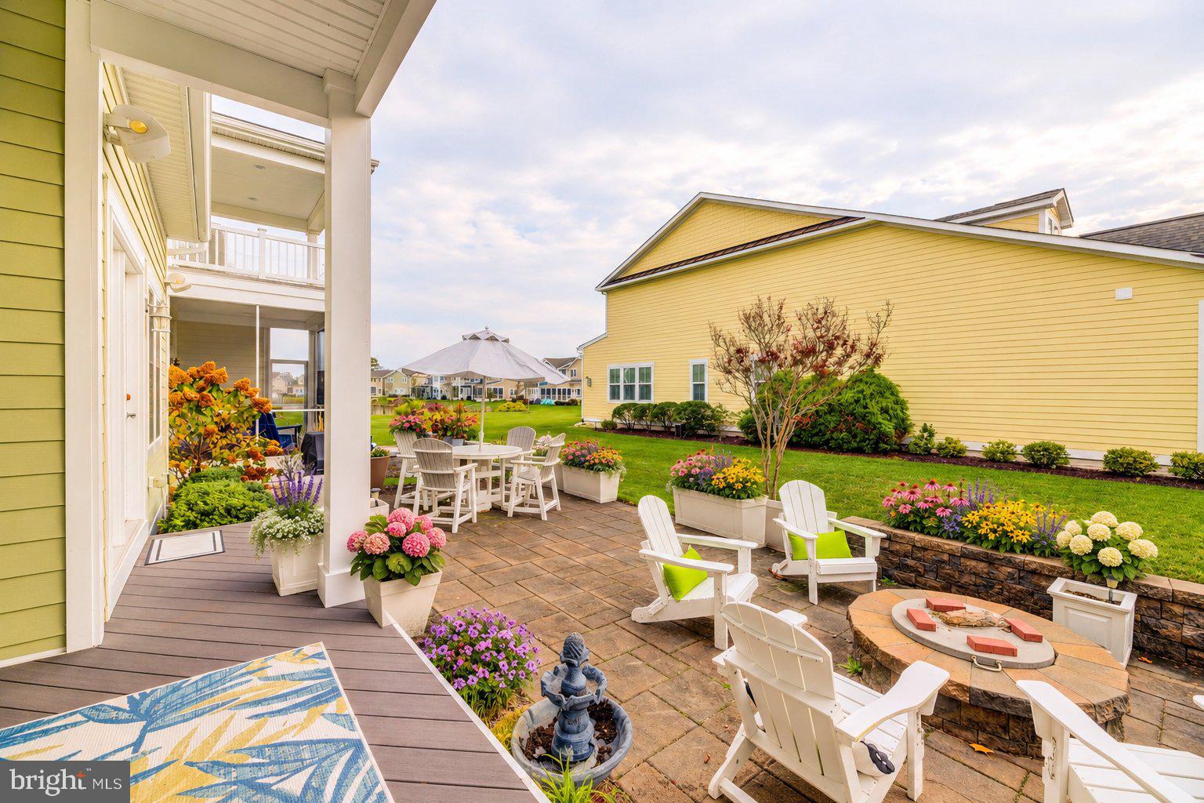
Discover coastal living at its finest at 30587 Tower Place, nestled in the highly desirable waterfront community of The Overlook! Originally built as the community's Monocacy Model Home, this beautifully appointed property showcases exceptional upgrades, including a 4-foot bump-out, designer window treatments, and state-of-the-art kitchen appliances and more. Designed for both comfort and entertaining, this home offers four bedrooms, three full bathrooms, and a spacious loft, providing ample room for family and guests. The first-floor owner's suite serves as a private retreat, complete with an en-suite bath and direct access to the covered rear deck and patio. Upstairs, additional living space and a private second-floor deck offer the perfect setting to unwind and enjoy the coastal surroundings. The lifestyle at The Overlook is just as impressive as the home itself! Enjoy spectacular sunsets over Assawoman Bay with views toward Fenwick Island from the community clubhouse and swimming pool. Residents also enjoy a state-of-the-art fitness center, indoor and outdoor bar areas, a private beach, and a kayak launch. Boat slips are available for lease, making it easy to embrace life on the water. Whether relaxing poolside, launching a kayak, enjoying the bay breezes, or entertaining family and friends, The Overlook offers an exceptional opportunity to experience the very best of coastal living!
Save
Ask
Tour
Hide
Share
Listing Snapshot
Price
$825,000
Days On Site
25 Days
Bedrooms
4
Inside Area (SqFt)
2,320 sqft
Total Baths
4
Full Baths
3
Partial Baths
1
Lot Size
N/A
Year Built
2015
MLS Number
DESU2122664
Status
Active
Property Tax
$1,353
HOA/Condo/Coop Fees
$335.41 monthly
Sq Ft Source
Estimated
Friends & Family
React
Comment
Invite
No Comments Yet
Did you know? You can invite friends and family to your search. They can join your search, rate and discuss listings with you.
Recent Activity
13 hours ago
Listing updated with changes from the MLS
yesterday
Status changed to Active
4 weeks ago
Listing first seen on site
General Features
Attached Garage
Yes
Cross Street
Watchtower
Garage
Yes
Garage Spaces
2
Levels
Two
Number Of Stories
2
Parking
On StreetGarageDrivewayAttached
Parking Spaces
2
Pets
Yes
Property Sub Type
Single Family Residence
Sewer
Public Sewer
Special Circumstances
Standard
SqFt Above
2320
SqFt Total
2320
Style
ColonialLoft with Bedrooms
Utilities
Propane
Water Source
Public
Zoning
RESIDENTIAL
Interior Features
Appliances
Tankless Water Heater
Basement
Crawl Space
Cooling
Central AirElectric
Flooring
Carpet
Heating
PropaneForced Air
Laundry Features
Laundry RoomMain Level
Main Level Bedrooms
1
Laundry
Level - Main
Loft
Save
Ask
Tour
Hide
Share
Exterior Features
Construction Details
HardiPlank Type
Lot Features
Cleared
Patio And Porch
PatioDeck
Pool Features
CommunityLap
Roof
Composition
View
WaterPond
Waterfront Features
Assawoman
Waterview
WaterPond
Community Features
Association Amenities
ClubhouseFitness CenterOtherBeach AccessBoat Dock
Association Fee
$335.41
Association Fee Frequency
Monthly
Community Features
Pool
MLS Area
Baltimore Hundred (31001)
School District
INDIAN RIVER
Schools
School District
INDIAN RIVER
Elementary School
Unknown
Middle School
Unknown
High School
Unknown
Listing courtesy of Long & Foster Real Estate, Inc.



Did you know? You can invite friends and family to your search. They can join your search, rate and discuss listings with you.