Nestled in the award-winning Bayside Community! It is a Lifestyle! This exquisite Cypress Point model home offers the epitome of luxury and privacy. Situated on a private dead-end street, tranquility is yours, with a wooded lot and unbuildable wetlands providing a serene backdrop. The residence is just a stone’s throw from The Point and 38 Degrees bayfront dining, ensuring that fine cuisine and breathtaking views are always within reach.
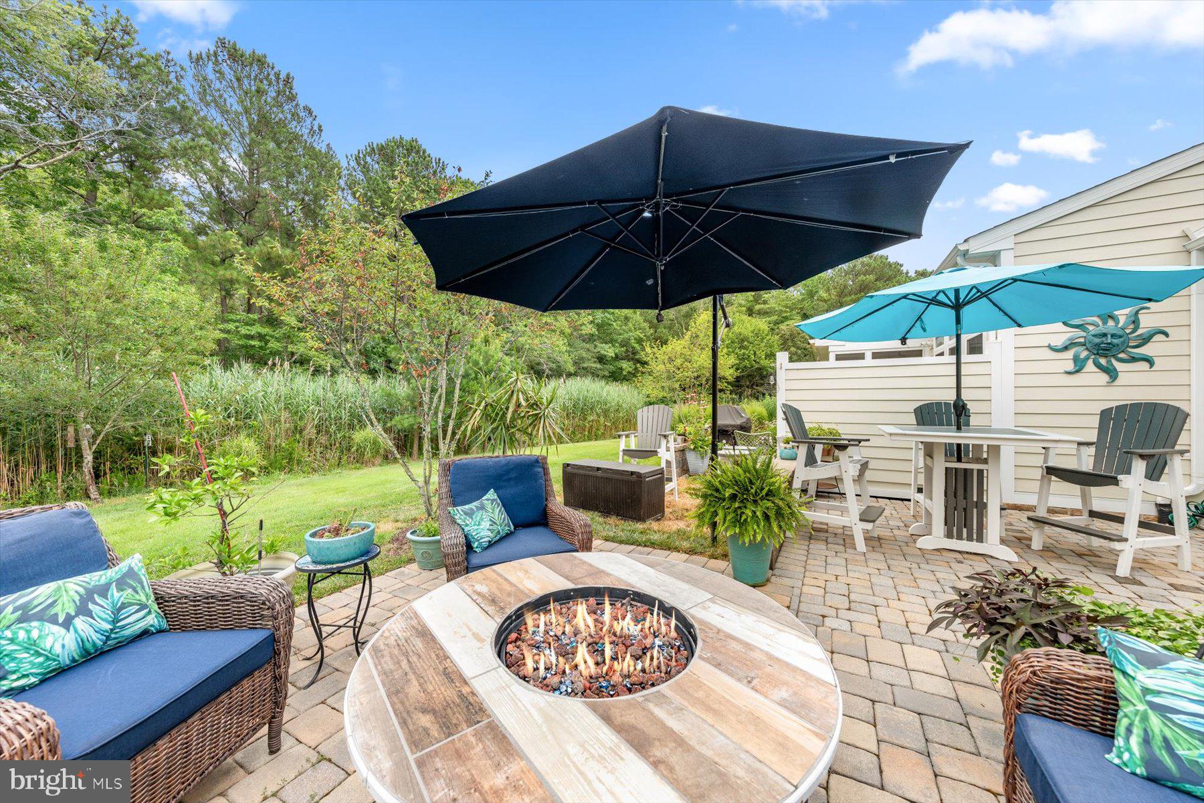
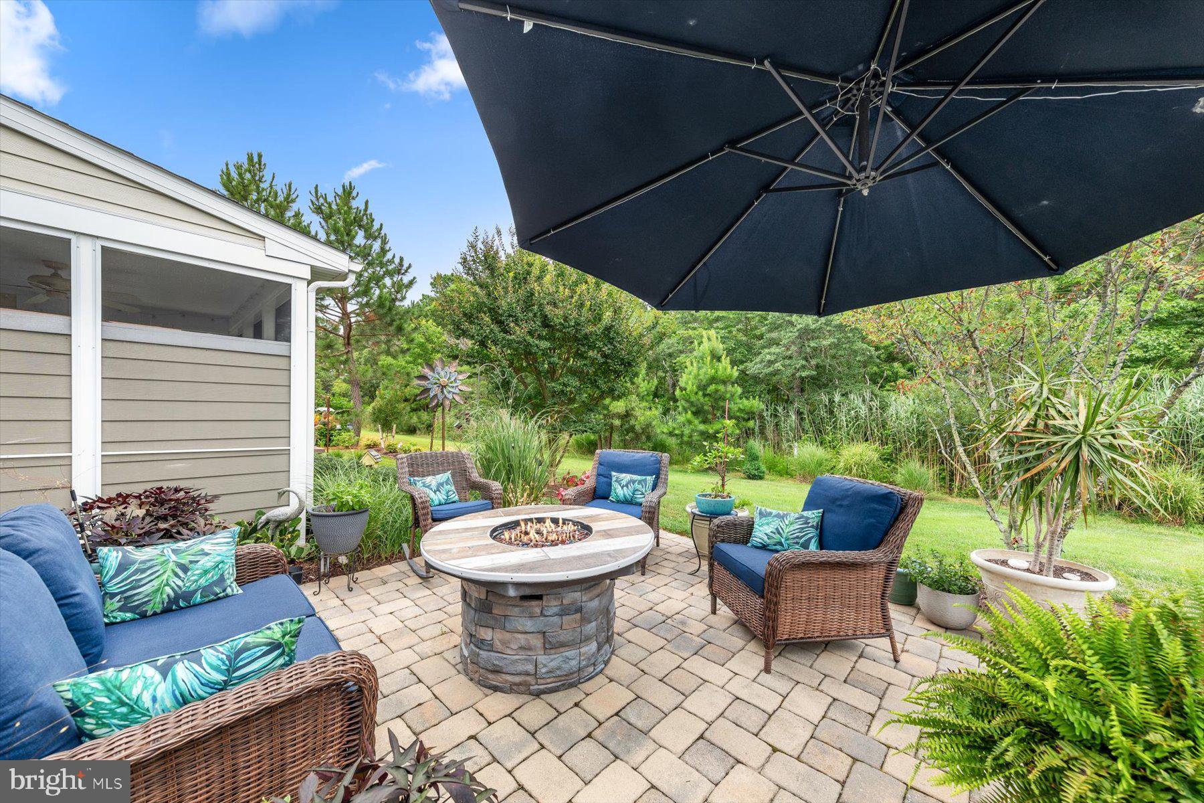
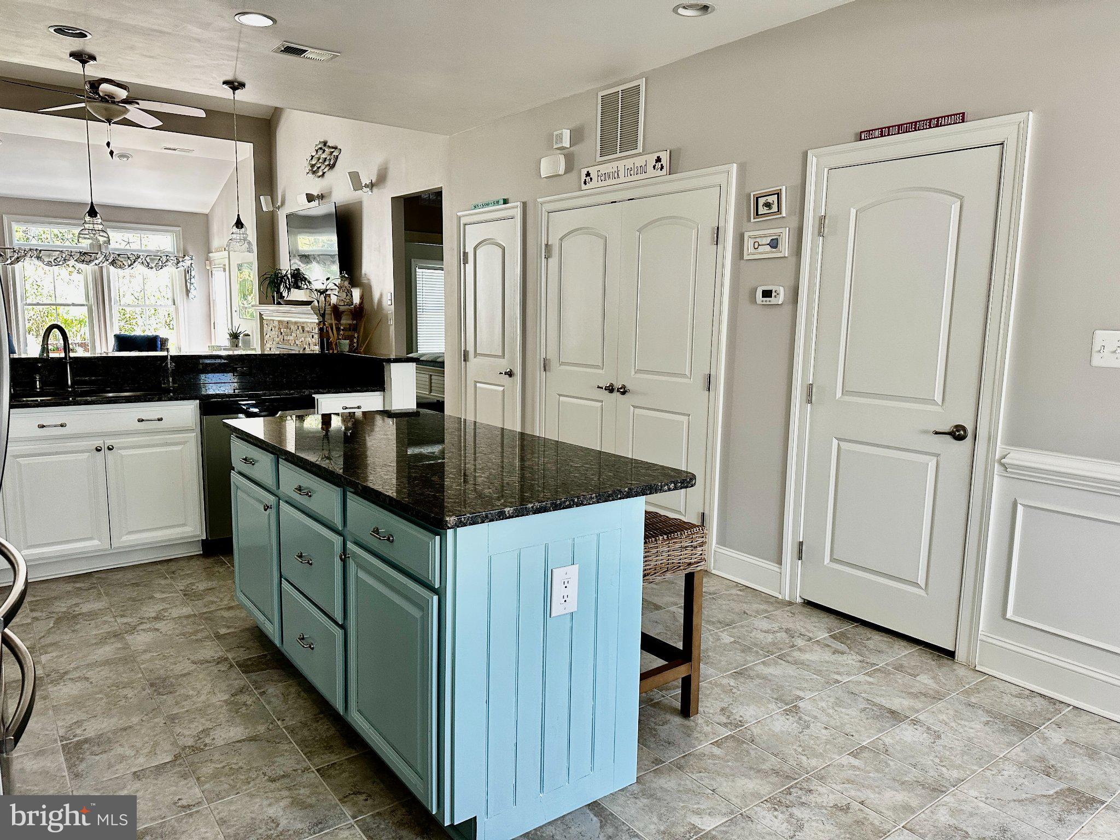
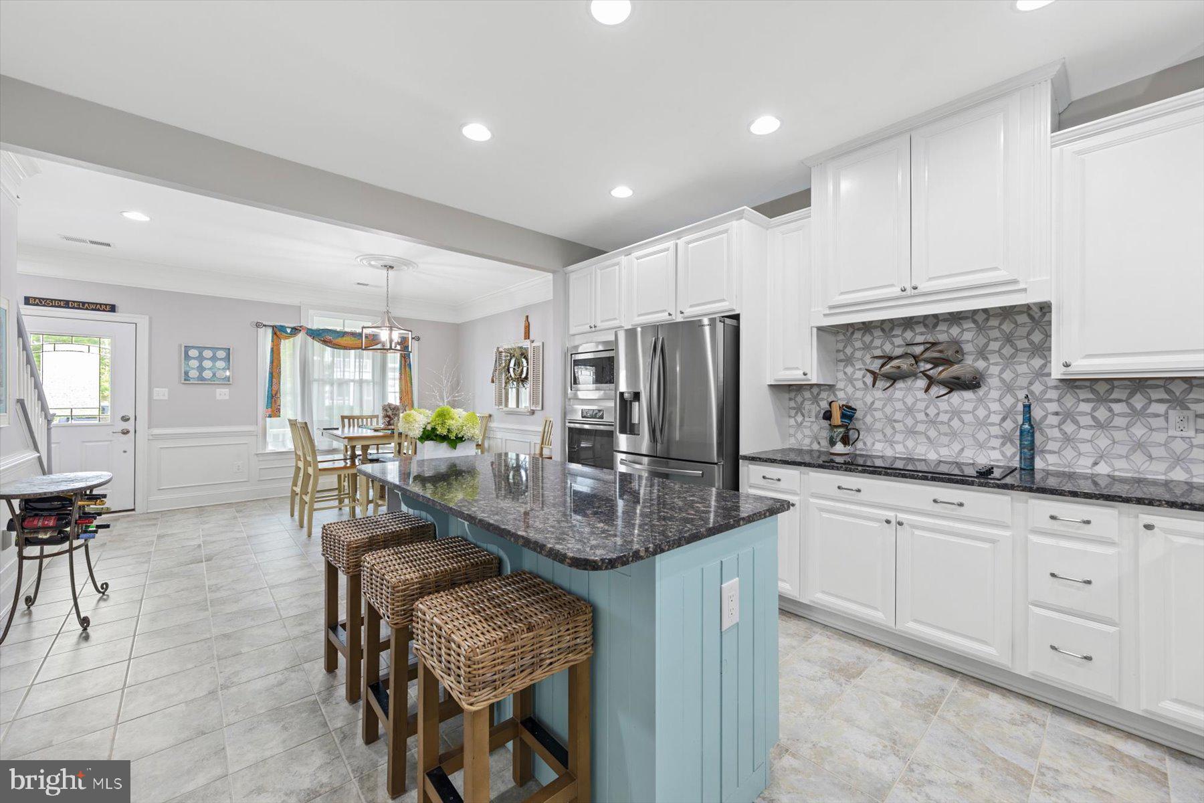
This updated 3 bedroom, 2 ½ bath townhome has many extras. The primary bedroom is conveniently located on the first floor, offering ease and comfort, including a second custom-designed extended closet, perfect for his and hers closets. The home boasts updated luxury vinyl floors that lead you through an open-concept design. Fireplace and extended patio including a fire pit are just a few of the extras this house boasts. Sporting enthusiasts will revel in the community’s Pickleball and Tennis courts, not to mention the prestigious Jack Nicklaus golf course—all designed to offer an active and upscale lifestyle. Enhance your lifestyle with the unparalleled amenities offered by the Bayside Community. The Aquatic Center features a pool, a state-of-the-art gym, and a variety of additional classes. This haven of relaxation and recreation boasts not one, but four outdoor pools. For the adventurous at heart, paddleboarding awaits, offering a unique way to explore the scenic waterways of the Assawoman Bay. Every aspect of the Bayside Community is crafted to enhance your living experience, from the serene privacy of your home to the dynamic energy of the communal spaces. It’s not just a place to live—it’s a place to thrive. TENANT PAYS ALL UTILITIES. PETS ALLOWED ON CASE BY CASE BASIS AS LONG AS UNDER 30 LBS. NO SMOKING.
Save
Ask
Tour
Hide
Share
Listing Snapshot
Price
$2,700
Days On Site
0 Days
Bedrooms
3
Inside Area (SqFt)
2,100 sqft
Total Baths
3
Full Baths
2
Partial Baths
1
Lot Size
0.06 Acres
Year Built
2014
MLS Number
DESU2122708
Status
Active
Property Tax
N/A
HOA/Condo/Coop Fees
N/A
Sq Ft Source
Estimated
Friends & Family
React
Invite
Recent Activity
6 hours ago
Listing updated with changes from the MLS
6 hours ago
Listing first seen on site
General Features
Acres
0.06
Attached Garage
Yes
Available on
2026-12-01
Foundation
Slab
Garage
Yes
Garage Spaces
1
Levels
Two
Parking
GarageDrivewayInside EntranceAttached
Parking Spaces
1
Pets
Yes
Property Sub Type
Townhouse
Sewer
Public Sewer
SqFt Above
2100
SqFt Total
2100
Style
Coastal
Water Source
Public
Zoning
MR
Interior Features
Appliances
Electric Water HeaterWasherDishwasherDisposalCooktopIce MakerRefrigeratorStainless Steel Appliance(s)DryerWater HeaterMicrowave