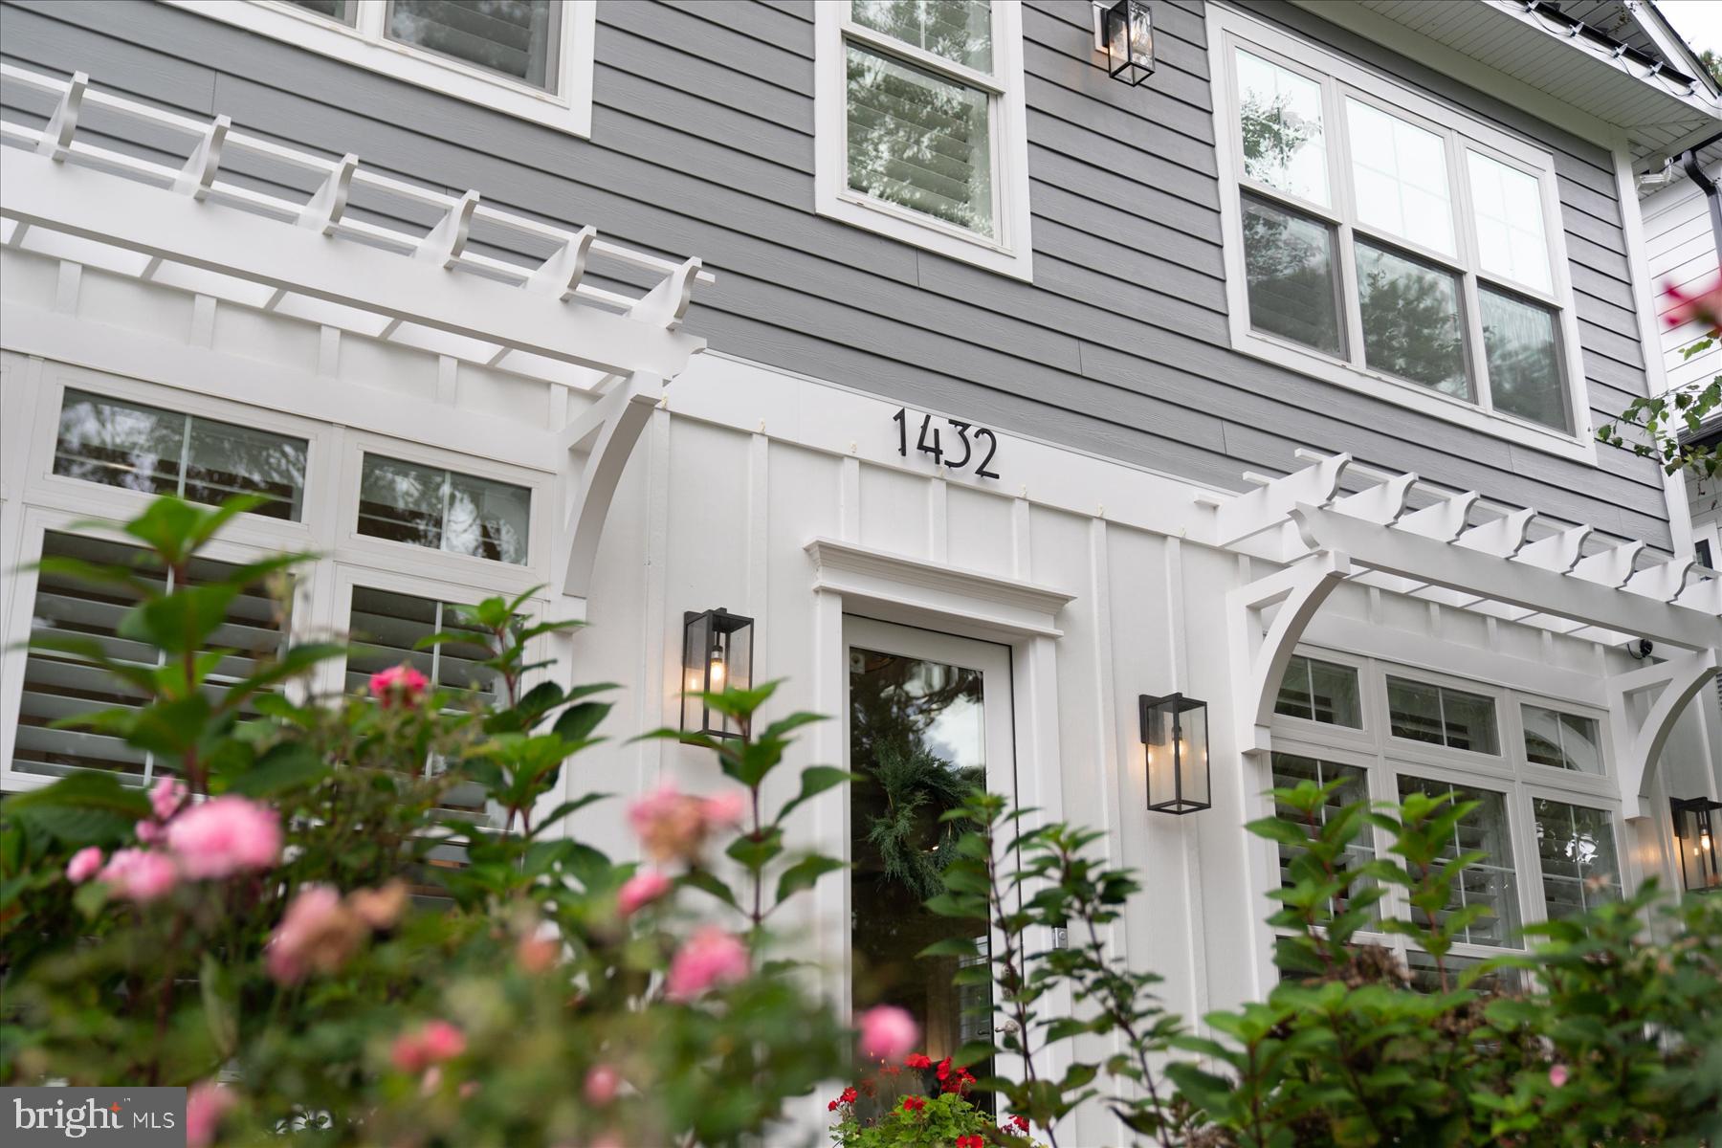
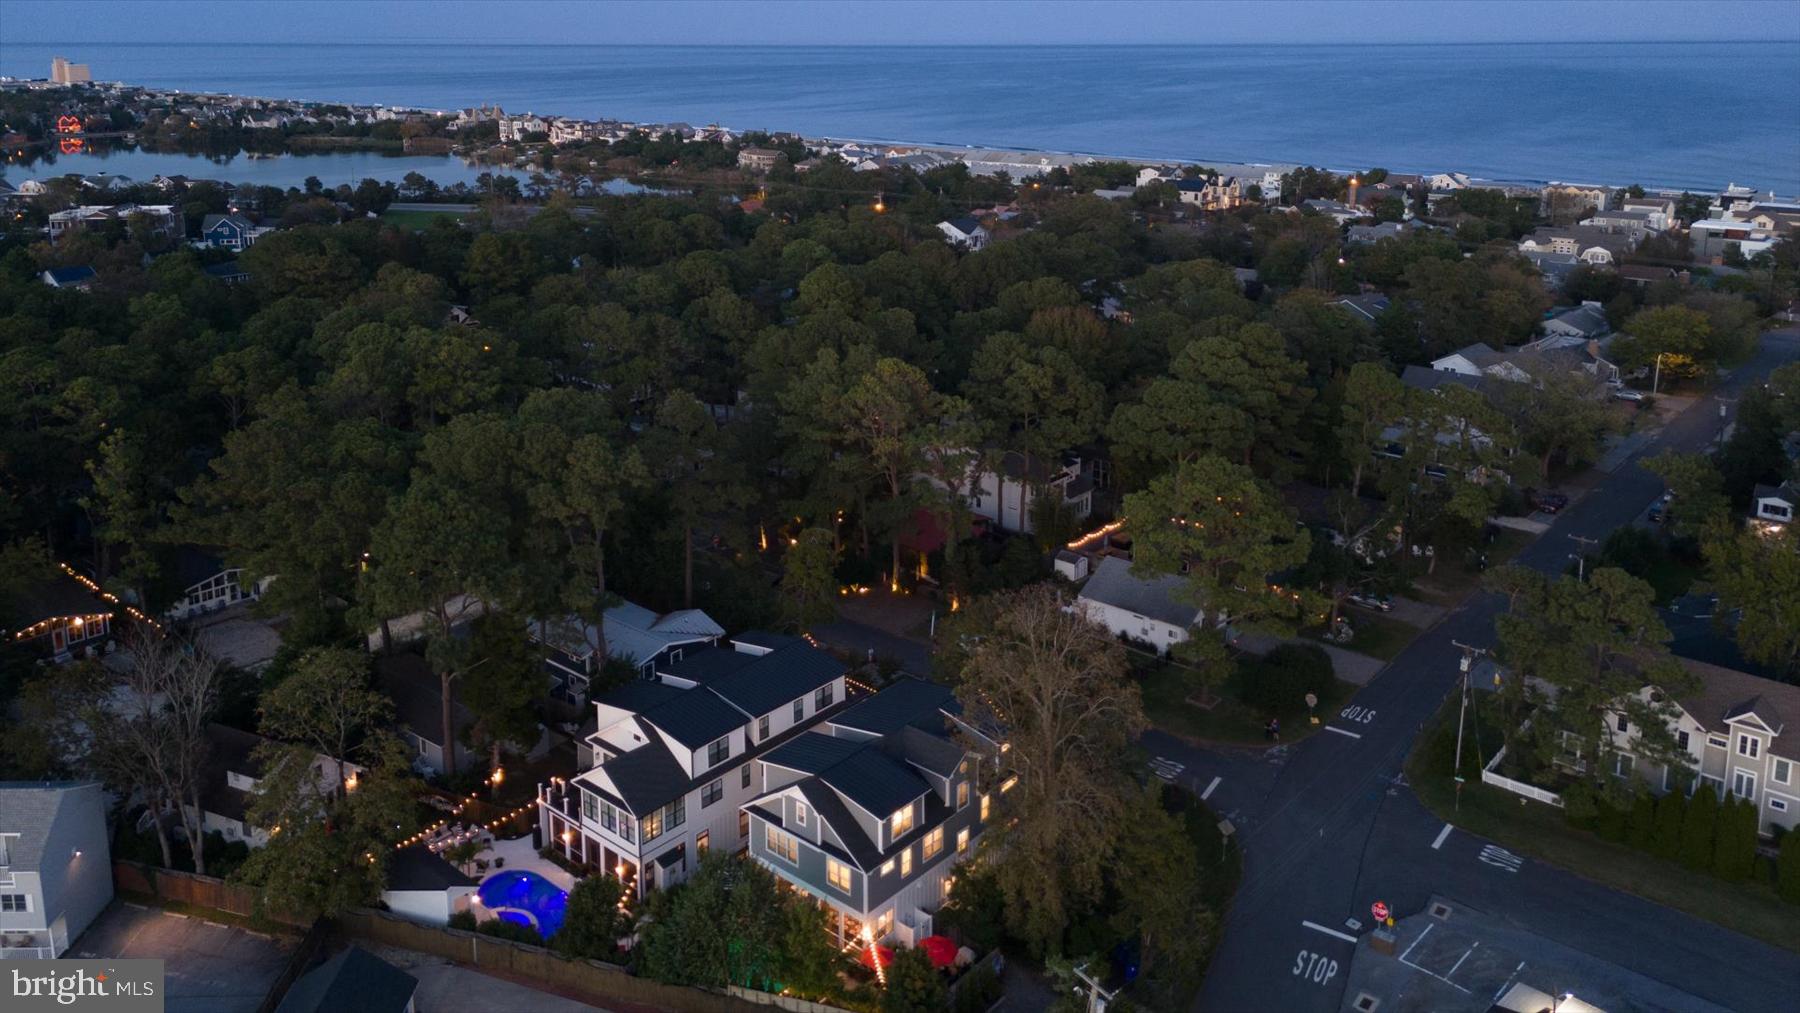
Welcome to 1432 Bayard Avenue, an extraordinary luxury coastal residence just two blocks from the Atlantic Ocean in Dewey Beach’s most coveted residential neighborhood, Rehoboth by the Sea – bordering Silver Lake and Lake Comegys. Rarely does a fee simple home of this stature become available in this location. Custom built in 2023, this remarkable property offers over 4,500 square feet of sophisticated living space, 10 generously sized bedrooms, 9 1/2 baths, exceptional craftsmanship, and resort-inspired amenities. A full basement offers abundant storage and other flexible options such as media room, inlaw suite, etc. Currently generating approximately $300,000 in annual rental income, this exceptional home presents a compelling opportunity for both luxury coastal living and investment.
Built by a prominent local builder, the residence showcases architectural details rarely found in today's coastal construction, including 10-foot ceilings, solid oak hardwood floors throughout, wide staircases, custom millwork, coffered ceilings, shiplap accents, raised wood paneling, and plantation shutters. Every room reflects thoughtful design, quality materials, and extraordinary attention to detail.
The expansive main level is designed for effortless entertaining, featuring a gracious living room with gas fireplace, a custom dining table accommodating up to 16 guests, and a spectacular chef's kitchen. Premium Viking appliances include a 48-inch refrigerator, 35-inch gas range, two dishwashers, freezer drawers, an undercounter ice maker, and microwave. A convenient first-floor king ensuite provides comfortable accommodations for guests seeking single-level living.
Across three beautifully appointed levels, 10 spacious bedrooms and individually designed bathrooms offer privacy and comfort for extended family and guests. Second- and third-floor coffee bars feature beverage refrigerators and custom cabinetry. The exceptionally spacious second-floor primary suite also offers exciting possibilities for reconfiguration into an expansive private retreat with dual baths, a generous 12x12 walk-in closet, and optional office, as illustrated in available conceptual plans.
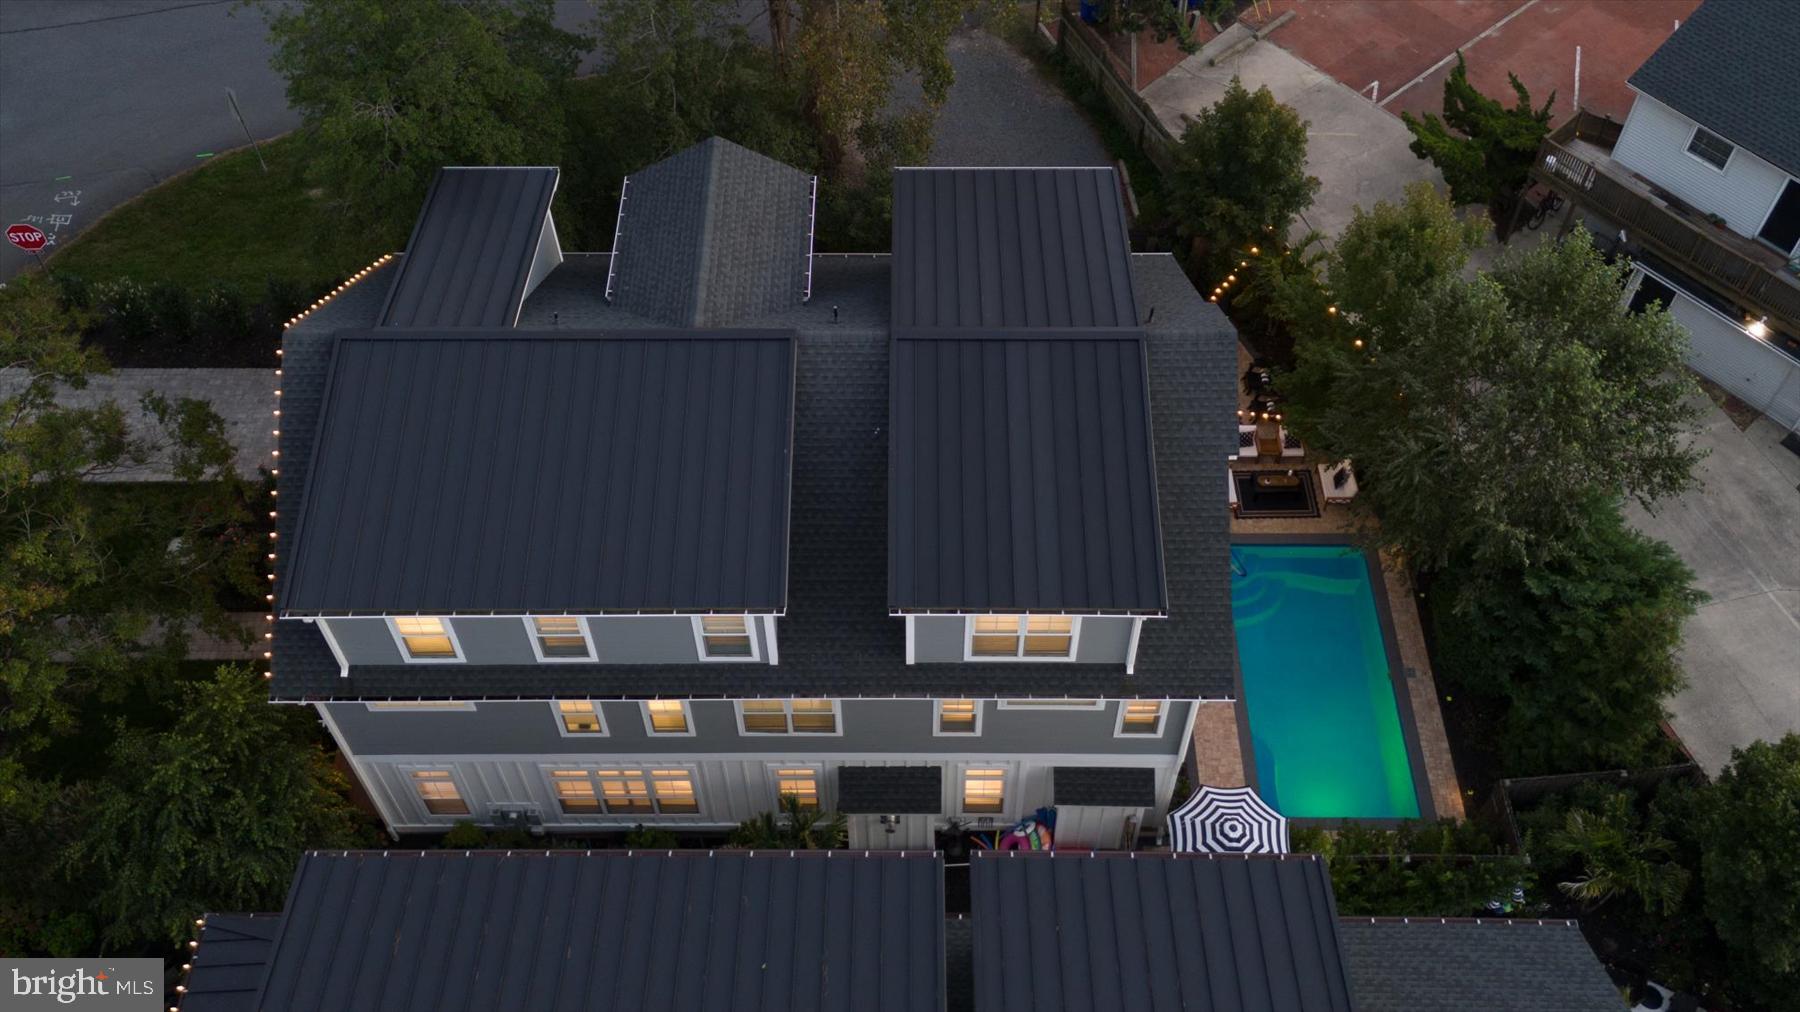
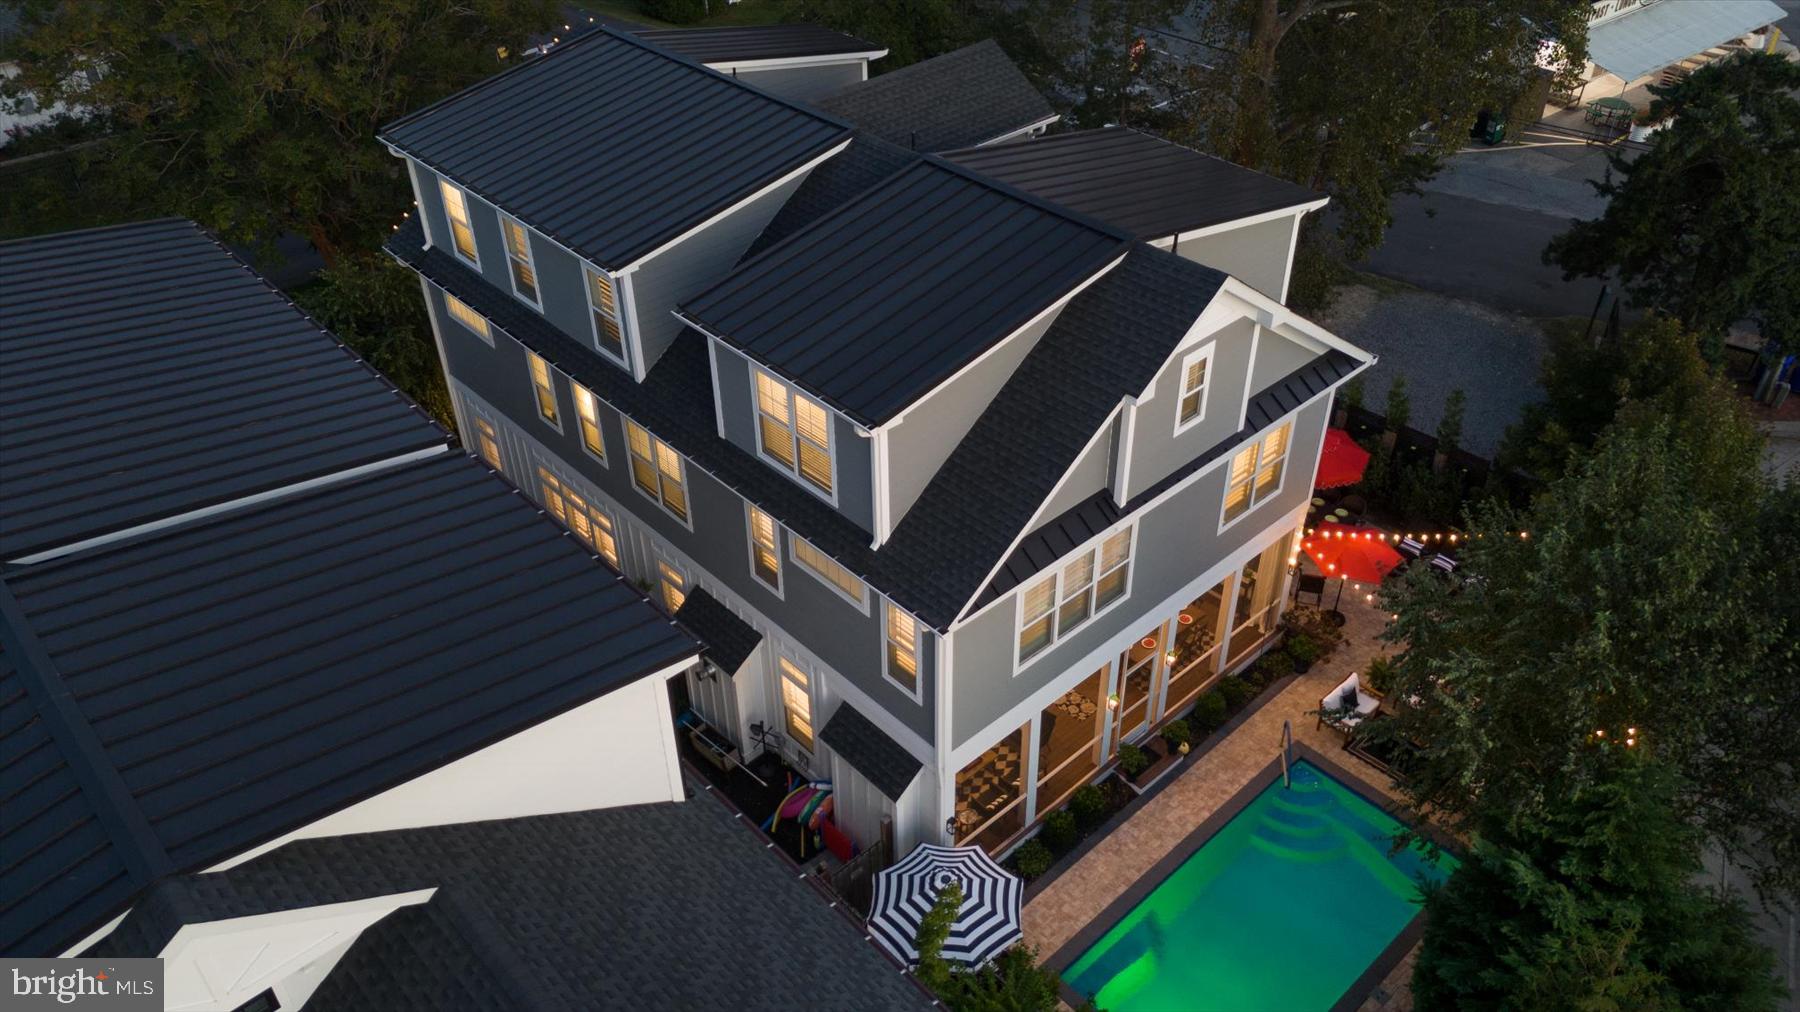
Outdoor living rivals that of a private luxury resort. A magnificent 10-by-32-foot screened porch features a richly finished wood ceiling, gas fireplace, and overhead heater, creating an inviting three-season entertaining space. Beyond, a heated 12-by-24-foot saltwater pool with water feature anchors the beautifully landscaped grounds, surrounded by expansive paver patios, irrigation, and a seven-foot privacy fence. A front deck, outdoor shower, and off-street parking for six vehicles complete the setting.
Additional highlights include whole house Sonos entertainment system, three-zone HVAC, upgraded spray-foam insulation, instant hot water, and a substantial 1,000-square-foot basement with eight-foot ceilings, laundry, half bath, three egress windows, and a private side entrance. The basement offers exceptional potential for future finished living space, subject to applicable approvals.
Perhaps most compelling is the property's exceptional scale and rarity. With 10 bedrooms in a location where current zoning reportedly limits new construction to six bedrooms, this 2023 residence cannot be replicated in this neighborhood under current building and zoning codes. Just two blocks from the beach and steps to Dewey's Fifer’s farm market, acclaimed dining, entertainment, and neighboring Rehoboth Beach, the property combines a premier coastal lifestyle with an established luxury rental operation.
With a negotiable turnkey furnished package, this professionally decorated, luxury residence is move in ready with no inconvenience or down time. 1432 Bayard Avenue is more than an exceptional beach home—it is a distinctive coastal estate offering luxury, grand scale living, and outstanding investment potential.
Save
Ask
Tour
Hide
Share
Listing Snapshot
Price
$5,199,000
Days On Site
6 Days
Bedrooms
10
Inside Area (SqFt)
4,594 sqft
Total Baths
10
Full Baths
9
Partial Baths
1
Lot Size
0.11 Acres
Year Built
2022
MLS Number
DESU2122714
Status
Active
Property Tax
$3,065
HOA/Condo/Coop Fees
N/A
Sq Ft Source
Estimated
Friends & Family
React
Invite
Recent Activity
4 days ago
Listing updated with changes from the MLS
5 days ago
Status changed to Active
6 days ago
Listing first seen on site
General Features
Acres
0.11
Cross Street
Cullen
Direction Faces
South
Foundation
Block
Levels
Three Or More
Parking
Driveway
Parking Spaces
2
Pets
Dogs OKCats OKYes
Property Sub Type
Single Family Residence
Sewer
Public Sewer
Special Circumstances
Standard
SqFt Above
4594
SqFt Total
4594
Style
CoastalContemporary
Utilities
Cable Available
Water Source
Public
Zoning
TN
Interior Features
Appliances
Gas Water HeaterInstant Hot Water
Basement
Full
Cooling
Central AirElectric
Electric
200+ Amp Service
Fireplace
Yes
Fireplace Features
Gas
Fireplaces
2
Flooring
WoodHardwood
Furnished
Furnished
Heating
ElectricCentralHeat Pump
Interior
BarSound SystemWalk-In Closet(s)Built-in FeaturesOpen FloorplanSoaking Tub
Laundry Features
Upper Level
Main Level Bedrooms
1
Window Features
Window CoveringsWindow Treatments
Save
Ask
Tour
Hide
Share
Exterior Features
Construction Details
Cement SidingSpray Foam Insulation
Exterior
BarbecueLighting
Fencing
Privacy
Lot Features
Corner Lot
Pool Features
HeatedPrivate
Private Pool
Yes
Road Frontage
State Road
Roof
MetalShingle
Waterfront Features
Ocean FrontBeach Access
Windows/Doors
Window CoveringsWindow Treatments
Community Features
Accessibility Features
Accessible Doors
MLS Area
Lewes Rehoboth Hundred (31009)
School District
CAPE HENLOPEN
Schools
School District
CAPE HENLOPEN
Elementary School
REHOBOTH
Middle School
BEACON
High School
CAPE HENLOPEN
Listing courtesy of Monument Sotheby's International Realty