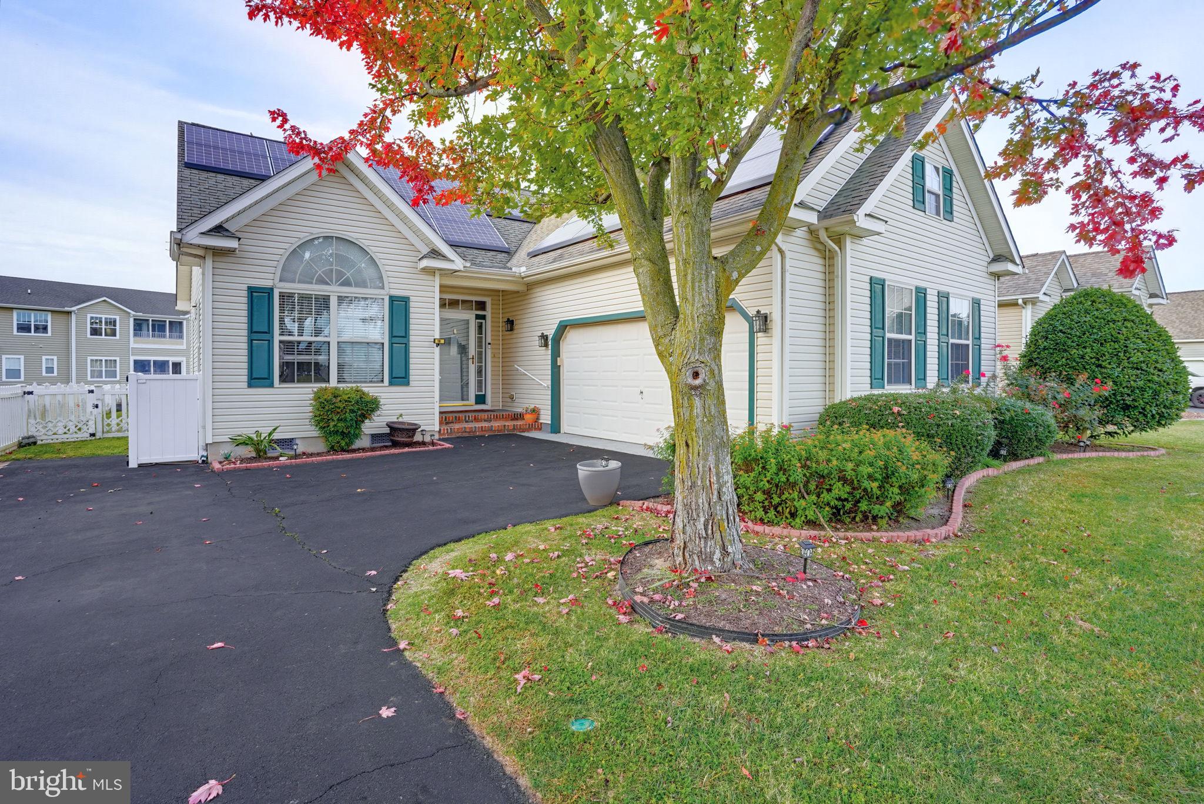
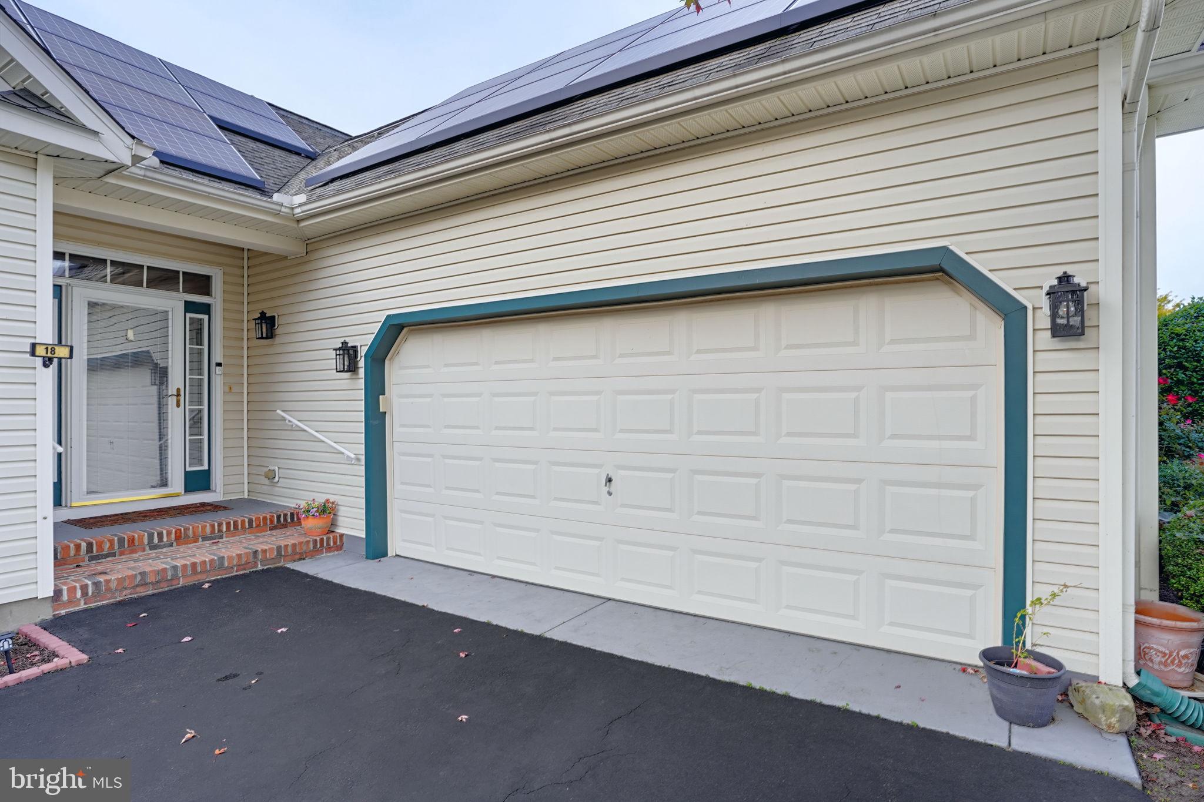
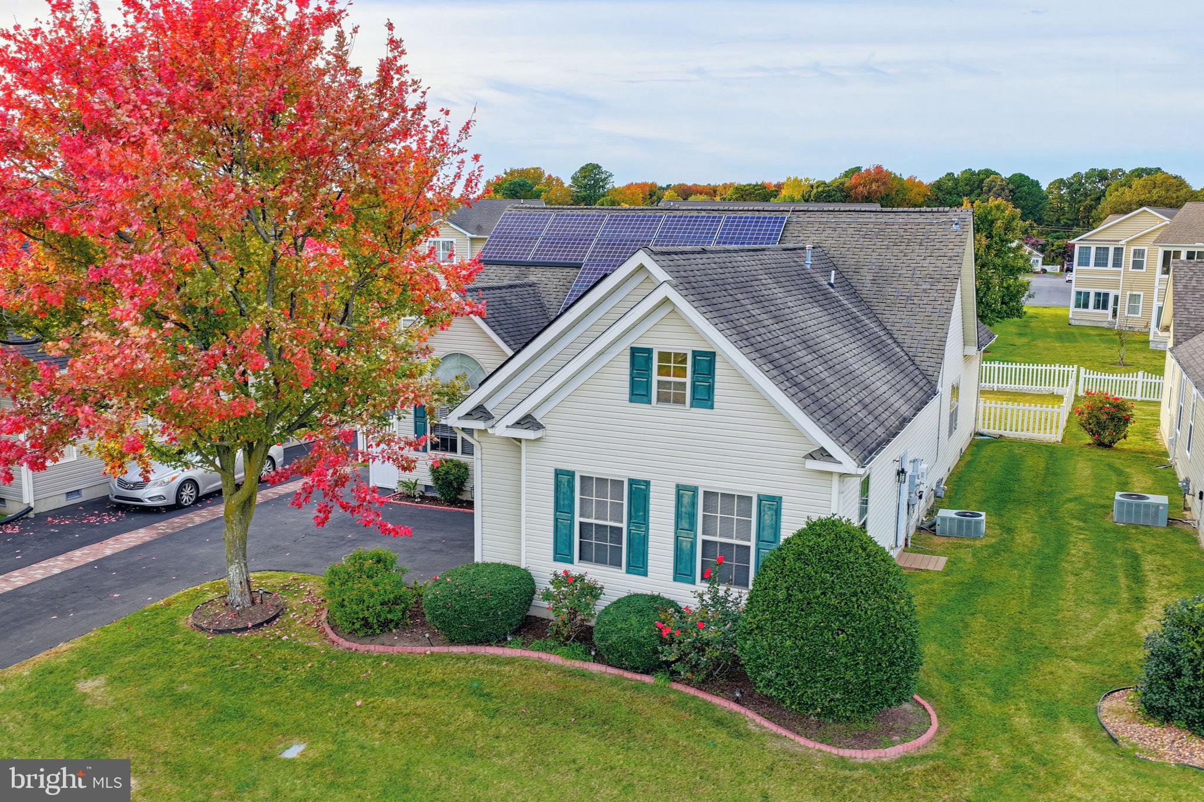
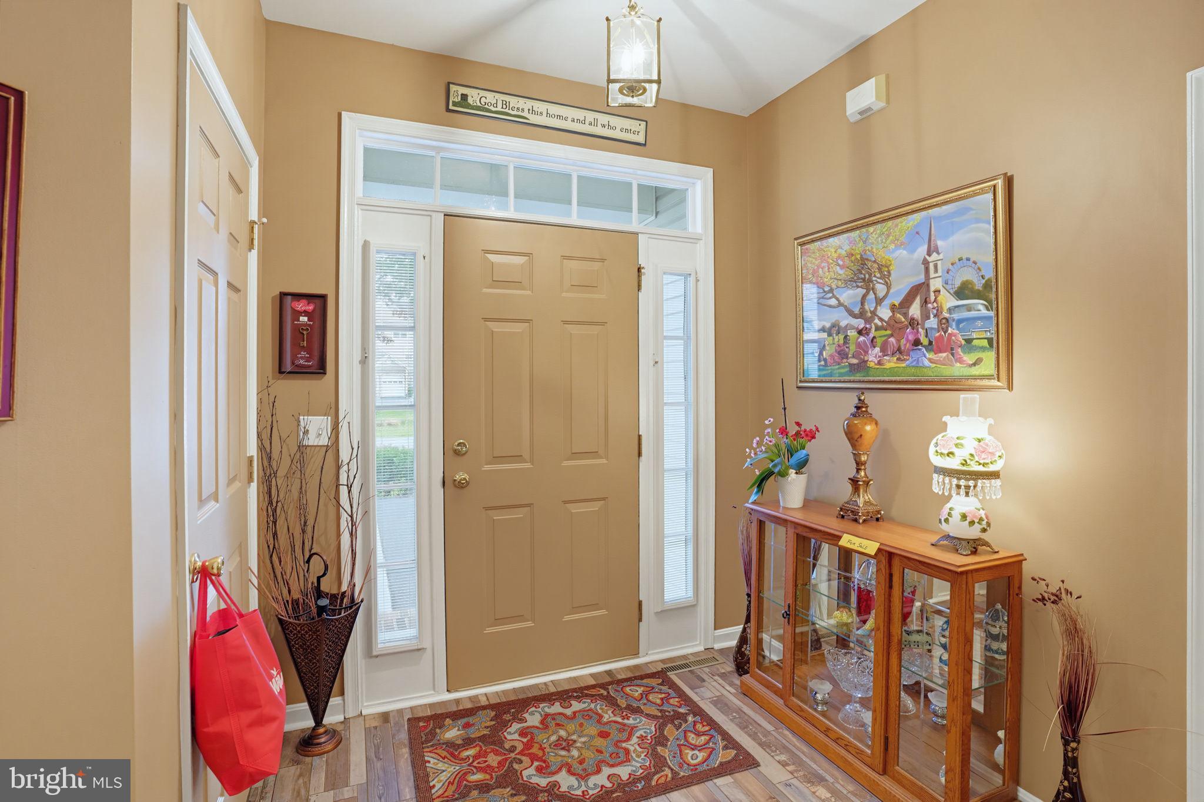
One-Level Living at Its Finest in Hearthstone Manor! Discover the perfect combination of comfort, style, and convenience in this popular Stonehurst model, offering an inviting open-concept floor plan designed for both everyday living and entertaining. The spacious great room features soaring cathedral ceilings, creating an airy and welcoming atmosphere, while the adjoining kitchen boasts an oversized breakfast bar with plenty of seating and workspace. The thoughtfully designed split-bedroom floor plan provides exceptional privacy, with a spacious primary suite featuring an oversized walk-in closet and a beautifully renovated custom bath complete with a stunning tiled walk-in shower and updated vanity. This home continues to impress with a wonderful enclosed rear porch equipped with heating and air conditioning, providing the perfect retreat to relax and enjoy the views in comfort. Additional highlights include new flooring and a massive walk-up storage area offering incredible storage capacity or the potential for future finished living space. Step outside to discover an amazing backyard featuring a spacious patio and fenced yard, ideal for outdoor entertaining, gardening, or simply unwinding after a long day. Residents of Hearthstone Manor also enjoy wonderful community amenities, including a clubhouse and swimming pool. With its desirable one-level design, thoughtful updates, generous storage, and exceptional outdoor living spaces, this home truly has it all! Don't miss this opportunity to enjoy easy living in one of the area's popular communities. Schedule your private tour today!
Save
Ask
Tour
Hide
Share
Listing Snapshot
Price
$375,000
Days On Site
25 Days
Bedrooms
3
Inside Area (SqFt)
1,799 sqft
Total Baths
2
Full Baths
2
Partial Baths
N/A
Lot Size
0.18 Acres
Year Built
2004
MLS Number
DESU2122770
Status
Active
Property Tax
$1,084
HOA/Condo/Coop Fees
$40.67 monthly
Sq Ft Source
Assessor
Friends & Family
React
Comment
Invite
No Comments Yet
Did you know? You can invite friends and family to your search. They can join your search, rate and discuss listings with you.
Recent Activity
3 weeks ago
Listing updated with changes from the MLS
3 weeks ago
Status changed to Active
4 weeks ago
Listing first seen on site
General Features
Acres
0.18
Attached Garage
Yes
Foundation
Block
Garage
Yes
Garage Spaces
2
Levels
One
Parking
Garage Door OpenerAsphaltGarageDrivewayInside EntranceAttached
Parking Spaces
5
Property Sub Type
Single Family Residence
Sewer
Public Sewer
Special Circumstances
Standard
SqFt Above
1799
SqFt Total
1799
Style
Ranch/Rambler
Water Source
Public
Zoning
TOWN CODES
Interior Features
Appliances
Electric RangeElectric OvenGas Water HeaterDishwasherDisposalWater HeaterStainless Steel Appliance(s)RefrigeratorMicrowave



Did you know? You can invite friends and family to your search. They can join your search, rate and discuss listings with you.