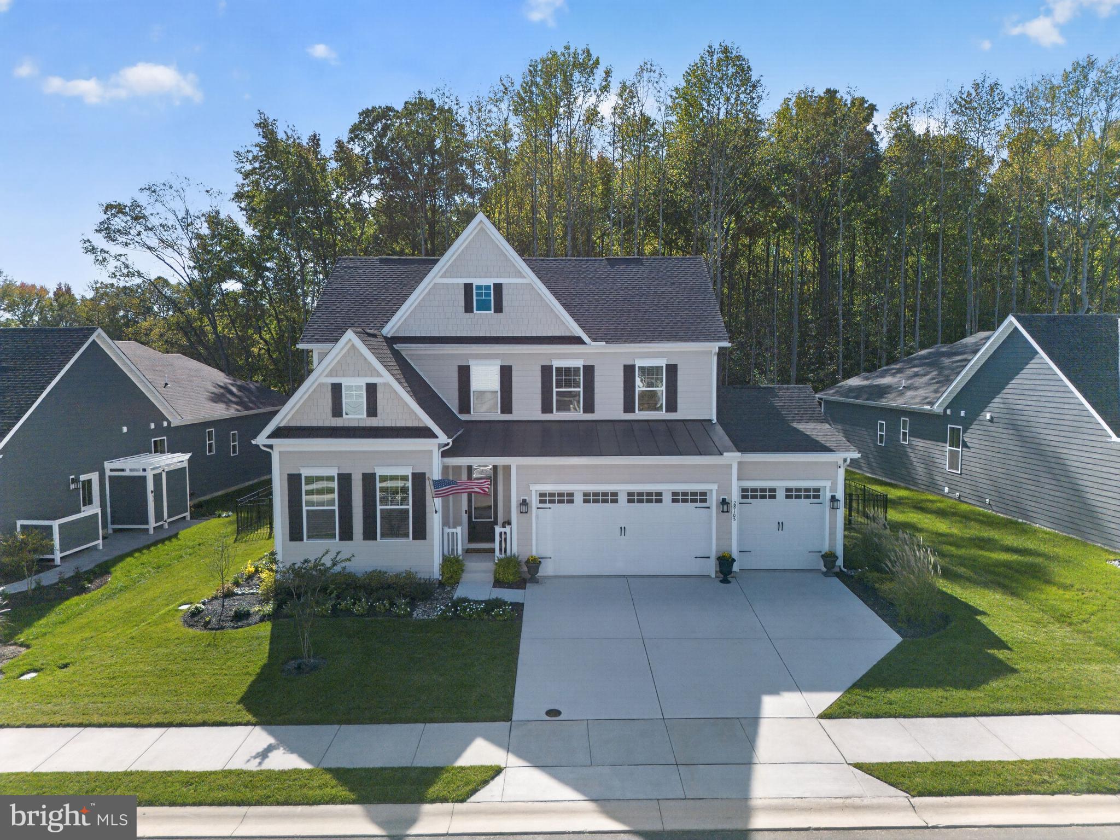
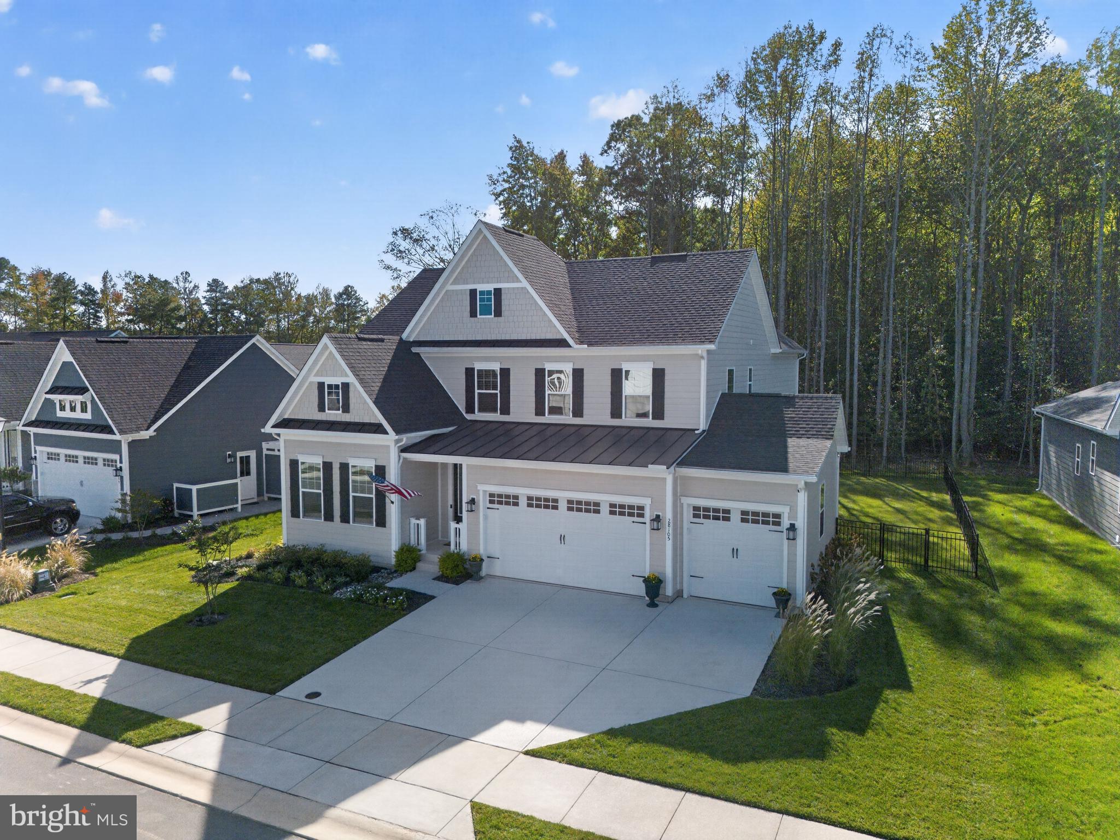
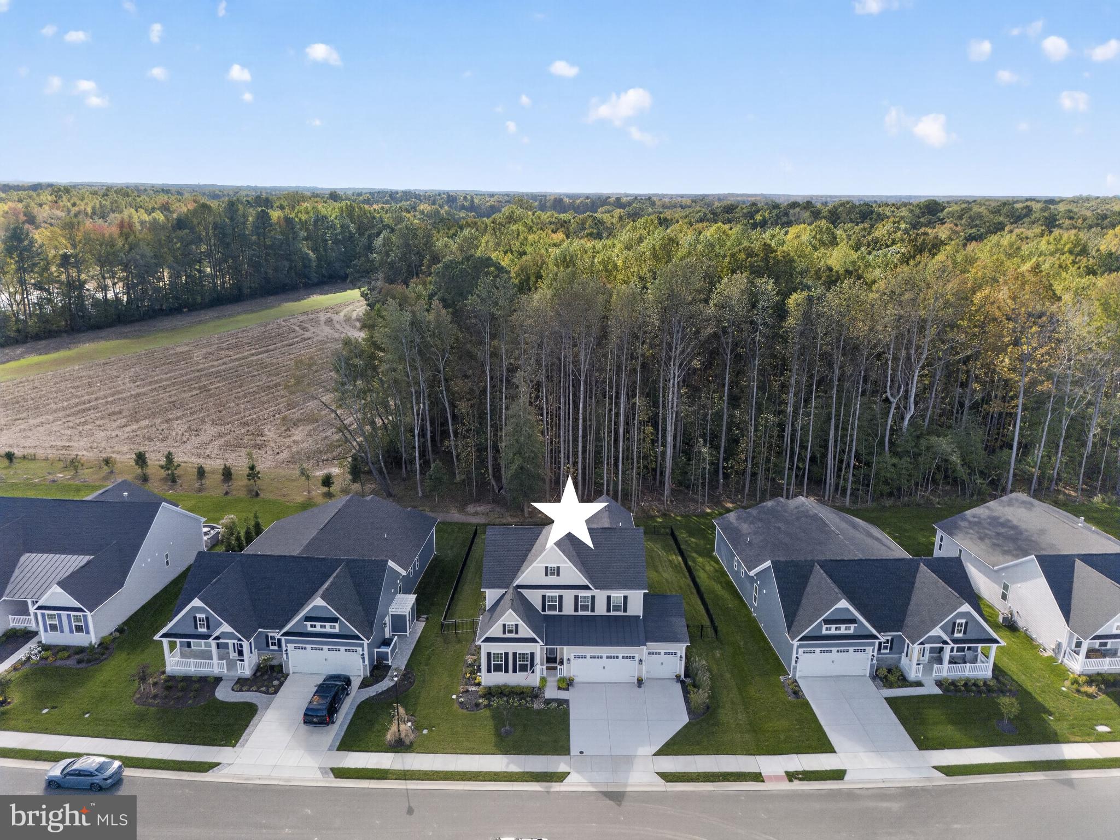
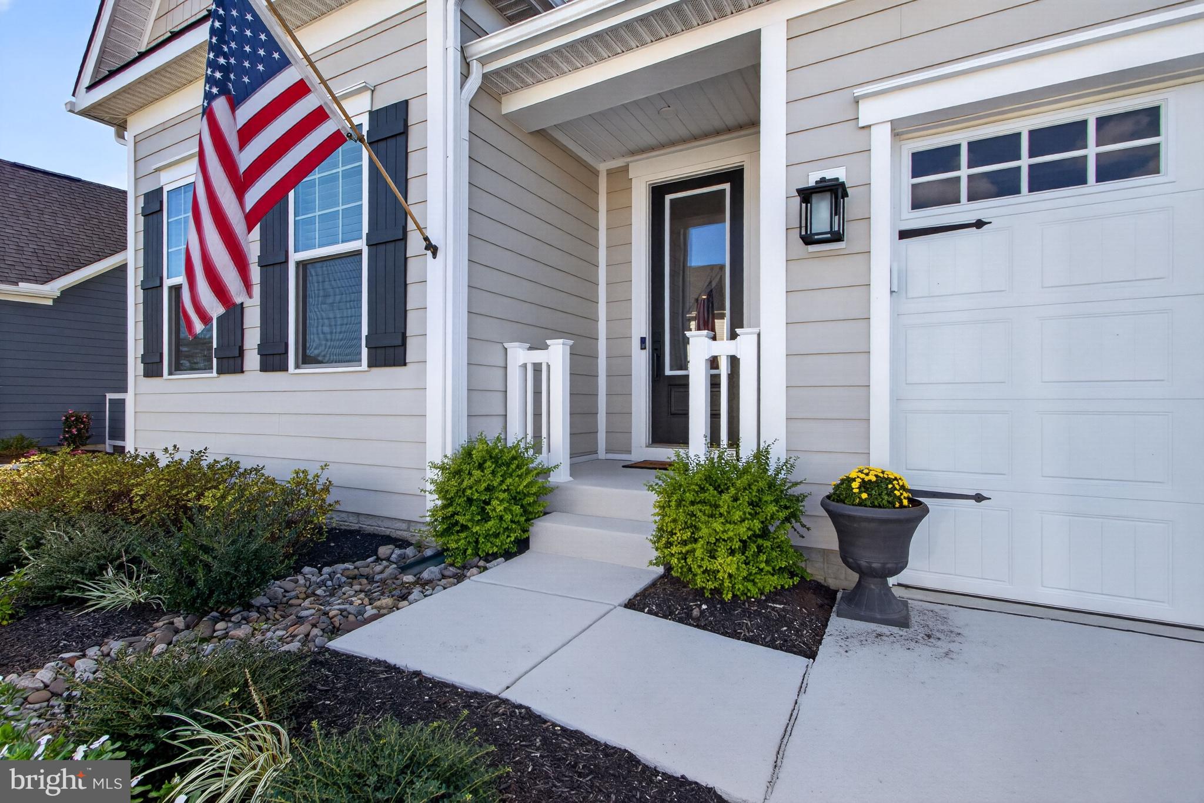
Welcome to 28105 Winona Lane, where modern elegance, thoughtful design, and exceptional indoor and outdoor living come together in a beautifully appointed home less than two years old. Offering five bedrooms, three full bathrooms, a finished basement, and a three-car garage, this residence provides an impressive combination of space, style, and functionality, all set against a picturesque wooded backdrop.
Step inside to discover a light-filled, open-concept floor plan designed for both effortless everyday living and entertaining. The spacious living room, anchored by a beautiful fireplace, flows seamlessly into the dining area and stunning gourmet kitchen. Thoughtfully appointed with quartz countertops, a five-burner gas cooktop, built-in wall oven and microwave, and an additional beverage refrigerator in the dining area, this inviting space is as functional as it is beautiful. An expansive island provides the perfect gathering place, while the open layout creates an easy connection between each living space.
The first-floor primary suite offers a peaceful retreat, complete with a beautifully designed ensuite bath featuring dual vanities, an oversized tiled shower with glass enclosure and built-in bench, and a generous walk-in closet. A dedicated home office provides an ideal space for working remotely or enjoying a quiet escape.
Upstairs, additional bedrooms and a versatile loft offer flexibility for guests, family, or a second living area. Convenient attic storage adds another layer of practicality to this thoughtfully designed home.
The finished basement provides an incredible extension of the living space, ideal for entertaining, recreation, fitness, or a media room. Multiple dedicated storage areas ensure everything has its place, while the potential to add an additional bedroom and an existing bathroom rough-in offer exciting possibilities for future customization.
Yet perhaps the most captivating feature of this property awaits outdoors. Step onto the covered rear porch and discover your own private retreat. An expansive fenced backyard, extensive landscaping, and a dedicated fire pit area create an idyllic setting for gatherings, quiet mornings, and evenings under the stars. Beyond the beautifully maintained lawn, a peaceful wooded tree line provides a stunning natural backdrop and an exceptional sense of privacy—a truly special feature that sets this home apart.
With the added convenience of a three-car garage and access to community amenities including a swimming pool, clubhouse, and pickleball courts, this nearly new residence offers the perfect balance of refined interiors, flexible living spaces, and an inviting outdoor lifestyle.
Why wait for new construction when you can enjoy the beauty, upgrades, and established outdoor spaces of 28105 Winona Lane? A home that truly offers room to live, entertain, and unwind.
Save
Ask
Tour
Hide
Share
Listing Snapshot
Price
$825,000
Days On Site
4 Days
Bedrooms
5
Inside Area (SqFt)
4,071 sqft
Total Baths
3
Full Baths
3
Partial Baths
N/A
Lot Size
0.22 Acres
Year Built
2024
MLS Number
DESU2122776
Status
Active
Property Tax
$1,483
HOA/Condo/Coop Fees
$234.67 monthly
Sq Ft Source
Estimated
Friends & Family
React
Invite
Recent Activity
2 days ago
Listing updated with changes from the MLS
3 days ago
Status changed to Active
4 days ago
Listing first seen on site
General Features
Acres
0.22
Attached Garage
Yes
Foundation
Concrete Perimeter
Garage
Yes
Garage Spaces
3
Levels
Two
Parking
OversizedConcreteGarageAttached
Parking Spaces
3
Pets
Cats OKDogs OKYes
Property Sub Type
Single Family Residence
Security
Security System
Sewer
Public Sewer
Special Circumstances
Standard
SqFt Above
3125
SqFt Below
946
SqFt Total
4071
Style
CoastalTraditional
Water Source
Public
Zoning
AR-1
Interior Features
Appliances
Gas Water HeaterCooktopDishwasherDisposalDryerInstant Hot WaterStainless Steel Appliance(s)Exhaust FanRefrigeratorWasherMicrowaveTankless Water Heater