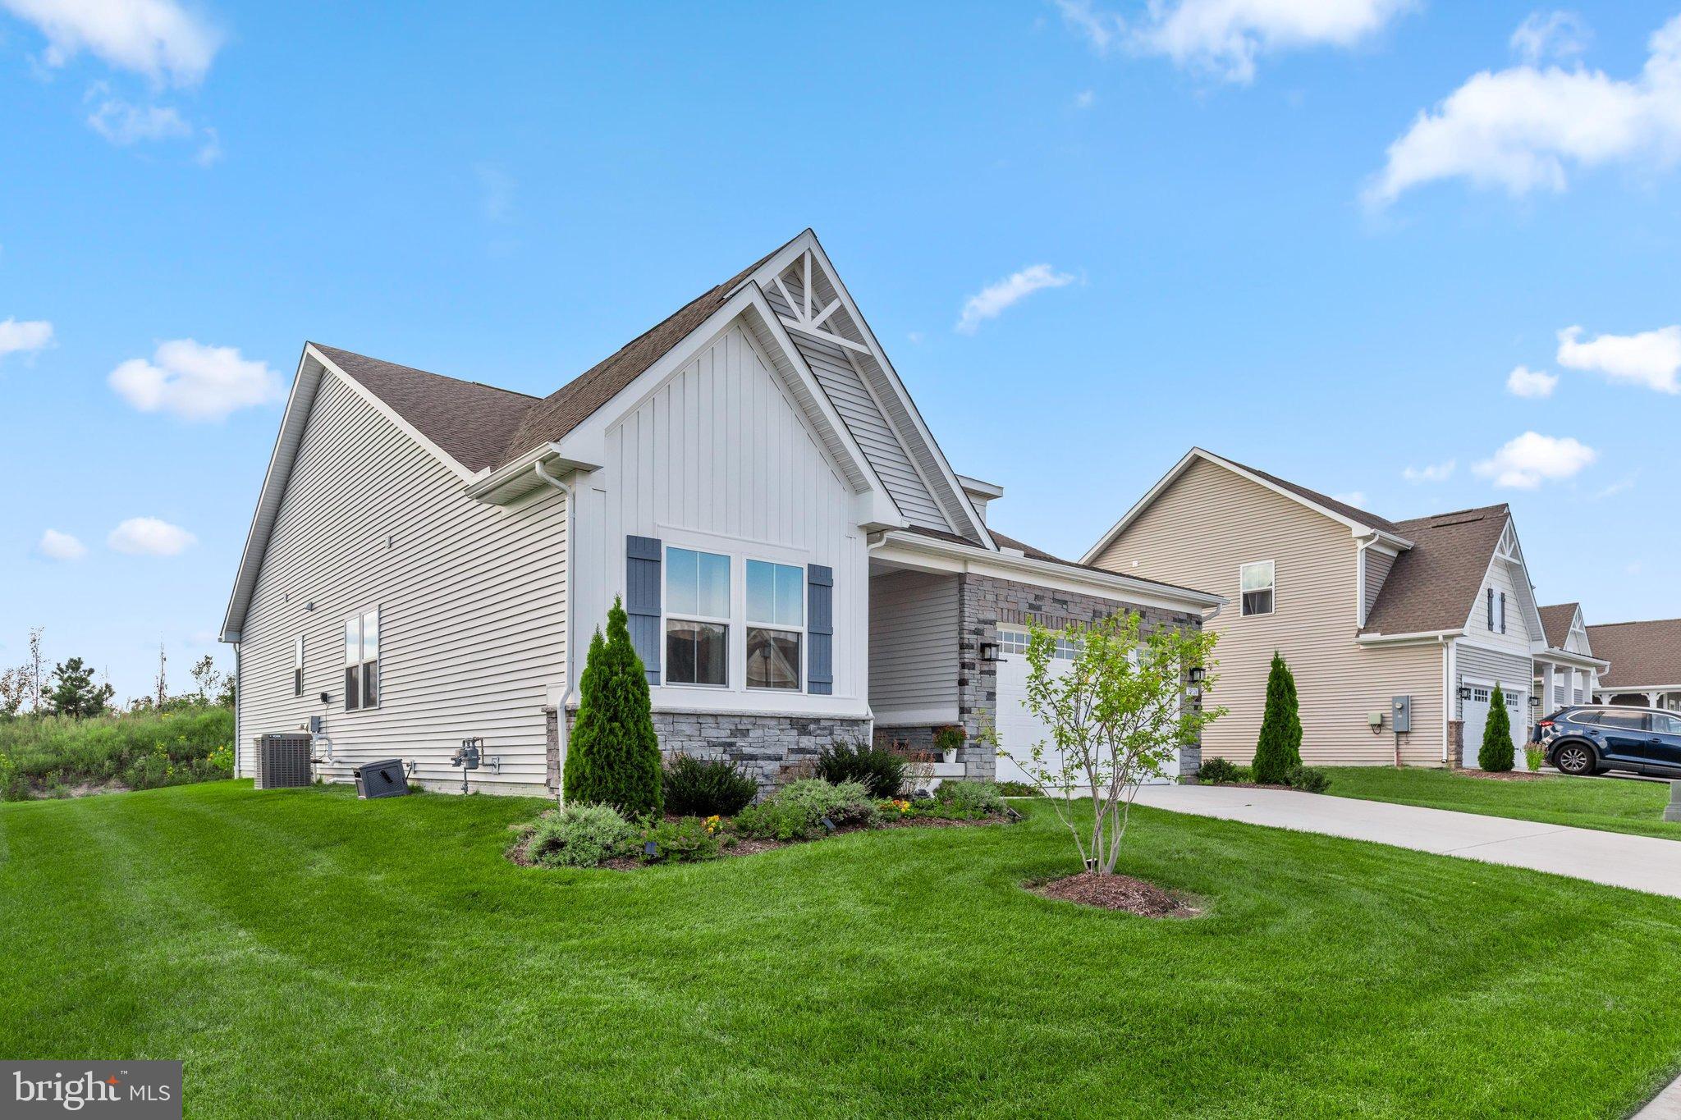
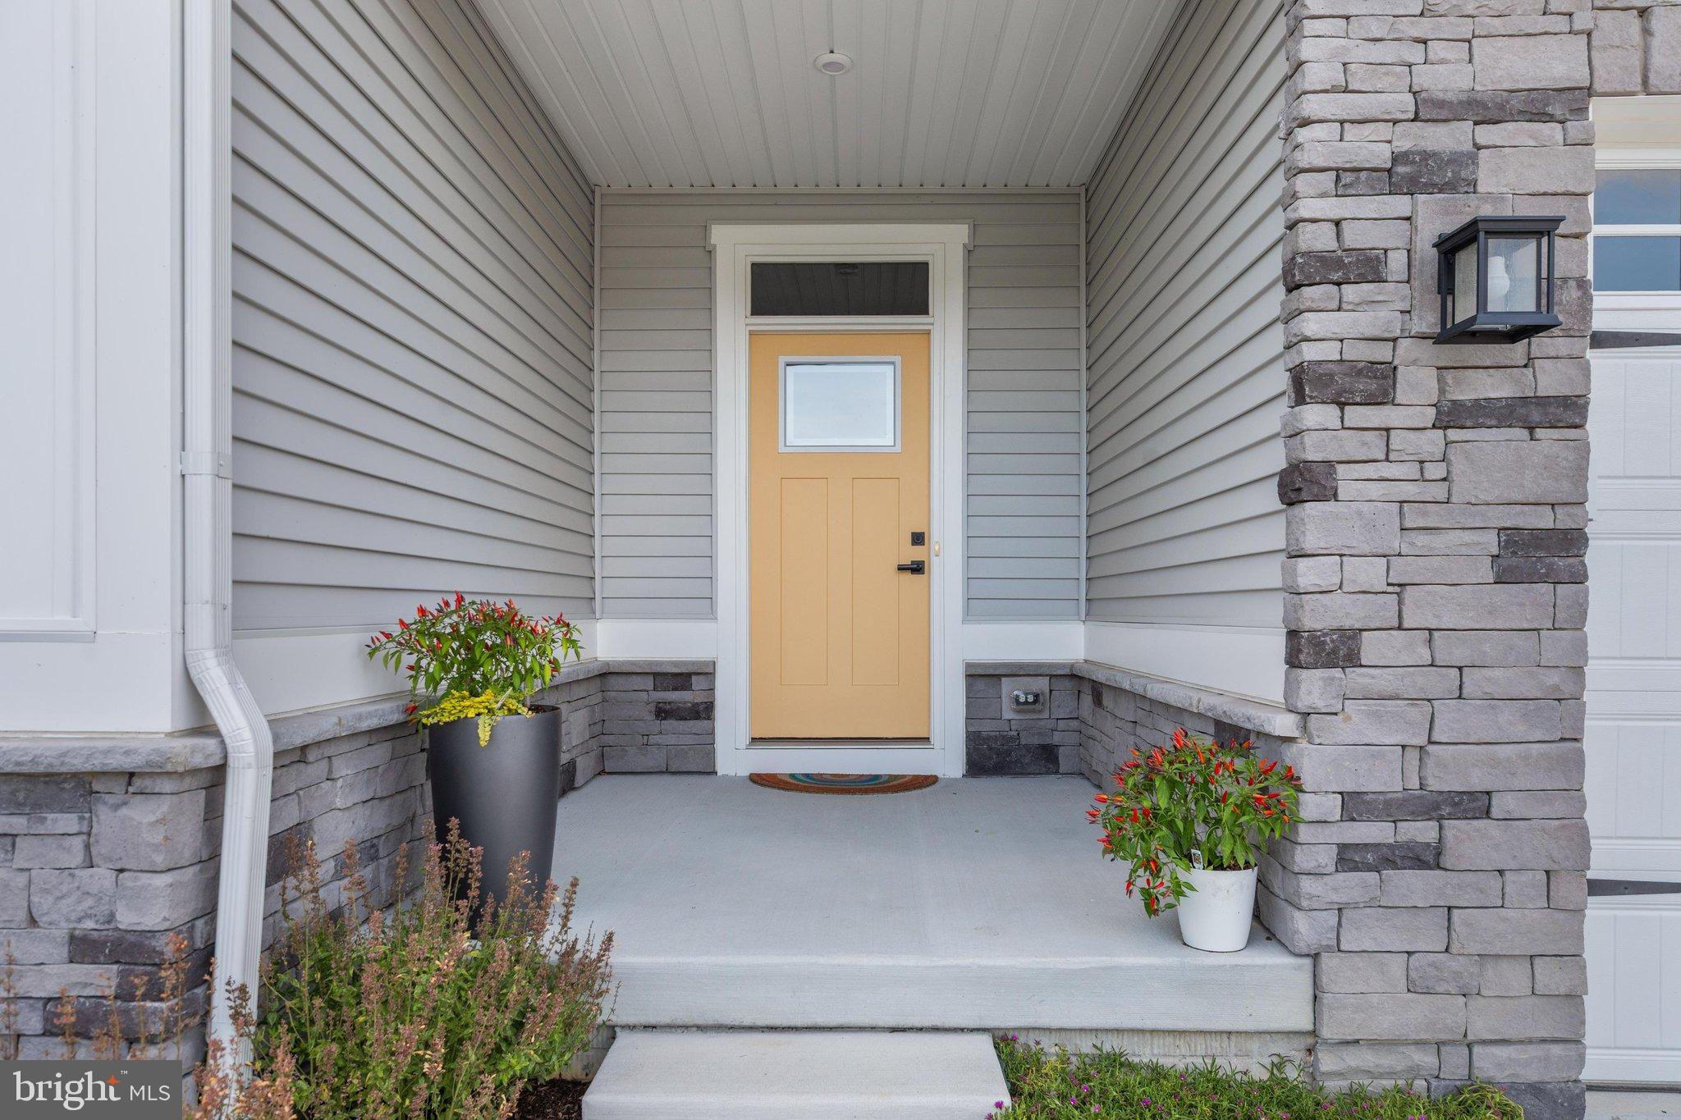
Coastal living made easy in sought-after Lewes, Delaware. This 3-bedroom, 2-bath Anchors Run home pairs a bright, open layout with outstanding outdoor space and a private backyard. There are no homes directly behind it. Instead, it looks out over a community berm full of wildflowers and mature greenery, so it feels tucked away while staying close to Lewes and Rehoboth Beach.
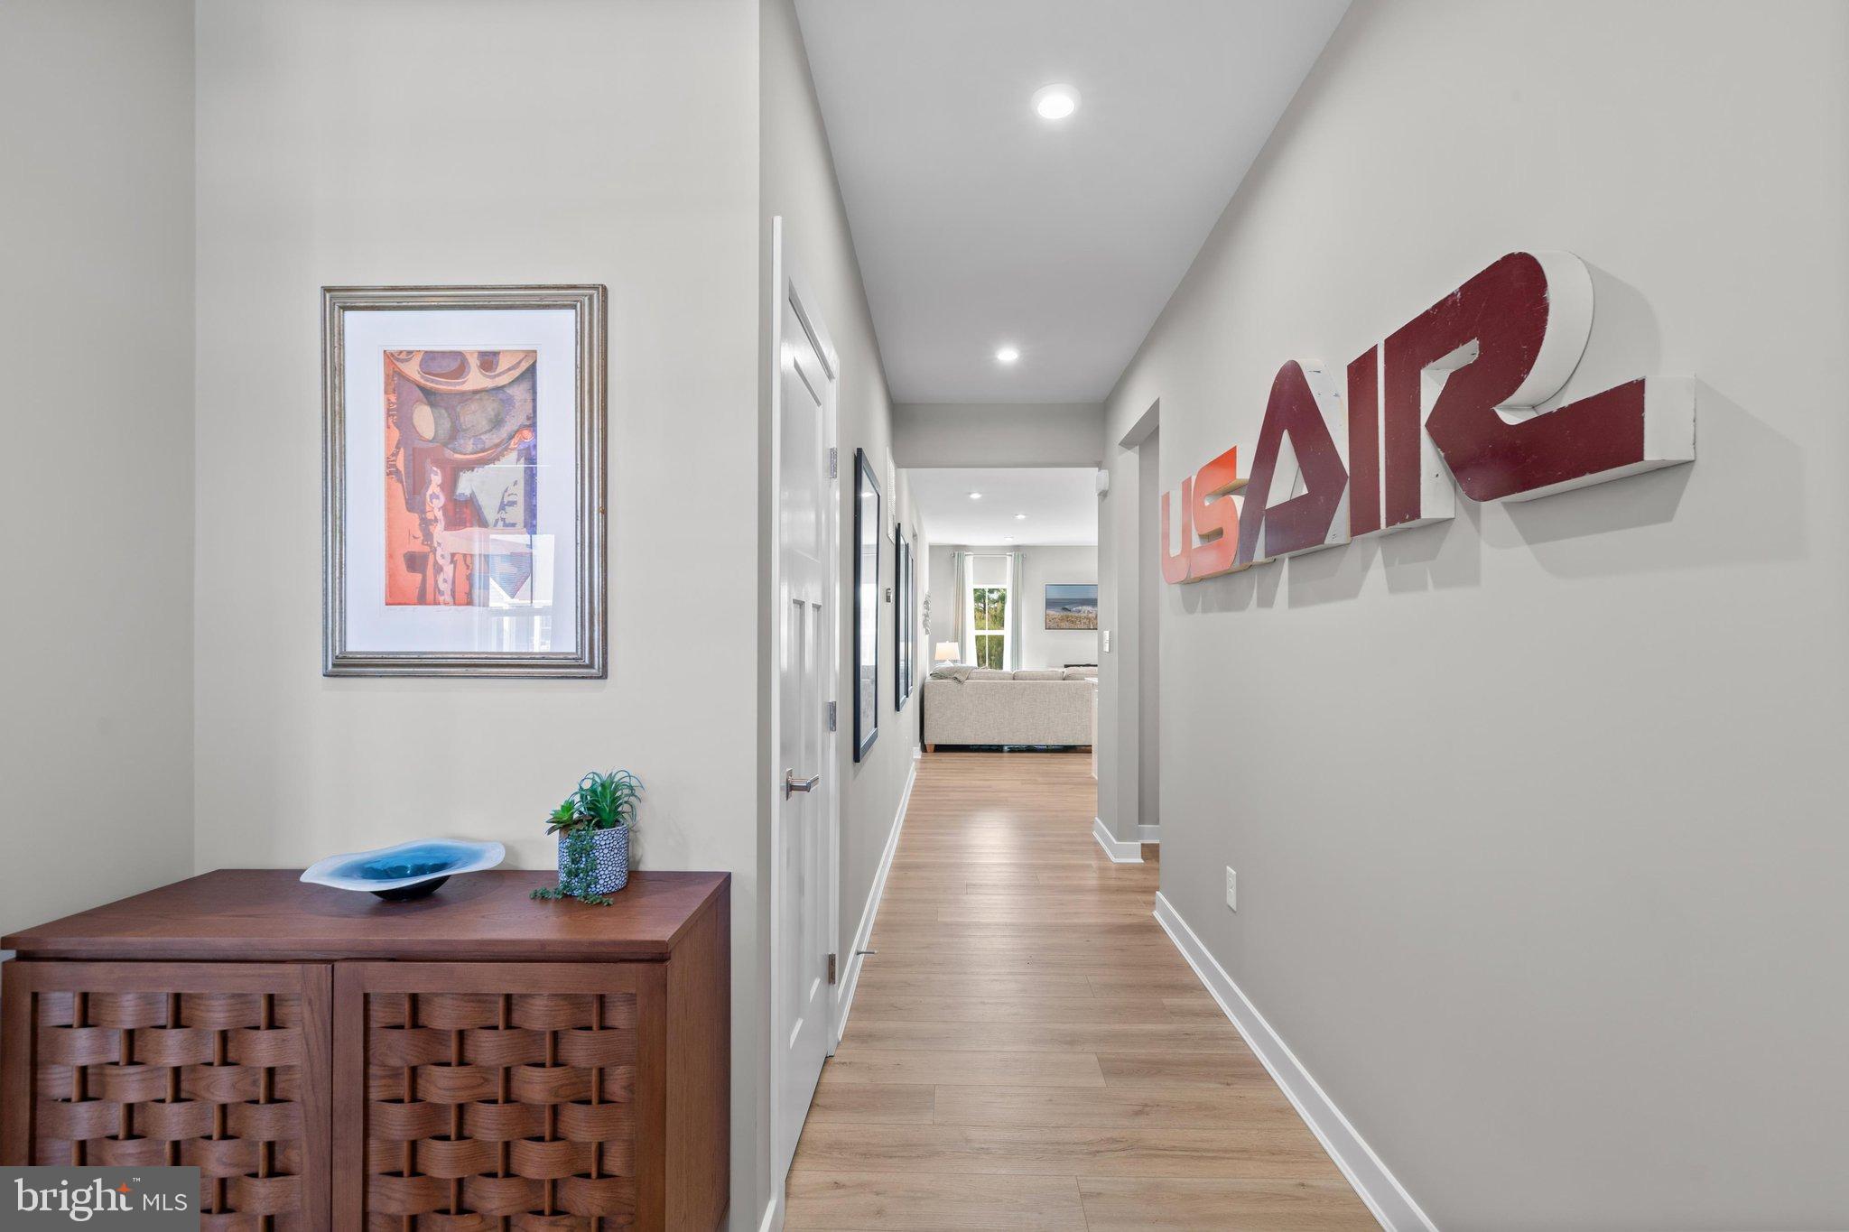
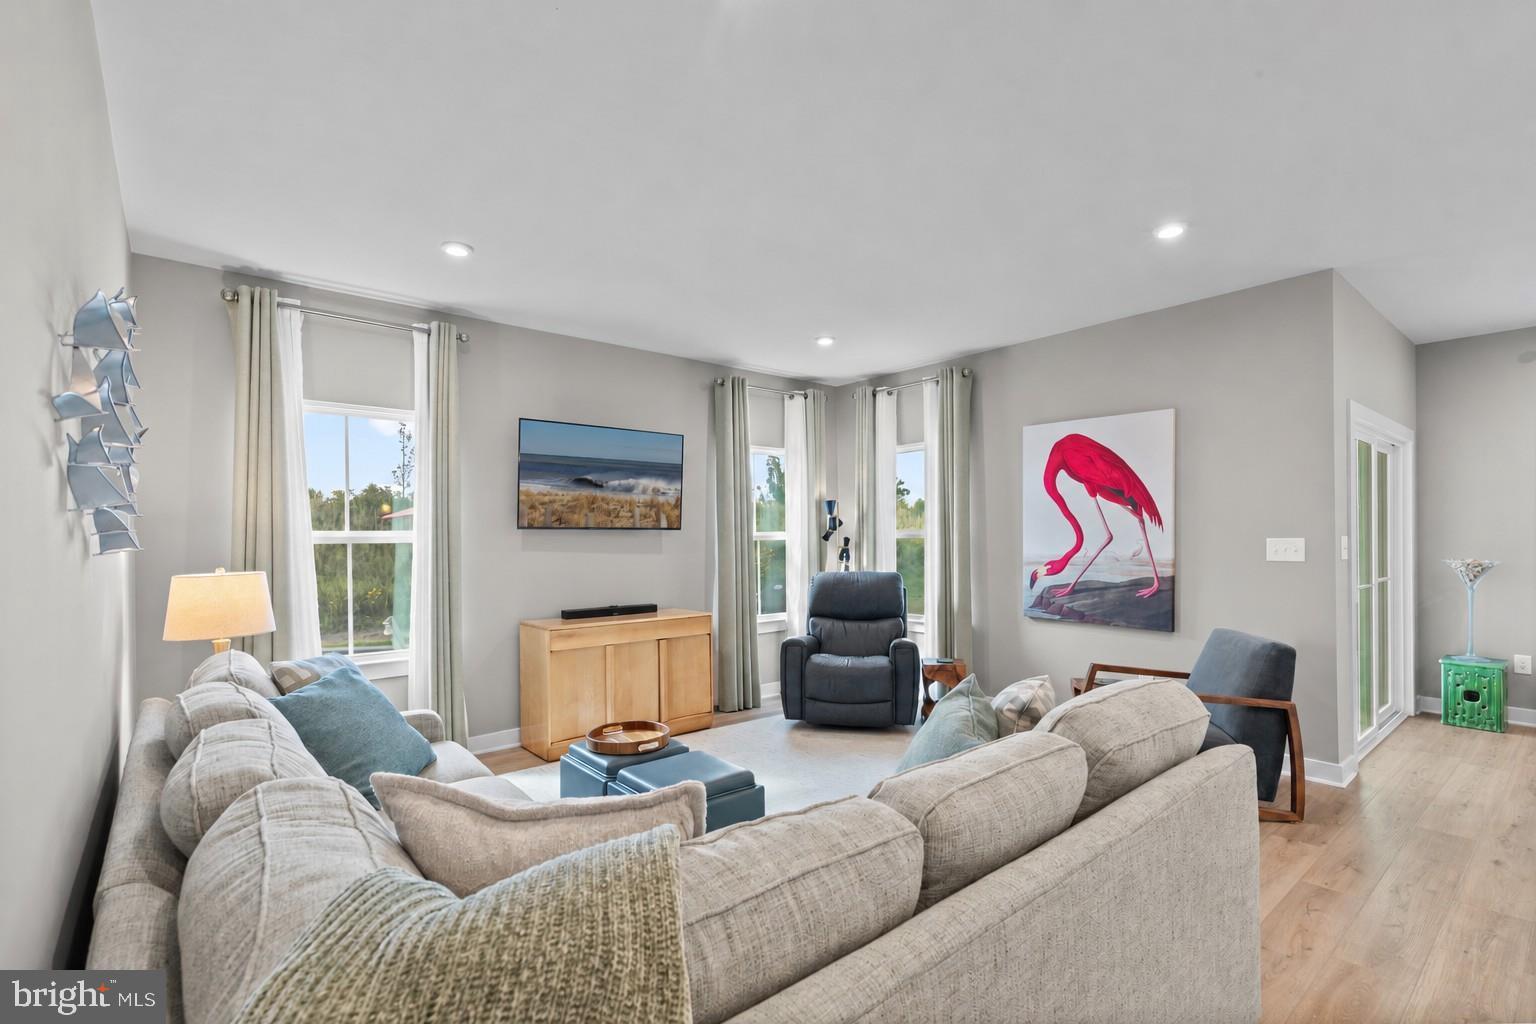
The open main living area joins the kitchen, dining room, and living room into one welcoming, light-filled space. Luxury vinyl plank flooring runs through the main living areas, and the builder's upgraded lighting package adds ceiling lights throughout.
The kitchen is the heart of the home. It has quartz counters, 42-inch soft-close cabinets, under-cabinet lighting, and an oversized island with breakfast-bar seating. Upgraded KitchenAid appliances include a dishwasher and a refrigerator with icemaker and water dispenser, and pendant lights over the island add both function and style.
The dining and living areas next to the kitchen have plenty of room for daily life and hosting. Custom drapes with sheers dress the windows, and sliding glass doors lead out to a covered rear porch overlooking the private backyard.
From the porch, the living space flows out to a large paver patio that runs the full width of the back of the home and wraps around one corner. There's room for separate dining, lounging, and entertaining areas, plus a stone sitting wall for extra seating, a bubbler fountain as a focal point, and a built-in grill area.
What really sets the patio apart is the view. With no neighbors directly behind, it faces the community berm, where wildflowers and greenery make a colorful, ever-changing backdrop for morning coffee, summer dinners, or quiet nights outside. Lawn care and irrigation are covered by the HOA, so the yard stays looking great and you get more time to enjoy it.
Inside, the primary suite sits at the back of the home and shares those same private views. It features a tray ceiling and a spacious en suite bath with a double vanity, linen closet, and large walk-in closet. The upgraded, extra-deep Roman-style tile shower has a full-length bench and two separately controlled shower heads.
A dedicated laundry room sits just off the primary suite, close at hand but separate from the main living space.
The other two bedrooms are at the front of the home. The third is currently set up as a home office, which is ideal for anyone working from home while keeping a true 3-bedroom layout. All three bedrooms are pre-wired for ceiling fans. The second full bath has also been upgraded with a custom frameless glass shower panel for a clean, modern look.
A handy mudroom links the main living area to the garage and leads to the full unfinished basement. The builder roughed in plumbing for a future bathroom, and the basement also has extra outlets and overhead lighting, so it's ready to become a rec room, gym, office, guest space, or a mix of all of them. The garage also has an EV charger already installed.
Anchors Run residents enjoy a community pool and a clubhouse with a fitness center and meeting room. With historic downtown Lewes less than 5 miles away and Rehoboth Beach less than 7, this home brings together privacy, flexible space, smart upgrades, and easy access to the best of coastal Delaware.
Seller is a licensed real estate agent.
Save
Ask
Tour
Hide
Share
Listing Snapshot
Price
$525,000
Days On Site
1 Day
Bedrooms
3
Inside Area (SqFt)
1,657 sqft
Total Baths
2
Full Baths
2
Partial Baths
N/A
Lot Size
0.2 Acres
Year Built
2024
MLS Number
DESU2122794
Status
Active
Property Tax
N/A
HOA/Condo/Coop Fees
$165 monthly
Sq Ft Source
Estimated
Friends & Family
React
Invite
Recent Activity
yesterday
Listing updated with changes from the MLS
yesterday
Listing first seen on site
General Features
Acres
0.2
Attached Garage
Yes
Foundation
Concrete Perimeter
Garage
Yes
Garage Spaces
2
Levels
Two
Parking
GarageDrivewayCoveredAttached
Parking Spaces
4
Pets
Dogs OKCats OKNumber LimitYes
Property Sub Type
Single Family Residence
Sewer
Public Sewer
Special Circumstances
Standard
SqFt Above
1657
SqFt Total
3128
Style
CoastalContemporary
Utilities
Water AvailableSewer AvailableNatural Gas AvailableElectricity Available
Water Source
Public
Zoning
R1
Interior Features
Appliances
Electric RangeElectric OvenGas Water HeaterDishwasherDisposalDryerMicrowaveRange HoodRefrigeratorStainless Steel Appliance(s)WasherWater HeaterTankless Water Heater